
W288N3341 Lost Creek Ct, Delafield, WI 53072 CONTINGENT








| 4 Beds | 3.5 Baths | 3.5 Car Garage | 4,411 Sq Ft |
Description of W288N3341 Lost Creek Ct, Delafield, WI 53072
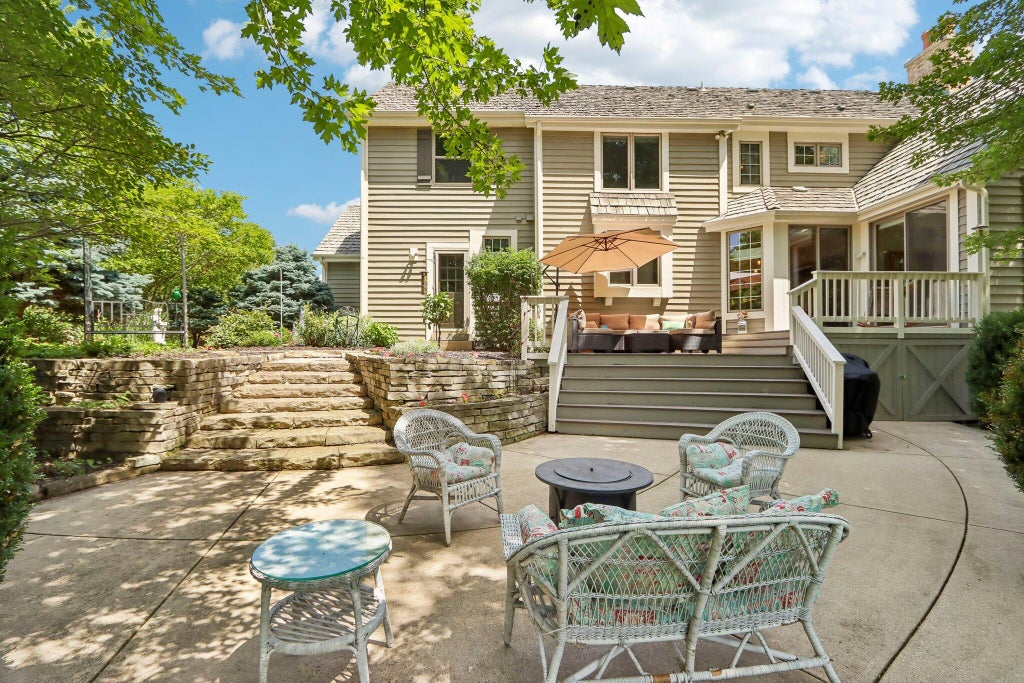
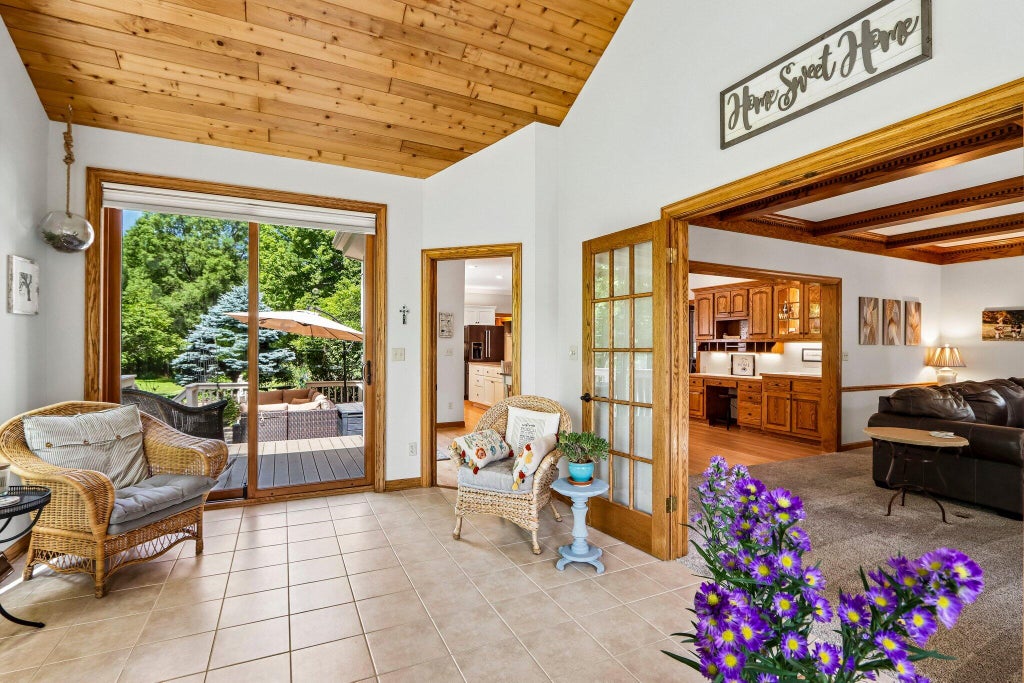
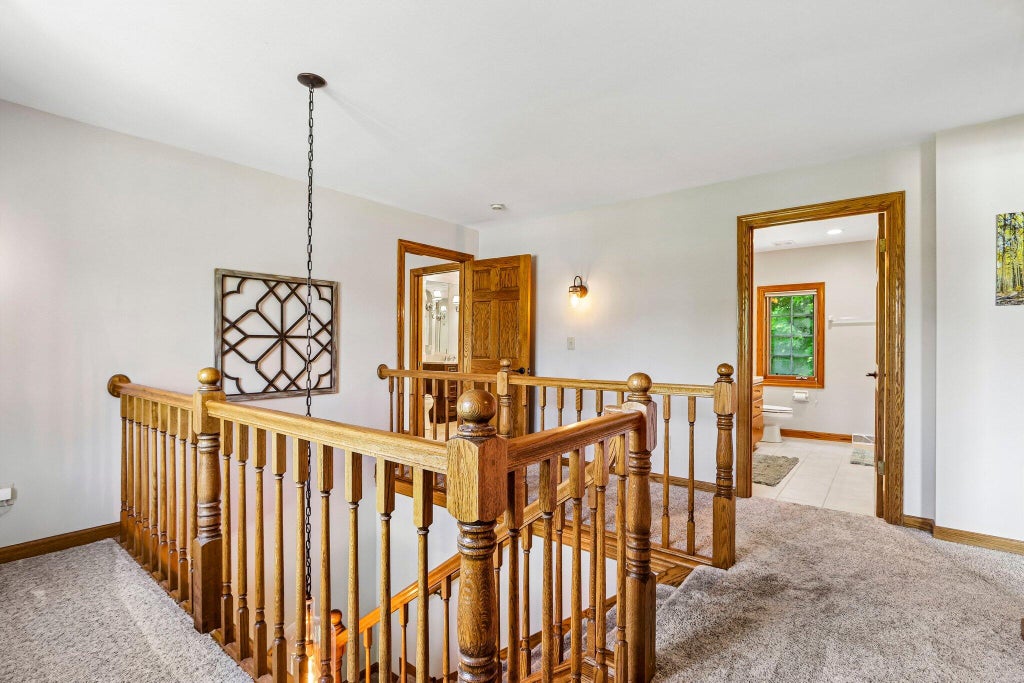
Welcome to this exceptional custom-built home in the highly sought-after Lost Creek subdivision. Thoughtfully designed with quality craftsmanship and timeless finishes that offers the perfect blend of elegance, comfort, and functionality. The spacious, floor plan features beautiful living spaces filled with natural light, a well-appointed kitchen, and inviting gathering areas ideal for both everyday living and entertaining. The luxurious primary suite offers a private retreat with a spa-inspired bath. The professionally finished lower level adds approximately 925 square feet of additional living space, complete with a generous recreation area, a flexible fourth bedroom perfect for guests. Step outside to enjoy the beautifully landscaped yard, walking trails and more. Don't Miss out.
Property Features of W288N3341 Lost Creek Ct, Delafield, WI 53072
Cape Cod
Single Family Residence
1997
$5,329.38
2
.76
Features
| High school: Arrowhead |
| Washer |
| Dryer |
| Range |
| Oven |
| Microwave oven |
| Dishwasher |
| Refrigerator |
| Central air |
| Forced air heat |
| Natural gas heat |
| Garage |
| Attached parking |
| Attached garage |
| Garage spaces: 3.5 |
| Brick exterior |
| Wood exterior |
| Patio |
| Deck |
| Lot acreage is: 0.76 |
| Cul-de-sac location |
| Lot sqft: 33105.6 |
| Lot zoned: RES |
| Present use: Subdivision |
| Garbage disposal |
| Kitchen island |
| Walk-in closet(s) |
| Finished basement |
| Full basement |
| Sump pump |
| Paved driveway |
| Public sewer |
| Private water |
| Well water |
| Total square feet: 4411 |
| Total above grade finished sq ft: 3486 |
| Basement square feet: 925 |
| Living square feet: 4411 |
| For sale |
| Tax year: 2025 |
Rooms & Dimensions
| Family room is 21 x 16 |
| Family Room Level: Main |
| Laundry room |
| Pantry |
| Bedroom 2 is 16 x 11 |
| Bedroom 2 Level: Upper |
| Bedroom 3 is 15 x 12 |
| Bedroom 3 Level: Upper |
| Bedroom 4 is 16 x 13 |
| Bedroom 4 Level: Lower |
| Dining Room is 13 x 12 |
| Dining Level: Main |
| Living Room is 15 x 15 |
| Living Room Level: Main |
| Laundry Room is 13 x 8 |
| Laundry Room Level: Main |
| Number of rooms: 12 |