
S106W36642 Saddle Ridge Dr, Eagle, WI 53119 PENDING





| 3 Beds | 2 Baths | 3 Car Garage | 2,688 Sq Ft |
Description of S106W36642 Saddle Ridge Dr, Eagle, WI 53119
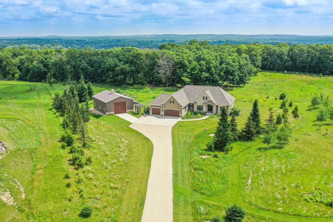
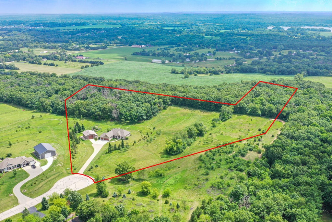
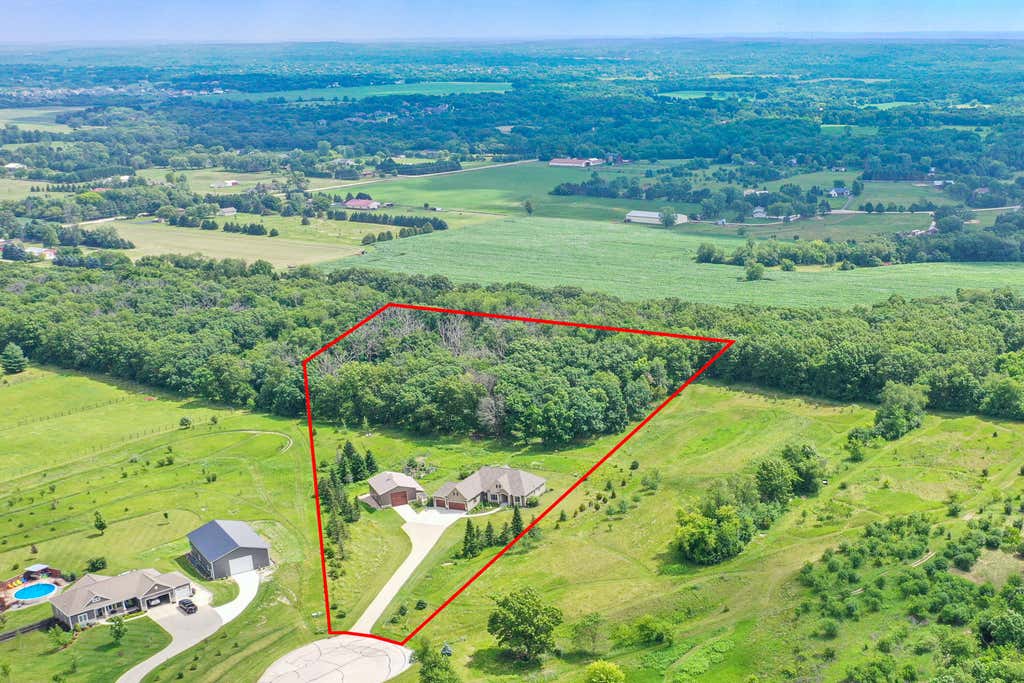
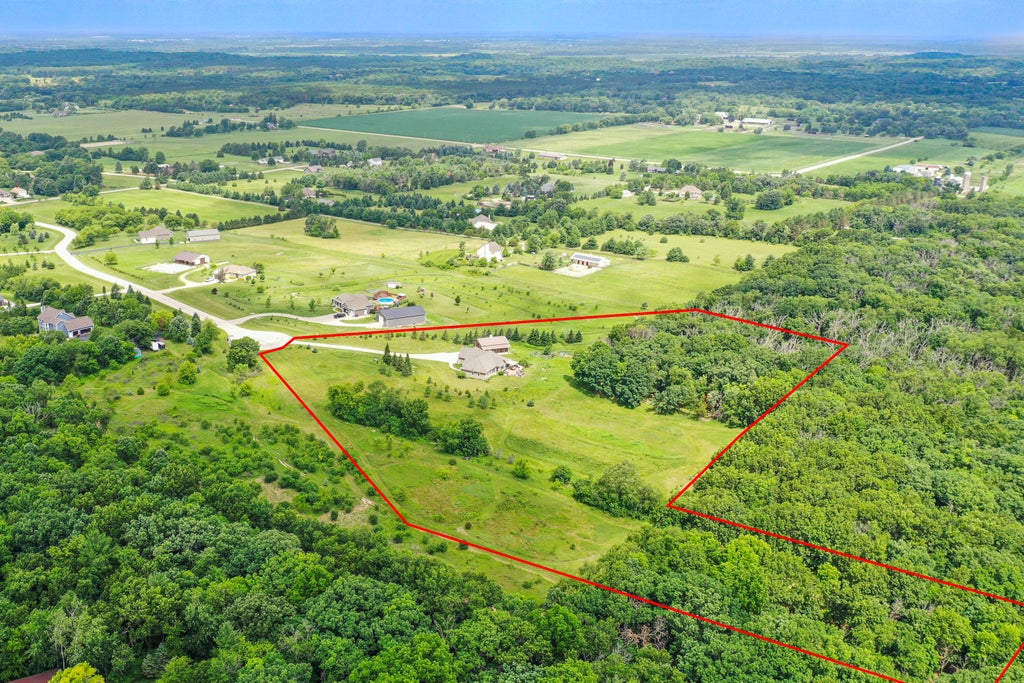
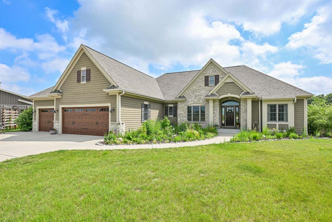
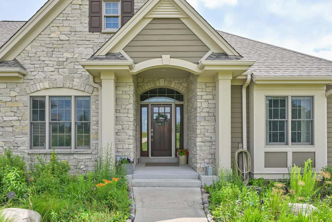
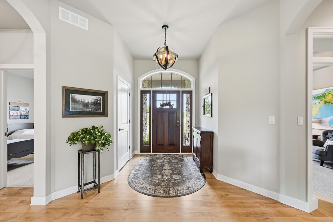
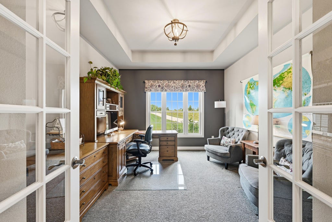
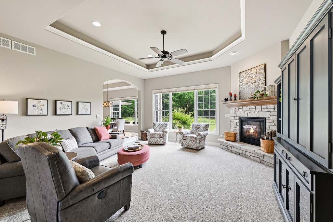
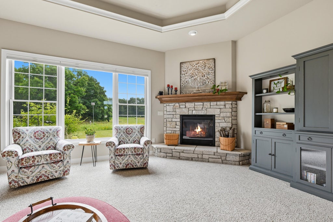
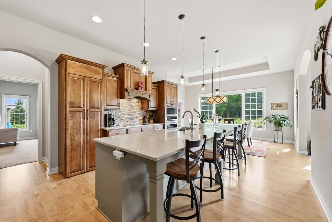
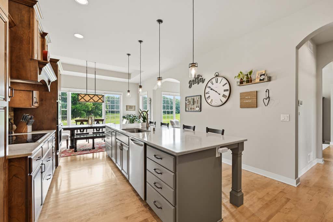
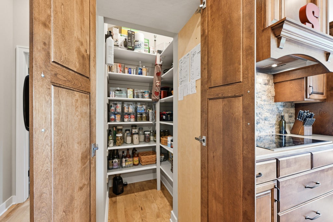
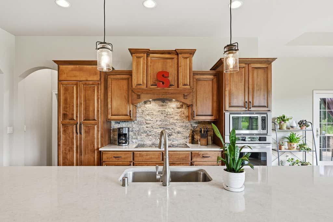
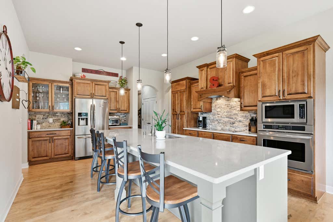
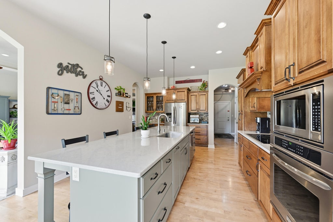
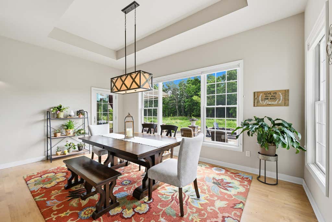
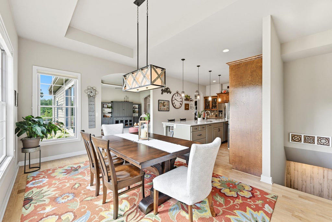
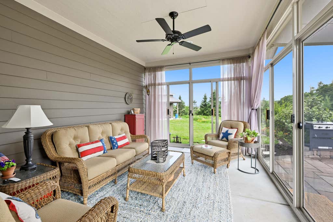
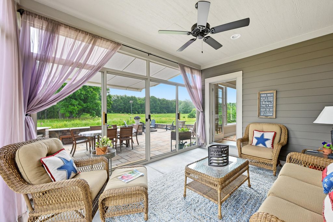
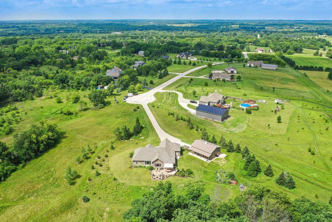
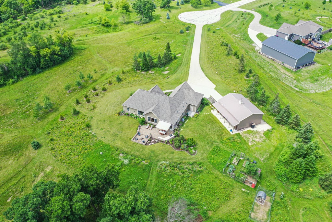
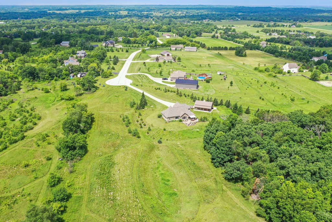
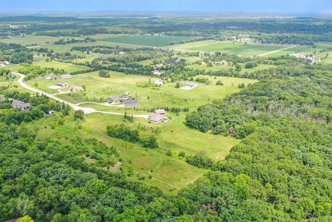
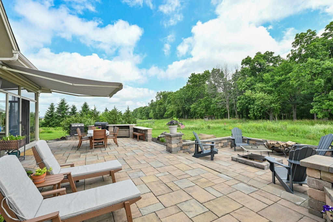
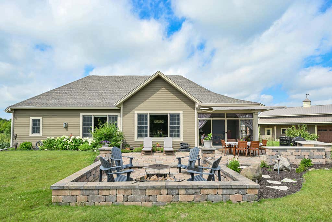
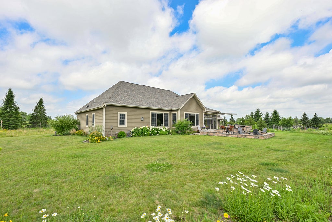
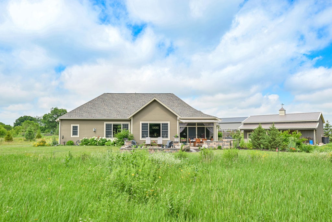
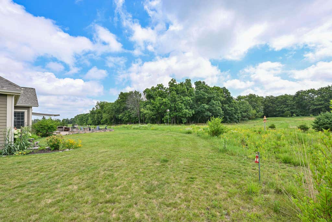
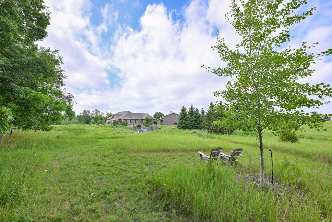
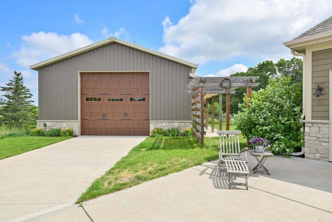
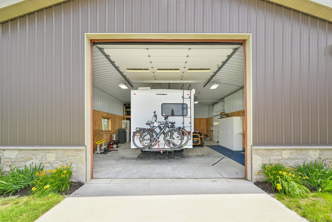
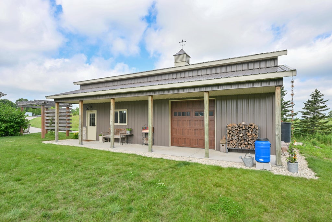
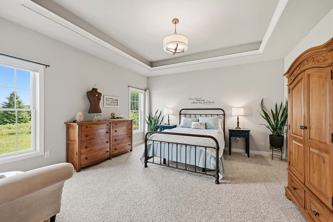
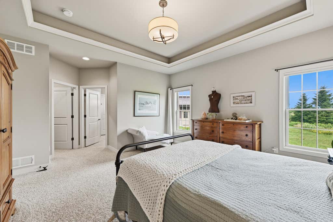
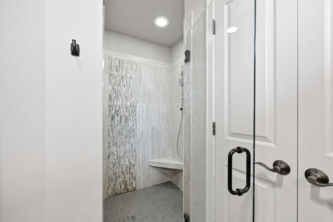
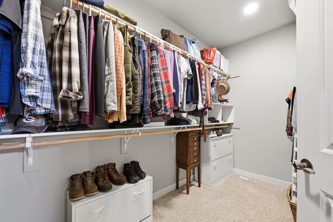
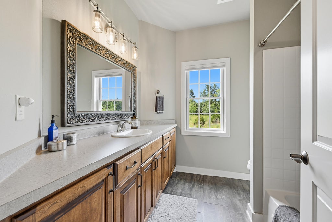
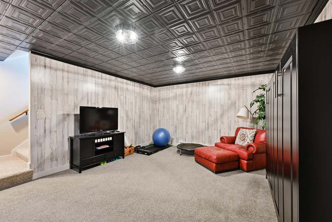
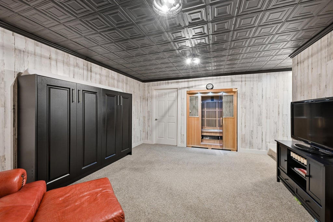
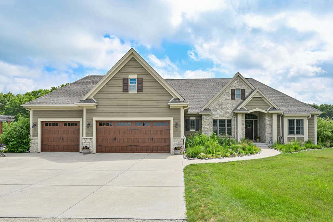
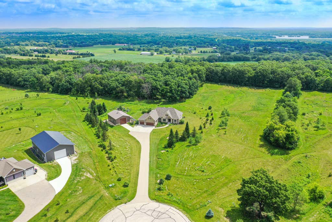
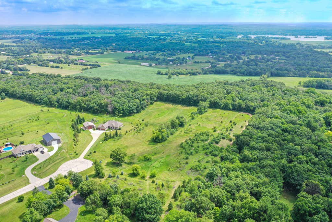
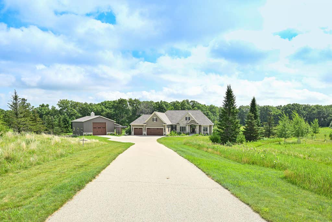
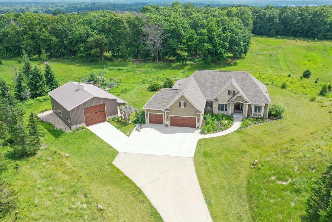
WELCOME TO SADDLE RIDGE & THIS EXQUISITE CUSTOM BUILT JAMES CRAIG HOME NESTLED ON 5 AC WOODED/PRIARIE LOT. Che's kitchen features 12' quartz island,induction cooktop,walk-in pantry, SS appl+open to spacious dining w/phenomenal lt & oversz windows throughout. Split flr plan provides privacy for guests, den/home offc w/french doors,coved10' ceilings, graceful arched doorways, maple hdwd flrs. Primary retreat w/walk-in closet, massive linen closet, double sinks w/quartz vanity+walk-in shower w/2 heads. Spacious grt rm w/gas fireplace,+gorgeous views of nature. delightful sunrm off dining area+outstanding outdoor patio, LL rec rmw/10'insulated ceilings. CHERRY ON TOP-30X40 OUTBLDG w/electric, overhead/sd doors, covered porch. PRIVATE & PRISTINE-DON'T HESITATE!
Property Features of S106W36642 Saddle Ridge Dr, Eagle, WI 53119
Ranch,Prairie/Craftsman
Single Family Residence
2017
SADDLE RIDGE
$5,391.63
1
5
Features
| Middle school: Palmyra-Eagle |
| High school: Palmyra-Eagle |
| Washer |
| Dryer |
| Oven |
| Cooktop |
| Microwave oven |
| Dishwasher |
| Refrigerator |
| Central air |
| Forced air heat |
| Natural gas heat |
| Radiant heat |
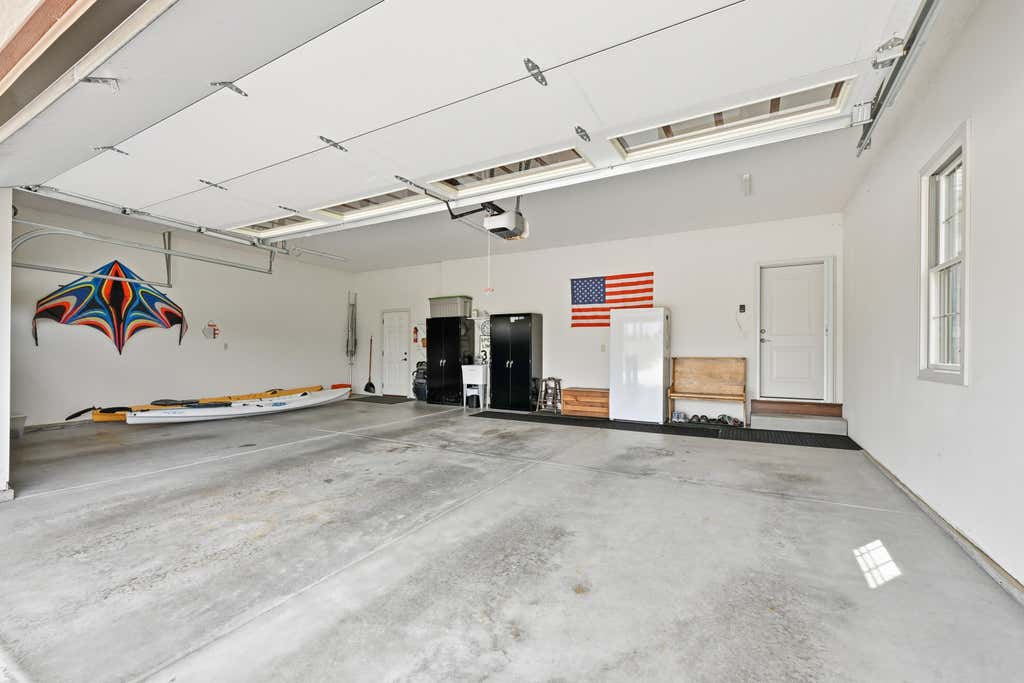
| Garage |
| Three car garage |
| Attached parking |
| Attached garage |
| Garage spaces: 3 |
| Wood exterior |
| Stone exterior |
| Fiber cement exterior |
| Patio |
| Lot acreage is: 5 |
| Cul-de-sac location |
| Lot sqft: 217800 |
| Subdivision: SADDLE RIDGE |
| Wooded lot |
| Lot zoned: RES+UNDEV |
| Present use: Subdivision |
| Sauna |
| Kitchen island |
| Walk-in closet(s) |
| Concrete basement |
| Full basement |
| Partial basement |
| Sump pump |
| Partially finished basement |
| Paved driveway |
| Private water |
| Well water |
| Septic system |
| Total square feet: 2688 |
| Total above grade finished sq ft: 2480 |
| Basement square feet: 208 |
| Living square feet: 2688 |
| Property style: ranch |
| For sale |
| Tax year: 2026 |
| Horses allowed |
Rooms & Dimensions
| Den is 14 x 12 |
| Den Level: Main |
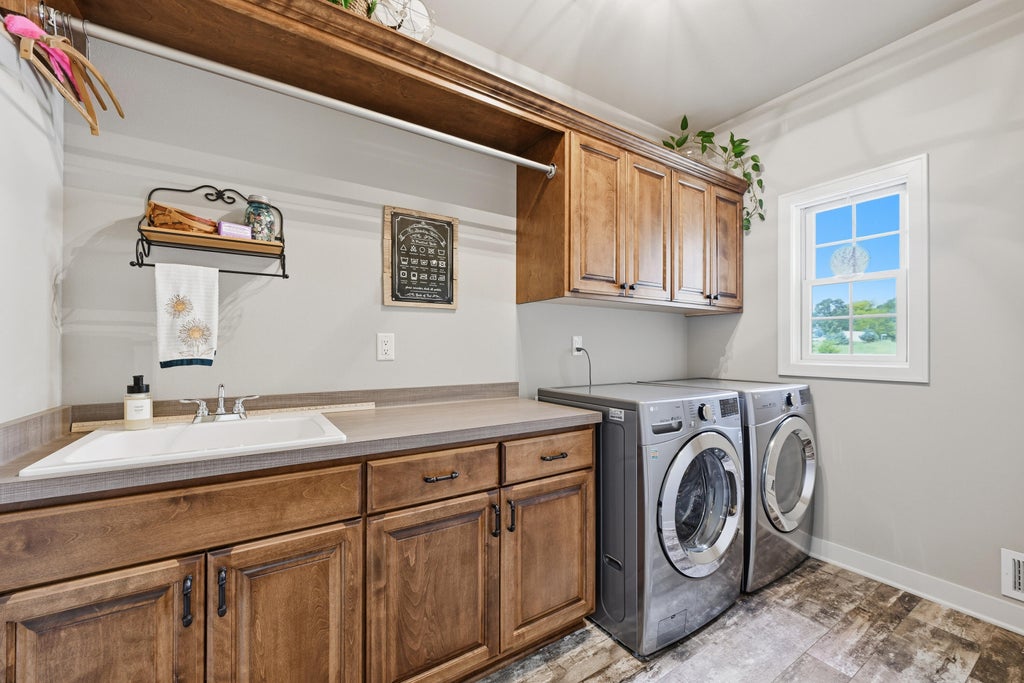
| Laundry room |
| Pantry |
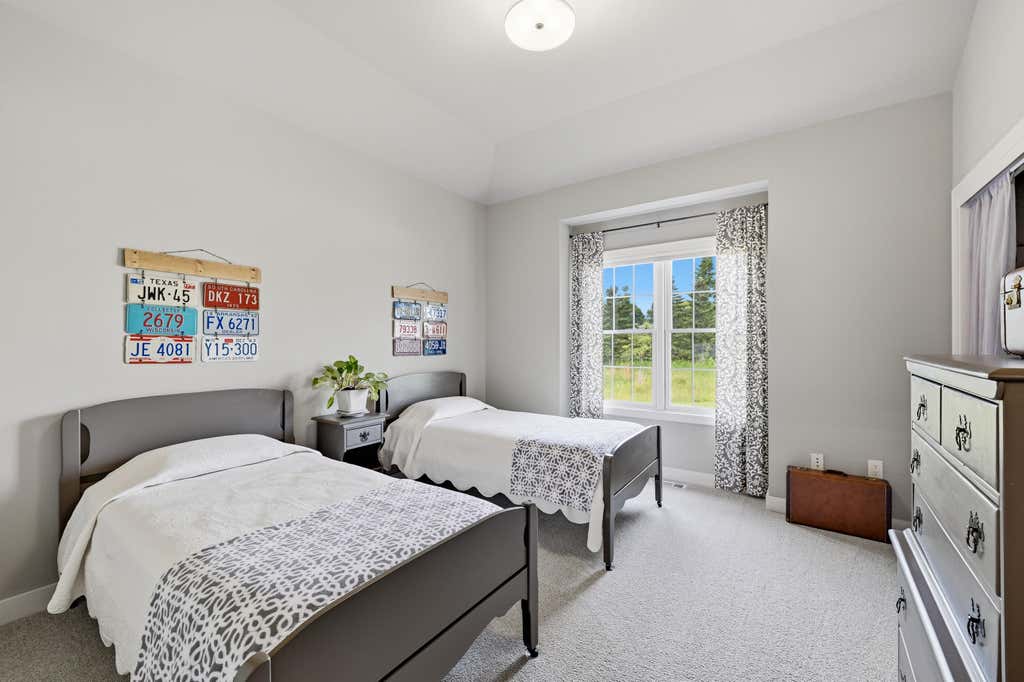
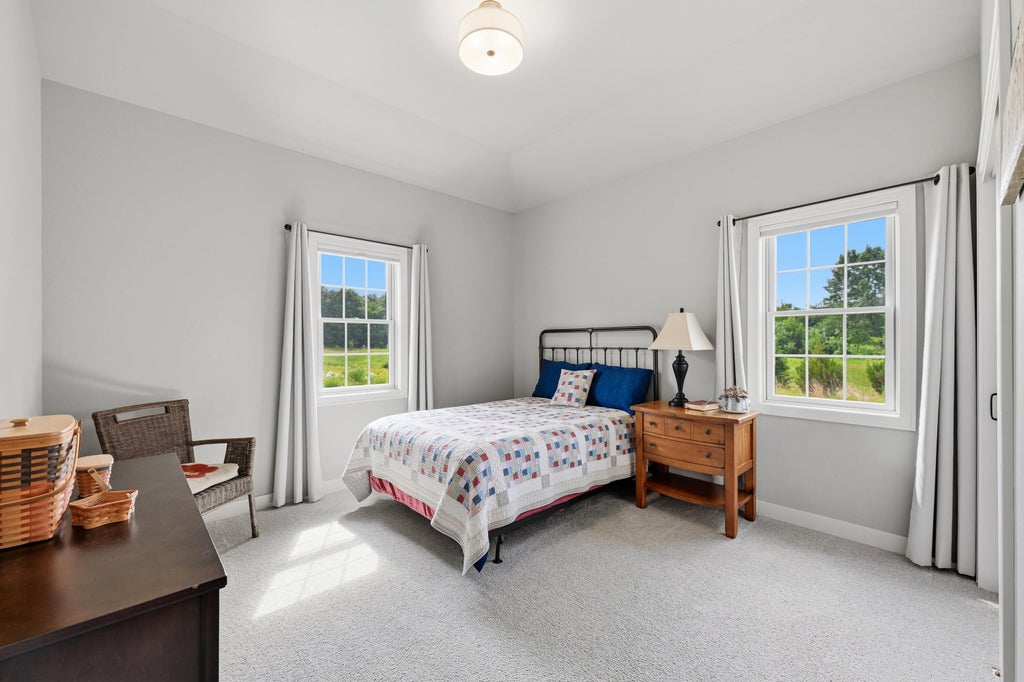
| Bedroom 2 is 13 x 12 |
| Bedroom 2 Level: Main |
| Bedroom 3 is 12 x 12 |
| Bedroom 3 Level: Main |
| Dining Room is 17 x 11 |
| Dining Level: Main |
| Living Room is 18 x 18 |
| Living Room Level: Main |
| Bonus Room is 16 x 13 |
| Bonus Room Level: Lower |
| Laundry Room is 10 x 5 |
| Laundry Room Level: Main |
| Number of rooms: 9 |