
9366 N 51st St, Brown Deer, WI 53223 PENDING


| 4 Beds | 2.5 Baths | 2 Car Garage | 2,118 Sq Ft |
Description of 9366 N 51st St, Brown Deer, WI 53223
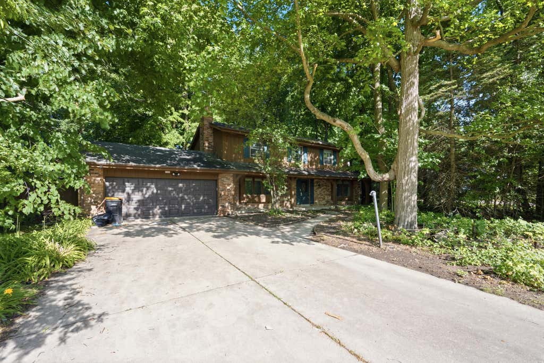
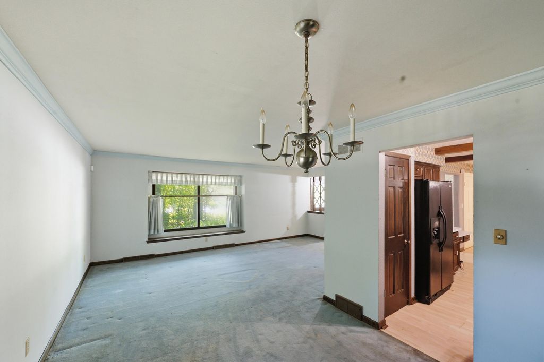
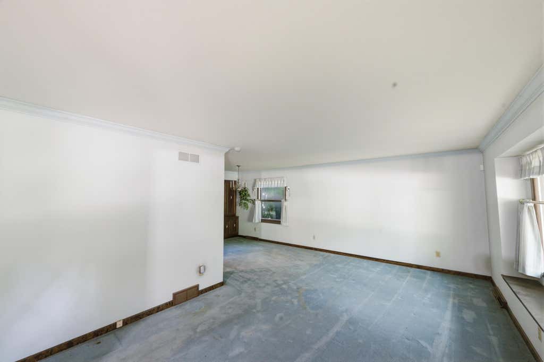
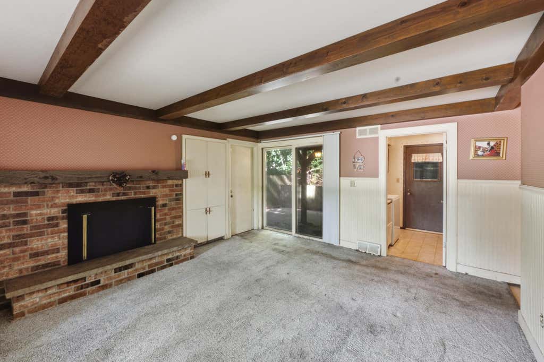
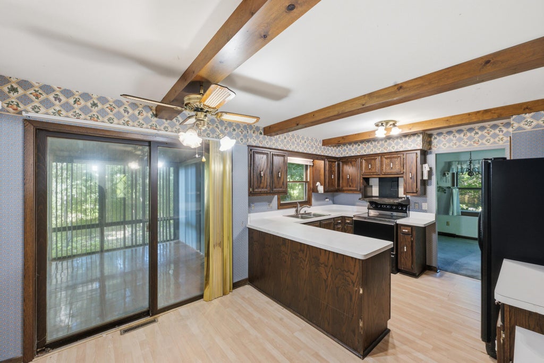
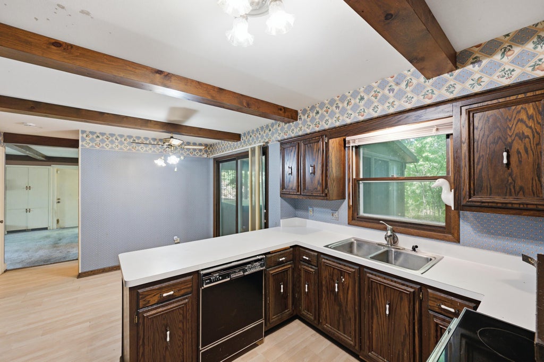
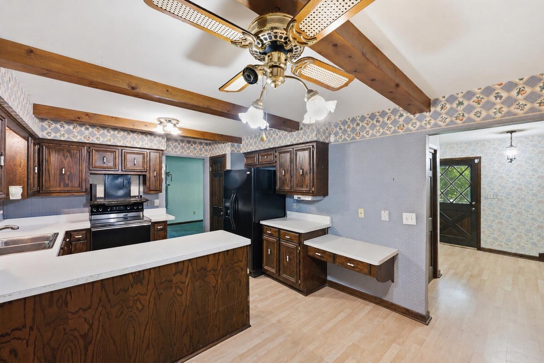
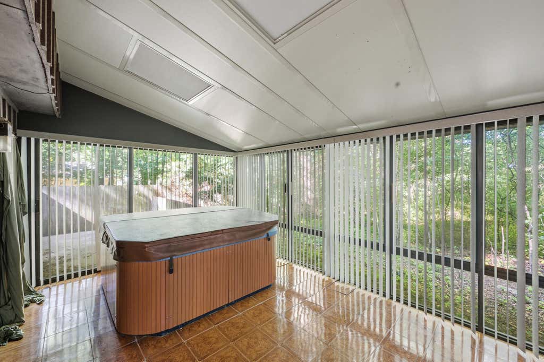
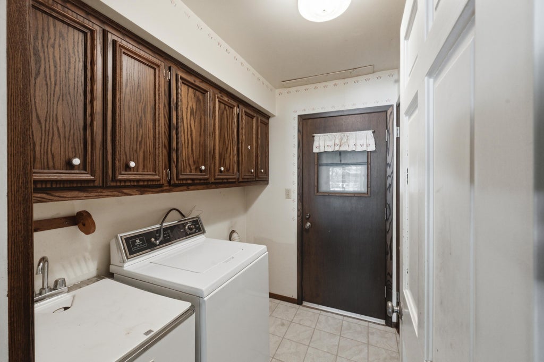
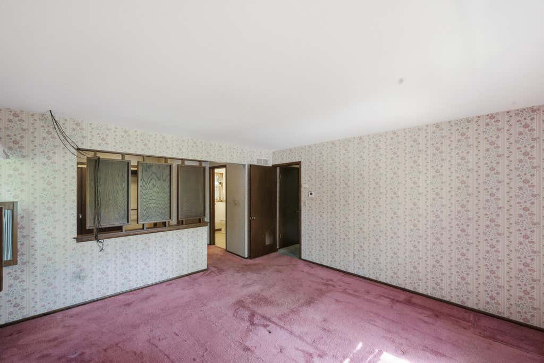
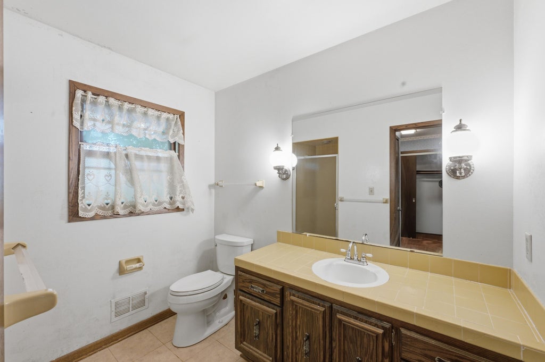
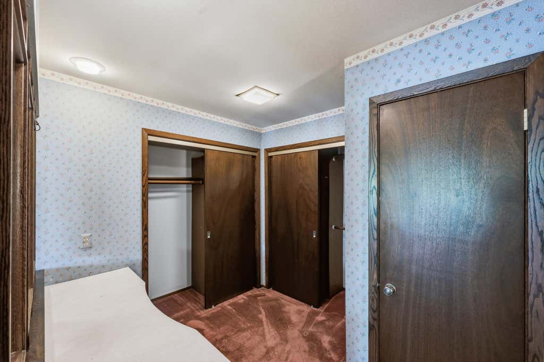
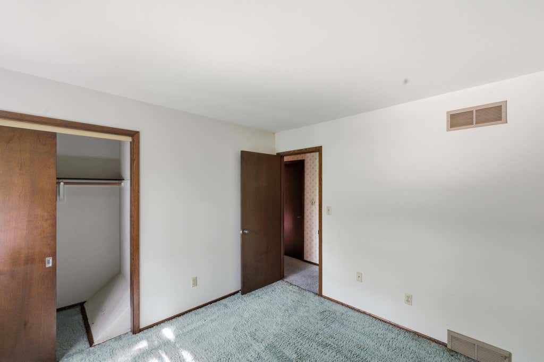
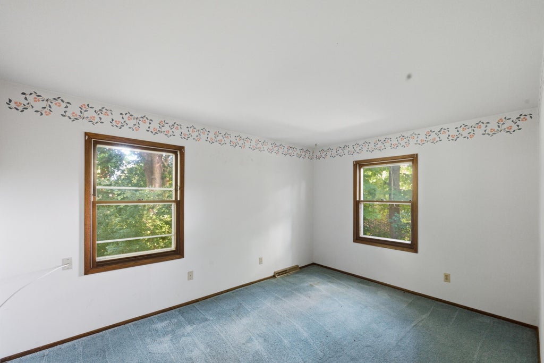
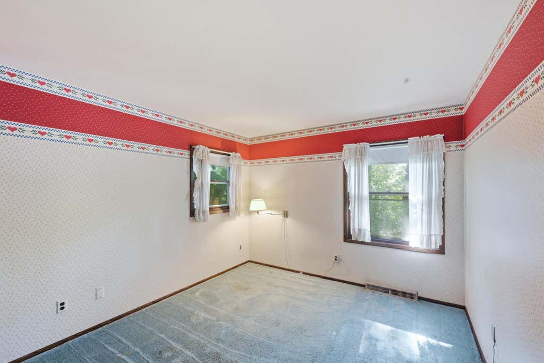
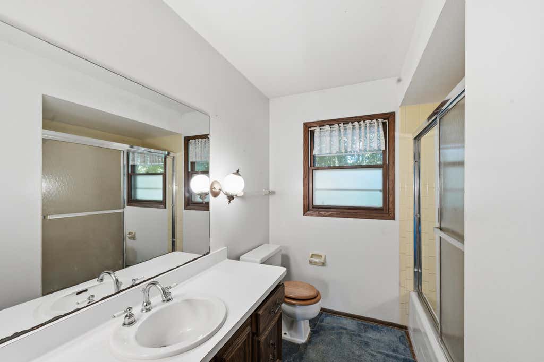
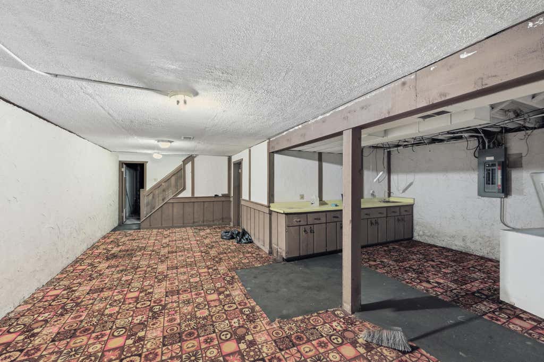
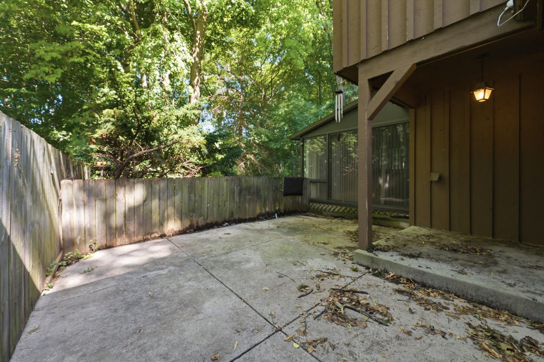
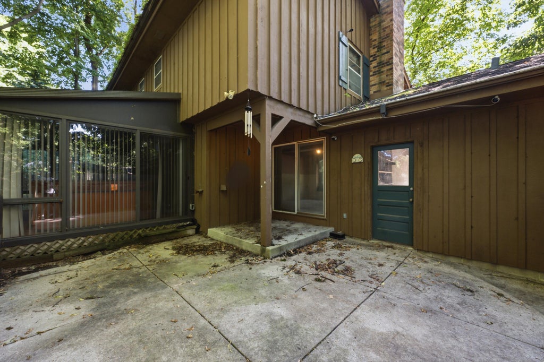
Set on a secluded road in coveted Fairy Chasm Woods, this classic Colonial offers the space, privacy, and setting today's buyers desire. The expansive backyard is an entertainer's dream, featuring an inground pool, hot tub, and plenty of room to relax or play. Inside, the timeless floor plan showcases an L-shaped living and dining room with built-ins, an eat-in kitchen with backyard access, and a warm family room detailed with wood beams and a natural fireplace. Upstairs, four spacious bedrooms include a private primary suite with an ensuite bath, and another full bath. Complete with a main-floor powder room and a 2-car attached garage, this home presents an exceptional opportunity close to top schools, parks, and everyday conveniences for an easy commute.
Property Features of 9366 N 51st St, Brown Deer, WI 53223
Colonial
Single Family Residence
1971
Fairy Chasm Woods N
$6,235.00
2
.41
Features
| Elementary school: Brown Deer |
| High school: Brown Deer |
| Washer |
| Range |
| Refrigerator |
| Central air |
| Forced air heat |
| Natural gas heat |
| Garage |
| Two car garage |
| Attached parking |
| Attached garage |
| Garage spaces: 2 |
| Brick exterior |
| Wood exterior |
| Patio |
| Fenced yard |
| Lot acreage is: 0.41 |
| Fenced lot |
| Lot sqft: 17859.6 |
| Subdivision: Fairy Chasm Woods N |
| Wooded lot |
| Lot zoned: RES |
| Improvement: sidewalks |
| Wet bar |
| Walk-in closet(s) |
| Full basement |
| Paved driveway |
| Public sewer |
| Public water |
| Property style: colonial |
| For sale |
| Tax year: 2025 |
Rooms & Dimensions
| Family room is 16 x 14 |
| Family Room Level: Main |
| Bedroom 2 is 14 x 10 |
| Bedroom 2 Level: Upper |
| Bedroom 3 is 12 x 10 |
| Bedroom 3 Level: Upper |
| Bedroom 4 is 11 x 10 |
| Bedroom 4 Level: Upper |
| Dining Room is 11 x 10 |
| Dining Level: Main |
| Living Room is 20 x 12 |
| Living Room Level: Main |
| Number of rooms: 8 |