
W136N6052 Weyer Farm Dr, Menomonee Falls, WI 53051 CONTINGENT








| 6 Beds | 3.5 Baths | 2.9 Car Garage | 4,087 Sq Ft |
Description of W136N6052 Weyer Farm Dr, Menomonee Falls, WI 53051
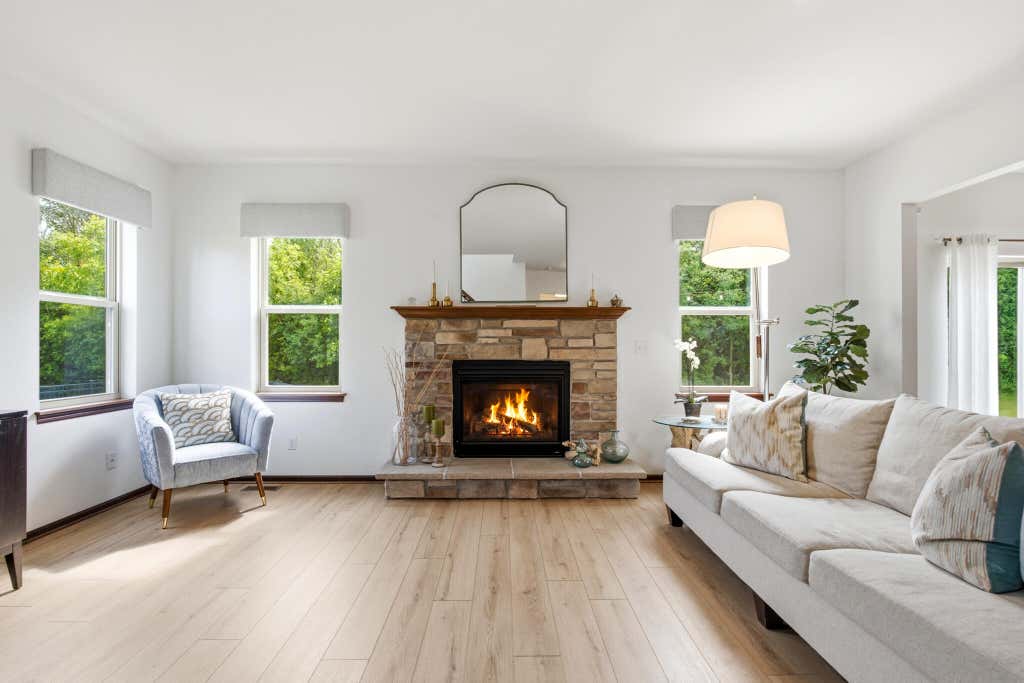
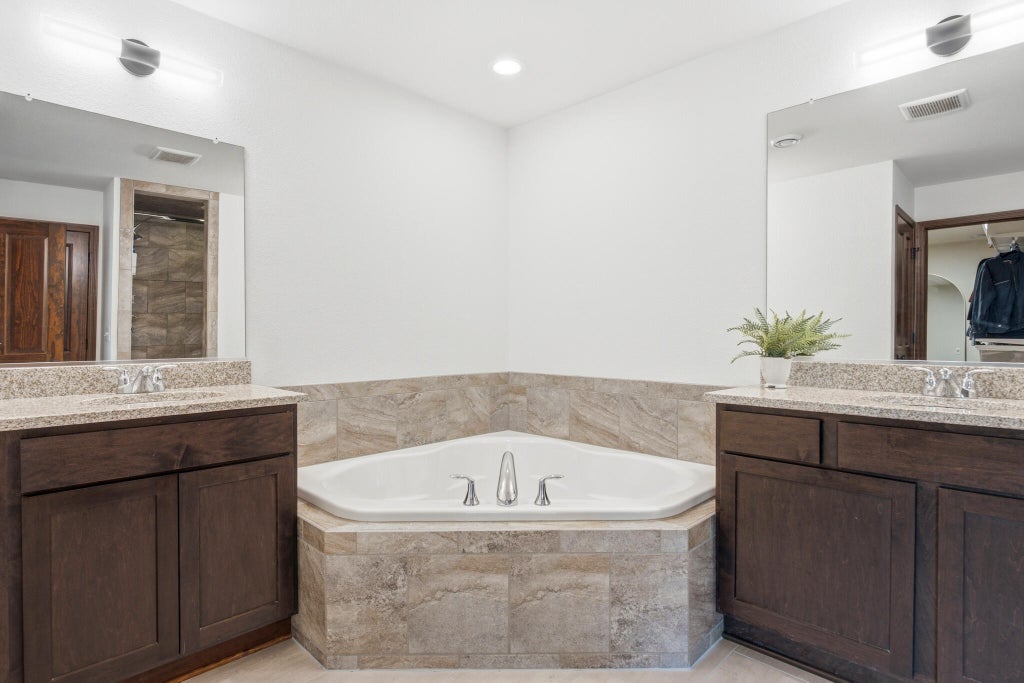
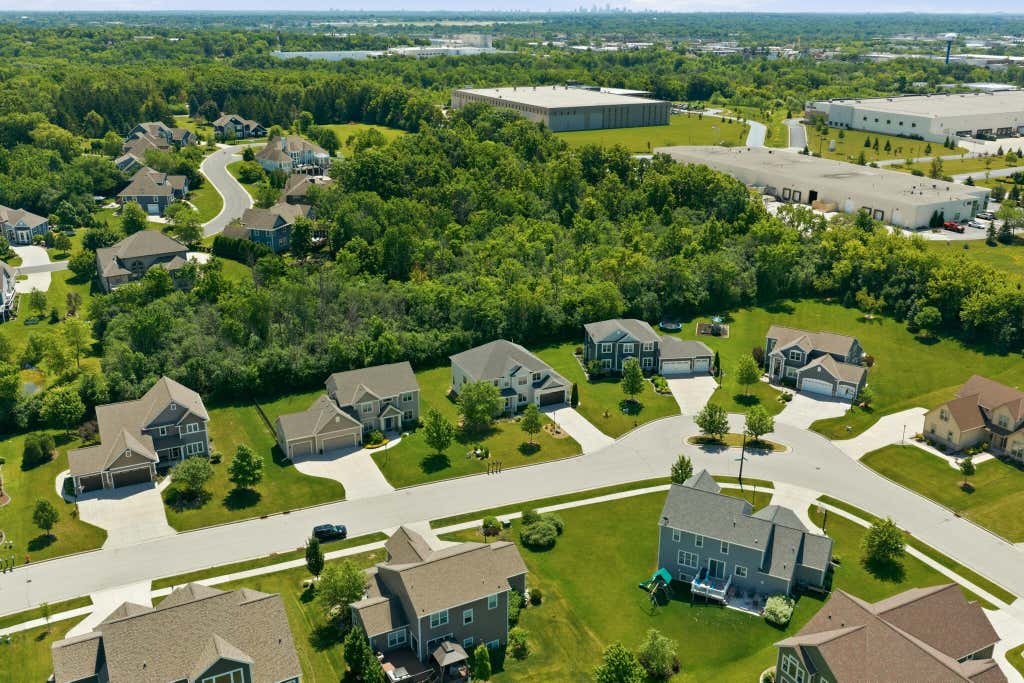
Stunning 6BR, 3.5BA former model home in the sought-after Weyerhaven subdivision with over 4,000 finished sq ft, standout curb appeal, and a rare wooded lot. Dense woods along the backyard create a peaceful, tucked-away feel with added privacy. Beautifully updated with a newly finished lower level designed as an extension of the home, including large entertainment space, bedroom, full bath, and home gym/flex room, plus new main-level LVP, upstairs carpet, and fresh paint. Highlights include a cook's kitchen, large first-floor office, formal dining room, dream second-floor laundry/flex room with two washers and two dryers, massive primary walk-in closet, and extra-deep tandem garage with room for a third vehicle, boat, or storage. HOA amenities include pool, clubhouse, and playground.
Property Features of W136N6052 Weyer Farm Dr, Menomonee Falls, WI 53051
Contemporary
Single Family Residence
2016
Weyerhaven
$7,536.11
2
.29
Features
| Elementary school: Benjamin Franklin El &Early Lrn |
| Middle school: North |
| High school: Menomonee Falls |
| Washer |
| Dryer |
| Range |
| Dishwasher |
| Refrigerator |
| Central air |
| Forced air heat |
| Natural gas heat |
| Garage |
| Attached parking |
| Attached garage |
| Garage spaces: 2.9 |
| Fiber cement exterior |
| Patio |
| Lot acreage is: 0.29 |
| Lot sqft: 12632.4 |
| Subdivision: Weyerhaven |
| Lot zoned: RES |
| Present use: Subdivision |
| Walk-in closet(s) |
| Finished basement |
| Full basement |
| Sump pump |
| Paved driveway |
| Public sewer |
| Public water |
| Total square feet: 4087 |
| Total above grade finished sq ft: 3137 |
| Basement square feet: 950 |
| Living square feet: 4087 |
| Property style: contemporary |
| For sale |
| Tax year: 2025 |
Rooms & Dimensions
| Den is 12 x 14 |
| Den Level: Main |
| Laundry room |
| Bedroom 2 is 11 x 11 |
| Bedroom 2 Level: Upper |
| Bedroom 3 is 12 x 14 |
| Bedroom 3 Level: Upper |
| Bedroom 4 is 17 x 15 |
| Bedroom 4 Level: Upper |
| Bedroom 5 is 12 x 14 |
| Bedroom 5 Level: Lower |
| Dining Room is 16 x 11 |
| Dining Level: Main |
| Living Room is 19 x 15 |
| Living Room Level: Main |
| Laundry Room is 7 x 5 |
| Laundry Room Level: Main |
| Number of rooms: 12 |