
W335N5511 Island View Ln, Merton, WI 53058 PENDING
Was $8,250,000



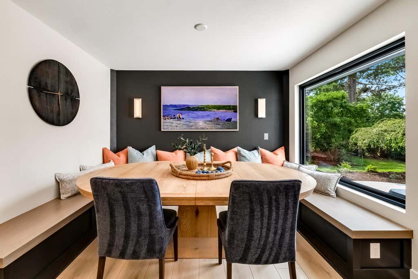
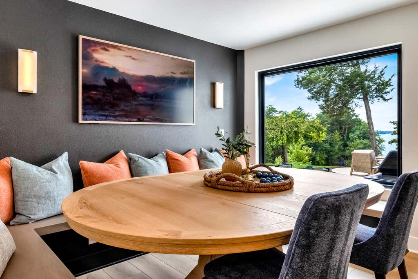

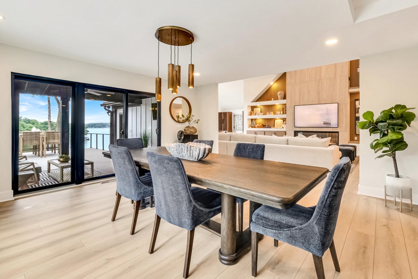
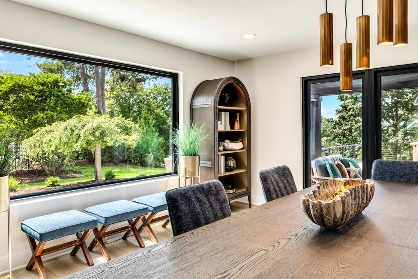

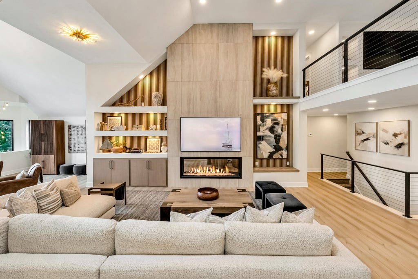

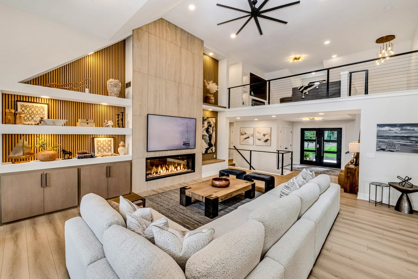
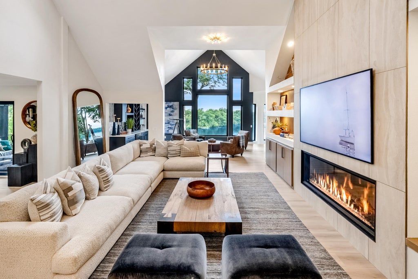
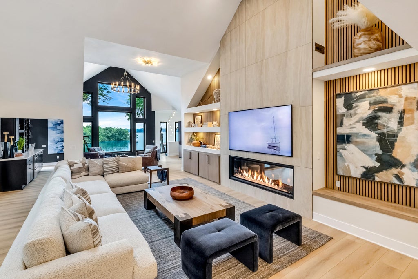






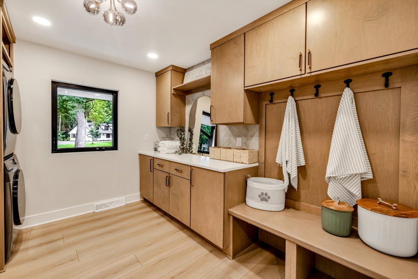
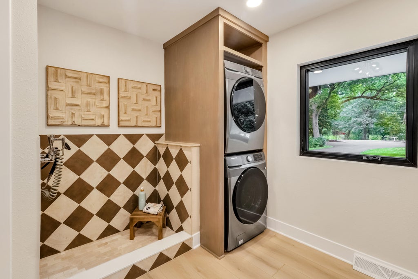
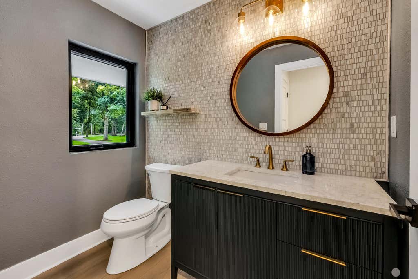
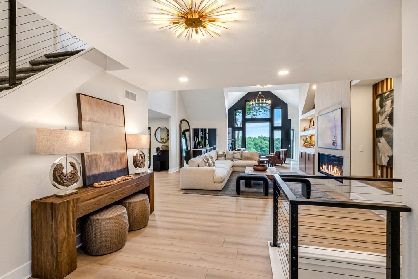
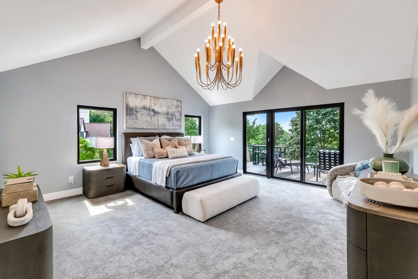
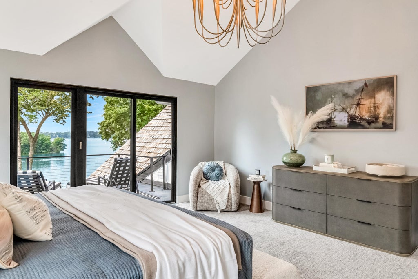
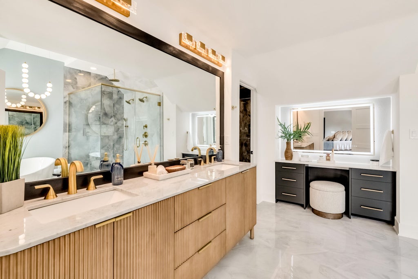
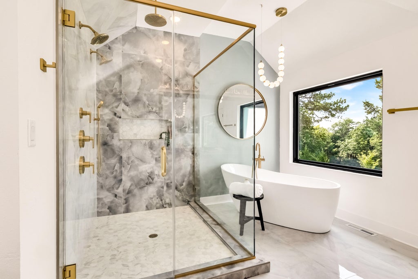
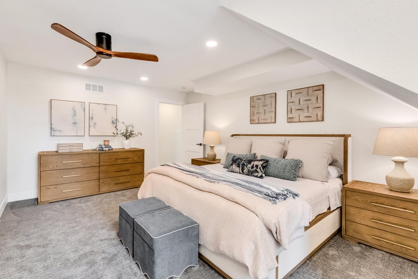
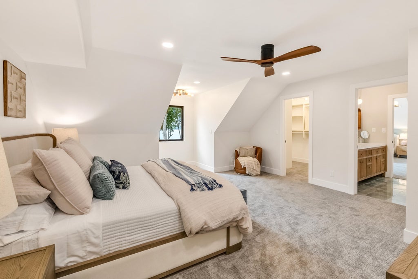
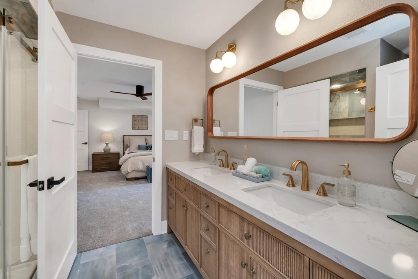
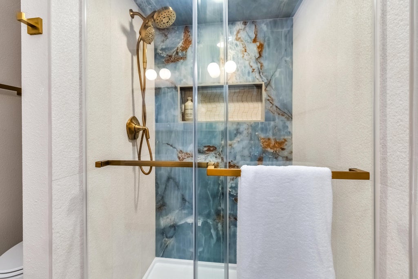
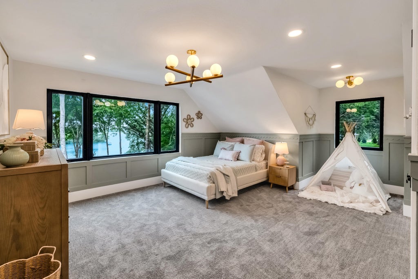
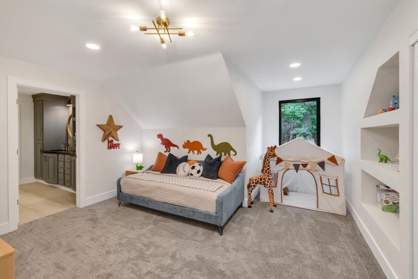
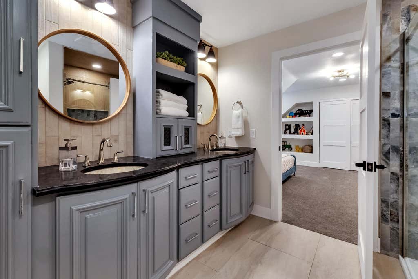
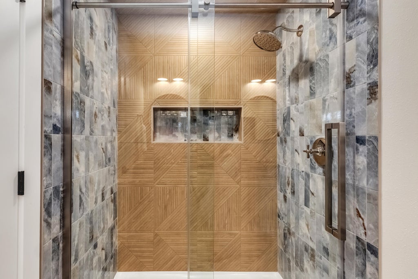
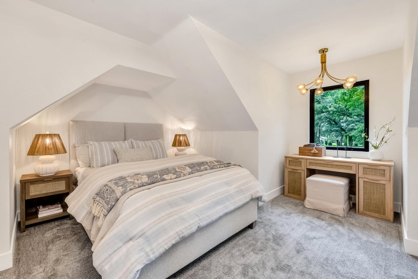

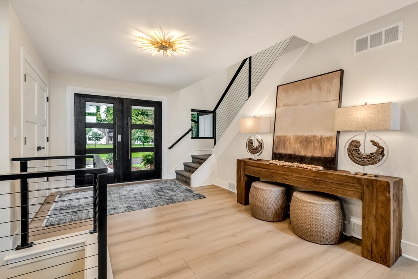
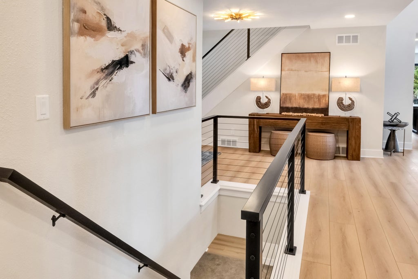
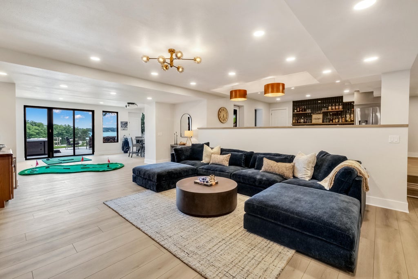

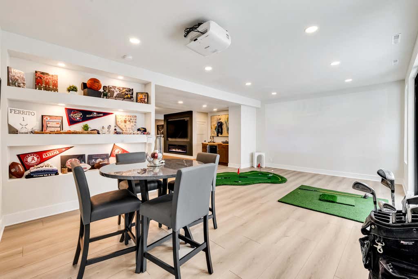
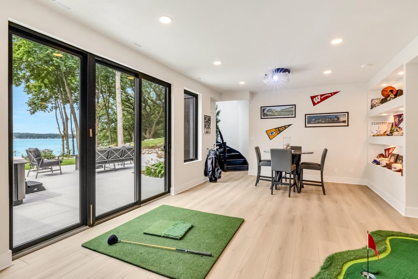
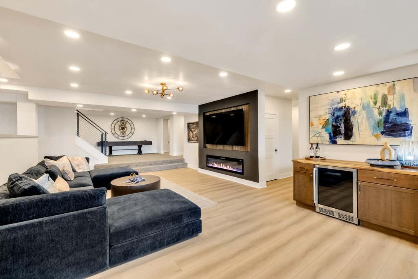
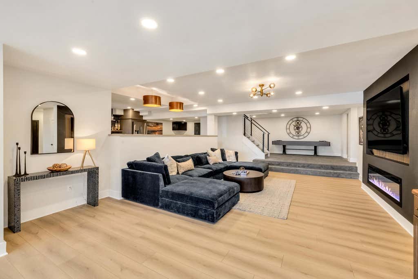









| 5 Beds | 4.5 Baths | 6.5 Car Garage | 7,608 Sq Ft |
Description of W335N5511 Island View Ln, Merton, WI 53058
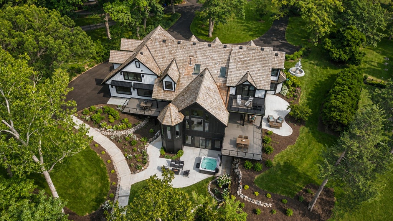
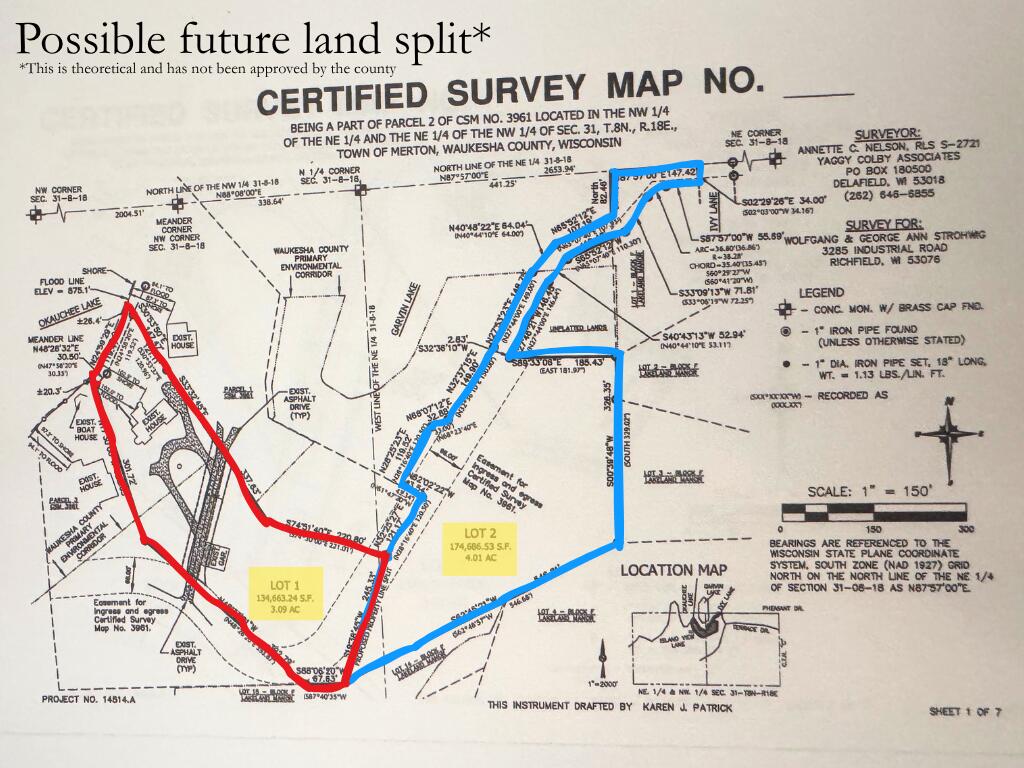
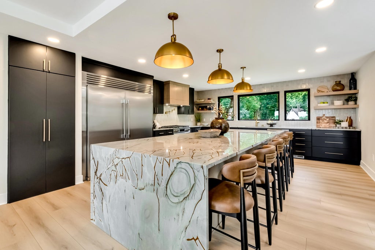
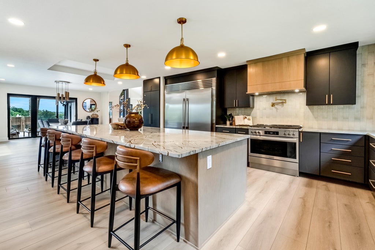
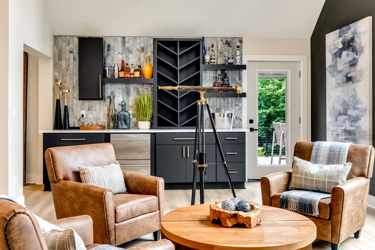
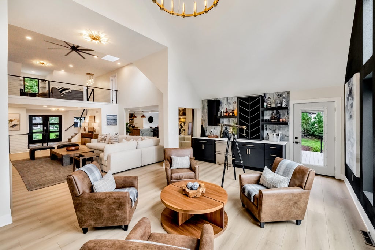
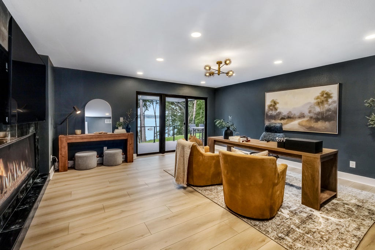
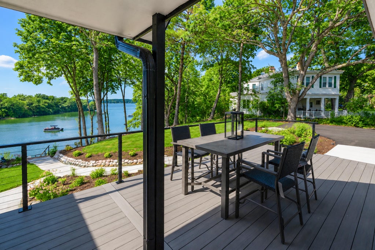
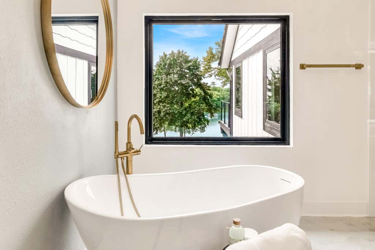
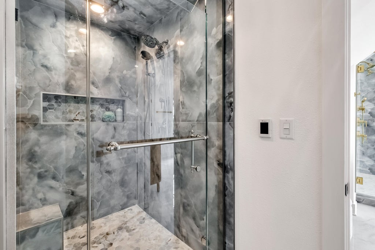
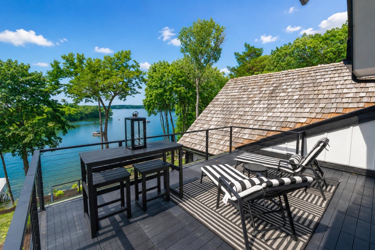
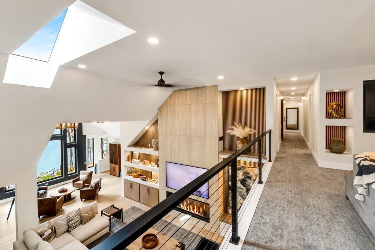
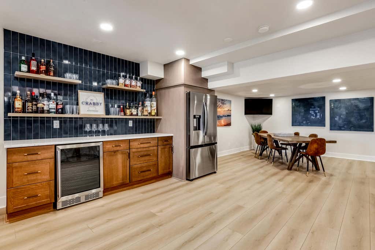
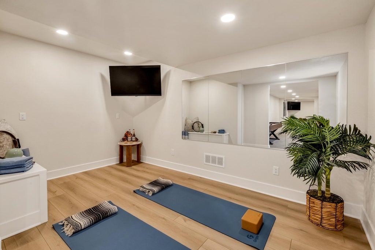
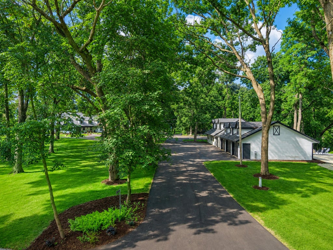
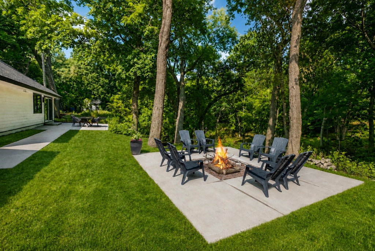
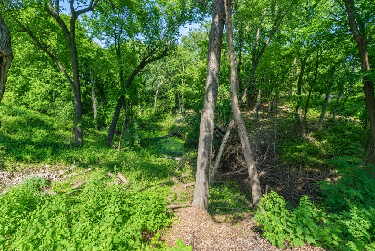
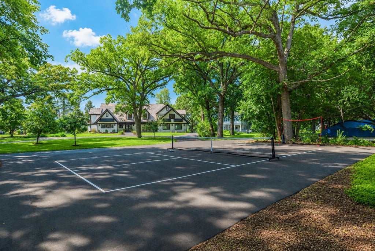
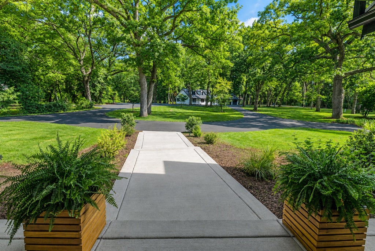
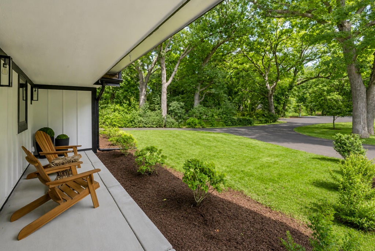
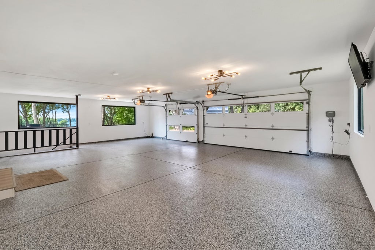
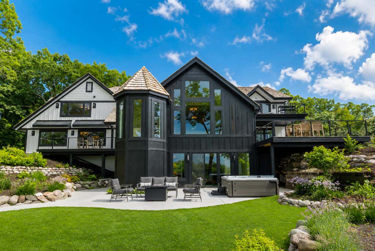
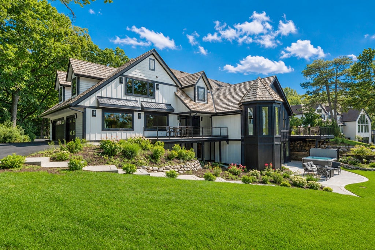
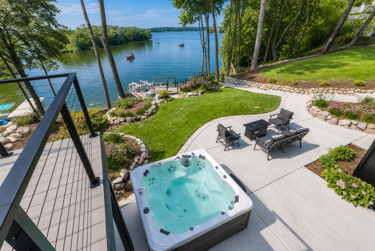
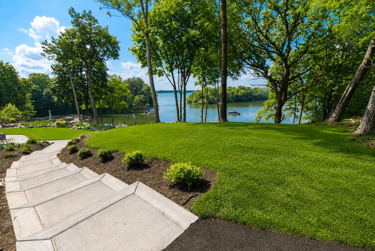
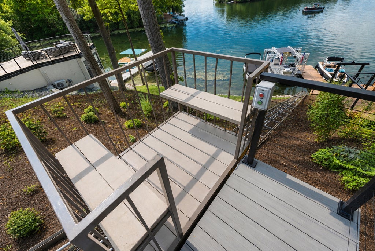
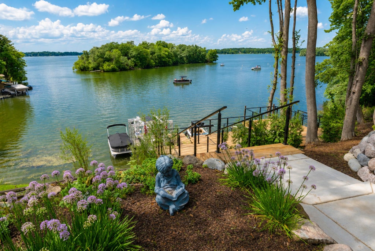
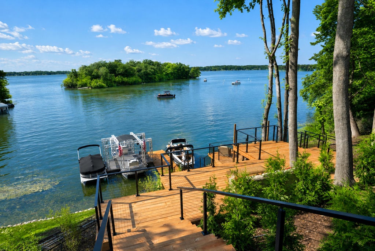
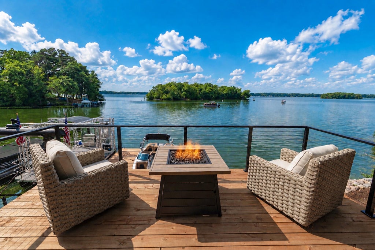
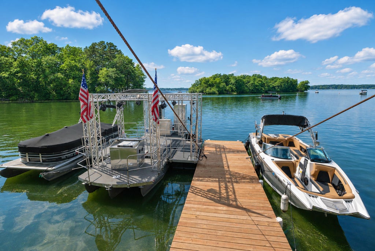
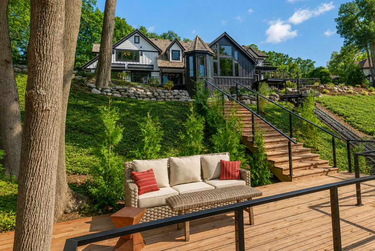
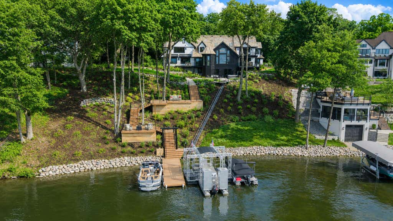
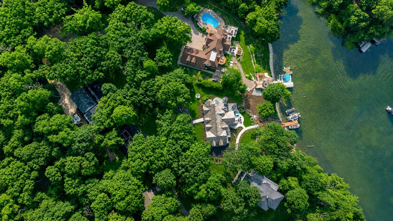
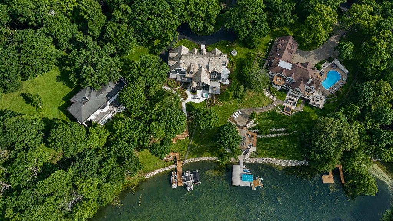
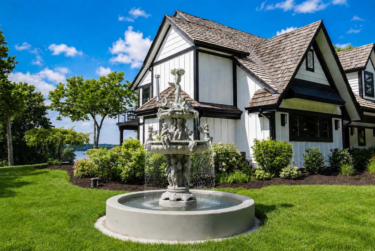
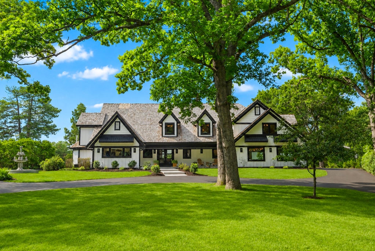
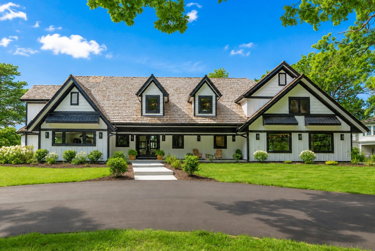
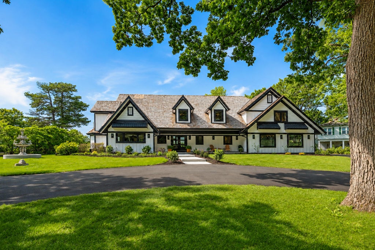
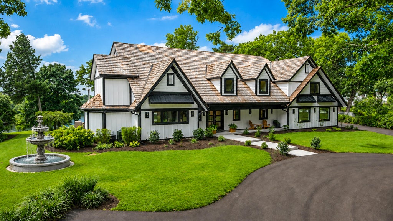
Set on 7 private acres with 120' of Island View, Okauchee Lake frontage and breathtaking sunset views, this spectacular 7,600+ sq. ft. estate has been completely transformed to the standards of a custom new build inside and out. Every inch of this remarkable property has been thoughtfully reimagined into a refined modern luxury home with tons of space to entertain. Beyond the stunning residence, you'll find resort-style amenities including a beautifully appointed detached entertaining space, a separate 3.5-car garage, pickleball court, extensive new landscaping, hillside trolley, multiple entertaining terraces, and a private dock. An extraordinary lakefront retreat designed for unforgettable gatherings and generations of memories. Book your private showing today!
Property Features of W335N5511 Island View Ln, Merton, WI 53058
Cape Cod
Single Family Residence
1988
$23,832.61
2
7.01
Features
| Elementary school: Lake Country |
| High school: Arrowhead |
| Washer |
| Dryer |
| Range |
| Microwave oven |
| Dishwasher |
| Refrigerator |
| Central air |
| Forced air heat |
| Natural gas heat |
| Garage |
| Attached parking |
| Attached garage |
| Garage spaces: 6.5 |
| Fiber cement exterior |
| Patio |
| Deck |
| Lot acreage is: 7.01 |
| Waterfront lot |
| Body of water: Okauchee Lake |
| Lot sqft: 305355.6 |
| Wooded lot |
| Lot zoned: RES |
| Lot has water view |
| Vaulted ceilings |
| Sauna |
| Kitchen island |
| Walk-in closet(s) |
| Finished basement |
| Full basement |
| Basement has outside entrance |
| Sump pump |
| Walkout basement |
| Paved driveway |
| Shared driveway |
| Private water |
| Well water |
| Septic system |
| Total square feet: 7608 |
| Total above grade finished sq ft: 5060 |
| Basement square feet: 2548 |
| Living square feet: 7608 |
| For sale |
| Tax year: 2025 |
Rooms & Dimensions
| Den is 16 x 14 |
| Den Level: Main |
| Laundry room |
| Loft |
| Loft is 13 x 12 |
| Loft Level: Upper |
| Pantry |
| Bedroom 2 is 16 x 14 |
| Bedroom 2 Level: Upper |
| Bedroom 3 is 16 x 15 |
| Bedroom 3 Level: Upper |
| Bedroom 4 is 16 x 15 |
| Bedroom 4 Level: Upper |
| Bedroom 5 is 16 x 11 |
| Bedroom 5 Level: Upper |
| Dining Room is 17 x 15 |
| Dining Level: Main |
| Living Room is 20 x 22 |
| Living Room Level: Main |
| Laundry Room is 11 x 9 |
| Laundry Room Level: Main |
| Game Room is 15 x 13 |
| Game Room Level: Lower |
| Number of rooms: 13 |