
1035 Laager Ln, Oshkosh, WI 54902 PENDING




| 3 Beds | 2.5 Baths | 2 Car Garage | 2,389 Sq Ft |
Description of 1035 Laager Ln, Oshkosh, WI 54902
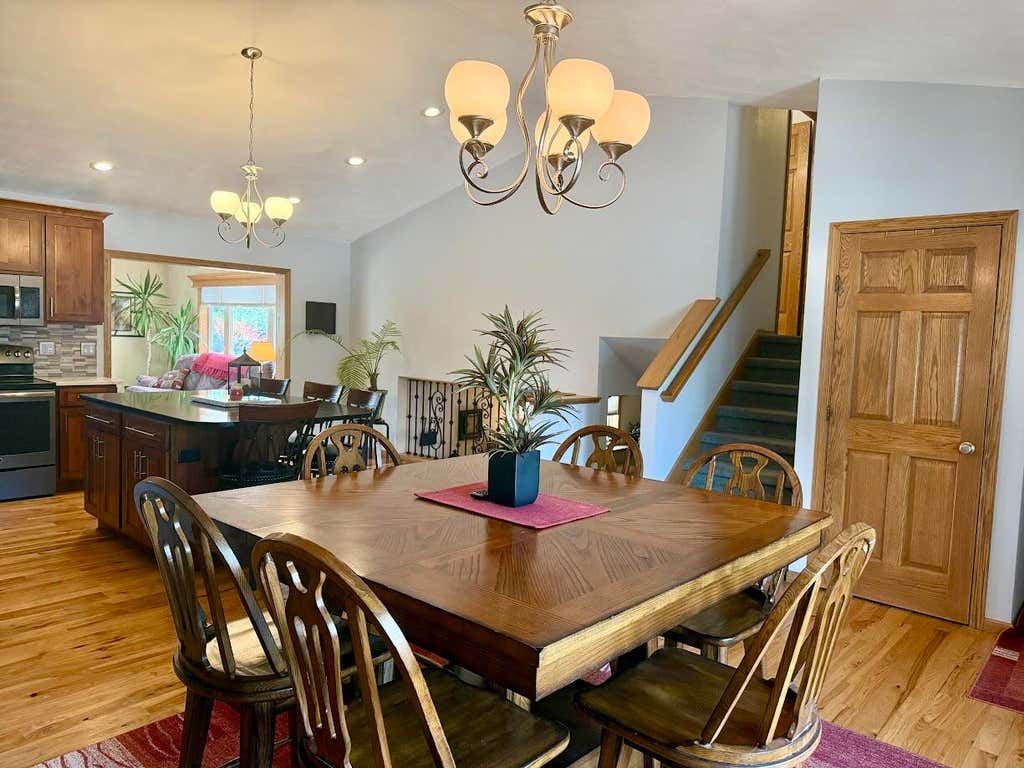
This gorgeous Quad-level home has 3-bedroom, 2.5-bath offers comfort, function, and thoughtful updates throughout. The kitchen features quarts countertops, eat-in Island, and an open floor plan to the dining and living room areas, ideal for everyday living and entertaining. The family room is highlighted by a vaulted tongue & grove ceiling, gas fireplace & access to the back patio. Upstairs is a 2nd bedroom and spacious primary bedroom with dual access to full bathroom. The lower level offers a 3rd bedroom room, 3/4 bathroom and family room with 2nd fireplace. There is a full basement with high ceilings for additional storage. Enjoy the advantage of an attached 2+-car garage in a southside neighborhood conveniently close to highway access and shopping. 2 patios, shed and firepit.
Property Features of 1035 Laager Ln, Oshkosh, WI 54902
Other
Single Family Residence
1993
$5,484.00
.24
Features
| Elementary school: Shapiro STEM Academy |
| Middle school: South Park |
| High school: West |
| Washer |
| Dryer |
| Oven |
| Microwave oven |
| Dishwasher |
| Refrigerator |
| Forced air heat |
| Natural gas heat |
| Garage |
| Two car garage |
| Attached parking |
| Attached garage |
| Garage spaces: 2 |
| Vinyl siding |
| Brick exterior |
| Patio |
| Lot acreage is: 0.24 |
| Lot sqft: 10454.4 |
| Lot zoned: residential |
| Improvement: sidewalks |
| Vaulted ceilings |
| Kitchen island |
| Concrete basement |
| Full basement |
| Paved driveway |
| Public sewer |
| Public water |
| Levels in property: Three Or More |
| For sale |
| Tax year: 2024 |
Rooms & Dimensions
| Family room is 20 x 13 |
| Family Room Level: Lower |
| Laundry room |
| Bedroom 2 is 11 x 10 |
| Bedroom 2 Level: Upper |
| Bedroom 3 is 11 x 12 |
| Bedroom 3 Level: Lower |
| Dining Room is 13 x 16 |
| Dining Level: Main |
| Living Room is 15 x 19 |
| Living Room Level: Main |
| Laundry Room is 9 x 6 |
| Laundry Room Level: Main |
| Number of rooms: 8 |