
4126 18th Ave, Kenosha, WI 53140 CONTINGENT






| 4 Beds | 3 Baths | 2 Car Garage | 1,328 Sq Ft |
Description of 4126 18th Ave, Kenosha, WI 53140
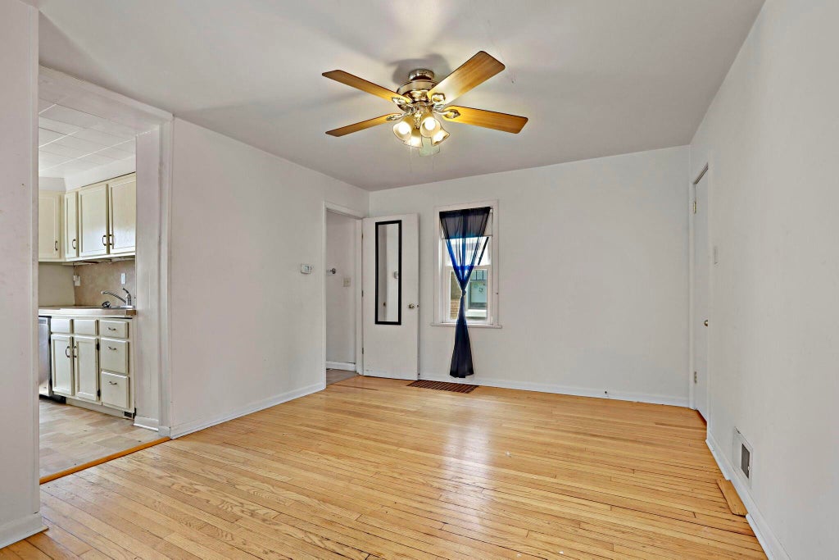
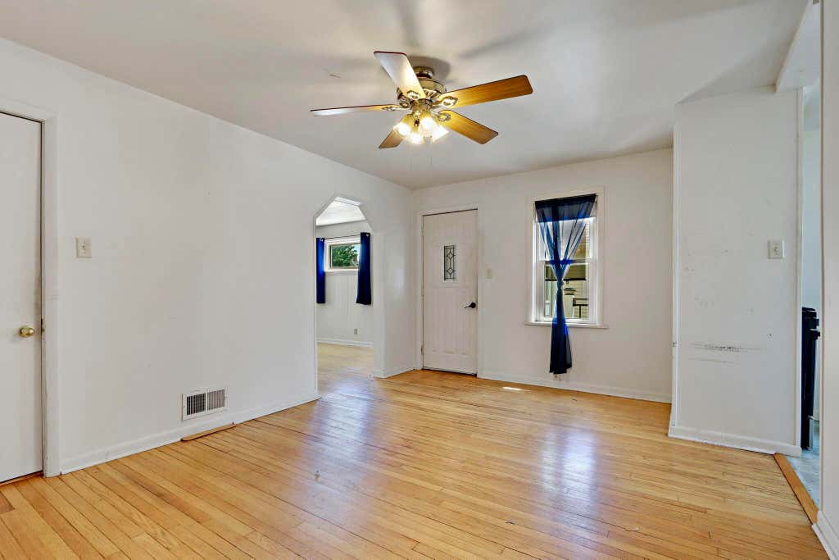
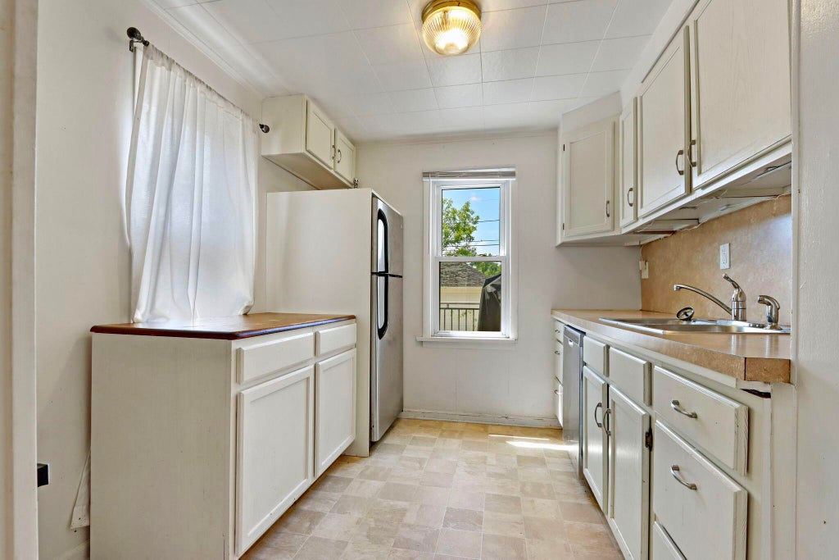
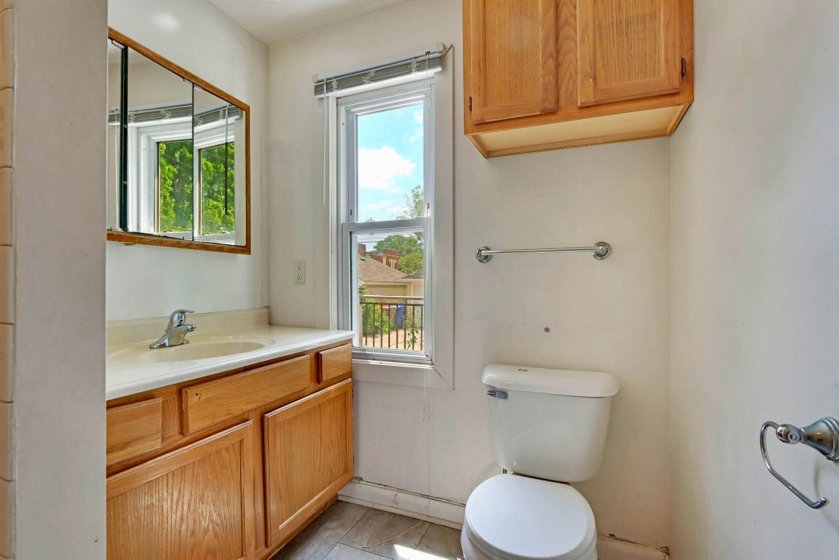
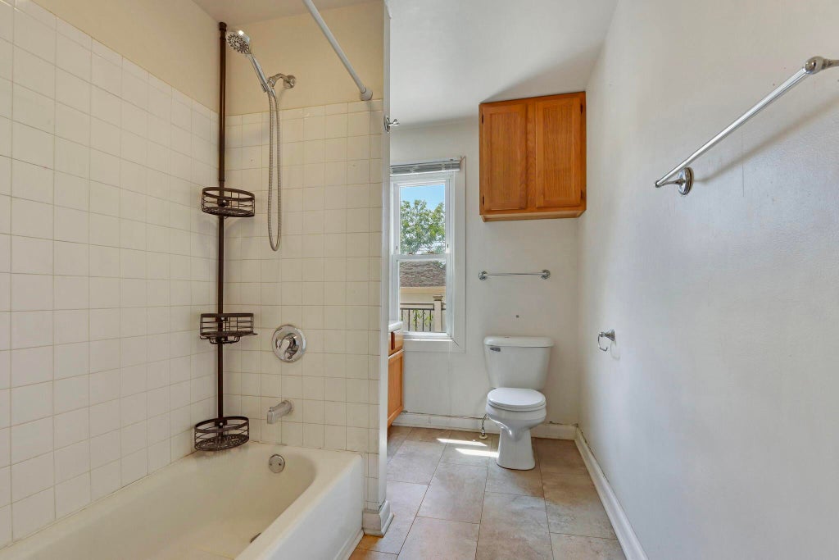
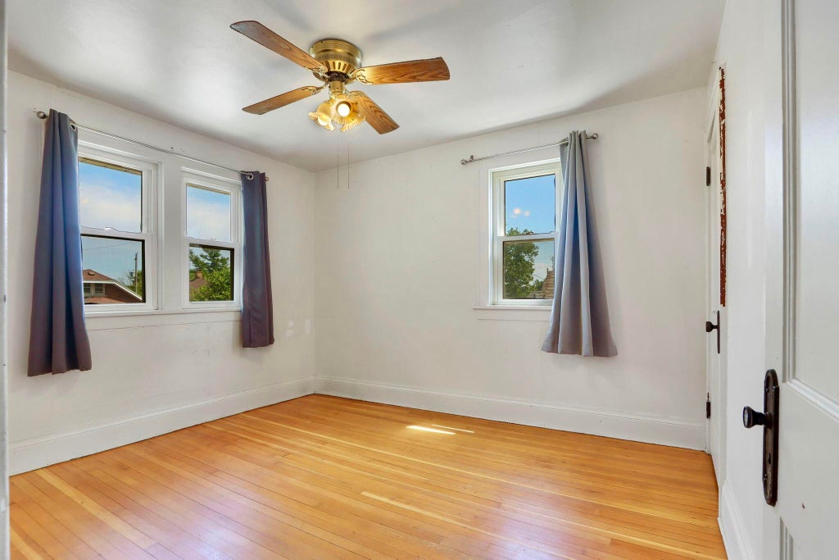
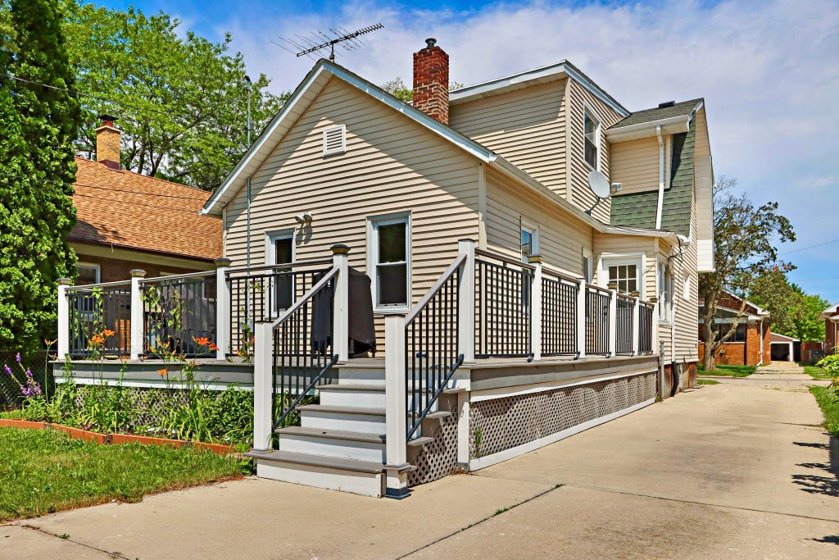
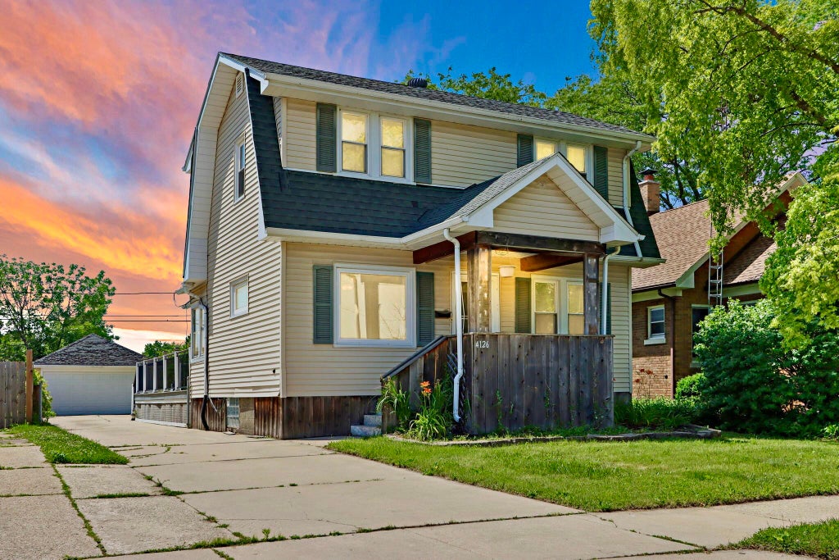
Welcome Home to this spacious 4 bedroom, 3 bath home offering plenty of room and endless potential! Whether you're looking for your next home or a smart investment opportunity, this property checks all the boxes. The main level features a welcoming living room, formal dining room, kitchen, full bath, and a main floor bedroom for added flexibility. Upstairs you'll find the primary bedroom, two additional bedrooms, and another full bath. The basement includes the laundry area and a third full bath. Step outside to enjoy the rear deck, partially fenced yard, and detached 2 car garage. Previously a successful income producing rental, this home offers a solid opportunity for an investor or owner occupant willing to add a little TLC and make it their own.
Property Features of 4126 18th Ave, Kenosha, WI 53140
Colonial
Single Family Residence
1937
$2,672.00
2
.13
Features
| Elementary school: Grant |
| Middle school: Washington |
| High school: Bradford |
| Range |
| Oven |
| Microwave oven |
| Dishwasher |
| Refrigerator |
| Central air |
| Forced air heat |
| Natural gas heat |
| Garage |
| Two car garage |
| Detached parking |
| Detached garage |
| Garage spaces: 2 |
| Vinyl siding |
| Wood exterior |
| Deck |
| Fenced yard |
| Lot acreage is: 0.13 |
| Fenced lot |
| Lot sqft: 5662.8 |
| Lot zoned: Residential |
| Improvement: sidewalks |
| Full basement |
| Paved driveway |
| Public sewer |
| Public water |
| Property style: colonial |
| For sale |
| Tax year: 2025 |
Rooms & Dimensions
| Dining Room is 14 x 11 |
| Dining Level: Main |
| Living Room is 15 x 13 |
| Living Room Level: Main |
| Number of rooms: 7 |