
11801 W Appleton Ave, Milwaukee, WI 53224 CONTINGENT
$300,000
MLS #: 1970108








| 3 Beds | 1.5 Baths | 2 Car Garage | 1,451 Sq Ft |
Description of 11801 W Appleton Ave, Milwaukee, WI 53224
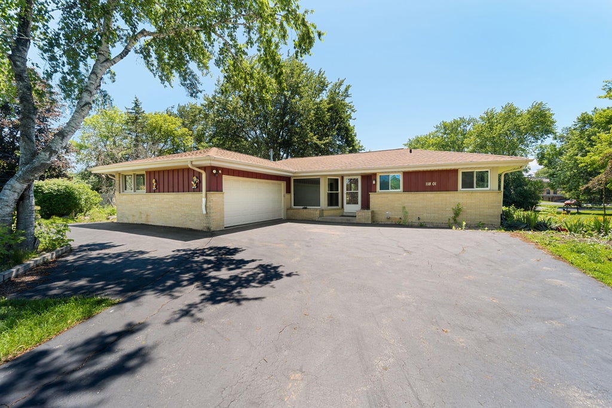
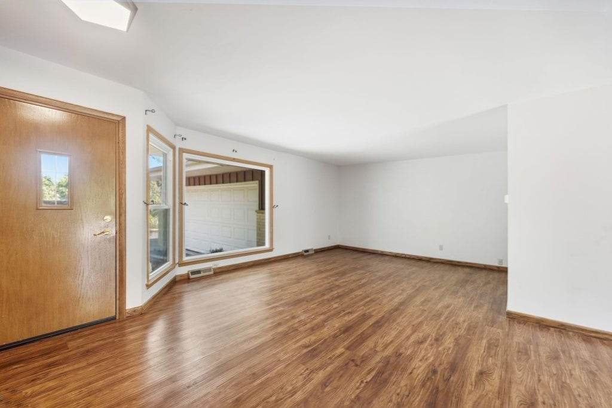
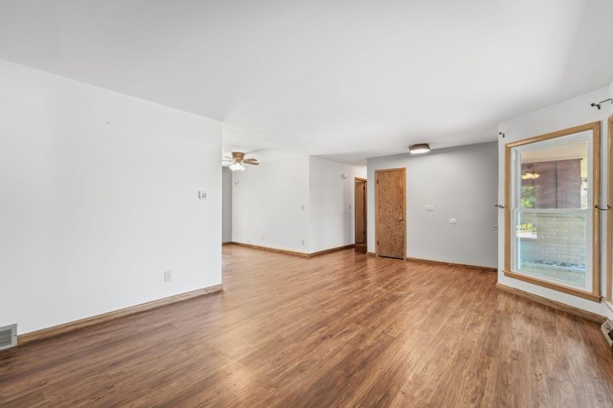
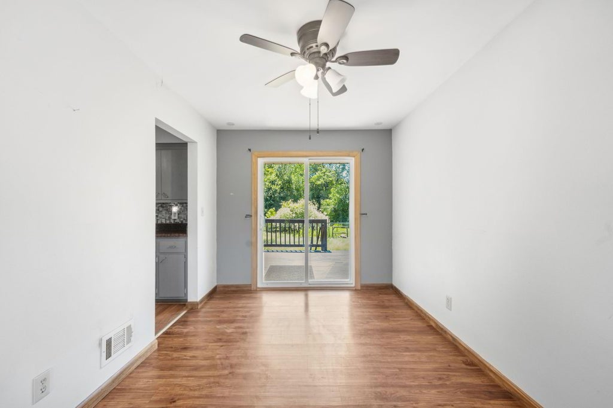
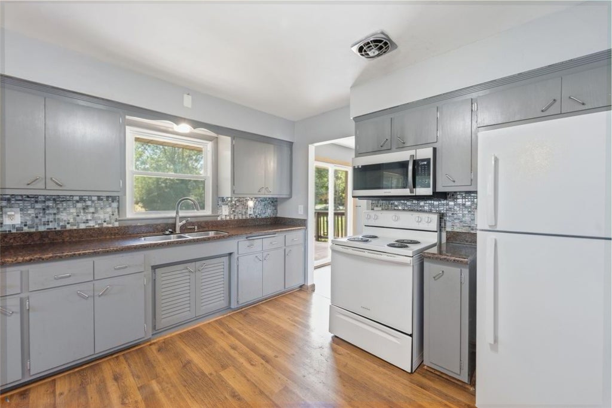
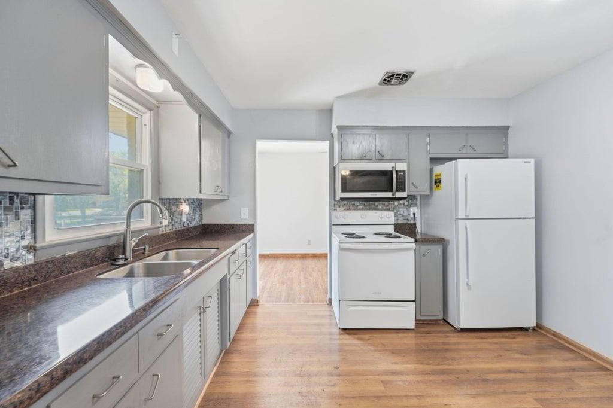
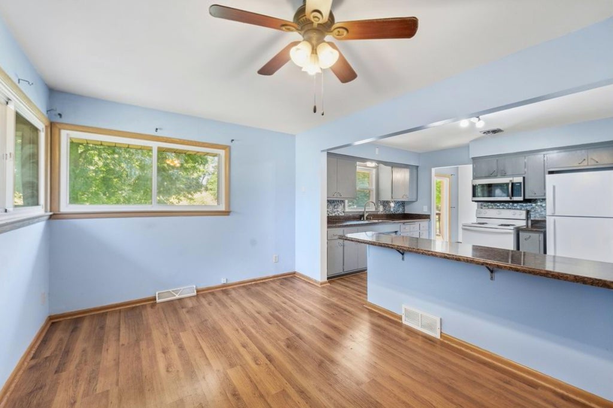
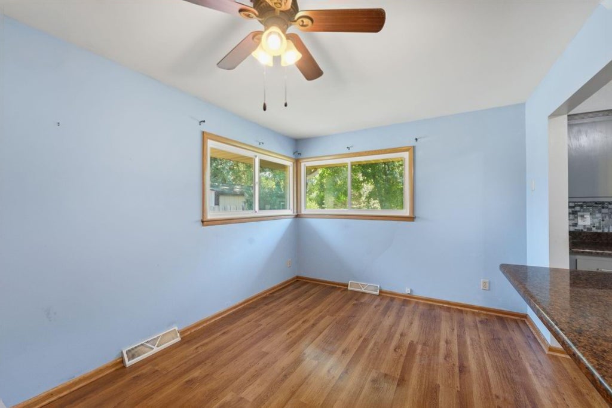
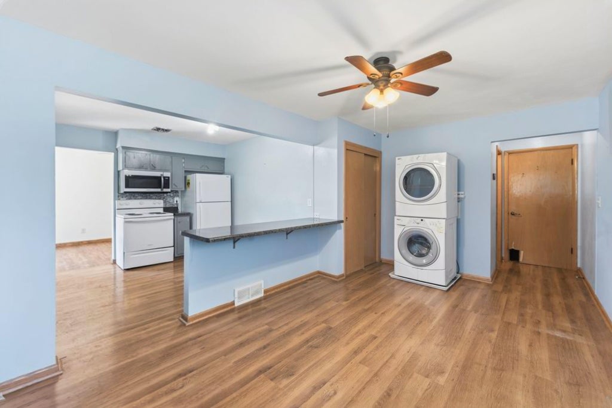
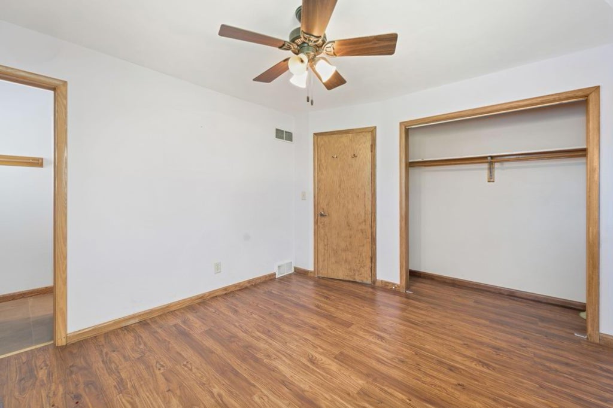
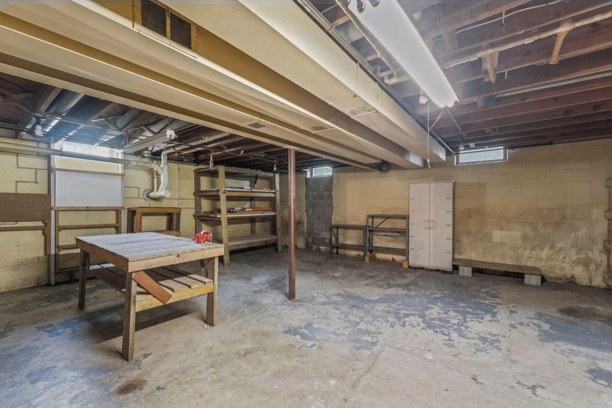
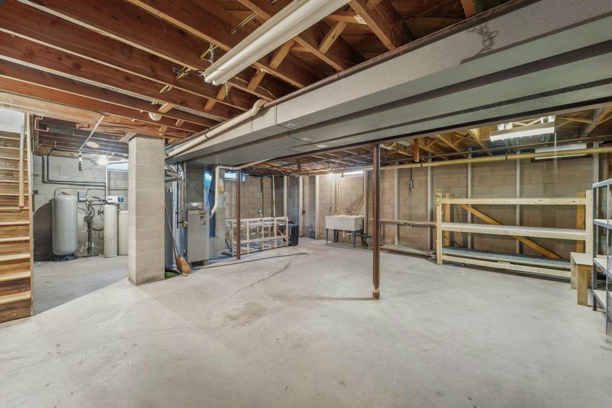
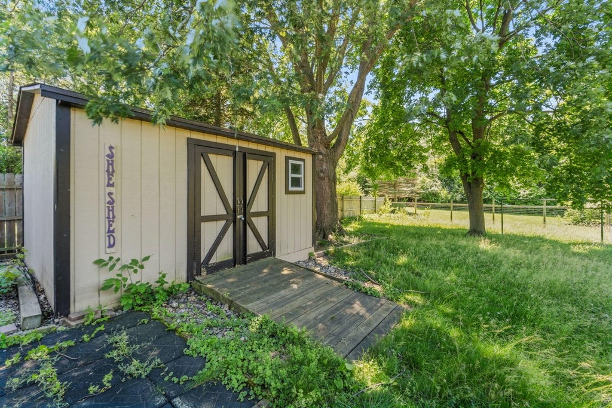
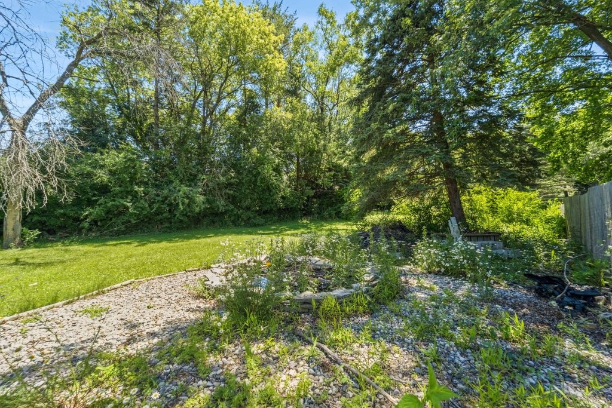
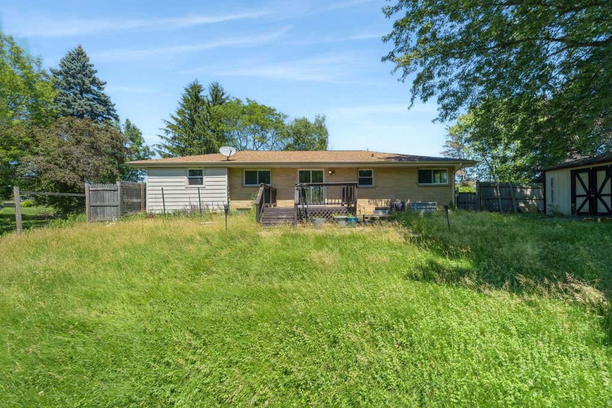
Situated on just over 1.4 acres (per tax records) this ranch home offers just what you're looking for. You are welcomed into the home with an expanse of wood floors gracing the entire home. A deck off the dining room with a Southern exposure allows you to enjoy nature while having your morning cup of coffee. The kitchen has ample cabinets for the chef in the home, and the family room makes entertaining easy including the laundry room. The lower level offers plenty of space for the hobbyist. Don't let this pass you by. Being sold in ''AS IS'' condition, and conveyed by Guardian's deed.
Property Features of 11801 W Appleton Ave, Milwaukee, WI 53224
Listing courtesy of: Coldwell Banker Realty
HOME STYLE
Ranch
Ranch
TYPE
Single Family Residence
Single Family Residence
Year Built
1964
1964
Annual Taxes
$5,251.00
$5,251.00
Stories
1
1
Acres
1.4
1.4
Features
| Washer |
| Dryer |
| Range |
| Oven |
| Dishwasher |
| Refrigerator |
| Central air |
| Forced air heat |
| Natural gas heat |
| Garage |
| Two car garage |
| Attached parking |
| Attached garage |
| Garage spaces: 2 |
| Brick exterior |
| Wood exterior |
| Deck |
| Lot acreage is: 1.4 |
| Lot sqft: 60984 |
| Lot zoned: RS3 |
| Garbage disposal |
| Full basement |
| Sump pump |
| Paved driveway |
| Private water |
| Well water |
| Septic system |
| Property style: ranch |
| For sale |
| Tax year: 2025 |
Rooms & Dimensions
| Family room is 16 x 9 |
| Family Room Level: Main |
| Laundry room |
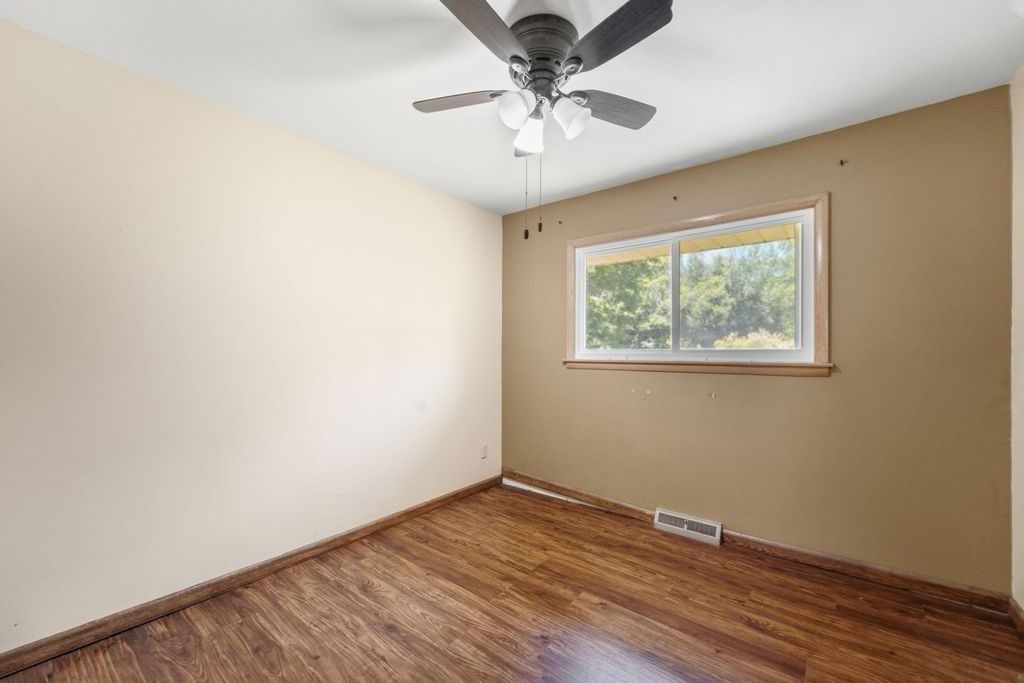
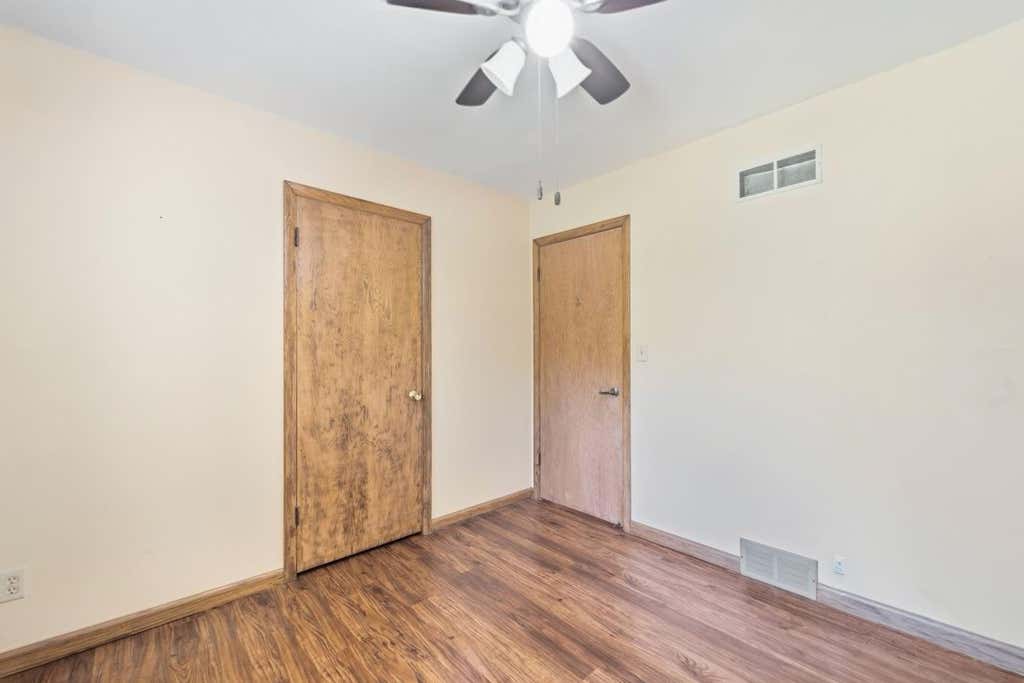
| Bedroom 2 is 12 x 9 |
| Bedroom 2 Level: Main |
| Bedroom 3 is 9 x 9 |
| Bedroom 3 Level: Main |
| Dining Room is 10 x 9 |
| Dining Level: Main |
| Living Room is 19 x 12 |
| Living Room Level: Main |
| Laundry Room Level: Main |
| Number of rooms: 7 |