
S93W22525 Henneberry Ave, Vernon, WI 53103




| 3 Beds | 2.5 Baths | 2.5 Car Garage | 2,201 Sq Ft |
Description of S93W22525 Henneberry Ave, Vernon, WI 53103
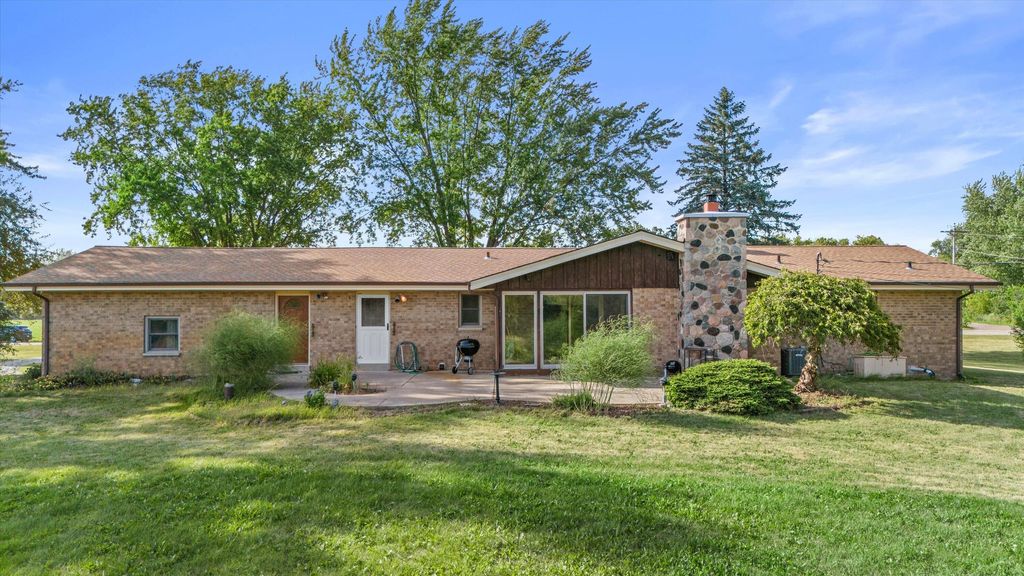
*Only back on market due to buyers financing falling through* Offered for the first time in 50 years, this well-maintained MCM ranch is ready to welcome its next chapter. Enjoy a bright, airy great room, a cozy family room, and an enclosed sun porch overlooking birds and wildlife. The property features established rhubarb, asparagus beds, and a mini orchard, plus peaceful farmland views in front and behind the home. Main-floor laundry adds everyday convenience and accessibility. Updates include new HVAC, A/C, water heater, and carpet in 2026, Andersen windows in 2012, a whole house generator for peace of mind, and more. A private country feel with easy freeway access to the city! Basement is partially finished pick out your flooring to complete the vision!
Property Features of S93W22525 Henneberry Ave, Vernon, WI 53103
Ranch
Single Family Residence
1971
$3,806.57
1
1.85
Features
| Middle school: Park View |
| High school: Mukwonago |
| Washer |
| Dryer |
| Range |
| Oven |
| Microwave oven |
| Dishwasher |
| Refrigerator |
| Central air |
| Forced air heat |
| Natural gas heat |
| Garage |
| Attached parking |
| Attached garage |
| Garage spaces: 2.5 |
| Brick exterior |
| Wood exterior |
| Patio |
| Lot acreage is: 1.85 |
| Lot sqft: 80586 |
| Lot zoned: RES |
| Full basement |
| Sump pump |
| Paved driveway |
| Private water |
| Well water |
| Septic system |
| Total square feet: 2201 |
| Total above grade finished sq ft: 1701 |
| Basement square feet: 500 |
| Living square feet: 2201 |
| Property style: ranch |
| For sale |
| Tax year: 2025 |
Rooms & Dimensions
| Family room is 20 x 11 |
| Family Room Level: Main |
| Pantry |
| Bedroom 2 is 15 x 9 |
| Bedroom 2 Level: Main |
| Bedroom 3 is 10 x 9 |
| Bedroom 3 Level: Main |
| Dining Room is 11 x 8 |
| Dining Level: Main |
| Living Room is 24 x 13 |
| Living Room Level: Main |
| Number of rooms: 8 |