
1990 Kettle Side Ct, Richfield, WI 53076 CONTINGENT








| 3 Beds | 3 Baths | 3 Car Garage | 2,720 Sq Ft |
Description of 1990 Kettle Side Ct, Richfield, WI 53076
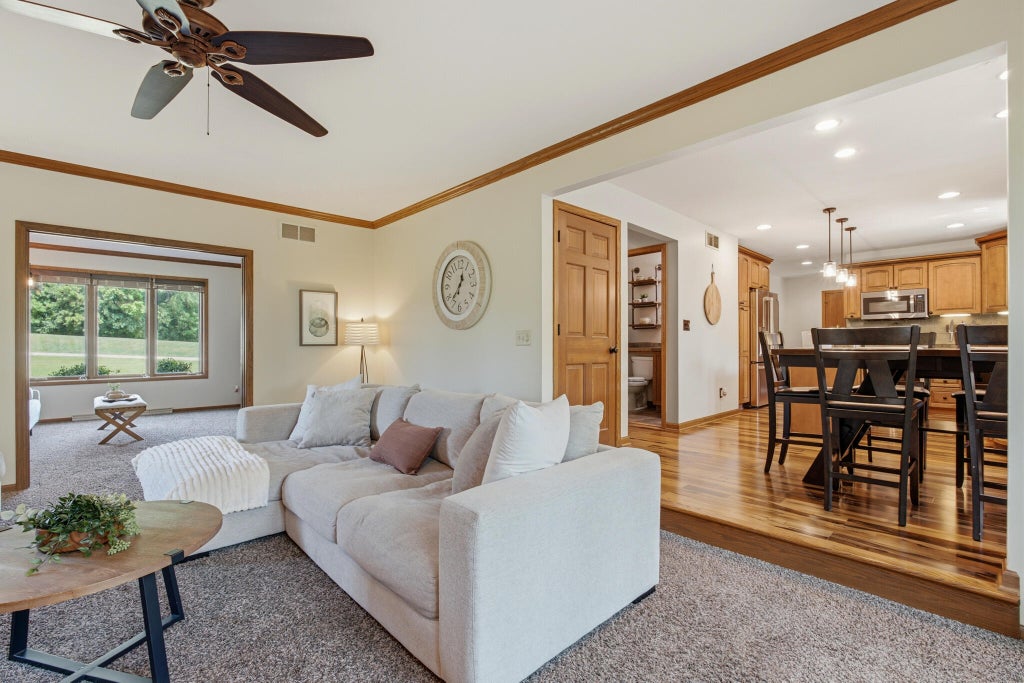
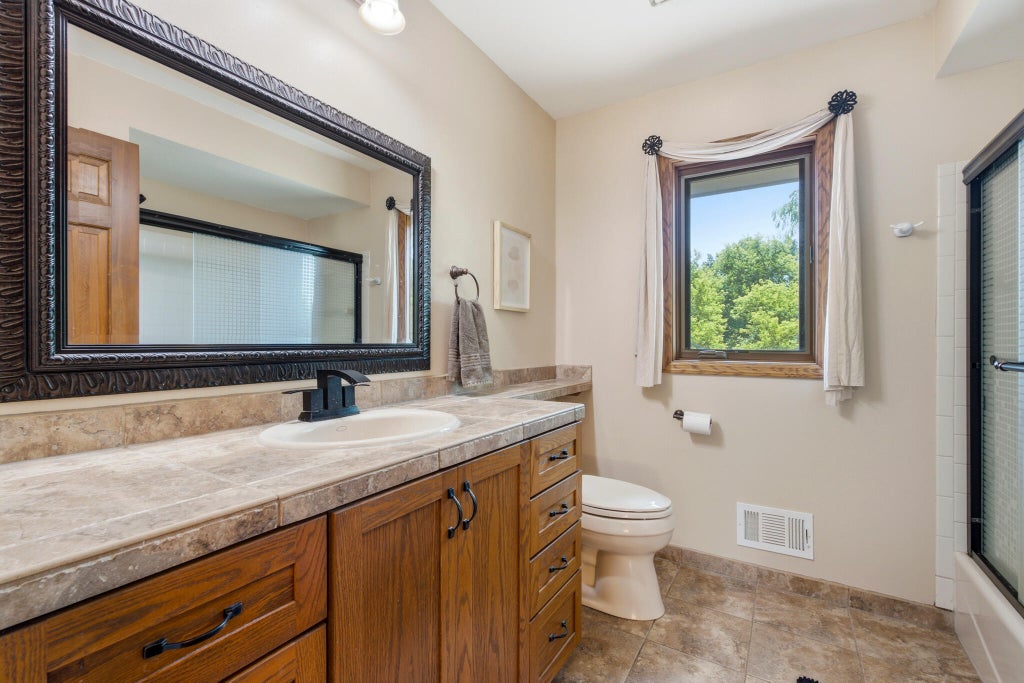
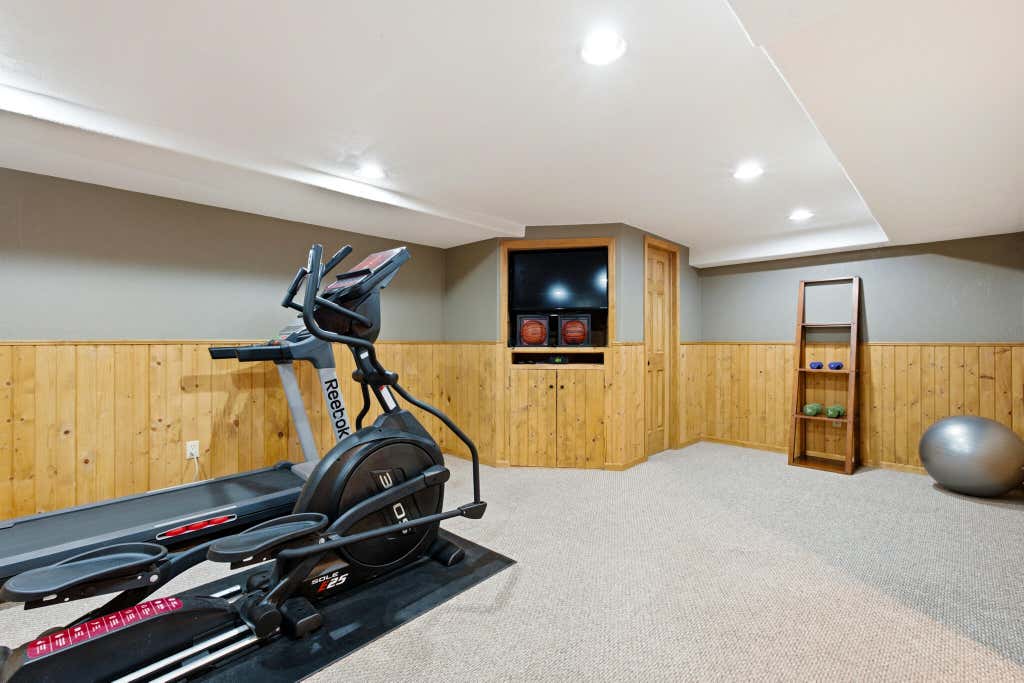
Your own private retreat awaits! Tucked away at the end of a quiet cul-de-sac on a breathtaking 1.89-acre tree-lined lot, this home is surrounded by exceptional landscaping & outdoor living spaces. Multiple paver patios, deck, fire pit, lush gardens, & mature trees create a picturesque, park-like setting perfect for entertaining or peaceful everyday living. Inside features a 2-story foyer, family room w/french doors to the LR w/ stone FP, updated eat-in kitchen w/ granite counters & center island, dining room, & a remarkable 3-season room showcasing vaulted ceilings, skylights, & expansive windows that bring the outdoors in. Enjoy a spacious primary w/WIC & ensuite bath, finished LL w/ rec room, kitchenette/wet bar, flex room & 3-car garage! Where privacy, comfort, & nature come together.
Property Features of 1990 Kettle Side Ct, Richfield, WI 53076
Colonial
Single Family Residence
1991
Kettle Cliff Estates
$4,761.40
2
1.89
Features
| Elementary school: Friess Lake |
| Middle school: Richfield |
| High school: Hartford |
| Range |
| Oven |
| Microwave oven |
| Dishwasher |
| Refrigerator |
| Central air |
| Natural gas heat |
| Garage |
| Three car garage |
| Attached parking |
| Attached garage |
| Garage spaces: 3 |
| Wood exterior |
| Stone exterior |
| Patio |
| Deck |
| Lot acreage is: 1.89 |
| Lot sqft: 82328.4 |
| Subdivision: Kettle Cliff Estates |
| Wooded lot |
| Lot zoned: RES |
| Present use: Subdivision |
| Wet bar |
| Kitchen island |
| Walk-in closet(s) |
| Finished basement |
| Full basement |
| Sump pump |
| Paved driveway |
| Private water |
| Well water |
| Septic system |
| Total square feet: 2720 |
| Total above grade finished sq ft: 1906 |
| Basement square feet: 814 |
| Living square feet: 2720 |
| Property style: colonial |
| For sale |
| Tax year: 2025 |
Rooms & Dimensions
| Den is 14 x 22 |
| Den Level: Lower |
| Family room is 14 x 14 |
| Family Room Level: Main |
| Laundry room |
| Pantry |
| Bedroom 2 is 12 x 12 |
| Bedroom 2 Level: Upper |
| Bedroom 3 is 12 x 11 |
| Bedroom 3 Level: Upper |
| Dining Room is 12 x 11 |
| Dining Level: Main |
| Living Room is 14 x 19 |
| Living Room Level: Main |
| Laundry Room is 8 x 6 |
| Laundry Room Level: Main |
| Number of rooms: 11 |