
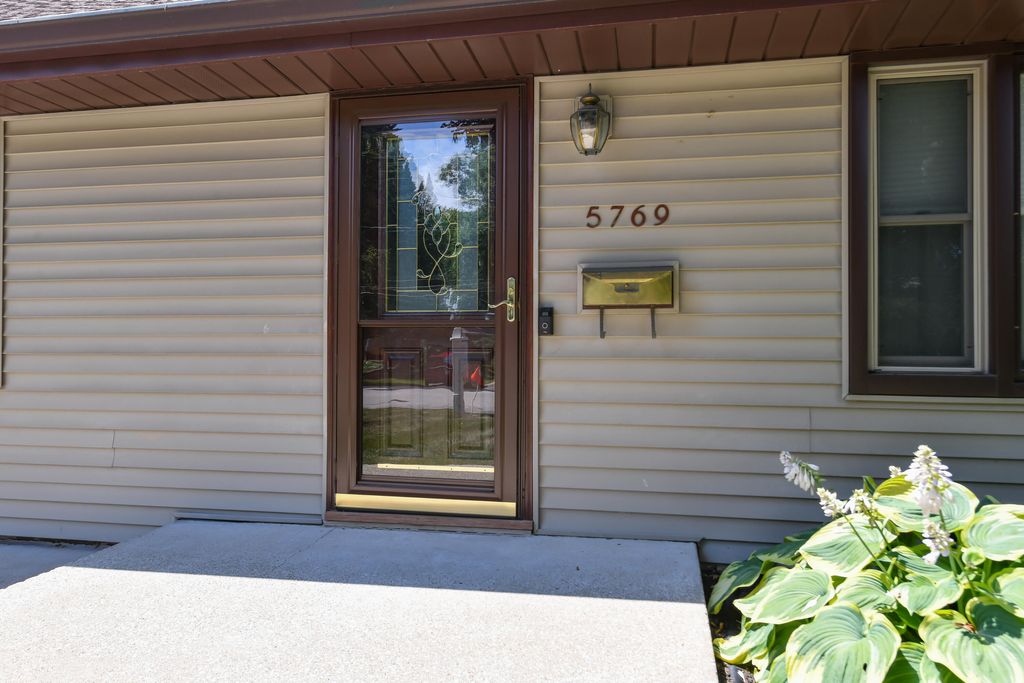
5769 N River Forest Dr, Glendale, WI 53209 CONTINGENT
| 5 Beds | 2.5 Baths | 2 Car Garage | 2,378 Sq Ft |
Description of 5769 N River Forest Dr, Glendale, WI 53209
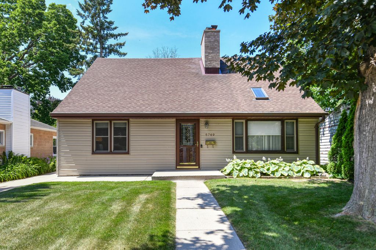
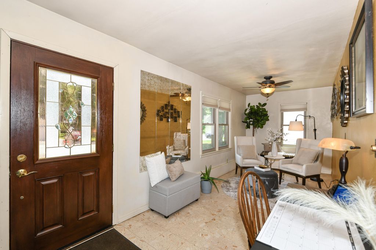
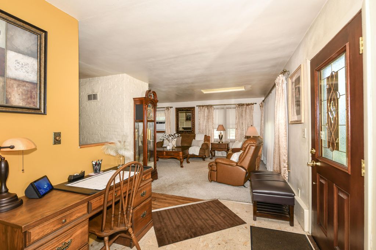
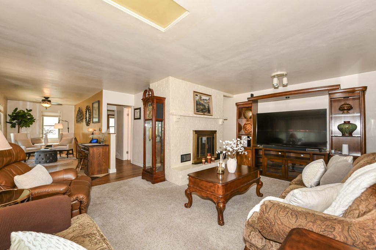
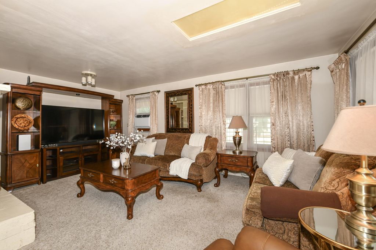
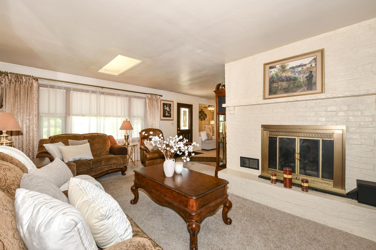
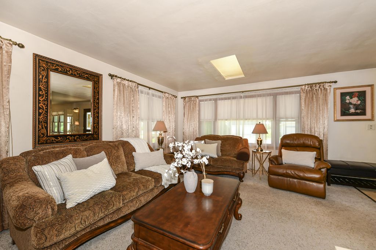
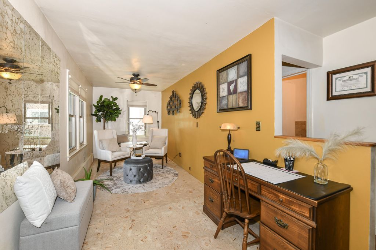
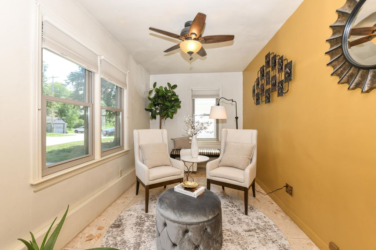
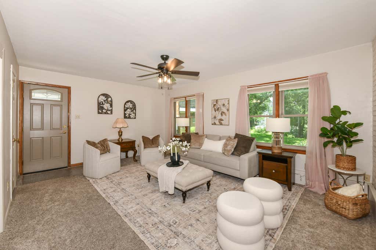
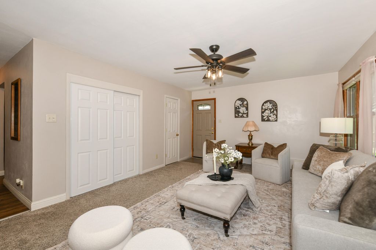
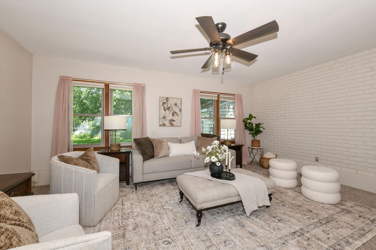
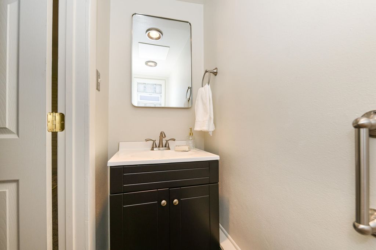
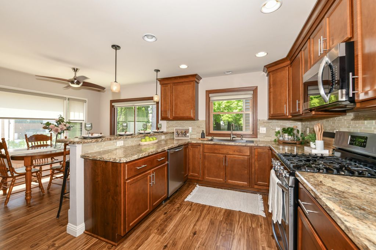
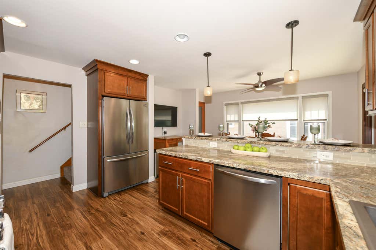
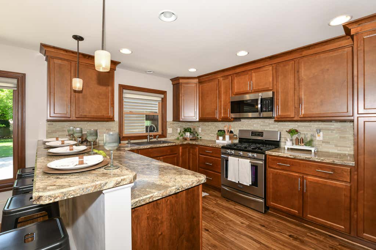
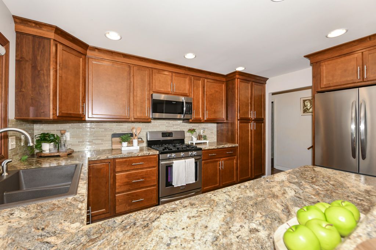
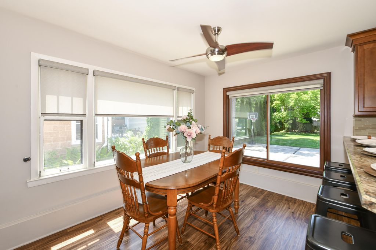
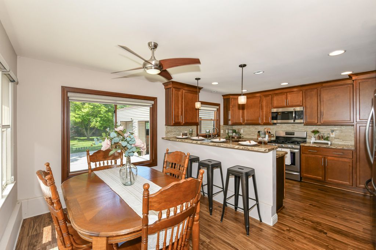
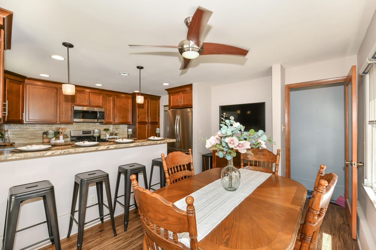
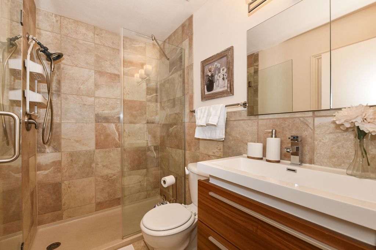
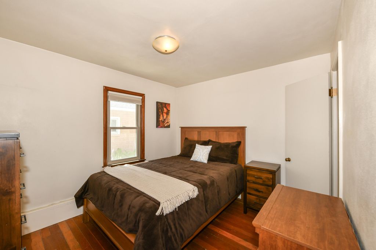
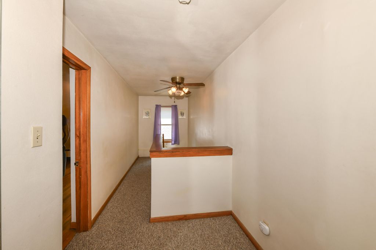
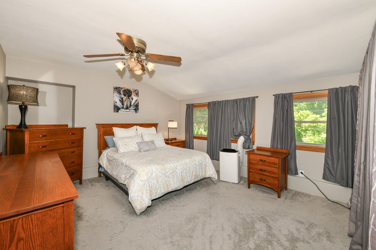
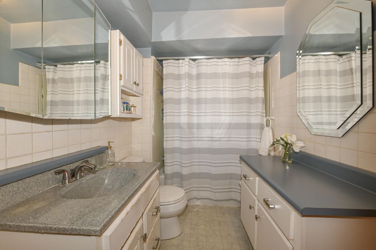
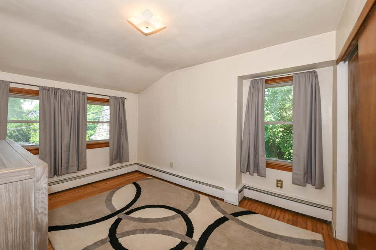
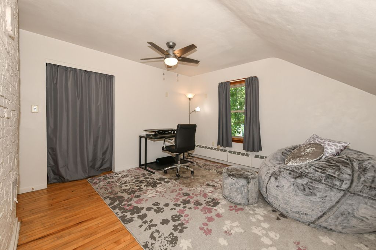
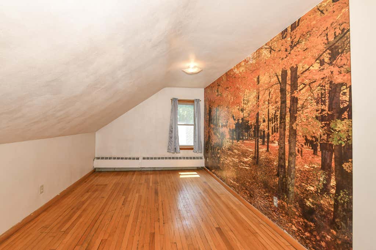
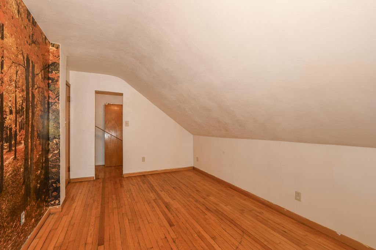
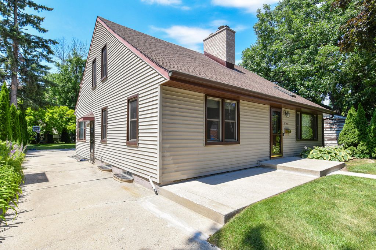
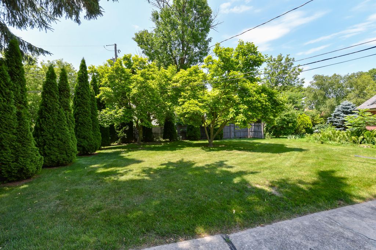
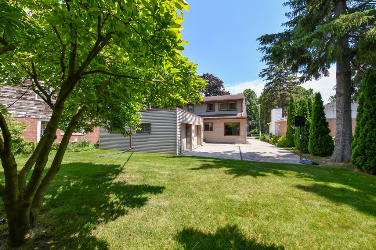
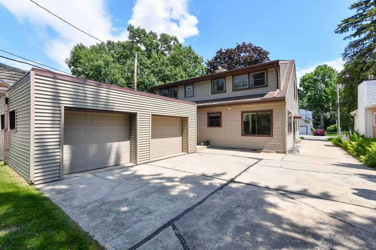
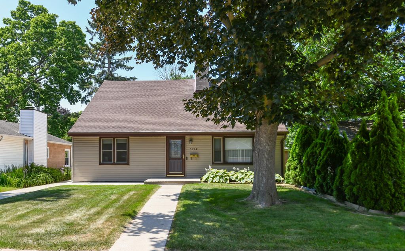
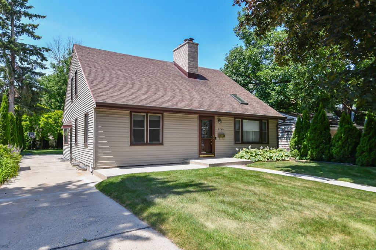
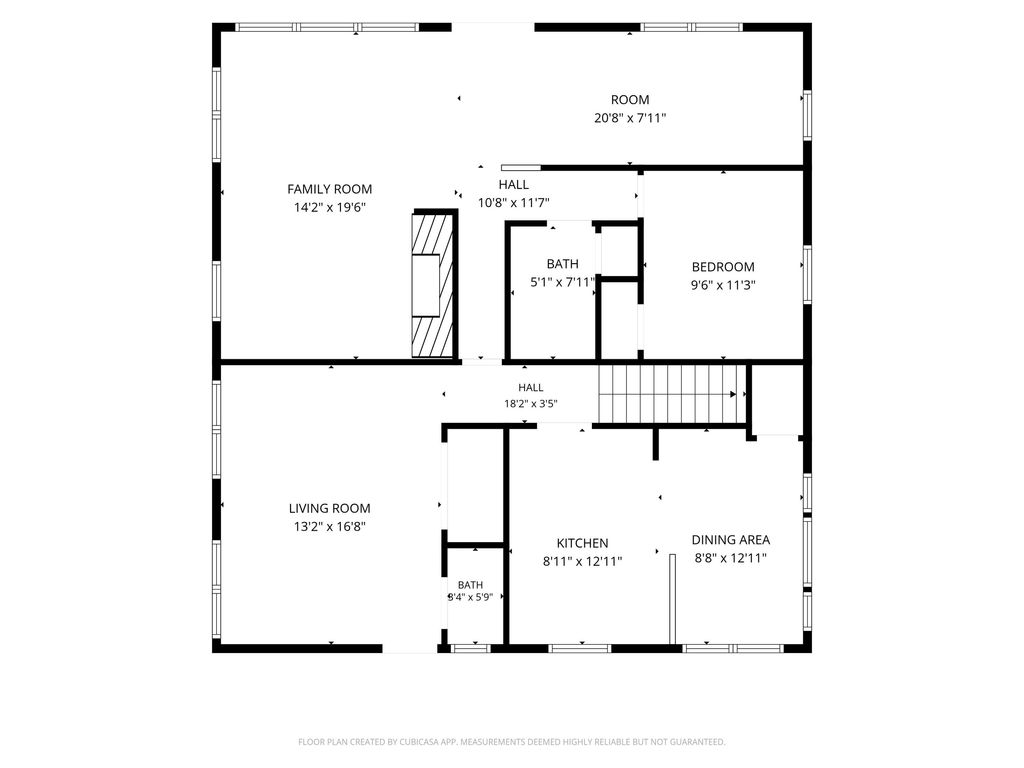
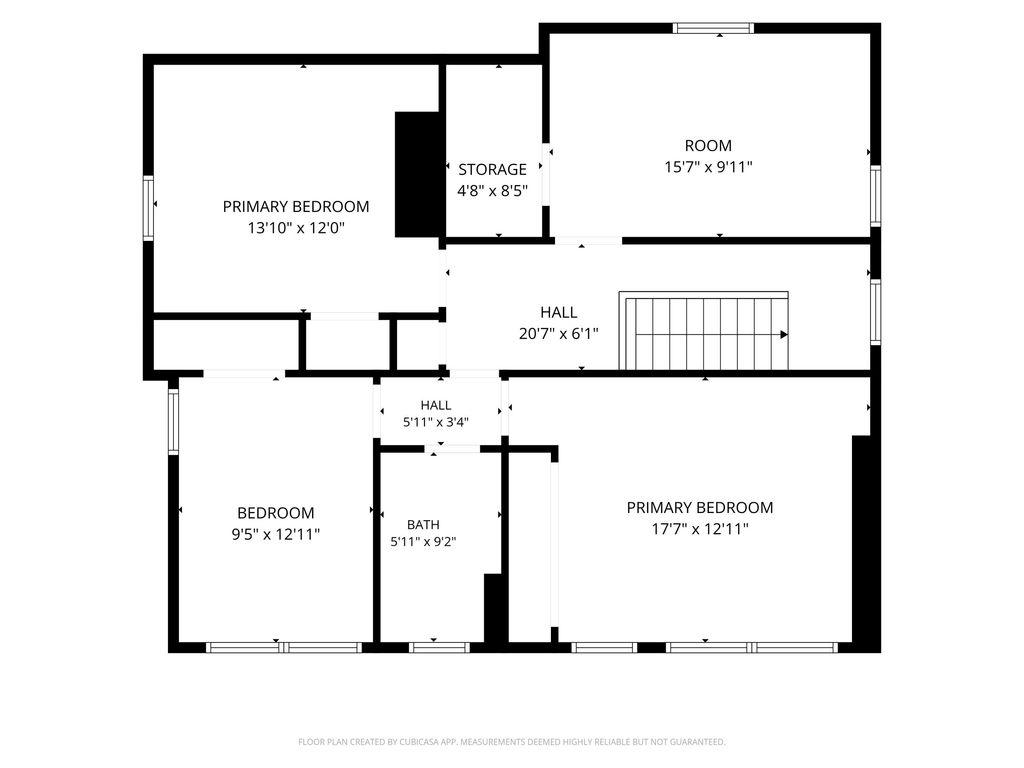
Welcome to this beautifully maintained and updated five-bedroom, two and a half bathroom Cape Cod. Located in a highly sought-after, quiet Glendale neighborhood, perfectly balancing peace and convenience. Minutes from top-rated schools, vibrant shopping districts, local dining favorites, and easy freeway access. Lovingly cared for by a long-term owner, you will appreciate the pride of ownership here. First floor bedroom and full bath offer the possibility of multi-generational living. Gorgeous kitchen is a chef's delight. Bonus room off front entry. Nicely sized living room with skylight and fireplace, plus family room with half bath allow space for everyone. Four generous bedrooms and second full bath upstairs. Great backyard and two car garage also. Long list of updates too. A must see!
Property Features of 5769 N River Forest Dr, Glendale, WI 53209
Cape Cod
Single Family Residence
1952
$6,031.00
1.5
.17
Features
| Elementary school: Parkway |
| Middle school: Glen Hills |
| High school: Nicolet |
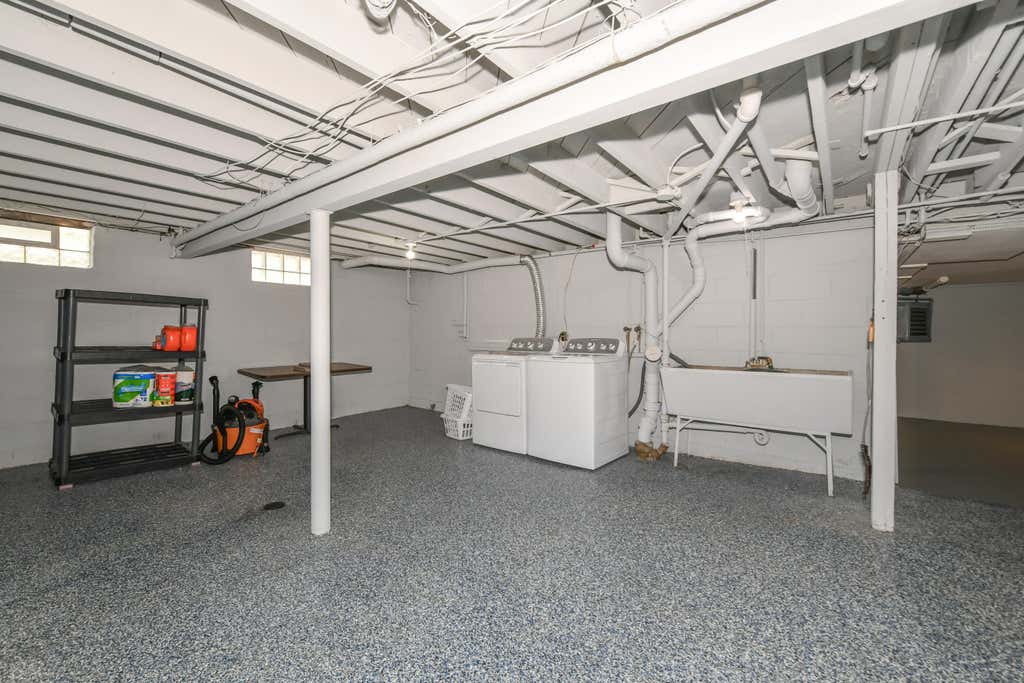
| Washer |
| Dryer |
| Range |
| Oven |
| Microwave oven |
| Dishwasher |
| Refrigerator |
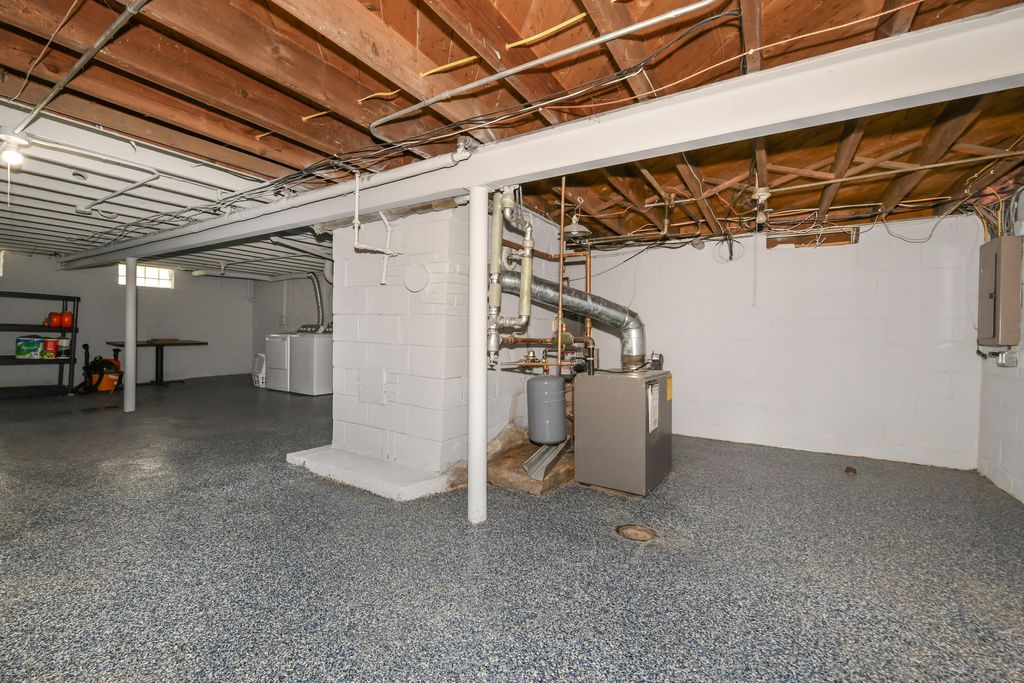
| Natural gas heat |
| Radiant heat |
| Window unit air conditioner |
| Garage |
| Two car garage |
| Detached parking |
| Detached garage |
| Garage spaces: 2 |
| Vinyl siding |
| Lot acreage is: 0.17 |
| Lot sqft: 7405.2 |
| Lot zoned: Residential |
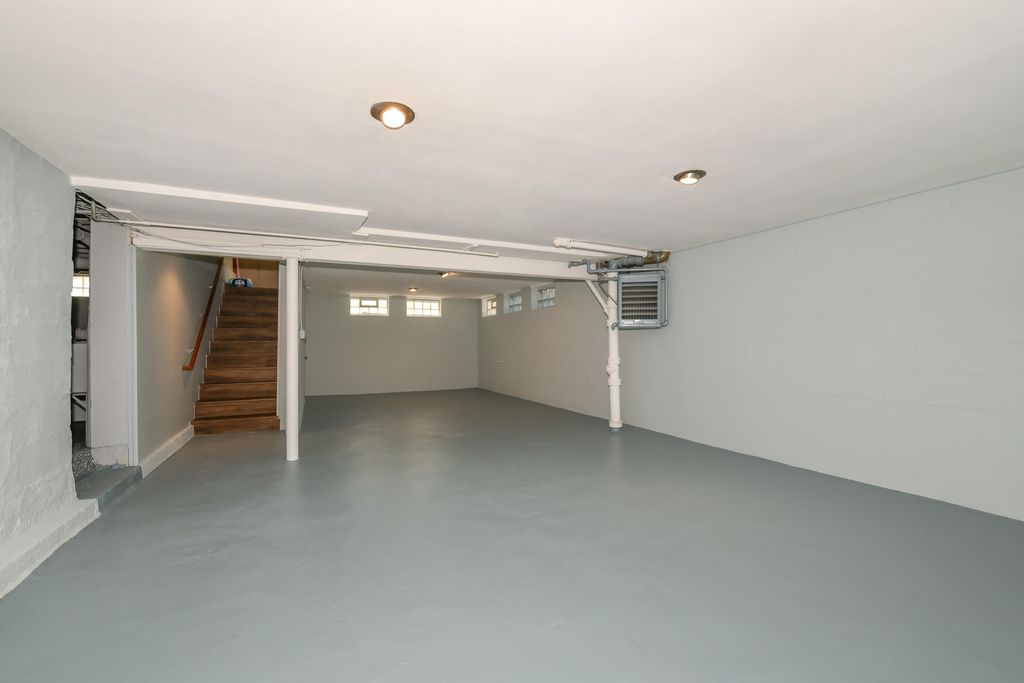
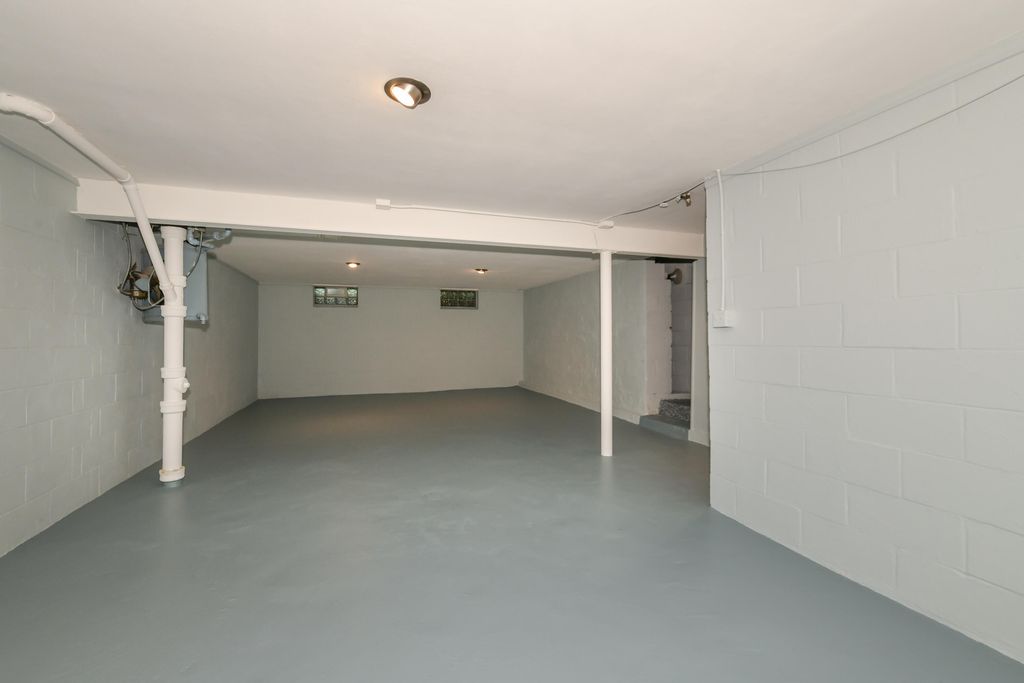
| Full basement |
| Paved driveway |
| Public sewer |
| Public water |
| For sale |
| Tax year: 2025 |
Rooms & Dimensions
| Den is 20 x 8 |
| Den Level: Main |
| Family room is 19 x 14 |
| Family Room Level: Main |
| Bedroom 2 is 15 x 10 |
| Bedroom 2 Level: Upper |
| Bedroom 3 is 14 x 12 |
| Bedroom 3 Level: Upper |
| Bedroom 4 is 13 x 9 |
| Bedroom 4 Level: Upper |
| Bedroom 5 is 11 x 9 |
| Bedroom 5 Level: Main |
| Dining Room is 13 x 9 |
| Dining Level: Main |
| Living Room is 17 x 13 |
| Living Room Level: Main |
| Number of rooms: 9 |