
113 Community Dr, Fall River, WI 53932 PENDING


| 3 Beds | 3 Baths | 1 Car Garage | 2,253 Sq Ft |
Description of 113 Community Dr, Fall River, WI 53932
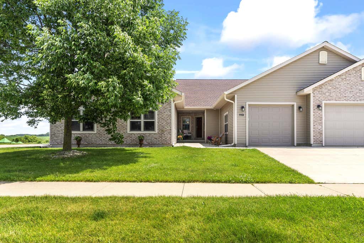
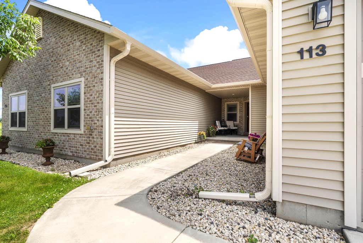
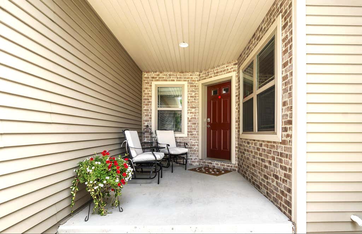
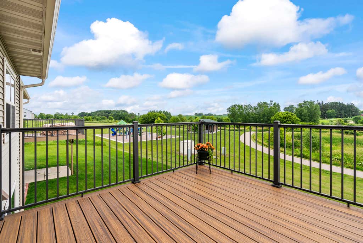
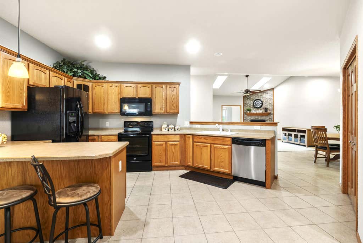
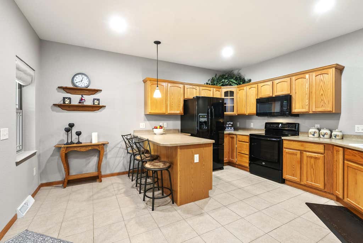
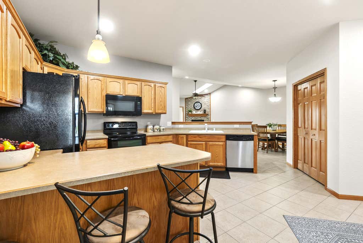
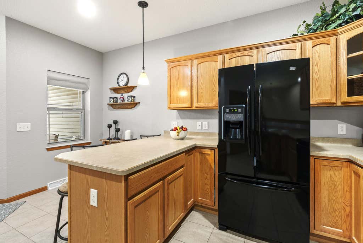
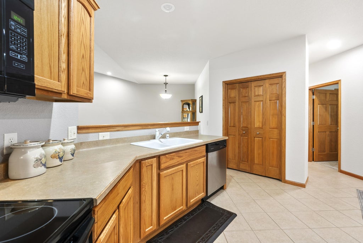
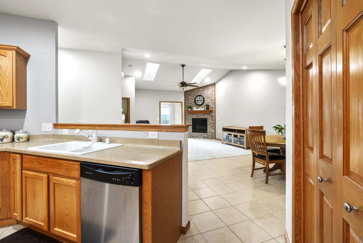
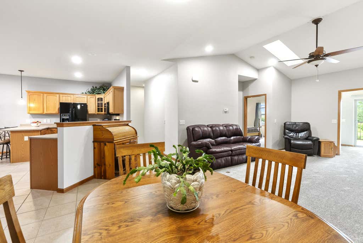
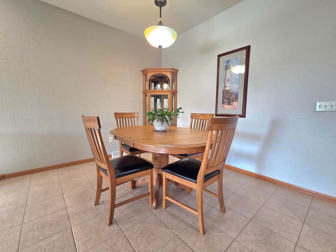
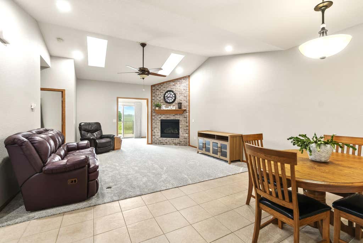
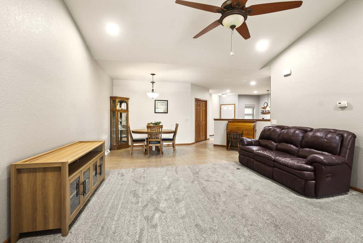
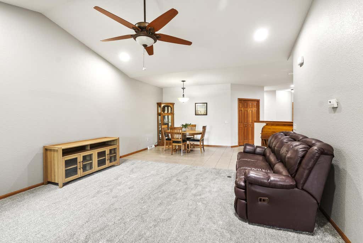
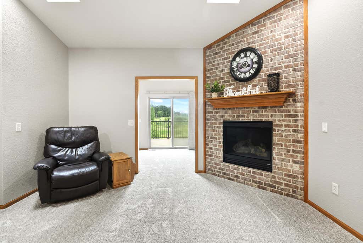
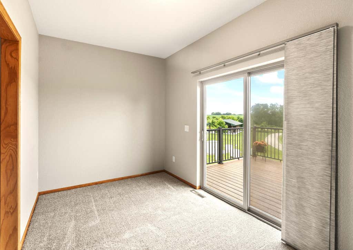
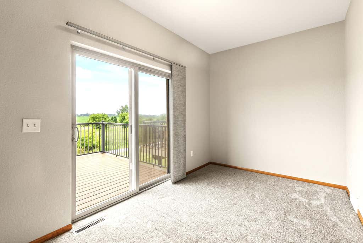
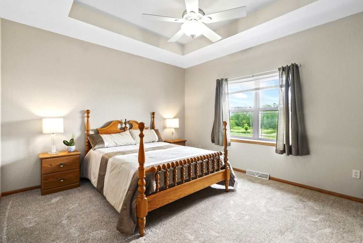
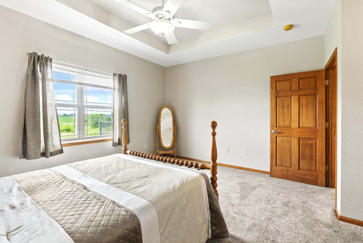
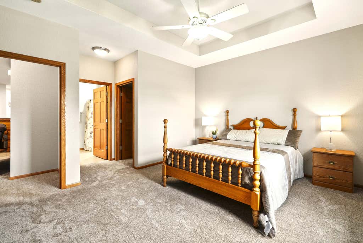
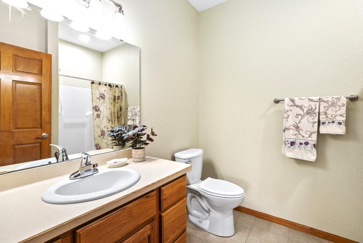
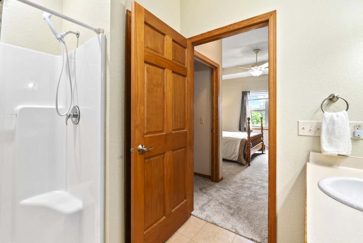
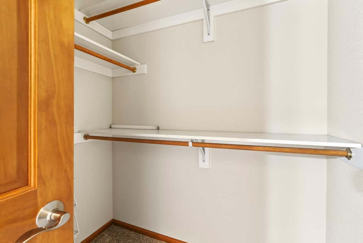
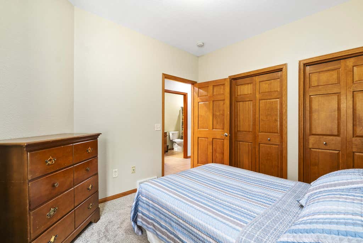
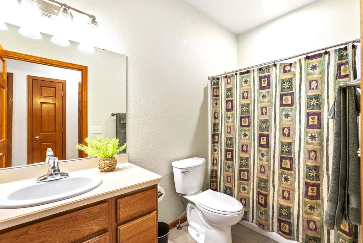
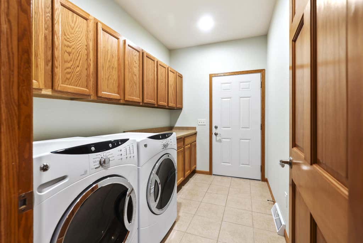
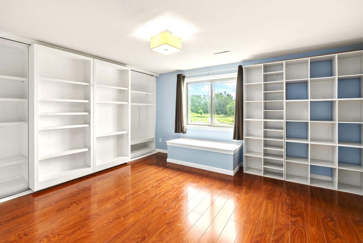
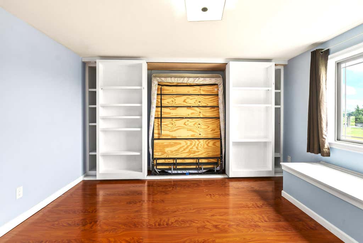
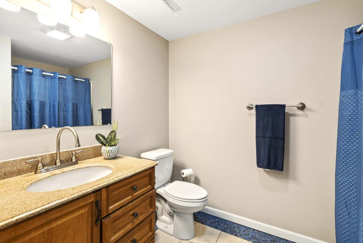
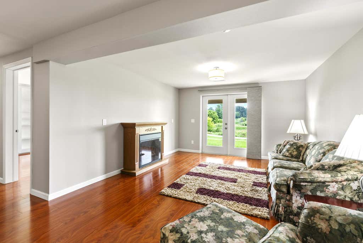
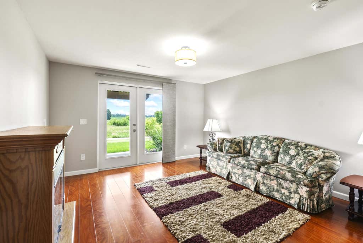
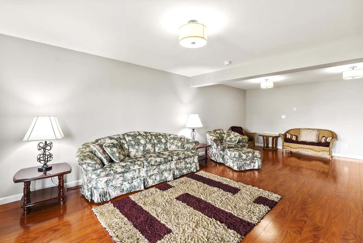
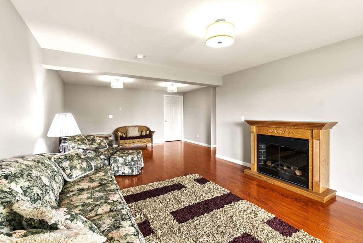
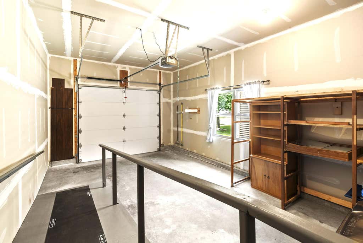
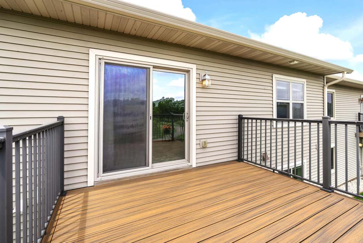
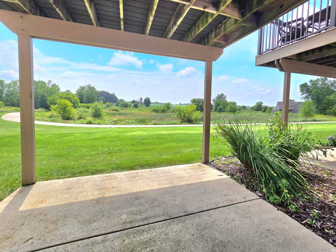
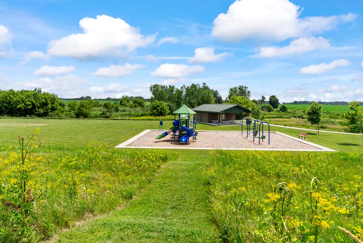
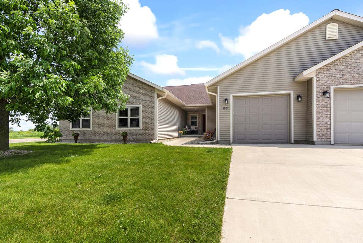
Immaculately maintained 3BR, 3BA open-concept ranch condo w/ walkout lower level in an excellent commuter location. This home features peaceful meadow views w/ a nearby walking trail & shared playground. Fresh paint & all-new carpeting (2025), along w/ newer roof, gutters, & skylights (2024) reflect care throughout. The kitchen offers plentiful cabinetry, generous prep space, peninsula seating & open sight lines to the dining & vaulted LR w/ floor-to-ceiling gas FP. The sunny flex room, ideal for a relaxing den or office, opens to the low-maintenance deck, while the spacious family room opens onto a covered patio for easy entertaining. Main-floor laundry, an attached 1-car garage, a welcoming front porch, ample storage and a pet-friendly community complete this move-in ready home.
Property Features of 113 Community Dr, Fall River, WI 53932
Condominium
2007
$4,056.73
1
Features
| Elementary school: Fall River |
| High school: Fall River |
| Washer |
| Dryer |
| Range |
| Oven |
| Microwave oven |
| Dishwasher |
| Refrigerator |
| Water softener |
| Garage |
| One car garage |
| Attached parking |
| Attached garage |
| Garage spaces: 1 |
| Vinyl siding |
| Brick exterior |
| Lot zoned: Res |
| Cable television available |
| Garbage disposal |
| Handicap access |
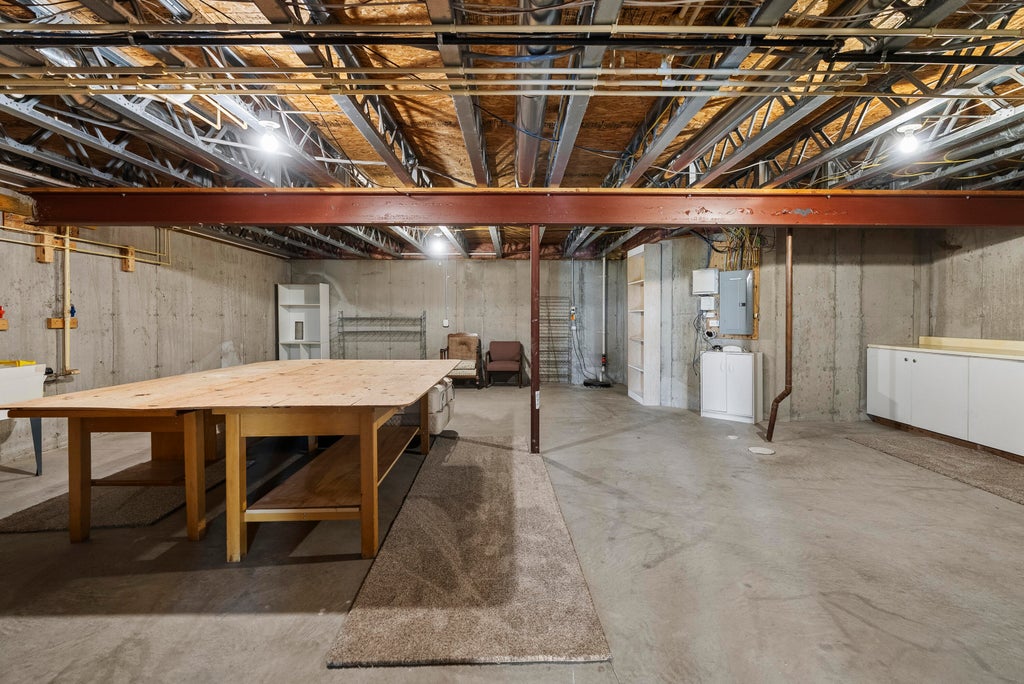
| Concrete basement |
| Finished basement |
| Full basement |
| Basement has outside entrance |
| Sump pump |
| Walkout basement |
| Public sewer |
| Public water |
| Levels in property: One |
| Total square feet: 2253 |
| Total above grade finished sq ft: 1578 |
| Basement square feet: 675 |
| Living square feet: 2253 |
| For sale |
| Tax year: 2025 |
| Pets allowed |
| HOA Dues: 220 |
Rooms & Dimensions
| Den is 14 x 8 |
| Den Level: Main |
| Family room is 12 x 24 |
| Family Room Level: Lower |
| Laundry room |
| Bedroom 2 is 10 x 11 |
| Bedroom 2 Level: Main |
| Bedroom 3 is 13 x 15 |
| Bedroom 3 Level: Lower |
| Dining Room is 10 x 15 |
| Dining Level: Main |
| Living Room is 15 x 15 |
| Living Room Level: Main |
| Laundry Room is 10 x 6 |
| Laundry Room Level: Main |
| Number of rooms: 8 |