
315 Kettle Ct, Slinger, WI 53086 CONTINGENT





| 3 Beds | 3 Baths | 2.5 Car Garage | 2,596 Sq Ft |
Description of 315 Kettle Ct, Slinger, WI 53086
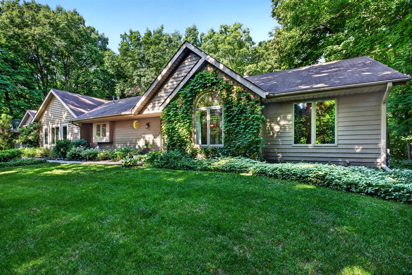
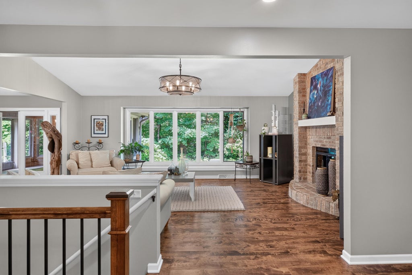
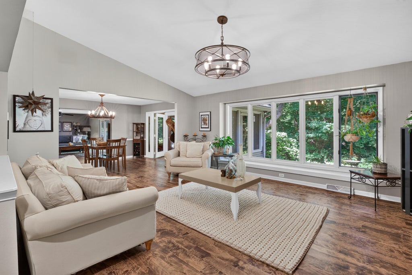
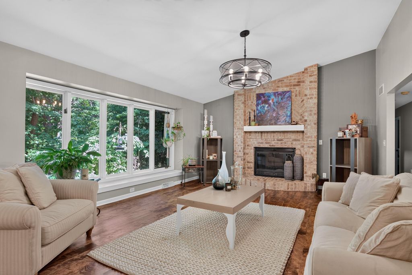
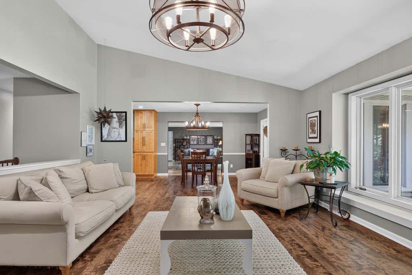
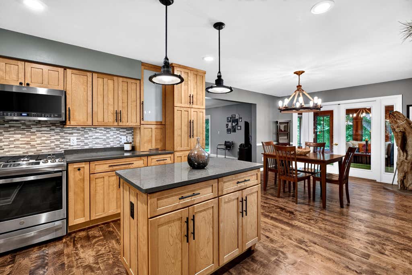
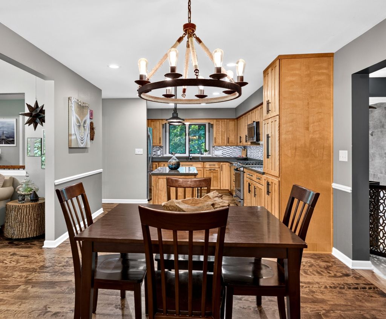
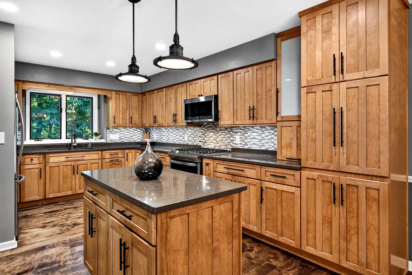
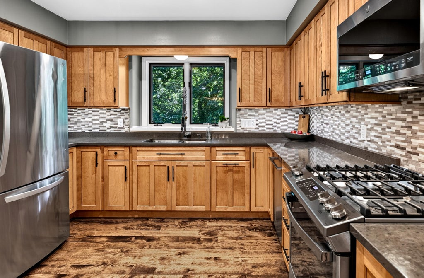
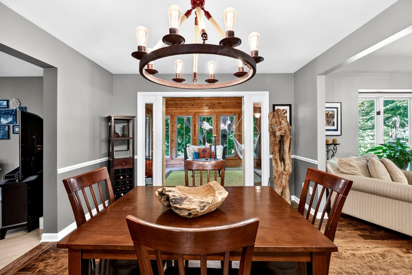
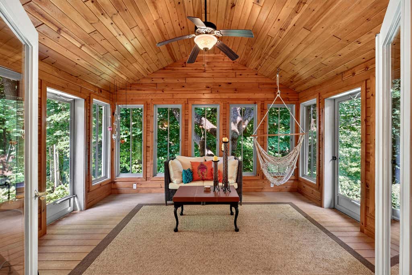
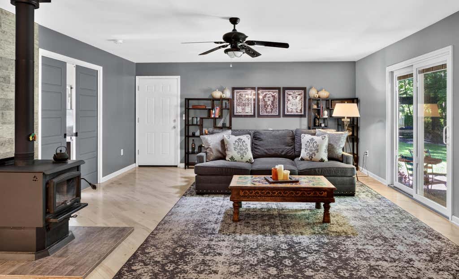
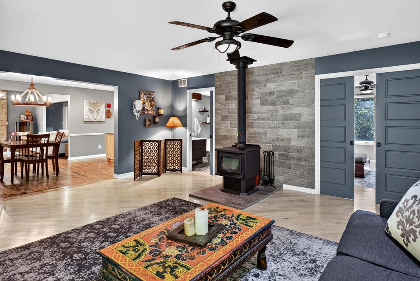
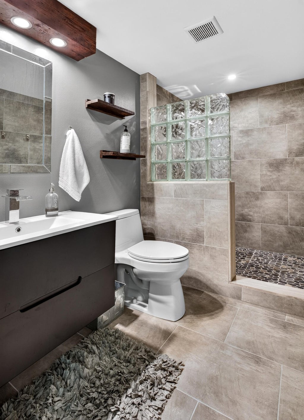
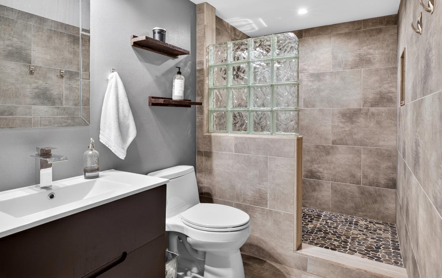
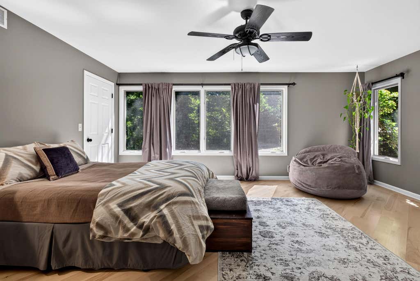
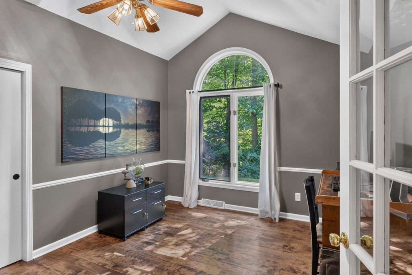
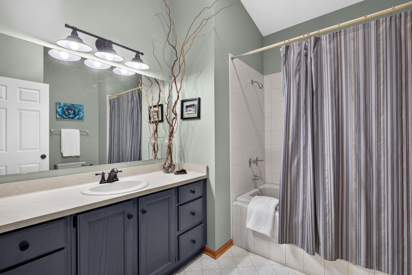
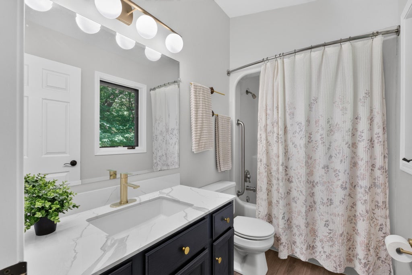
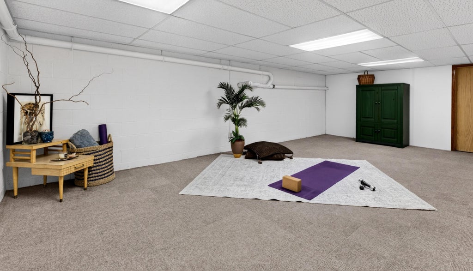
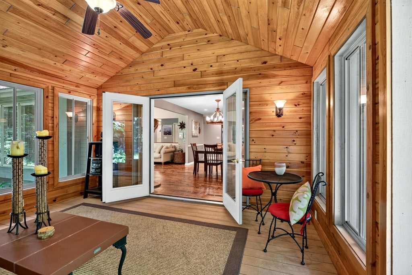
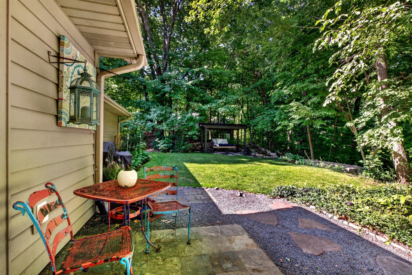
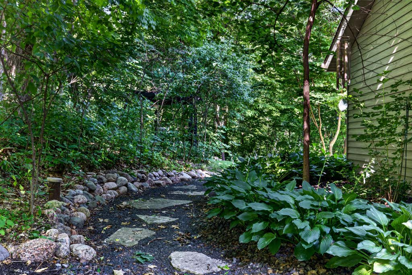
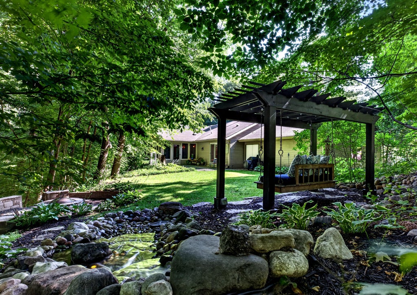
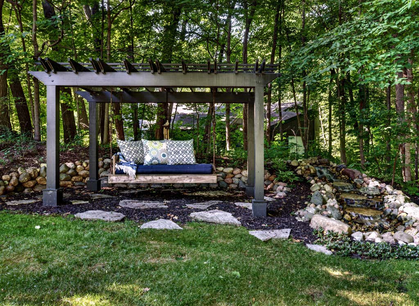
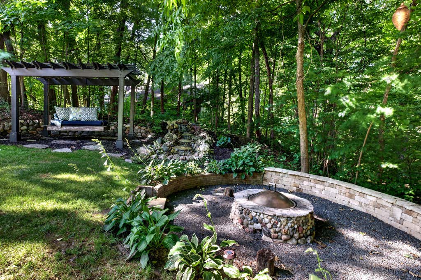
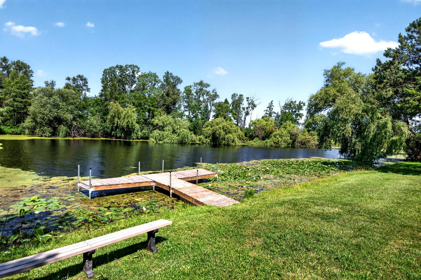
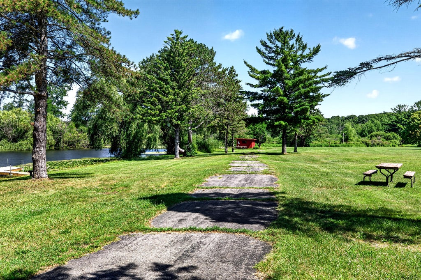
Every day feels like a retreat in this beautifully updated Demlang-built Ranch nestled on 1.14 ac in private Scenic Moraine Parc. Open layout features 3 BDRMs plus an Ofc/Den, Living Rm w/raised ceilings, brick NFP, and warm Birch flooring throughout. Updated KIT w/an abundance of Silestone countertops, Birch cabinetry, Island & Dining area make for a perfect gathering space. Roomy Primary suite offers WIC & updated Bath. Bdrm 3 & spa-like Bath off LG Family Rm area w/woodburning stove makes for a spacious Guest Wing. LL offers part. finished Rec Rm & massive storage. Unwind in peaceful 3-Season Rm overlooking your private backyard oasis w/rock waterfall, pergola bench swing, & stone fire pit. Private pond and park for fishing, play or picnics. Convenient to Hwy 41. Home warranty incl!
Property Features of 315 Kettle Ct, Slinger, WI 53086
Ranch
Single Family Residence
1993
Scenic Moraine Parc
$5,916.77
1
1.14
Features
| Elementary school: Addison |
| Middle school: Slinger |
| High school: Slinger |
| Washer |
| Dryer |
| Range |
| Oven |
| Microwave oven |
| Dishwasher |
| Refrigerator |
| Central air |
| Forced air heat |
| Natural gas heat |
| Garage |
| Attached parking |
| Attached garage |
| Garage spaces: 2.5 |
| Aluminum siding |
| Brick exterior |
| Wood exterior |
| Patio |
| Lot acreage is: 1.14 |
| Cul-de-sac location |
| Waterfront lot |
| Lot has pond |
| Lot sqft: 49658.4 |
| Subdivision: Scenic Moraine Parc |
| Wooded lot |
| Lot zoned: RES |
| Present use: Subdivision |
| Vaulted ceilings |
| Central vacuum |
| Kitchen island |
| Walk-in closet(s) |
| Full basement |
| Partial basement |
| Partially finished basement |
| Paved driveway |
| Private water |
| Well water |
| Septic system |
| Total square feet: 2596 |
| Total above grade finished sq ft: 2596 |
| Living square feet: 2596 |
| Property style: ranch |
| Warranty included |
| For sale |
| Tax year: 2025 |
Rooms & Dimensions
| Den is 14 x 11 |
| Den Level: Main |
| Family room is 24 x 17 |
| Family Room Level: Main |
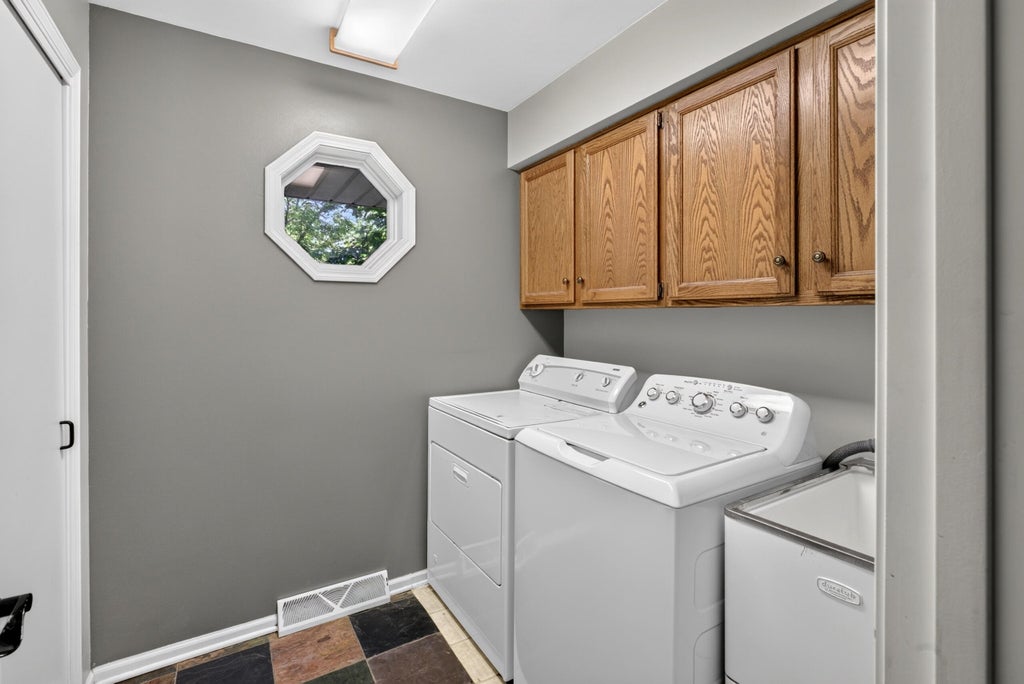
| Laundry room |
| Pantry |
| Bedroom 2 is 12 x 12 |
| Bedroom 2 Level: Main |
| Bedroom 3 is 18 x 15 |
| Bedroom 3 Level: Main |
| Dining Room is 13 x 11 |
| Dining Level: Main |
| Living Room is 20 x 15 |
| Living Room Level: Main |
| Laundry Room is 7 x 7 |
| Laundry Room Level: Main |
| Number of rooms: 7 |