
W155N5414 Balsam Dr, Menomonee Falls, WI 53051 CONTINGENT
$399,900
MLS #: 1970146
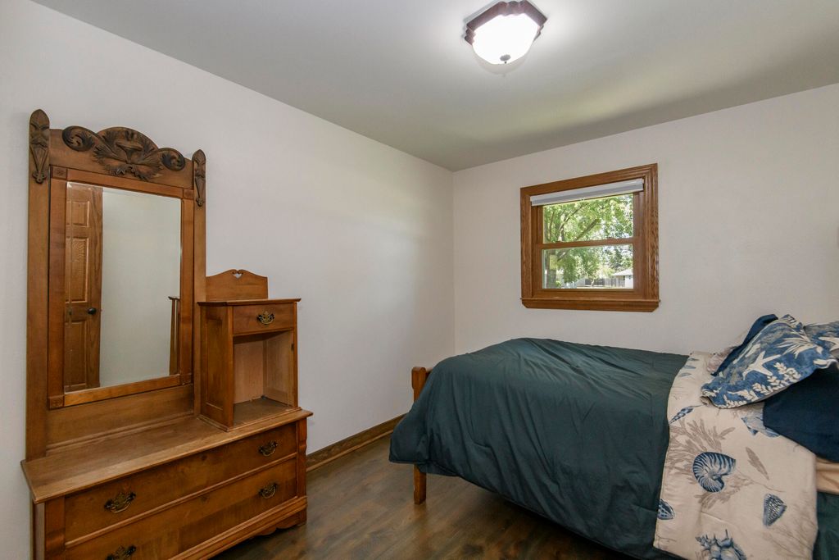
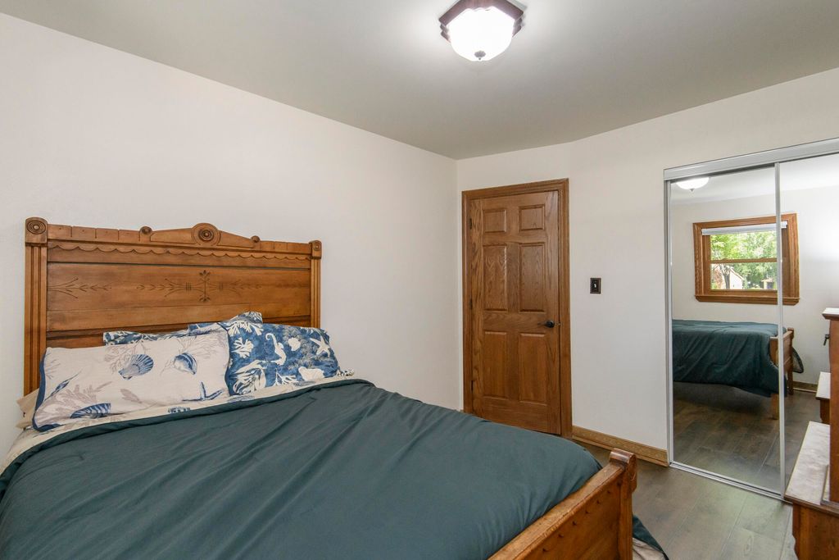
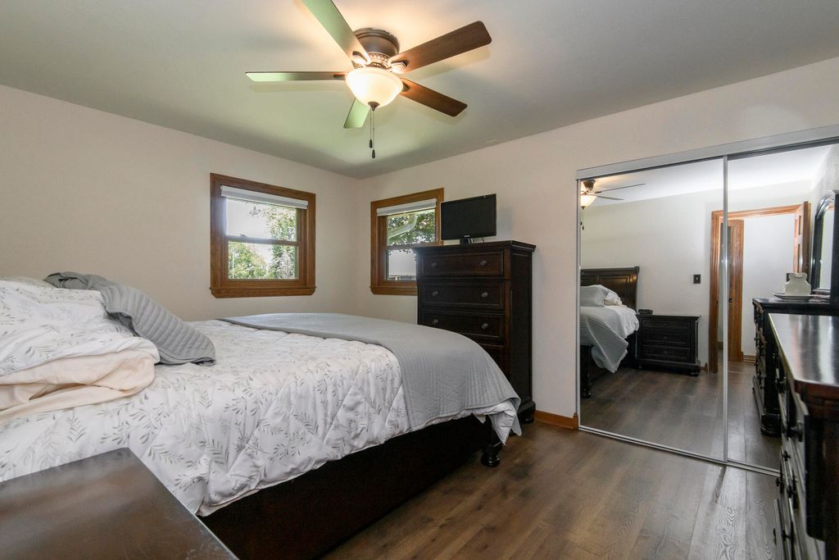
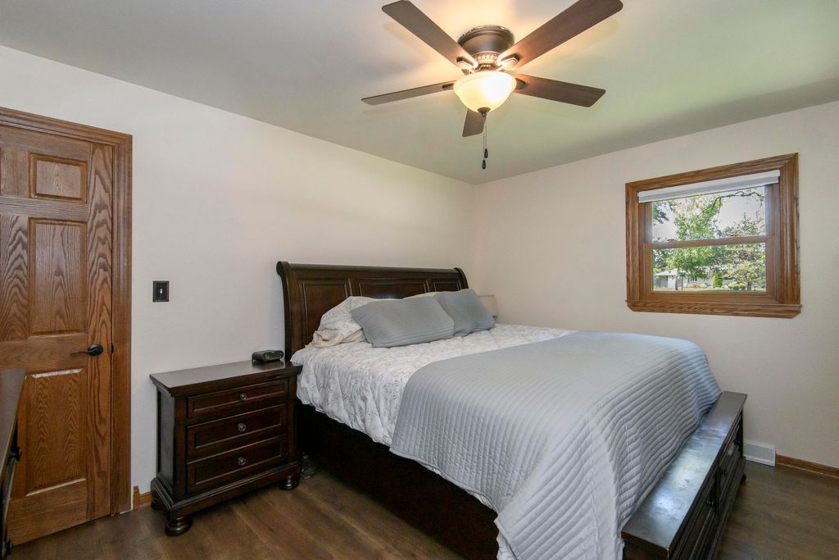
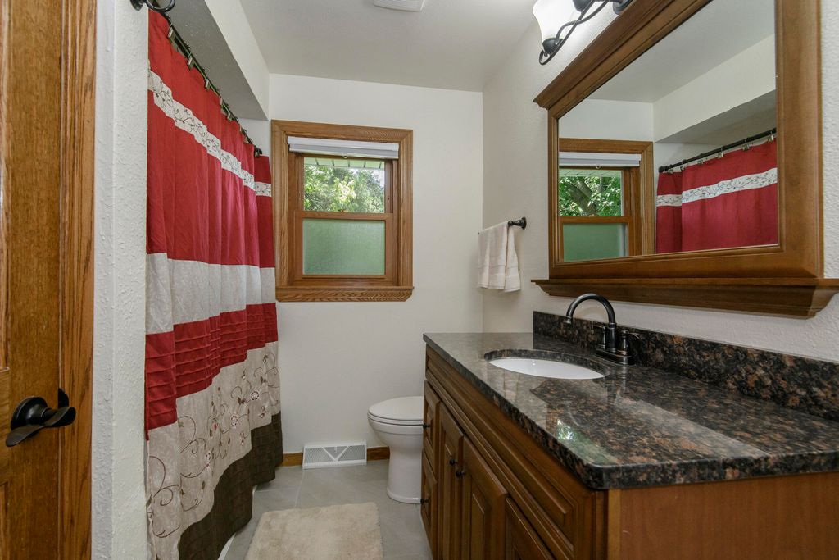
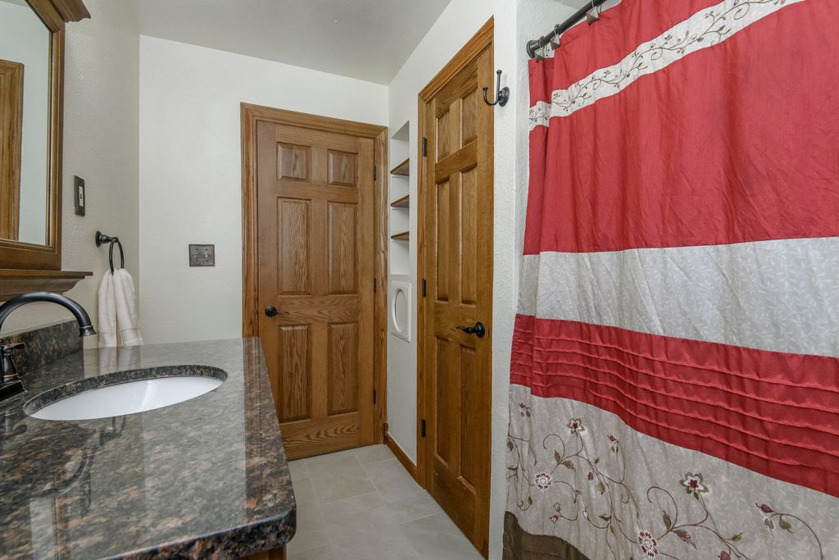
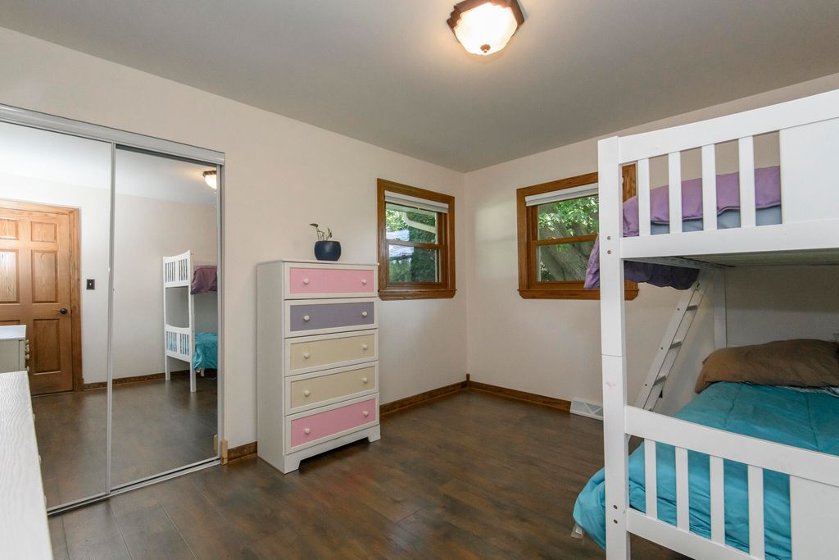
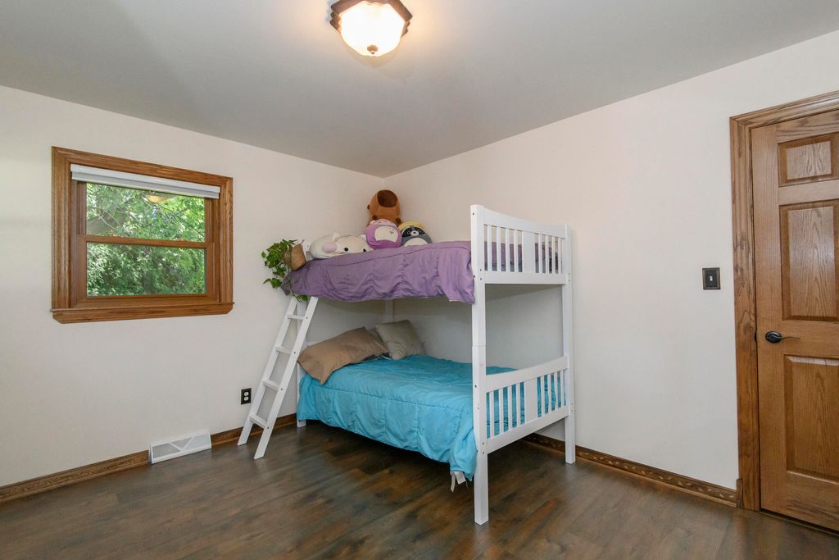
| 3 Beds | 2 Baths | 1.5 Car Garage | 1,304 Sq Ft |
Description of W155N5414 Balsam Dr, Menomonee Falls, WI 53051
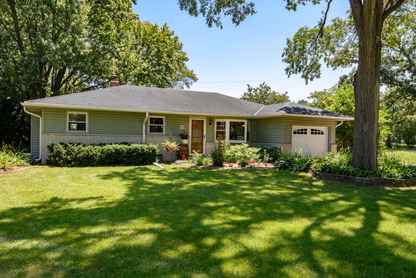
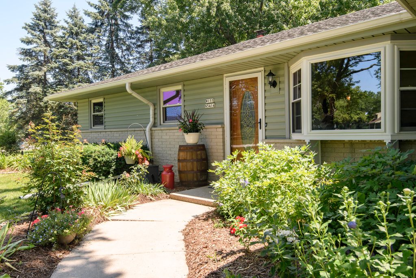
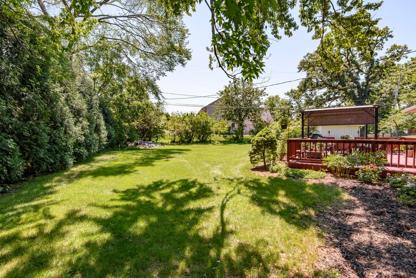
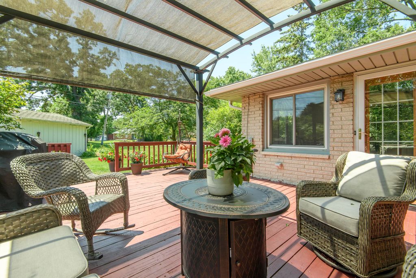
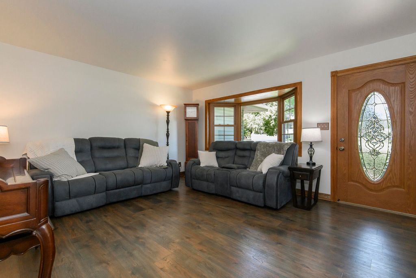
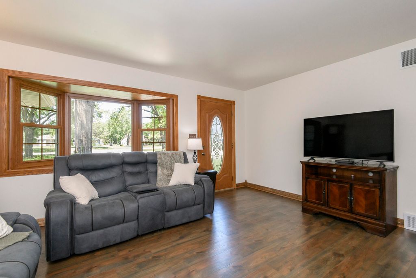
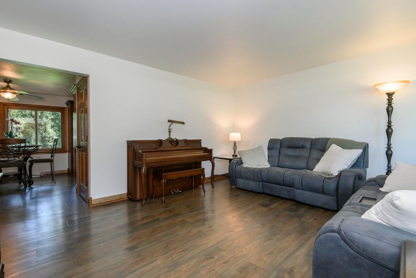
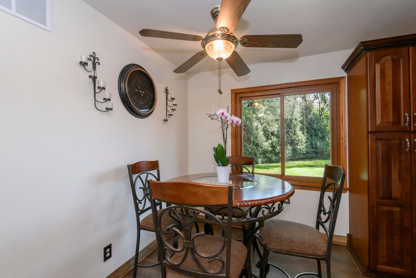
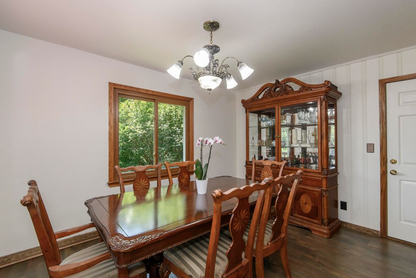
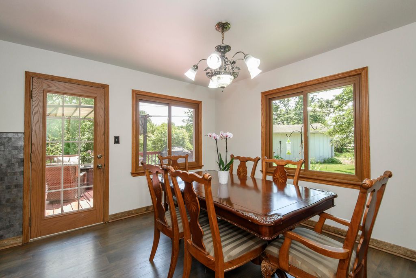
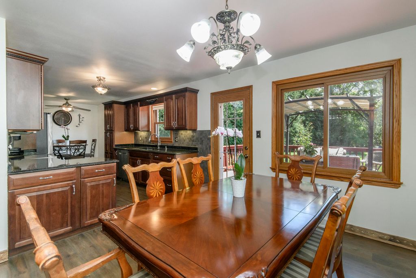
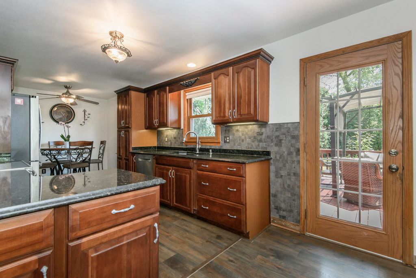
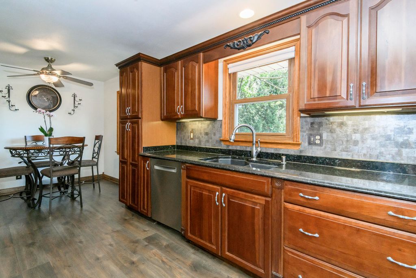
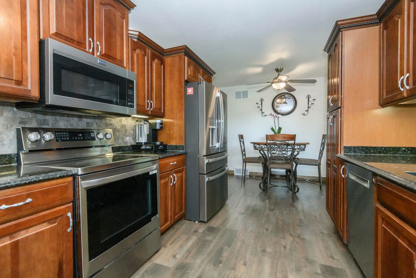
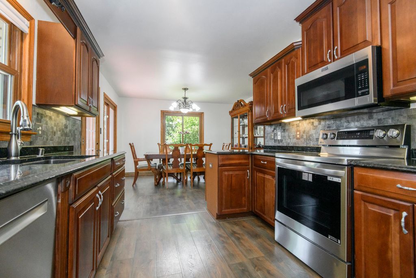
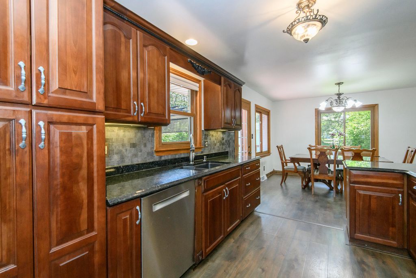
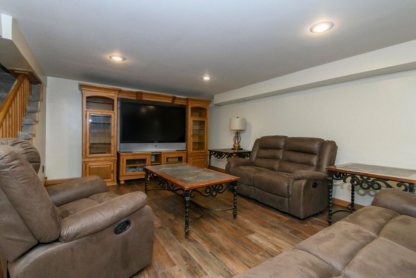
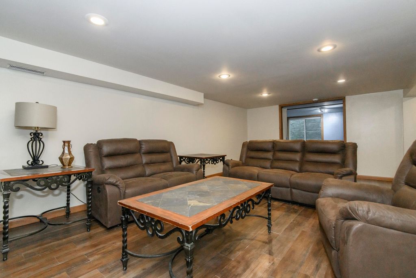
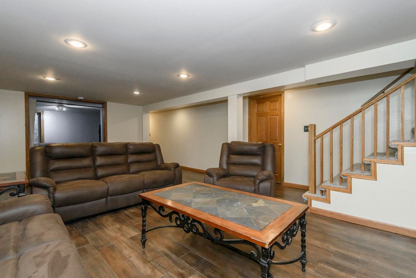
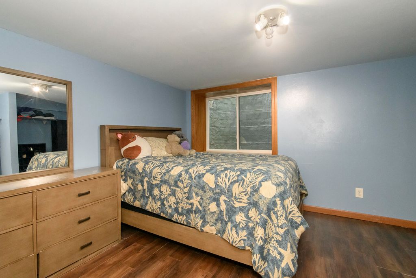
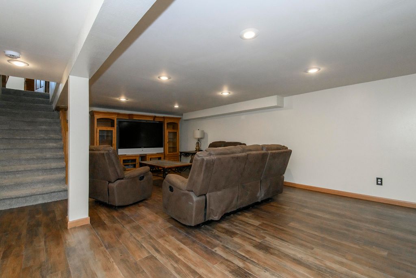
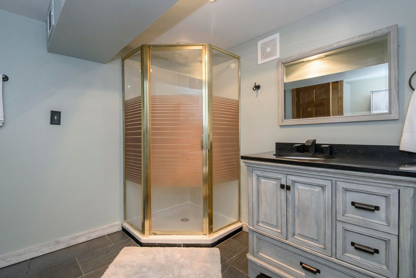
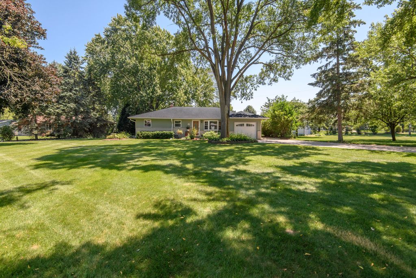
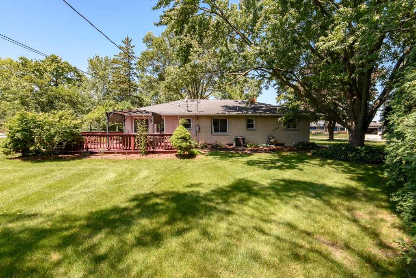
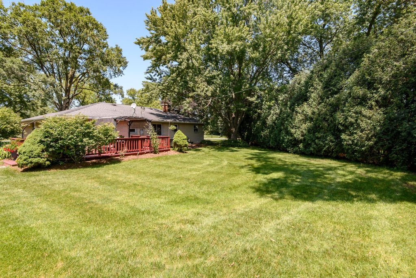
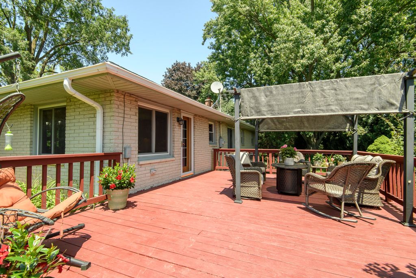
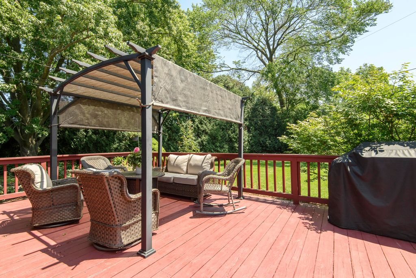
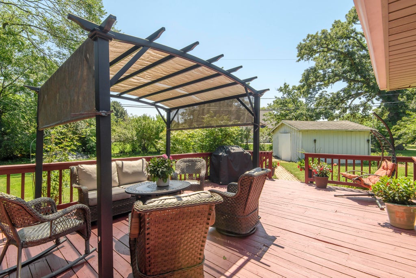
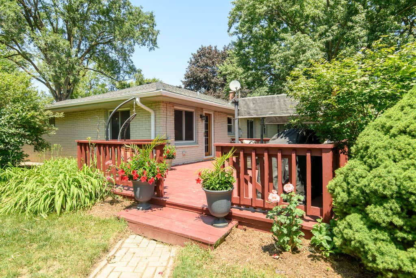
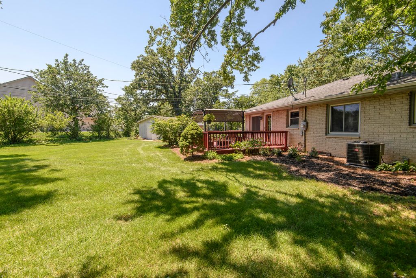
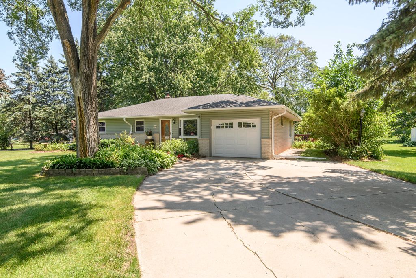
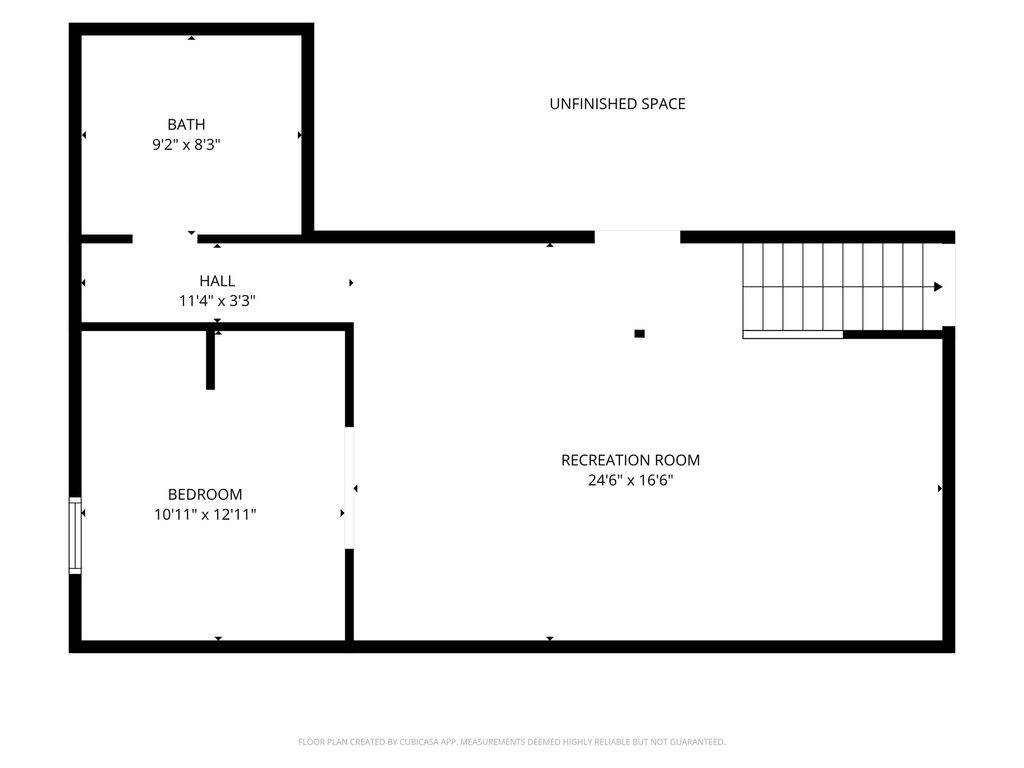
Welcome home to this nicely updated 3-bedroom, 2-bath ranch situated on a private half-acre lot in the desirable Menomonee Falls School District. Enjoy the peaceful back yard from the spacious deck, perfect for relaxing or entertaining. The updated kitchen features cherry-stained cabinetry, granite countertops, stainless steel appliances, a breakfast nook, and separate dining area. Luxury vinyl plank flooring, fresh paint, and updated doors and trim enhance the main level. The finished lower level offers a spacious rec room, second full bath with new ceramic tile flooring (2026), and a finished flex room with an egress window that's ideal for an office, guest room, hobby room, or workout space. Furnace and central air new in 2025.
Property Features of W155N5414 Balsam Dr, Menomonee Falls, WI 53051
Listing courtesy of: Shorewest Realtors, Inc.
HOME STYLE
Ranch
Ranch
TYPE
Single Family Residence
Single Family Residence
Year Built
1957
1957
Annual Taxes
$3,404.00
$3,404.00
Stories
1
1
Acres
.53
.53
Features
| Middle school: North |
| High school: Menomonee Falls |
| Washer |
| Dryer |
| Range |
| Microwave oven |
| Dishwasher |
| Refrigerator |
| Central air |
| Forced air heat |
| Natural gas heat |
| Garage |
| Attached parking |
| Attached garage |
| Garage spaces: 1.5 |
| Vinyl siding |
| Brick exterior |
| Deck |
| Lot acreage is: 0.53 |
| Corner lot |
| Lot sqft: 23086.8 |
| Lot zoned: RES |
| Present use: Subdivision |
| Full basement |
| Partial basement |
| Sump pump |
| Partially finished basement |
| Paved driveway |
| Public sewer |
| Public water |
| Total square feet: 1304 |
| Total above grade finished sq ft: 1304 |
| Living square feet: 1304 |
| Property style: ranch |
| For sale |
| Tax year: 2025 |
Rooms & Dimensions
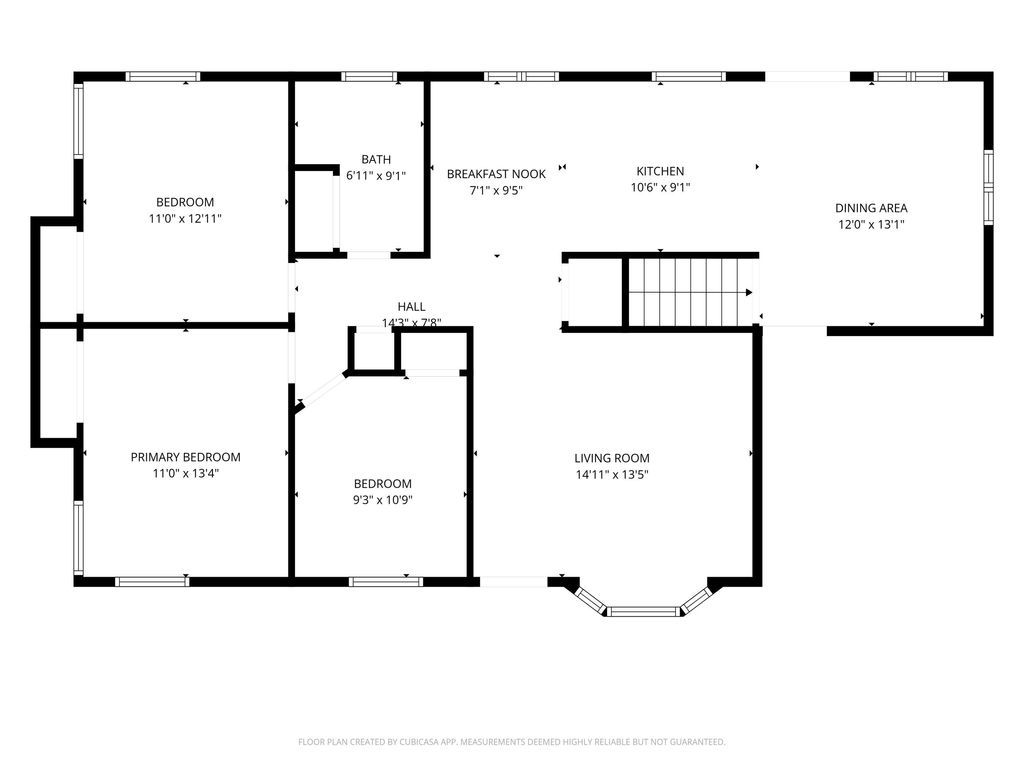
| Bedroom 2 is 13 x 11 |
| Bedroom 2 Level: Main |
| Bedroom 3 is 11 x 9 |
| Bedroom 3 Level: Main |
| Bedroom 4 is 13 x 11 |
| Bedroom 4 Level: Lower |
| Dining Room is 13 x 11 |
| Dining Level: Main |
| Living Room is 16 x 14 |
| Living Room Level: Main |
| Number of rooms: 8 |