
N4016 State Highway 54 -, Irving, WI 54615
























| 5 Beds | 3 Baths | 10 Car Garage | 2,756 Sq Ft |
Description of N4016 State Highway 54 -, Irving, WI 54615
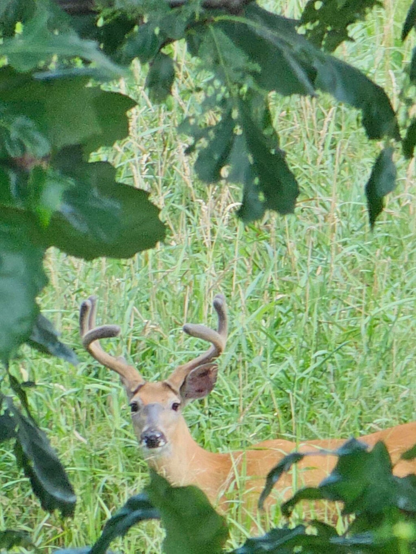
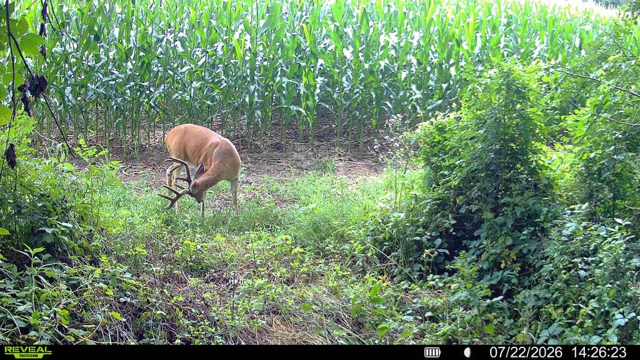
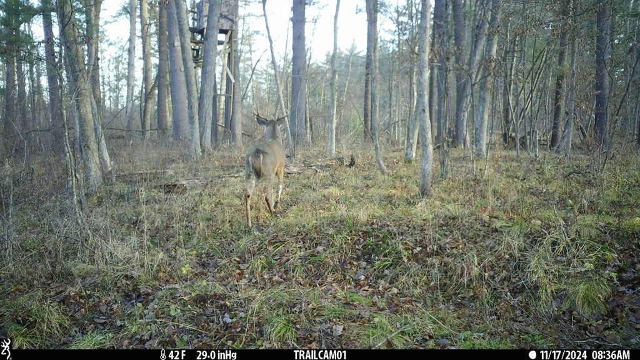
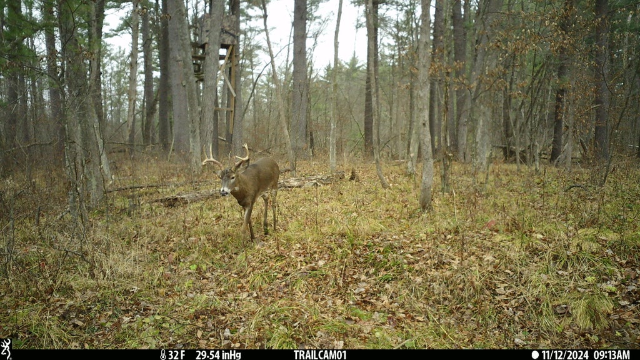
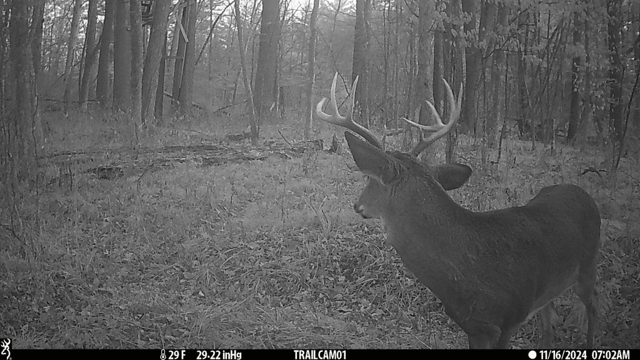
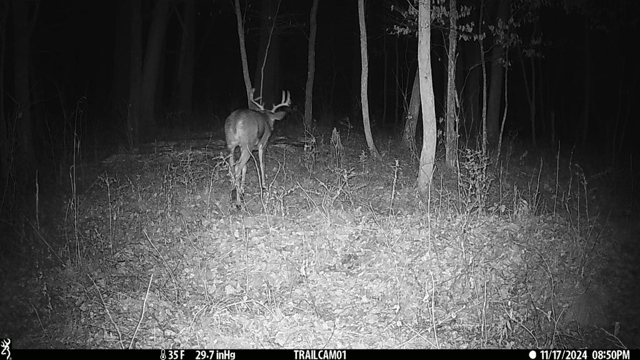
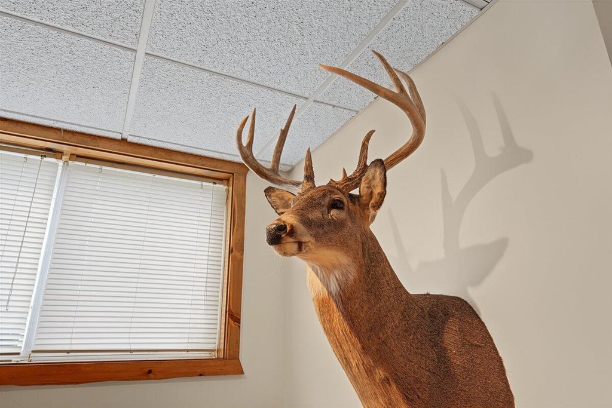
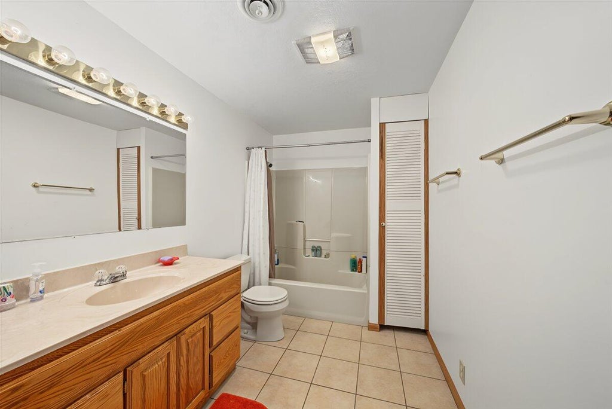
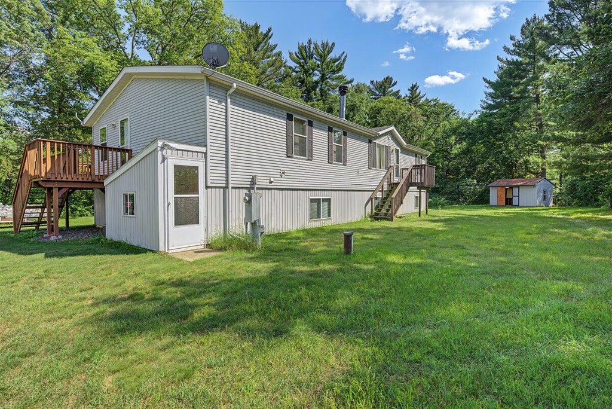
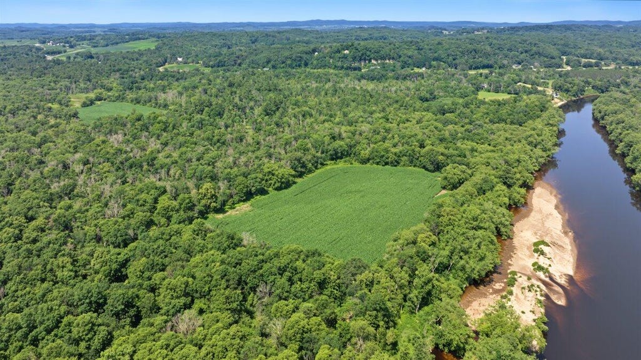
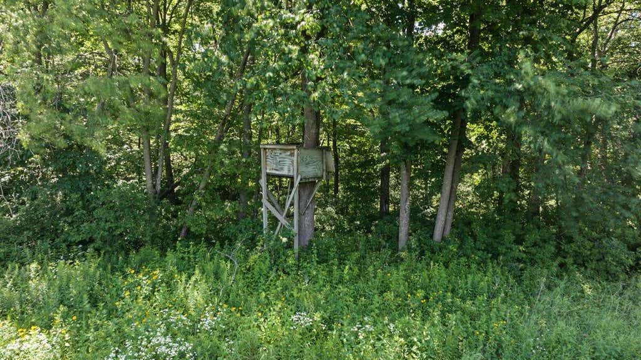
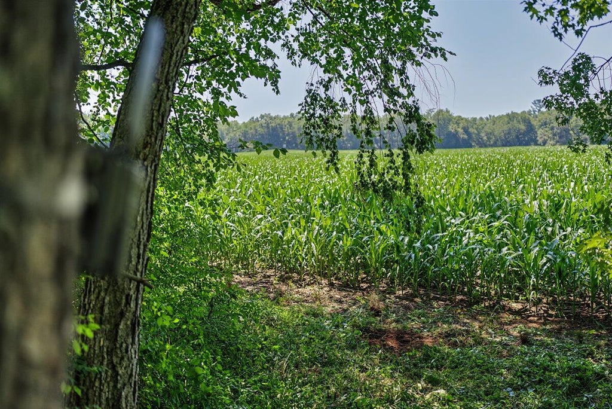
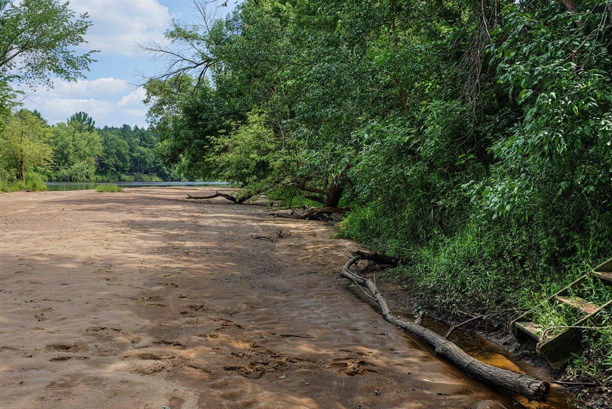
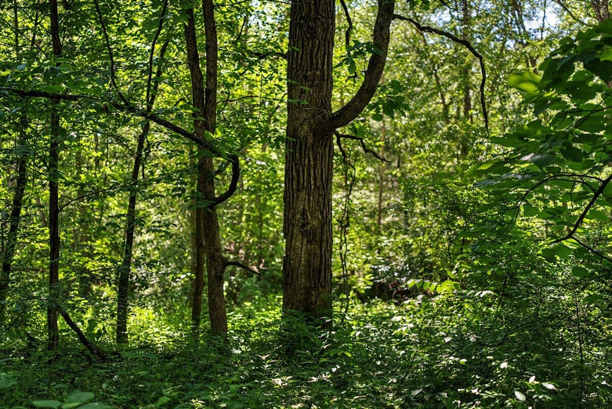
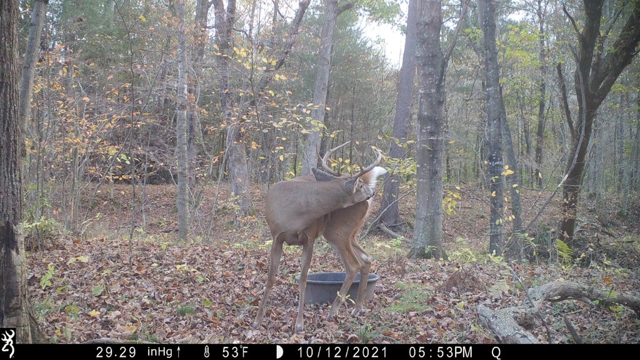
Rare Black River retreat: 235+/- acres with 1.4 miles of Black River frontage, offered for the first time in 35 years. Turnkey hunting and recreational property featuring exceptional deer and turkey habitat in the bottomland hardwood forest , plus abundant waterfowl. 38 acres of planted corn in five secluded fields generating $3,400/year lease income. The 5BR/3BA, 2,756 sq. ft. home, built in 2000, serves perfectly as a hunting camp or full-time residence. Highlights include a 32x45 pole shed with concrete floor, 3 miles of improved/groomed trails providing excellent trail access throughout the property. Enjoy outstanding walleye, muskie and smallmouth fishing. A rare opportunity to own one of the finest large riverfront recreational properties in western Wisconsin.
Property Features of N4016 State Highway 54 -, Irving, WI 54615
Ranch
Single Family Residence
2000
$7,624.29
1
235
Features
| Middle school: Black River Falls |
| High school: Black River Falls |
| Washer |
| Dryer |
| Range |
| Oven |
| Microwave oven |
| Dishwasher |
| Refrigerator |
| Central air |
| Forced air heat |
| Garage |
| Detached parking |
| Detached garage |
| Garage spaces: 10 |
| Vinyl siding |
| Deck |
| Fenced yard |
| Lot acreage is: 235 |
| Fenced lot |
| Waterfront lot |
| Body of water: Black River |
| Wetlands |
| Lot has pond |
| Lot sqft: 10236600 |
| Wooded lot |
| Lot zoned: AG |
| Lot has water view |
| Concrete basement |
| Finished basement |
| Full basement |
| Paved driveway |
| Private water |
| Well water |
| Septic system |
| Total square feet: 2756 |
| Total above grade finished sq ft: 1491 |
| Basement square feet: 1265 |
| Living square feet: 2756 |
| Property style: ranch |
| For sale |
| Tax year: 2025 |
| Horses allowed |
Rooms & Dimensions
| Den is 12 x 12 |
| Den Level: Lower |
| Family room is 31 x 12 |
| Family Room Level: Lower |
| Laundry room |
| Bedroom 2 is 10 x 9 |
| Bedroom 2 Level: Main |
| Bedroom 3 is 12 x 11 |
| Bedroom 3 Level: Main |
| Bedroom 4 is 11 x 9 |
| Bedroom 4 Level: Main |
| Bedroom 5 is 21 x 12 |
| Bedroom 5 Level: Lower |
| Dining Room is 12 x 12 |
| Dining Level: Main |
| Living Room is 20 x 12 |
| Living Room Level: Main |
| Laundry Room is 7 x 5 |
| Laundry Room Level: Main |
| Number of rooms: 11 |