
2928 E Kenwood Blvd, Milwaukee, WI 53211 CONTINGENT
$1,445,000
MLS #: 1970149
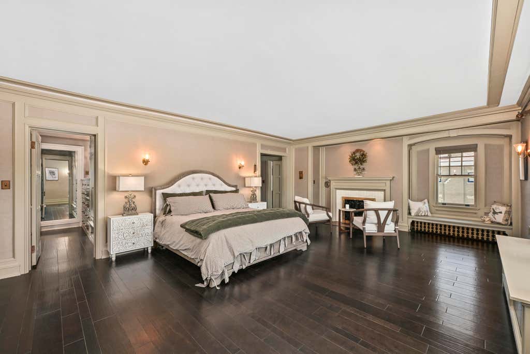
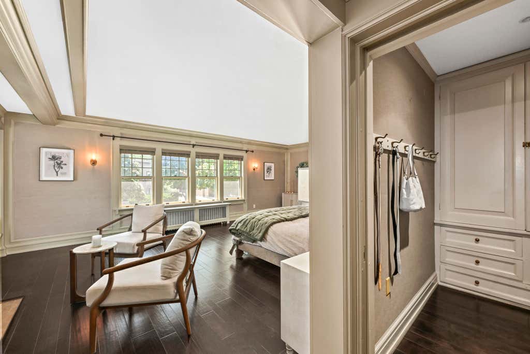
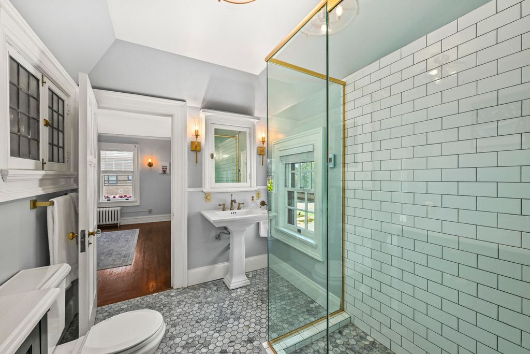
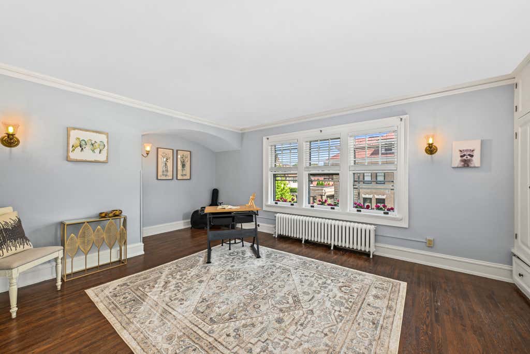
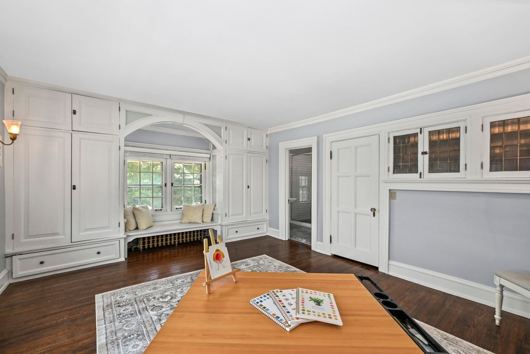
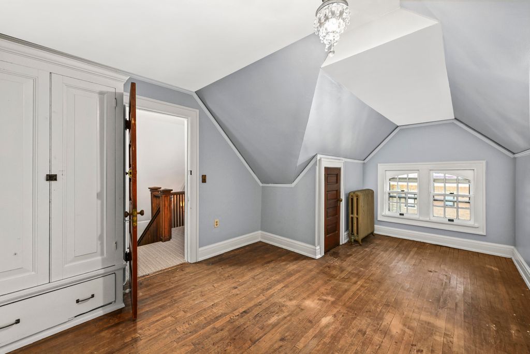
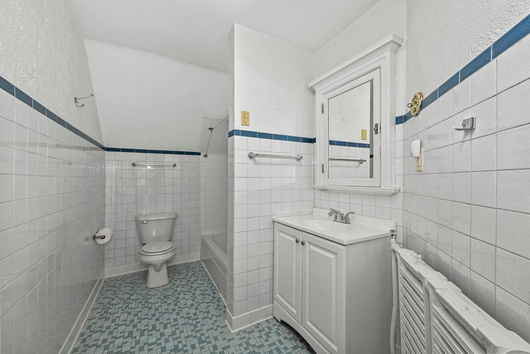
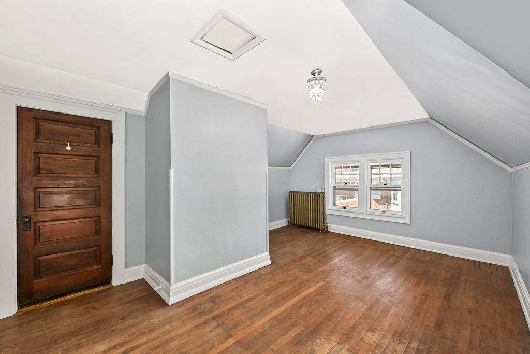
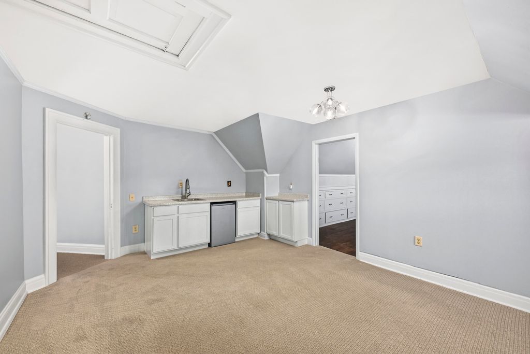
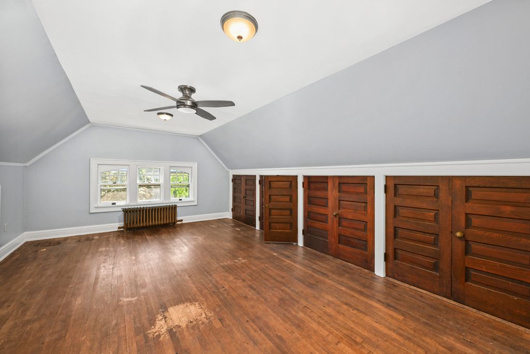
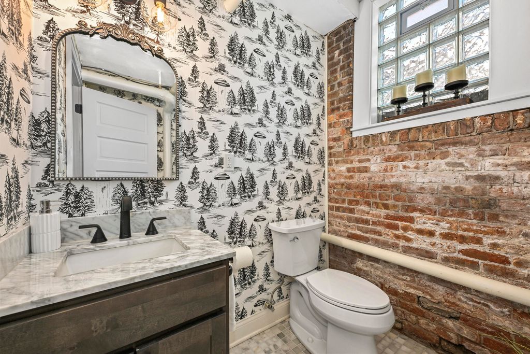
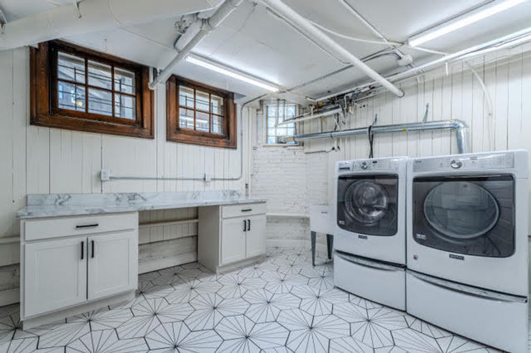
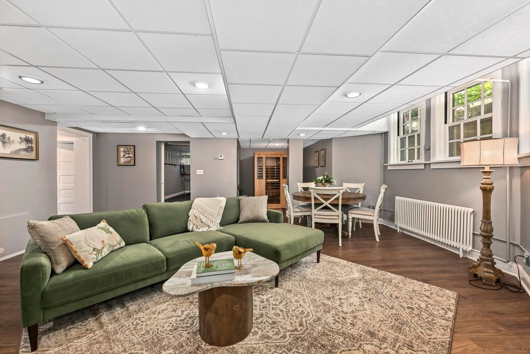
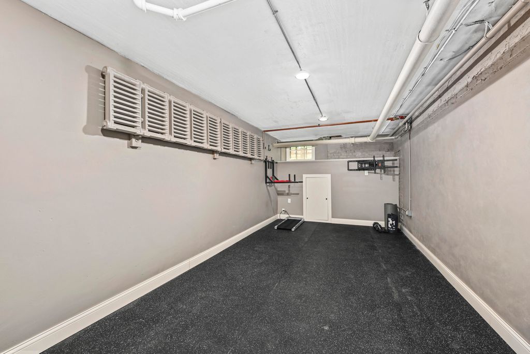
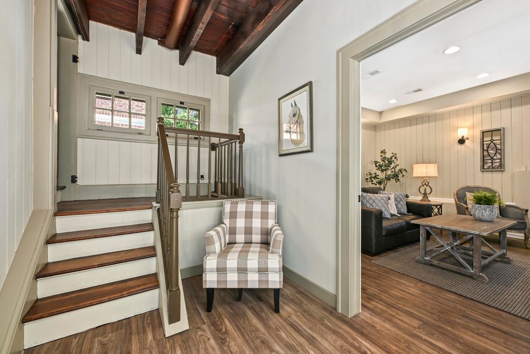
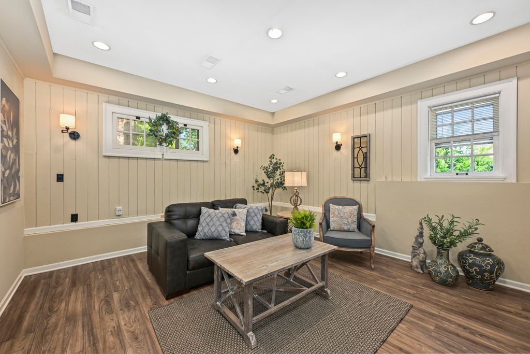
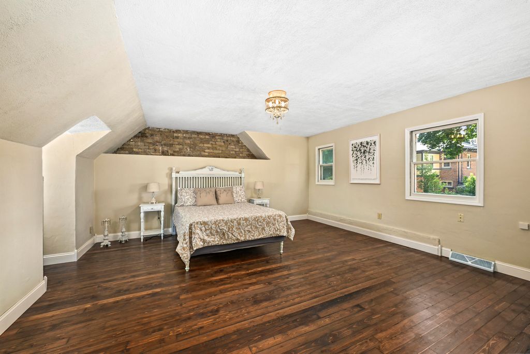
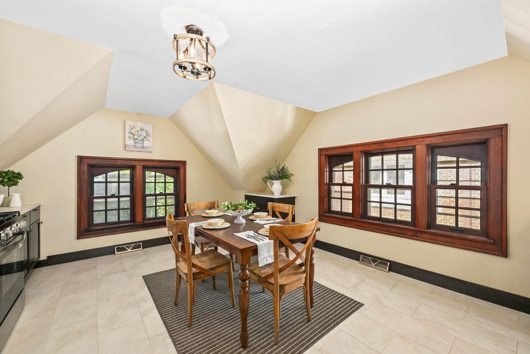
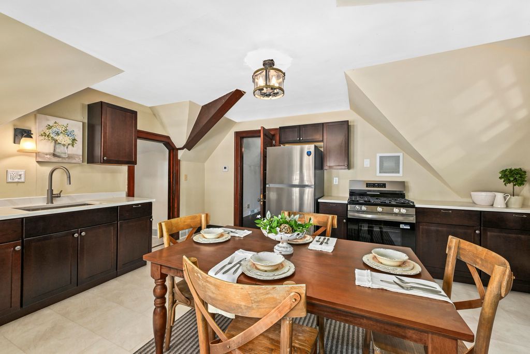
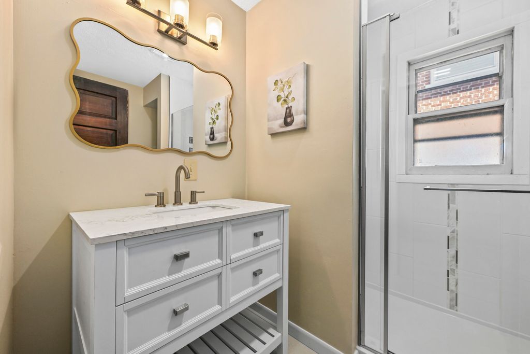


| 6 Beds | 4 Baths | 2.75 Car Garage | 7,425 Sq Ft |
Description of 2928 E Kenwood Blvd, Milwaukee, WI 53211
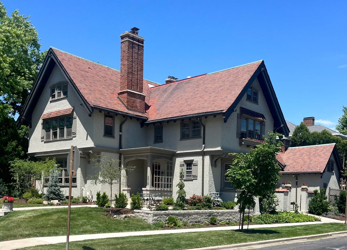
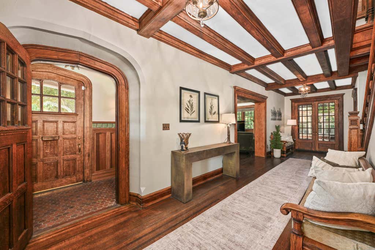
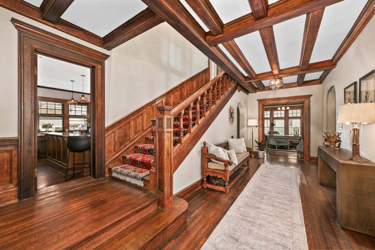
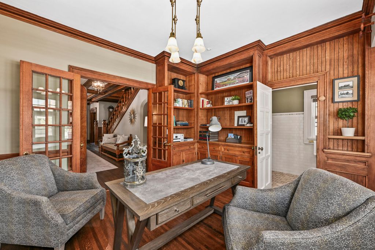
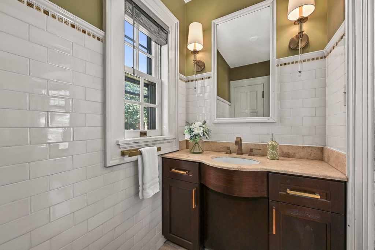
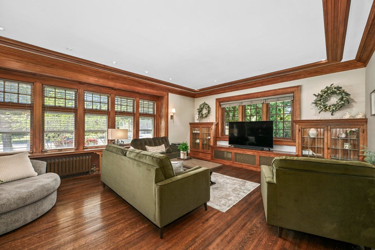
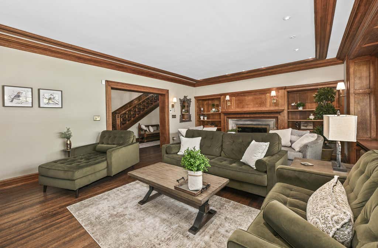
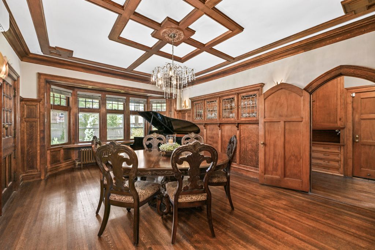
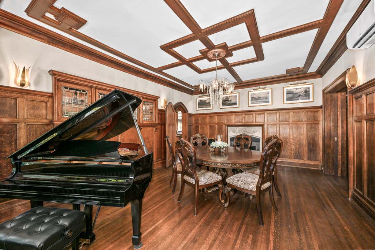
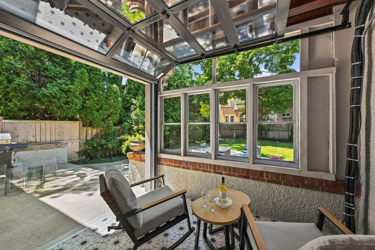
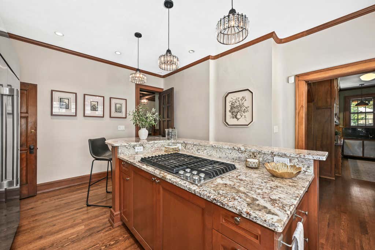
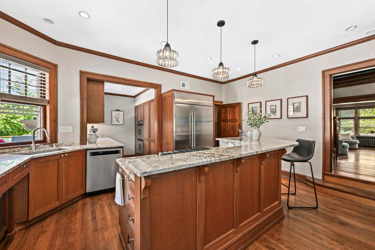
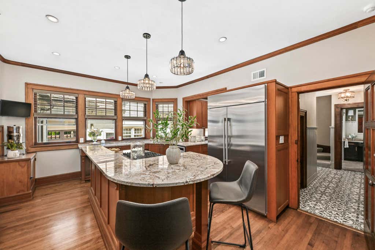
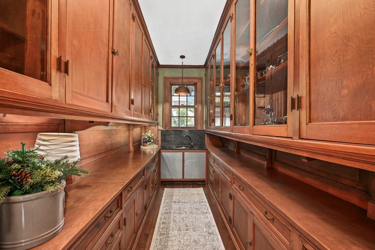
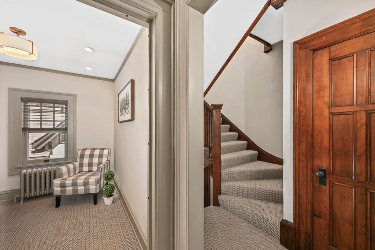
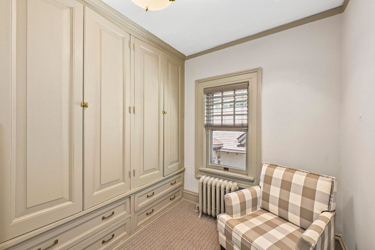
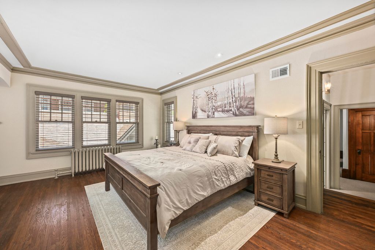
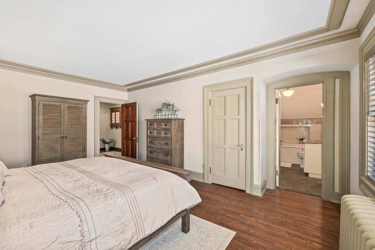
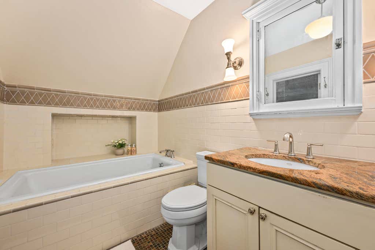
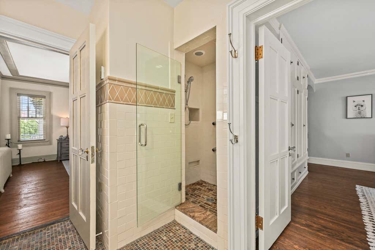
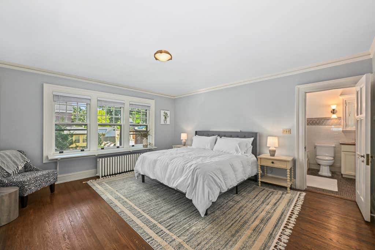
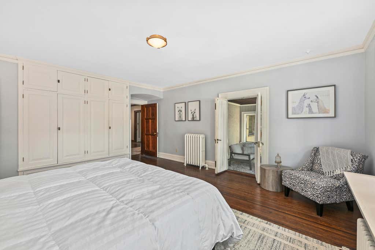
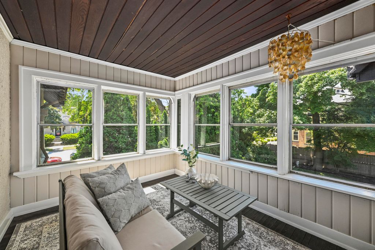
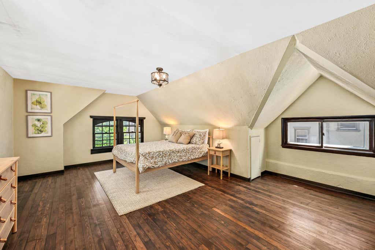
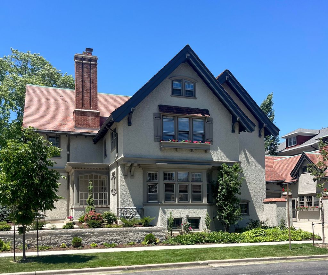
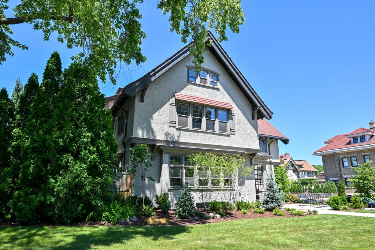
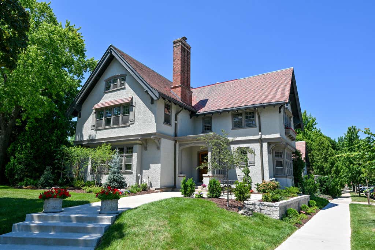
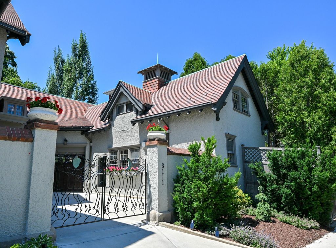
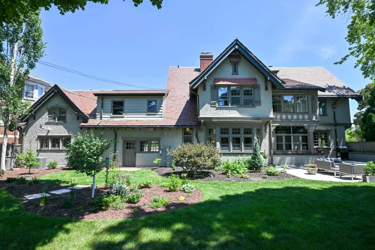
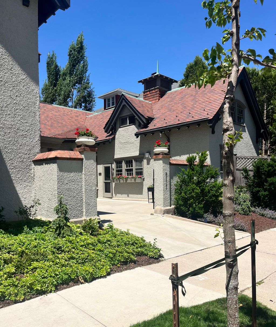
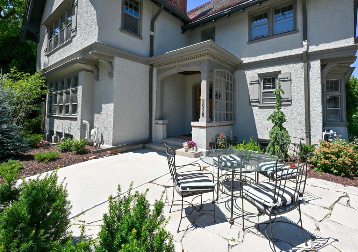
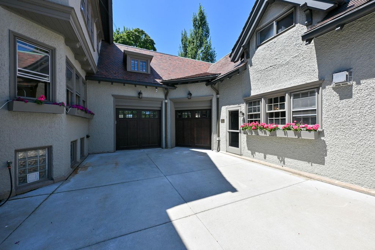
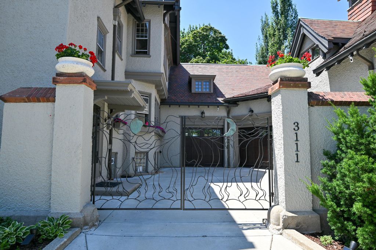
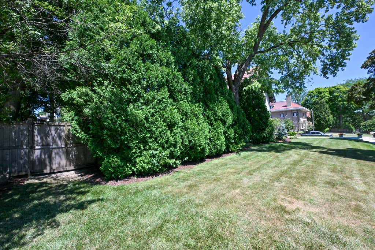
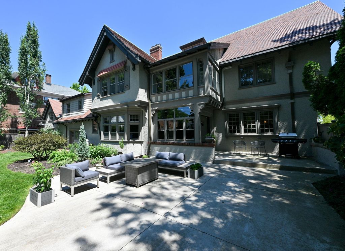
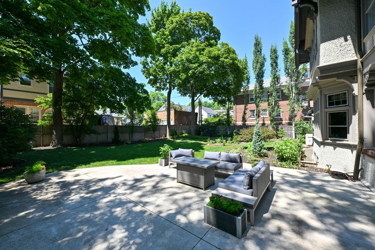
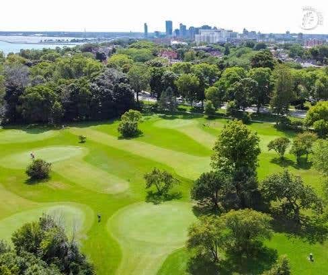
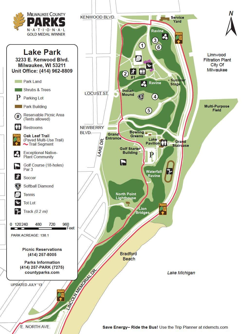
A rare opportunity to own one of Milwaukee's finest Craftsman estates in the prestigious Lake Park/Water Tower neighborhood. Offering over 7,100 square feet, this exceptional 6-bedroom, 4-bath residence showcases timeless architecture, impeccable hardwood floors, three restored fireplaces, a grand staircase plus rear staircase, beautifully updated baths, and a gourmet kitchen with premium appliances and new countertops. A stunning three-season room with a glass overhead door overlooks the private, fully fenced yard. The newly renovated 2-bedroom coach house offers exceptional guest space or rental income potential. Just moments from Lake Park, Downer Avenue, UWM, and Lake Michigan, this is luxury living at its finest!
Property Features of 2928 E Kenwood Blvd, Milwaukee, WI 53211
Listing courtesy of: Compass RE WI-Northshore
HOME STYLE
Prairie/Craftsman
Prairie/Craftsman
TYPE
Single Family Residence
Single Family Residence
Year Built
1908
1908
Annual Taxes
$23,596.00
$23,596.00
Acres
.33
.33
Features
| Washer |
| Dryer |
| Range |
| Oven |
| Cooktop |
| Microwave oven |
| Dishwasher |
| Refrigerator |
| Central air |
| Natural gas heat |
| Radiant heat |
| Garage |
| Attached parking |
| Attached garage |
| Garage spaces: 2.75 |
| Wood exterior |
| Stucco exterior |
| Fenced yard |
| Lot acreage is: 0.33 |
| Corner lot |
| Fenced lot |
| Lot sqft: 14374.8 |
| Lot zoned: Residential |
| Improvement: sidewalks |
| Garbage disposal |
| Walk-in closet(s) |
| Full basement |
| Partial basement |
| Partially finished basement |
| Paved driveway |
| Public sewer |
| Public water |
| Total square feet: 7425 |
| Total above grade finished sq ft: 7425 |
| Living square feet: 7425 |
| For sale |
| Tax year: 2025 |
Rooms & Dimensions
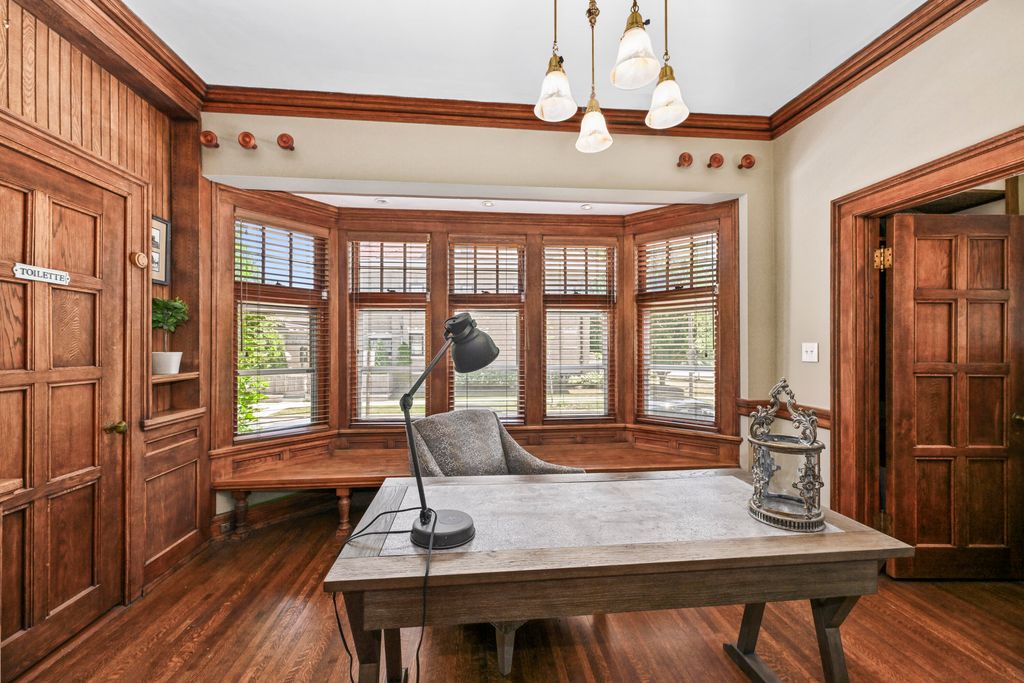
| Den is 13 x 11 |
| Den Level: Main |
| Family room is 23 x 16 |
| Family Room Level: Upper |
| Laundry room |
| Bedroom 2 is 16 x 14 |
| Bedroom 2 Level: Upper |
| Bedroom 3 is 15 x 15 |
| Bedroom 3 Level: Upper |
| Bedroom 4 is 17 x 12 |
| Bedroom 4 Level: Upper |
| Bedroom 5 Level: Upper |
| Dining Room is 20 x 14 |
| Dining Level: Main |
| Living Room is 23 x 16 |
| Living Room Level: Main |
| Laundry Room is 8 x 8 |
| Laundry Room Level: Lower |
| Guest house |
| Number of rooms: 12 |