
2430 Ruger Ave, Janesville, WI 53545 CONTINGENT
















| 3 Beds | 1.5 Baths | 2 Car Garage | 1,882 Sq Ft |
Description of 2430 Ruger Ave, Janesville, WI 53545
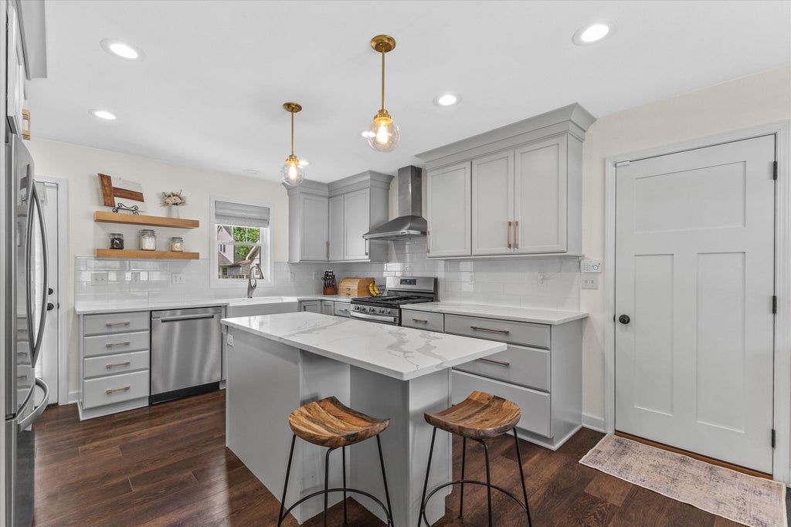
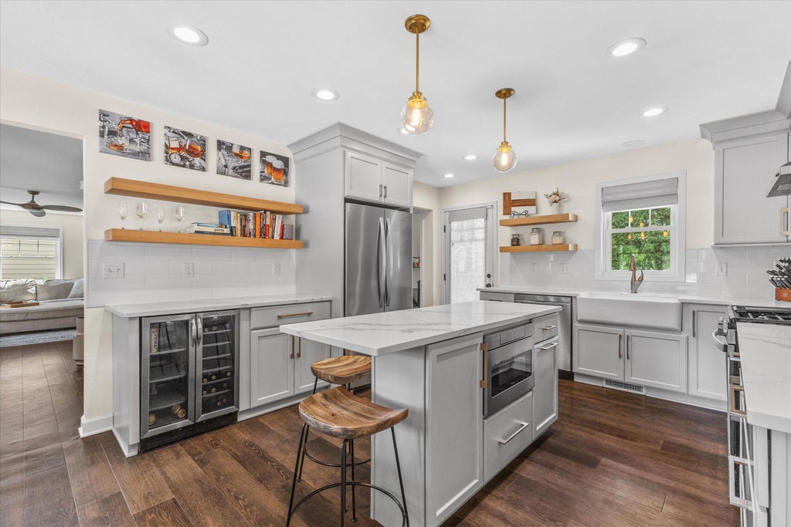
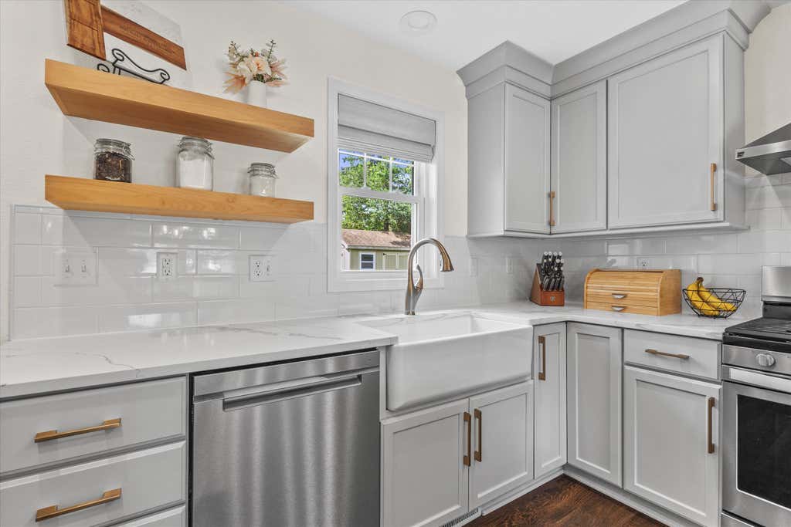
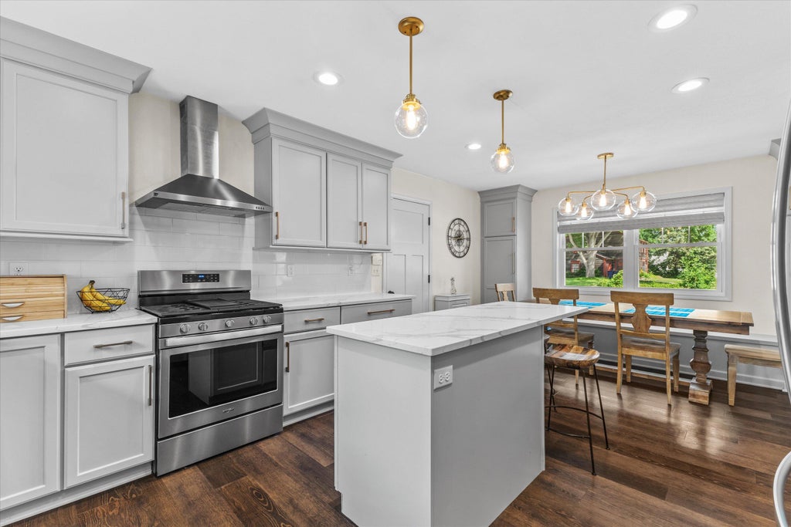
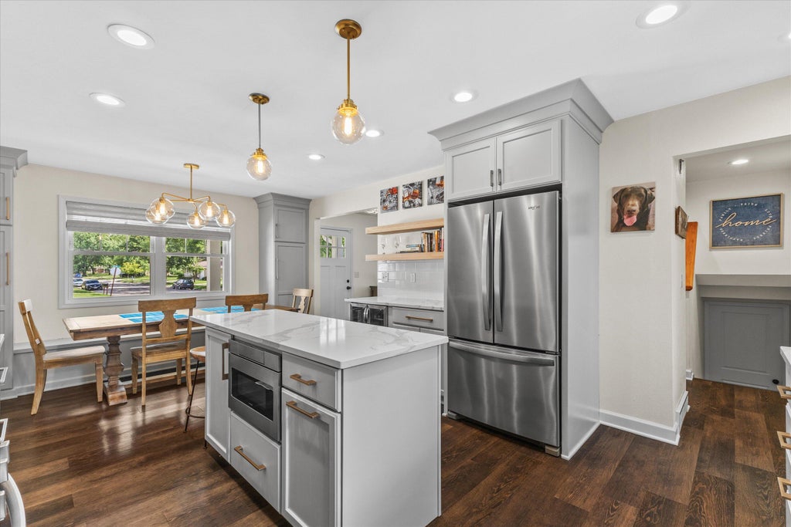
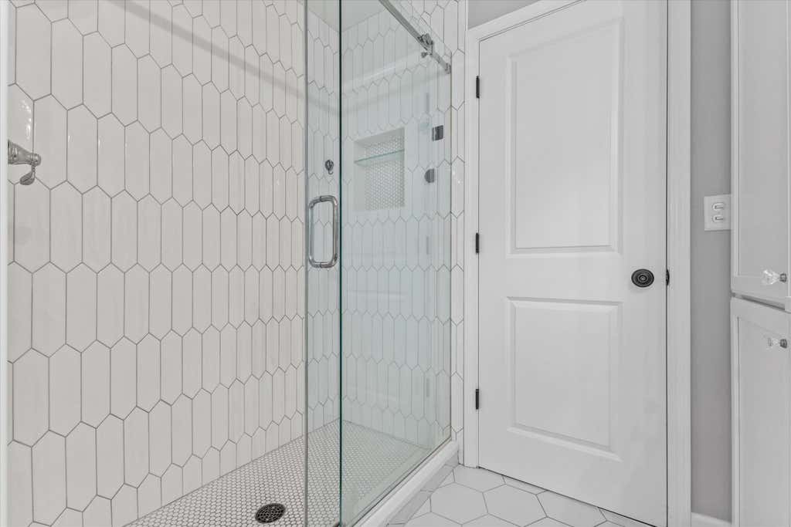
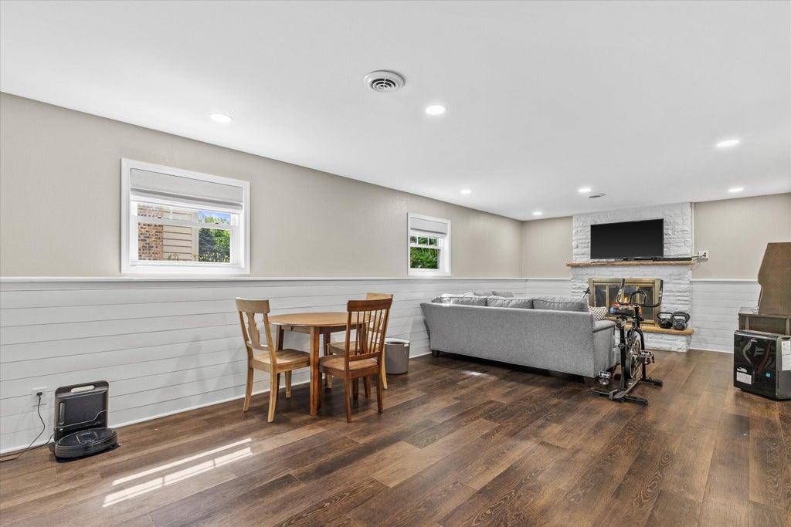
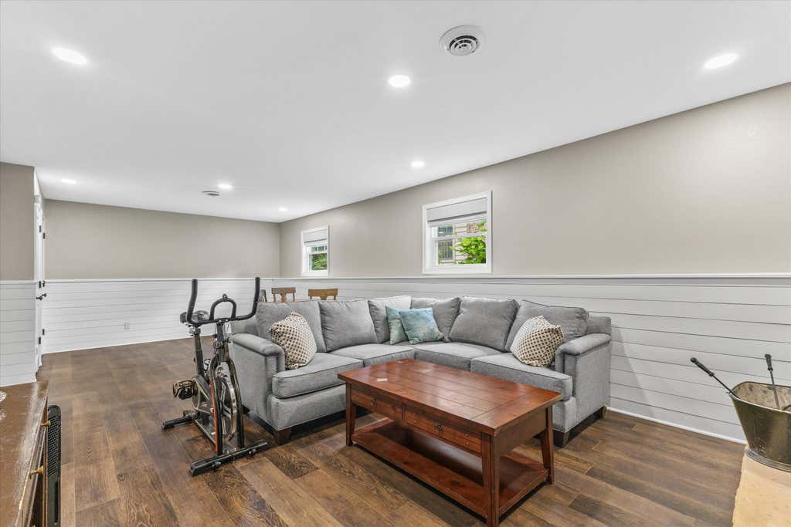
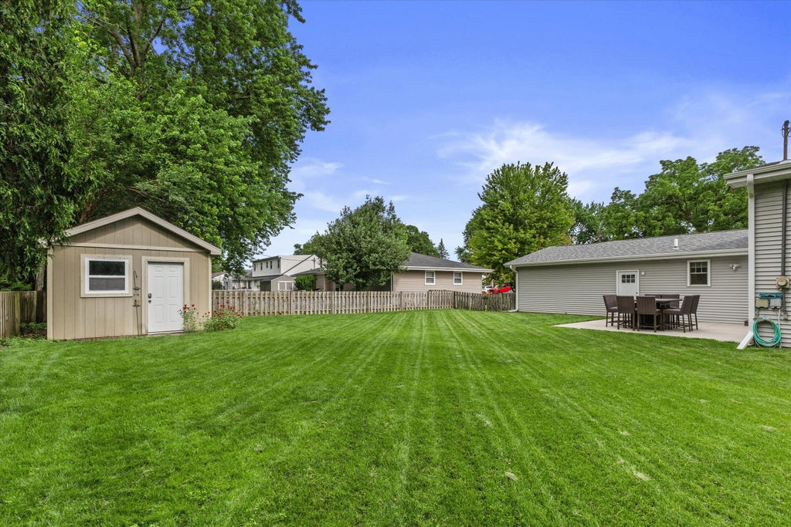
Only minutes away to schools, parks, and I-90 - a dream kitchen - and private fenced in backyard, this is the one! Quartz kitchen countertops with spacious farmhouse style sink and built-in mini-fridge, a cozy finished lower level with natural fireplace, floor to ceiling tile shower, and premium property finishes create not only a turnkey move-in ready feel, but also long term peace of mind. Let the dog out and relax with evening bonfires, or become the next go-to host with the spacious quarter-acre lot and finished lower level with natural wood fireplace. Plenty of storage space in the custom cabinetry, unfinished laundry space, and backyard shed leave many opportunities to grow in place. Get in quickly, fall in love, and write an offer - trust us, it's even better in person!
Property Features of 2430 Ruger Ave, Janesville, WI 53545
Contemporary
Single Family Residence
1971
$5,566.24
2
.26
Features
| Elementary school: Monroe |
| Middle school: Marshall |
| High school: Craig |
| Washer |
| Dryer |
| Range |
| Oven |
| Microwave oven |
| Dishwasher |
| Refrigerator |
| Central air |
| Forced air heat |
| Natural gas heat |
| Garage |
| Two car garage |
| Attached parking |
| Attached garage |
| Garage spaces: 2 |
| Vinyl siding |
| Stone exterior |
| Patio |
| Fenced yard |
| Lot acreage is: 0.26 |
| Fenced lot |
| Lot sqft: 11325.6 |
| Lot zoned: R1 |
| Improvement: sidewalks |
| Kitchen island |
| Finished basement |
| Full basement |
| Paved driveway |
| Public sewer |
| Public water |
| Total square feet: 1882 |
| Total above grade finished sq ft: 1462 |
| Basement square feet: 420 |
| Living square feet: 1882 |
| Property style: contemporary |
| For sale |
| Tax year: 2025 |
Rooms & Dimensions
| Family room is 12 x 27 |
| Family Room Level: Lower |
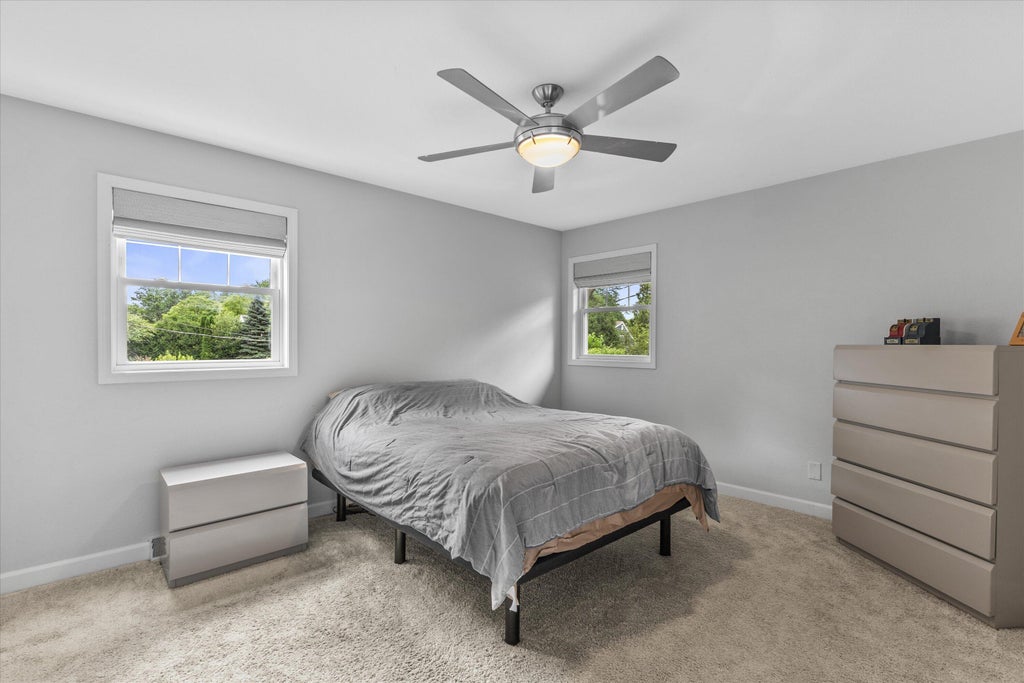
| Bedroom 2 is 11 x 14 |
| Bedroom 2 Level: Upper |
| Bedroom 3 is 11 x 10 |
| Bedroom 3 Level: Upper |
| Dining Room is 12 x 9 |
| Dining Level: Main |
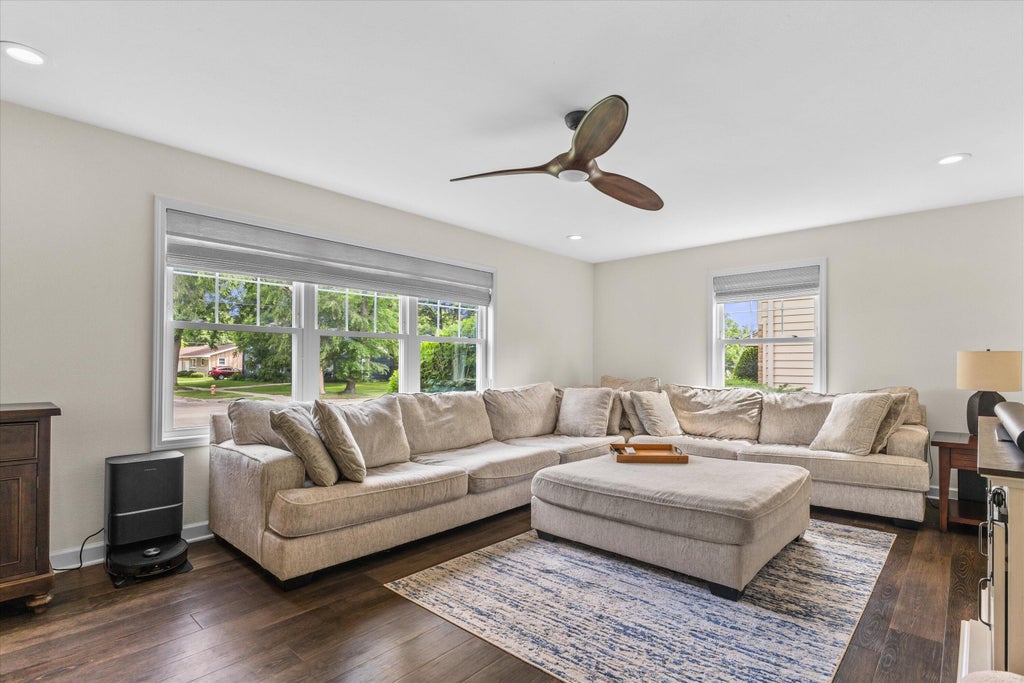
| Living Room is 20 x 13 |
| Living Room Level: Main |
| Number of rooms: 7 |