
130 W Birch Ave, Whitefish Bay, WI 53217 PENDING
$749,900
MLS #: 1970163


| 4 Beds | 3 Baths | 2 Car Garage | 2,635 Sq Ft |
Description of 130 W Birch Ave, Whitefish Bay, WI 53217
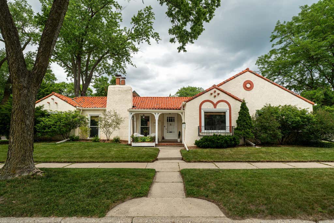
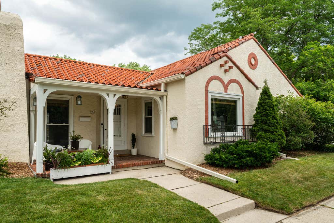
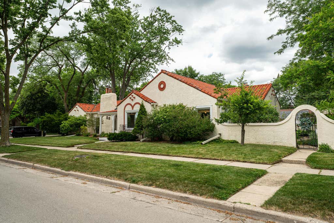
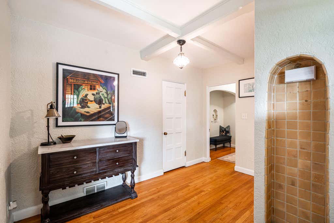
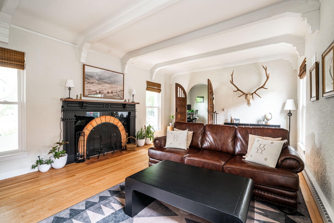
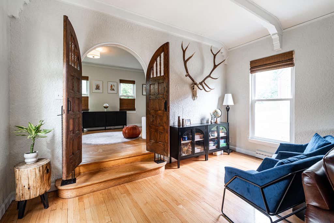
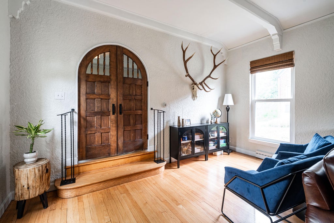
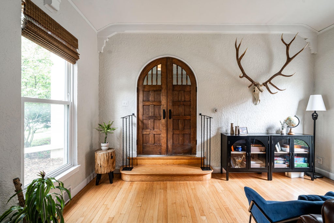
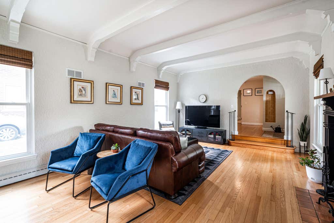
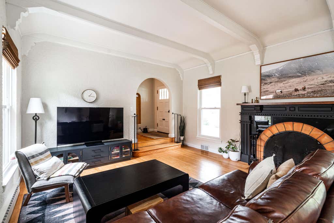
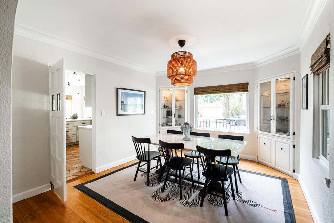
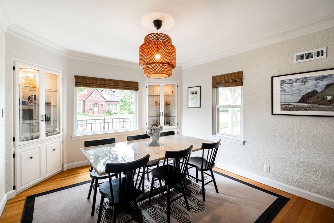
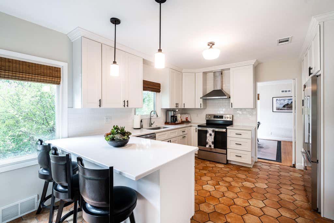
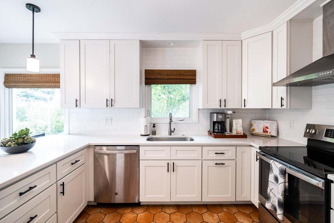
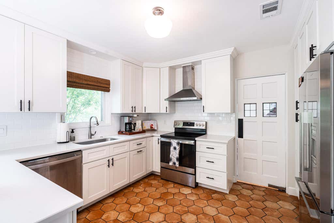
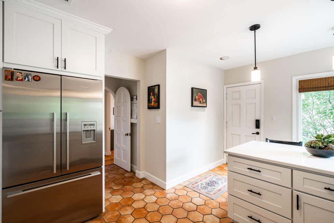
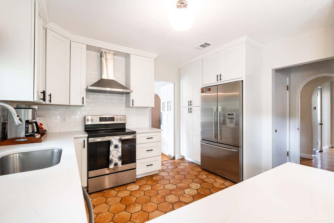
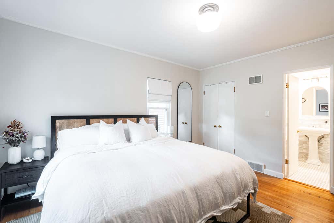
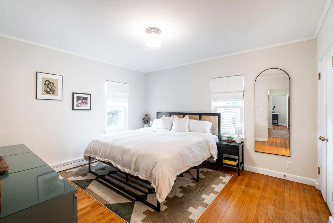
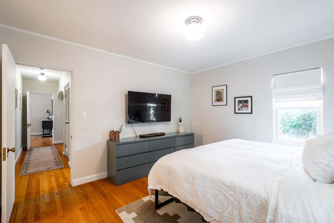
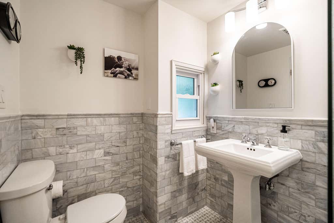
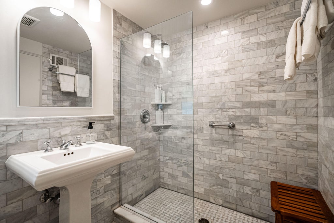
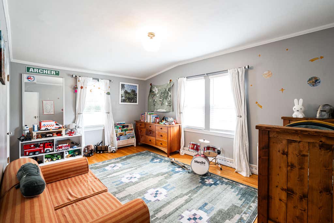
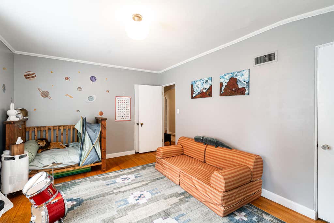
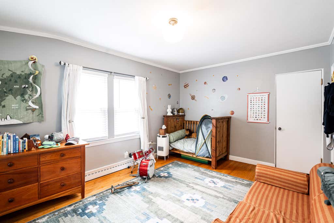
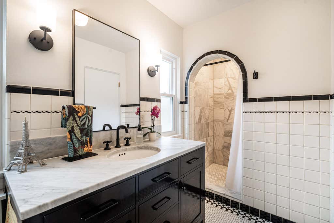
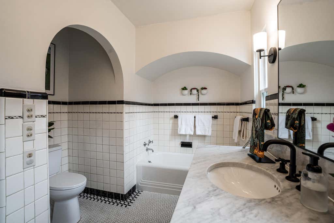
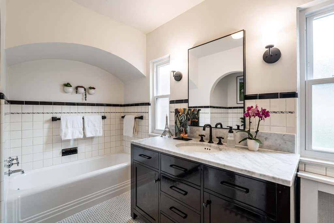
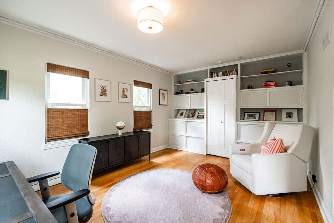
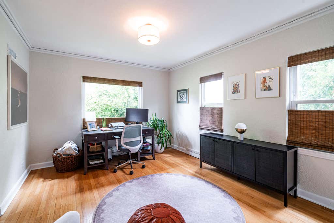
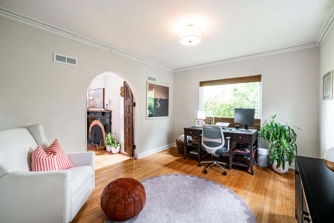
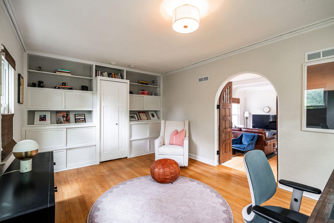
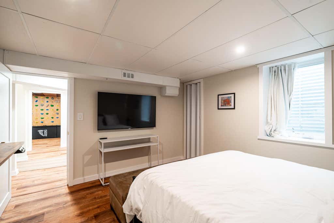
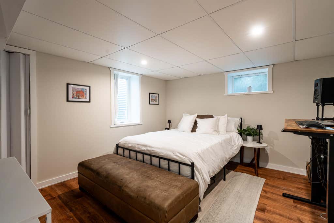
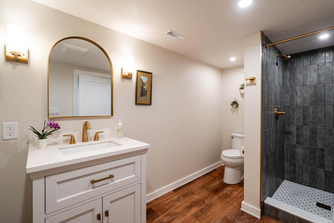
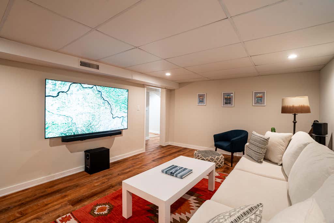
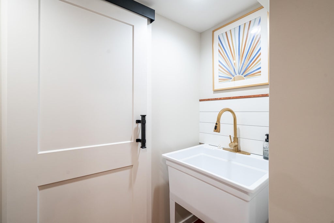
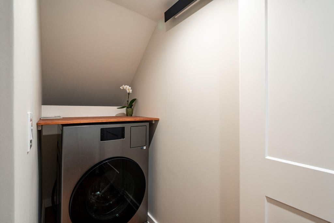
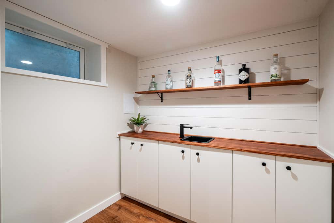
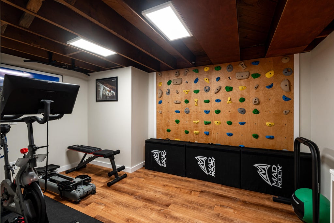
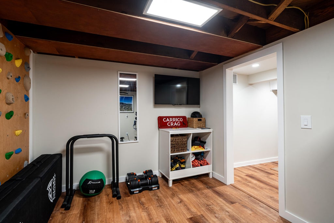
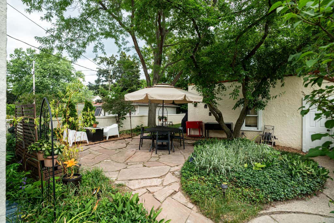
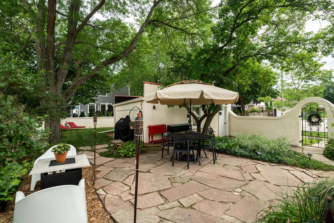
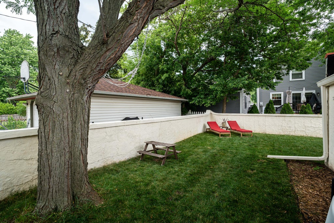
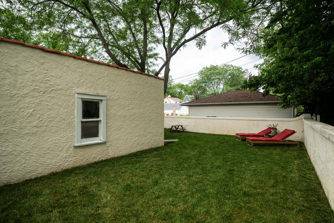
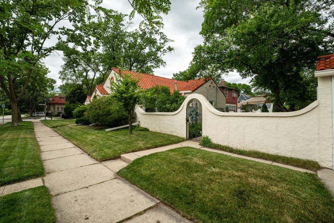
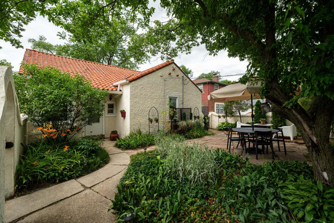
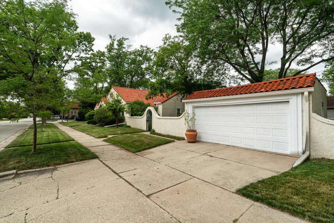
Premier Whitefish Bay living begins here! Beautifully updated 4 BR, 3 Full BA home offers thoughtfully designed spaces for everyday living. Recently renovated Kitchen with stylish finishes is adjacent to the dining room, creating an ideal setting for gatherings. Welcoming Living room with a natural fireplace and natural HWFs. The versatile 3rd bedroom is perfectly suited as a Home Office or Guest Bedroom. The exceptional finished lower level lives like a 2nd floor. Spacious Family Room, new Full Bath, 4th BR with egress, Fitness room, Laundry center, and abundant storage. Outside, a dreamy courtyard and lush green space create a magical retreat. Covered front entry enhances the curb appeal. Meticulous throughout!
Property Features of 130 W Birch Ave, Whitefish Bay, WI 53217
Listing courtesy of: Keller Williams Milwaukee North Shore
HOME STYLE
Ranch
Ranch
TYPE
Single Family Residence
Single Family Residence
Year Built
1936
1936
Annual Taxes
$6,683.11
$6,683.11
Stories
1
1
Acres
.19
.19
Features
| Elementary school: Richards |
| Middle school: Whitefish Bay |
| High school: Whitefish Bay |
| Washer |
| Dryer |
| Range |
| Microwave oven |
| Dishwasher |
| Refrigerator |
| Central air |
| Forced air heat |
| Natural gas heat |
| Garage |
| Two car garage |
| Detached parking |
| Detached garage |
| Garage spaces: 2 |
| Stucco exterior |
| Fenced yard |
| Lot acreage is: 0.19 |
| Corner lot |
| Fenced lot |
| Lot sqft: 8276.4 |
| Lot zoned: Residential |
| Improvement: sidewalks |
| Garbage disposal |
| Kitchen island |
| Full basement |
| Partial basement |
| Partially finished basement |
| Paved driveway |
| Public sewer |
| Public water |
| Total square feet: 2635 |
| Total above grade finished sq ft: 1835 |
| Basement square feet: 800 |
| Living square feet: 2635 |
| Property style: ranch |
| For sale |
| Tax year: 2025 |
Rooms & Dimensions
| Family room is 25 x 13 |
| Family Room Level: Lower |
| Laundry room |
| Bedroom 2 is 16 x 11 |
| Bedroom 2 Level: Main |
| Bedroom 3 is 17 x 11 |
| Bedroom 3 Level: Main |
| Bedroom 4 is 13 x 12 |
| Bedroom 4 Level: Lower |
| Dining Room is 15 x 12 |
| Dining Level: Main |
| Living Room is 21 x 14 |
| Living Room Level: Main |
| Laundry Room is 10 x 3 |
| Laundry Room Level: Lower |
| Number of rooms: 9 |