
1806 E Road 3 -, Milton, WI 53534









| 3 Beds | 3 Baths | 3 Car Garage | 2,796 Sq Ft |
Description of 1806 E Road 3 -, Milton, WI 53534
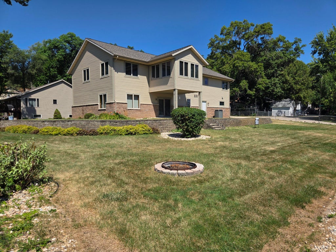
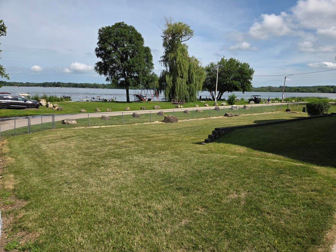
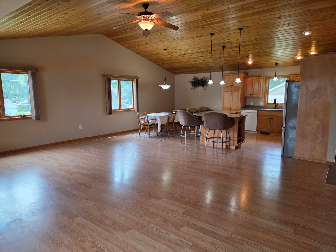
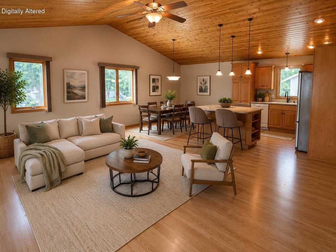
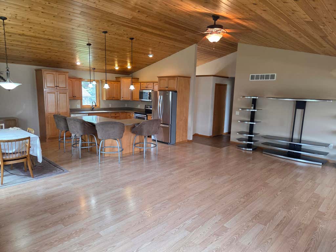
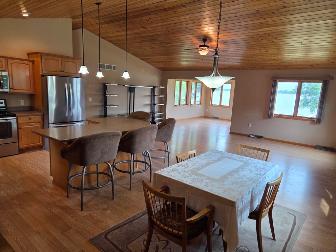
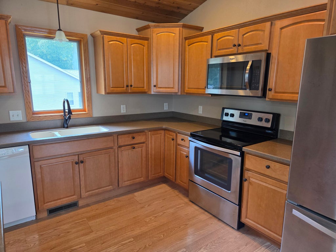
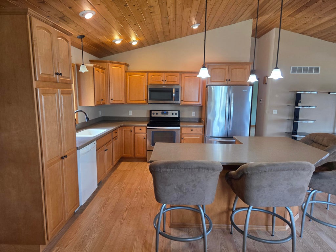
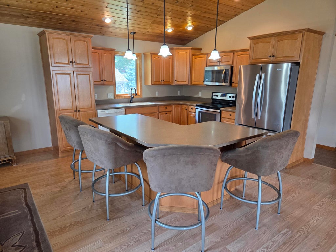
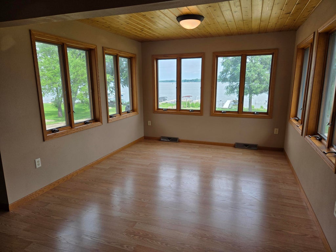
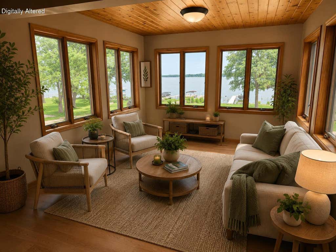
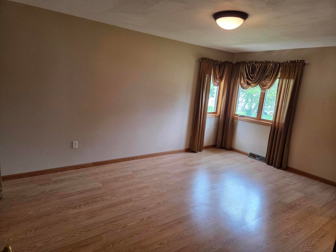
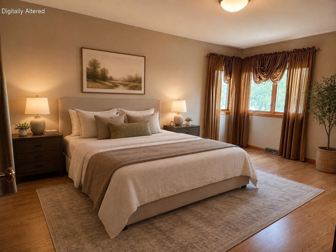
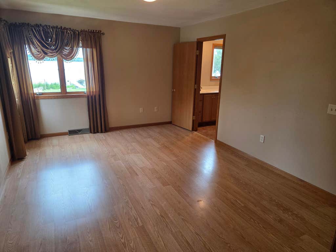
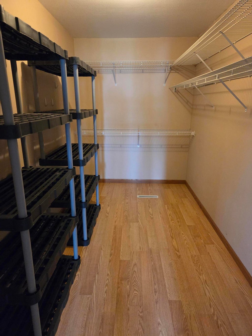
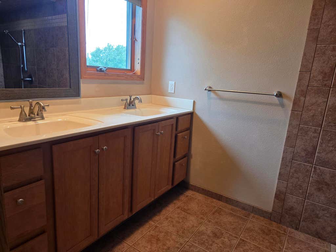
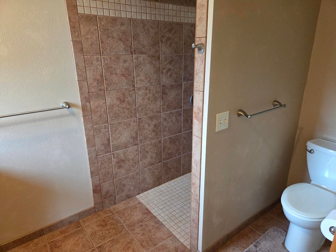
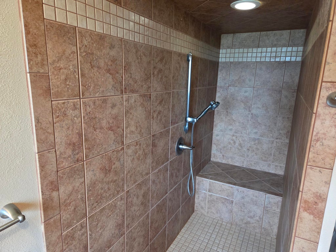
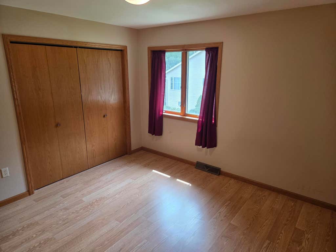
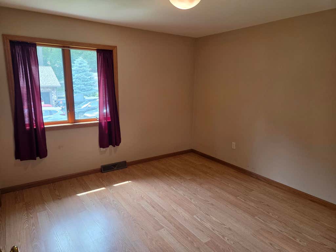
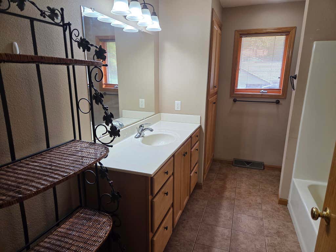
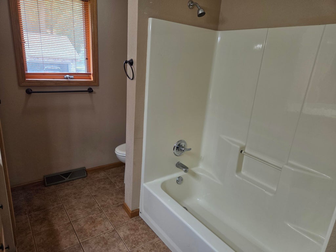
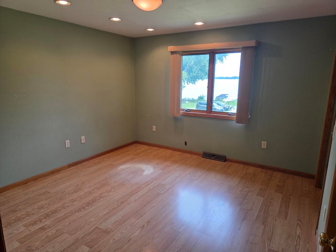
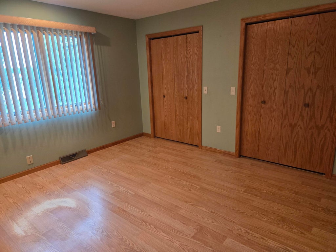
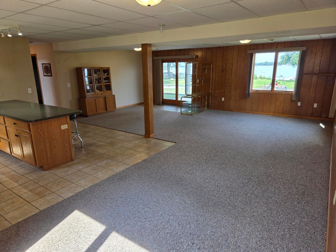
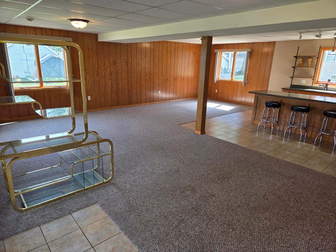
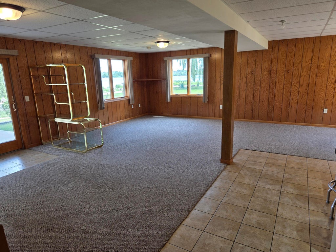
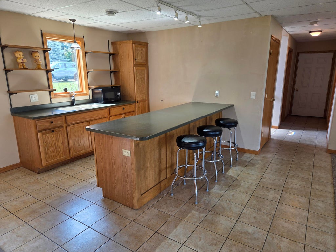
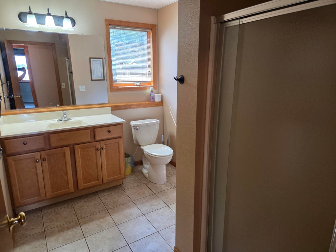
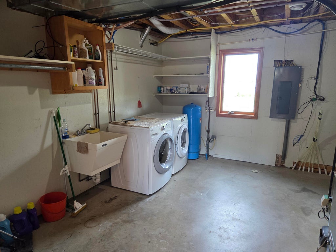
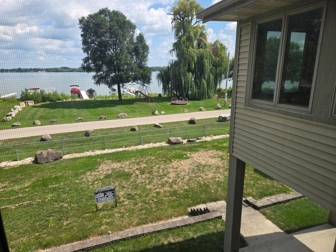
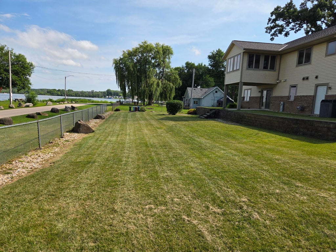
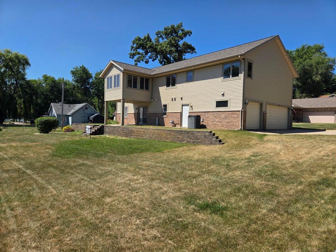
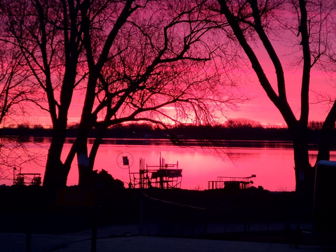
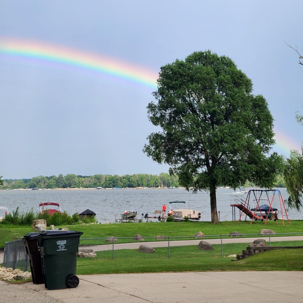
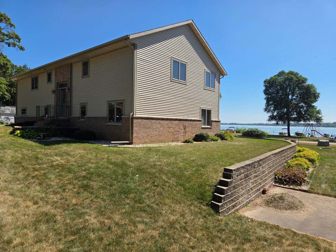
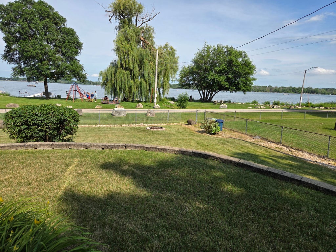
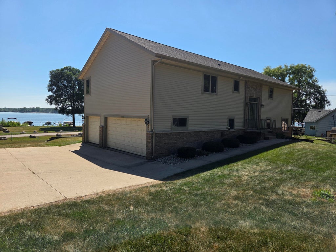
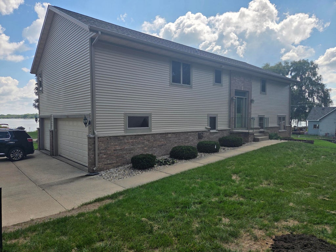
Exceptionally well-built 3-bedroom, 3 full bath raised ranch with beautiful views of Lake Koshkonong! Step inside to an open-concept living room and kitchen featuring vaulted ceilings, quality craftsmanship, and scenic lake views. The spacious layout offers three generously sized bedrooms with ample closet space. The primary suite includes a walk-in closet and private bath with a walk-in shower. The attached 3-car garage leads directly into the finished lower level featuring a large family room, kitchenette, and full bath perfect for entertaining, guests, or additional living space. Whether you're enjoying your morning coffee while overlooking the lake or relaxing with family and friends.2x6 exterior walls with upgraded insulation for improved energy efficiency. New roof, gutters & siding.
Property Features of 1806 E Road 3 -, Milton, WI 53534
Raised Ranch
Single Family Residence
2008
Mallwood Estates
$7,619.21
2
.28
Features
| Middle school: Edgerton |
| High school: Edgerton |
| Washer |
| Dryer |
| Range |
| Oven |
| Microwave oven |
| Dishwasher |
| Refrigerator |
| Central air |
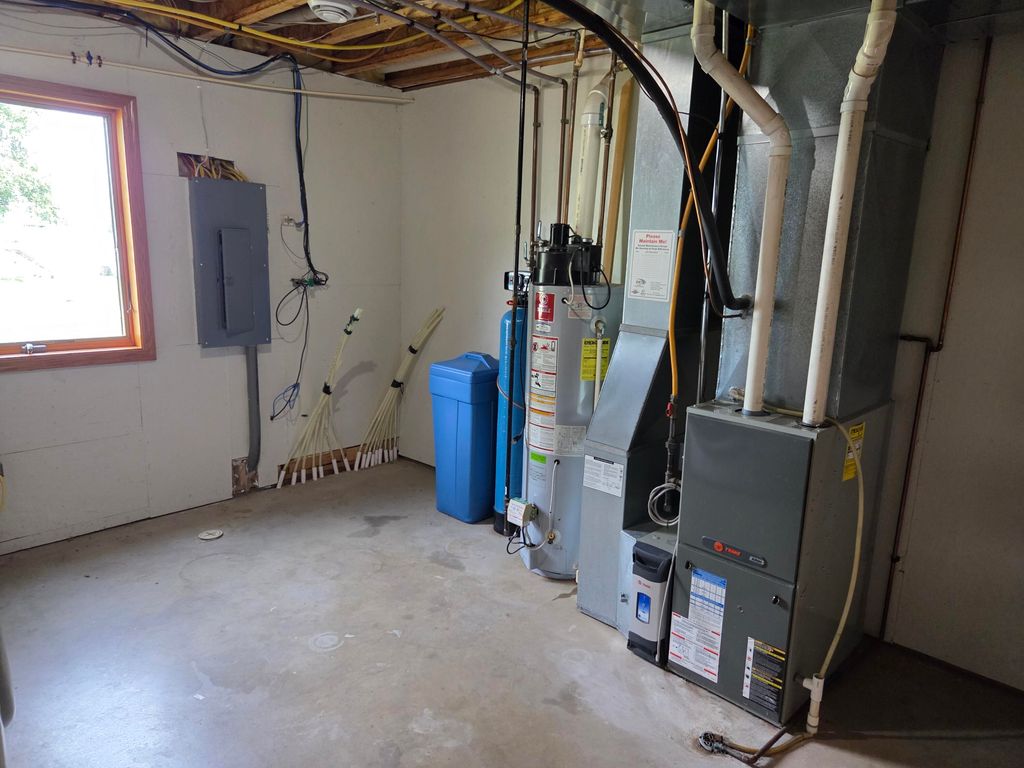
| Forced air heat |
| Natural gas heat |
| Radiant heat |
| Garage |
| Three car garage |
| Attached parking |
| Attached garage |
| Garage spaces: 3 |
| Vinyl siding |
| Brick exterior |
| Patio |
| Fenced yard |
| Lot acreage is: 0.28 |
| Corner lot |
| Fenced lot |
| Waterfront lot |
| Body of water: Koshkonong |
| Lot sqft: 12196.8 |
| Subdivision: Mallwood Estates |
| Lot zoned: Residential |
| Present use: Subdivision |
| Lot has water view |
| Vaulted ceilings |
| Handicap access |
| Kitchen island |
| Walk-in closet(s) |
| Concrete basement |
| Finished basement |
| Full basement |
| Basement has outside entrance |
| Walkout basement |
| Paved driveway |
| Public sewer |
| Private water |
| Well water |
| Property style: raised ranch |
| For sale |
| Tax year: 2025 |
Rooms & Dimensions
| Laundry room |
| Bedroom 2 is 13 x 12 |
| Bedroom 2 Level: Main |
| Living Room is 25 x 16 |
| Living Room Level: Main |
| Laundry Room is 14 x 12 |
| Laundry Room Level: Lower |
| Number of rooms: 8 |