
390 Garrison Dr, Lake Geneva, WI 53147 CONTINGENT
$585,000
MLS #: 1970174




| 3 Beds | 3 Baths | 2 Car Garage | 2,500 Sq Ft |
Description of 390 Garrison Dr, Lake Geneva, WI 53147
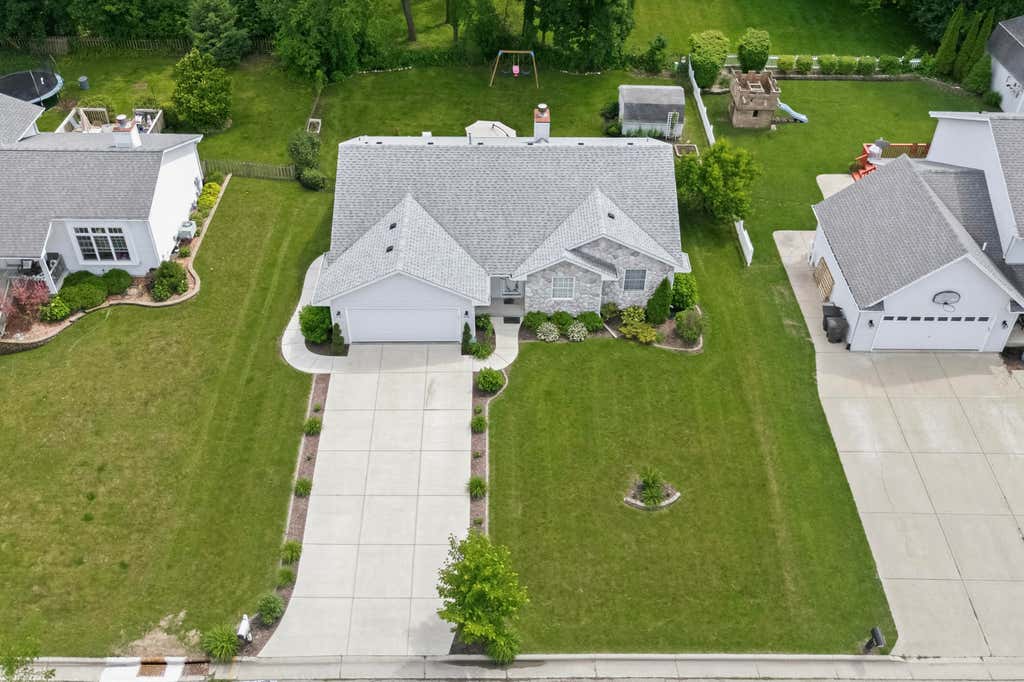
Perfectly positioned a mile from downtown Lake Geneva, this home has been thoughtfully renovated for comfort and elegance. The living room with fireplace opens to the charming kitchen that showcases a quartz island, glass front refrigerator, and designer finishes. The living and dining rooms have sliding doors to the deck and beautifully landscaped yard with room for a garden, playset, shed and more. The primary bedroom has an inviting en suite bath with a deep tub, walk-in shower and dual sinks. The finished lower level offers a family room, full bath and versatile bonus space ideal for a gym or fourth bedroom. New mechanicals and attention to every detail make this home completely ready to move into and cherish.
Property Features of 390 Garrison Dr, Lake Geneva, WI 53147
Listing courtesy of: Geneva Lakefront Realty
HOME STYLE
Ranch
Ranch
TYPE
Single Family Residence
Single Family Residence
Year Built
1999
1999
Subdivision
Garrison Glen
Garrison Glen
Annual Taxes
$2,513.00
$2,513.00
Stories
1
1
Acres
.23
.23
Features
| Elementary school: Central - Denison |
| Middle school: Lake Geneva |
| High school: Badger |
| Washer |
| Dryer |
| Range |
| Microwave oven |
| Dishwasher |
| Refrigerator |
| Central air |
| Forced air heat |
| Natural gas heat |
| Garage |
| Two car garage |
| Attached parking |
| Attached garage |
| Garage spaces: 2 |
| Vinyl siding |
| Fenced yard |
| Lot acreage is: 0.23 |
| Fenced lot |
| Lot sqft: 10018.8 |
| Subdivision: Garrison Glen |
| Lot zoned: RES |
| Present use: Subdivision |
| Garbage disposal |
| Kitchen island |
| Walk-in closet(s) |
| Finished basement |
| Full basement |
| Sump pump |
| Paved driveway |
| Public sewer |
| Public water |
| Property style: ranch |
| For sale |
| Tax year: 2025 |
Rooms & Dimensions
| Family room is 19 x 18 |
| Family Room Level: Lower |
| Bedroom 2 is 13 x 11 |
| Bedroom 2 Level: Main |
| Bedroom 3 is 12 x 10 |
| Bedroom 3 Level: Main |
| Living Room is 19 x 18 |
| Living Room Level: Main |
| Number of rooms: 8 |