
5876 N County Road C -, Chenequa, WI 53058
Was $1,200,000

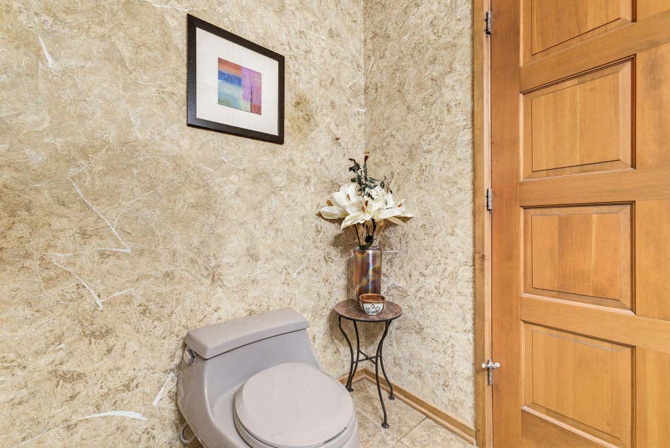

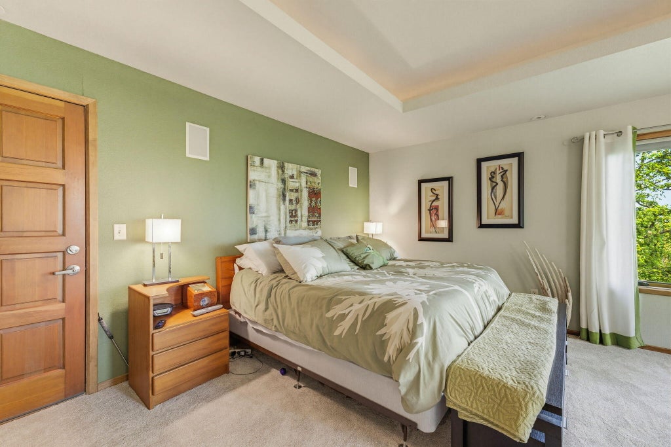
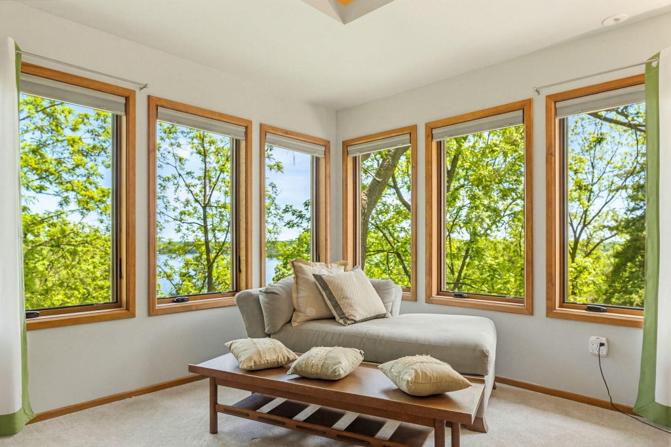
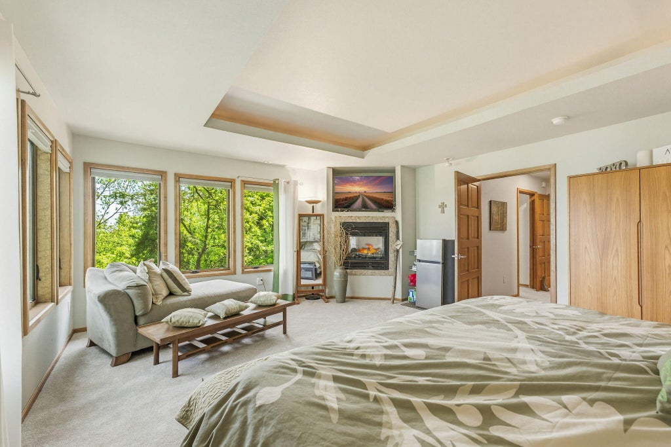
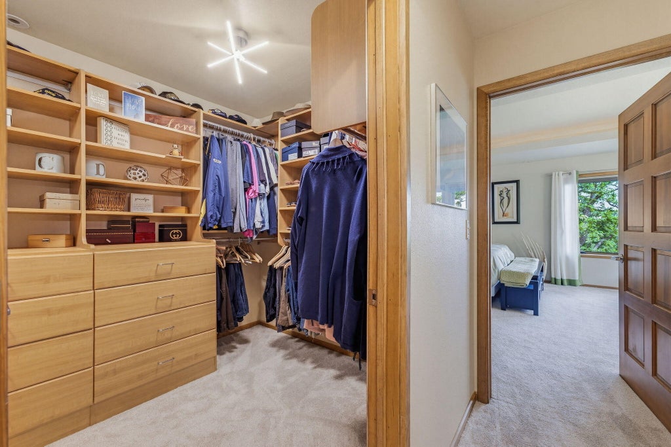
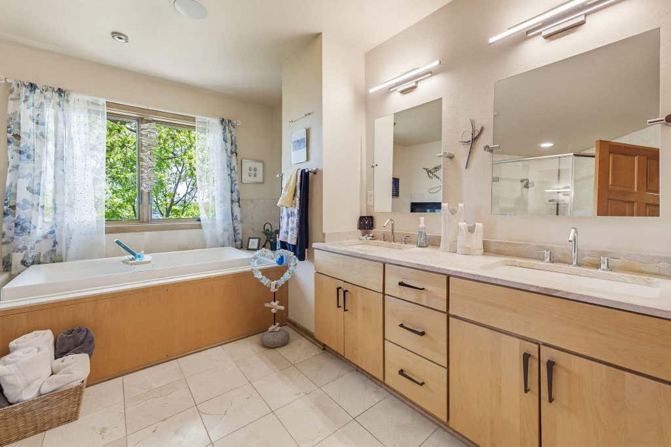

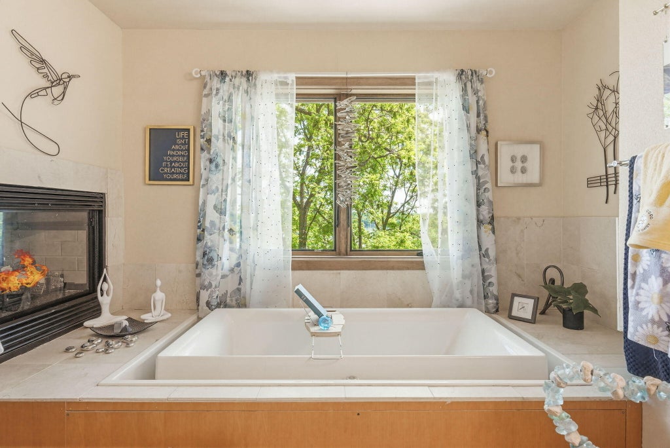
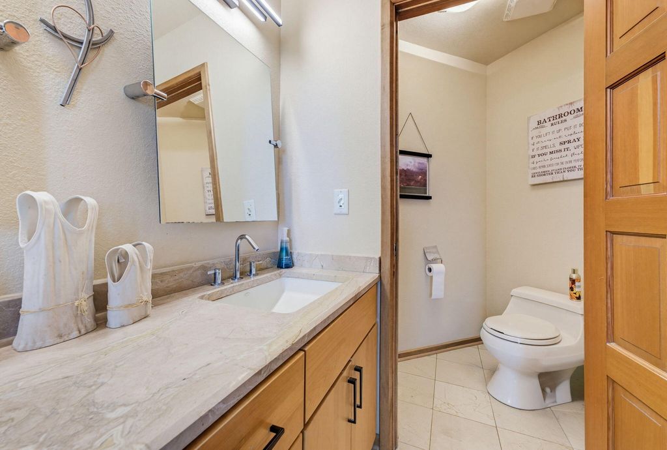

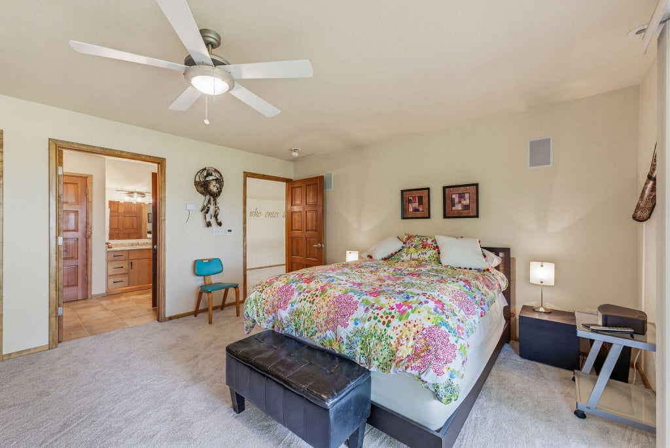

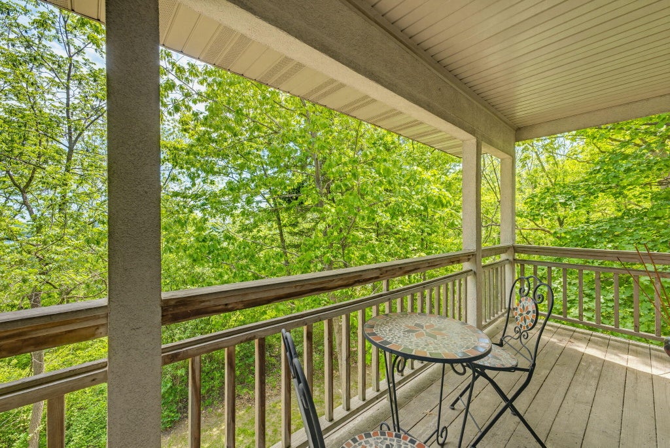
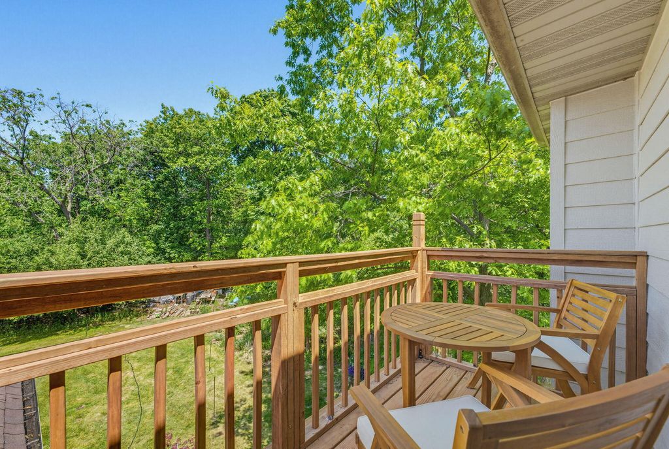
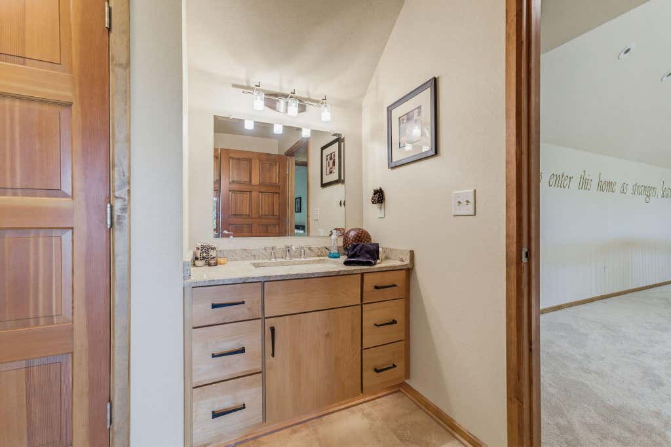


| 3 Beds | 4.5 Baths | 6 Car Garage | 5,831 Sq Ft |
Description of 5876 N County Road C -, Chenequa, WI 53058
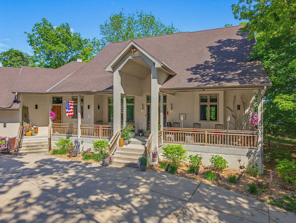
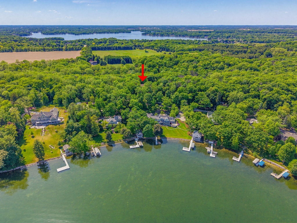
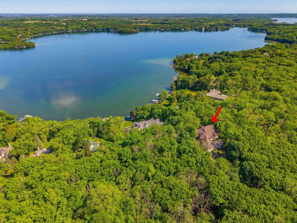
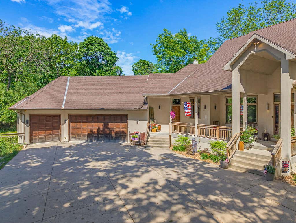
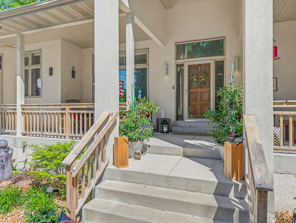
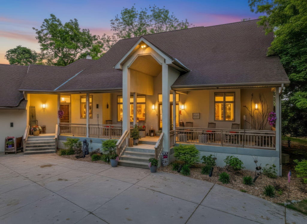
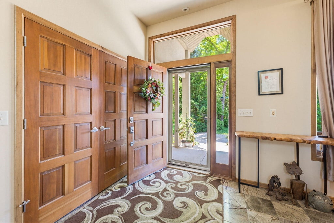
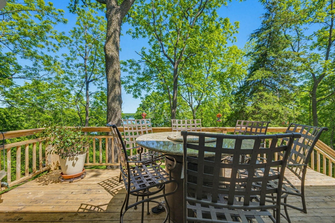
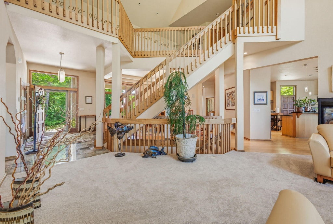
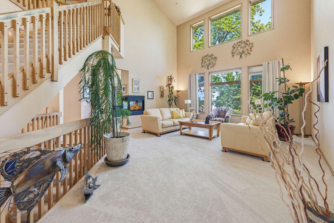
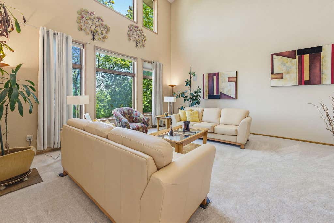
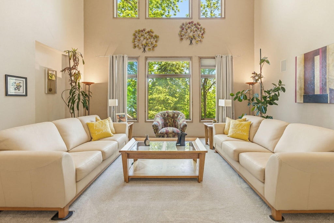
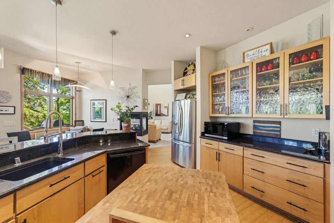
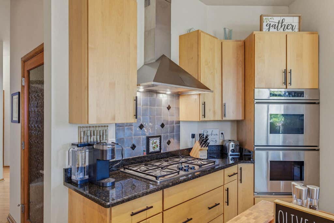
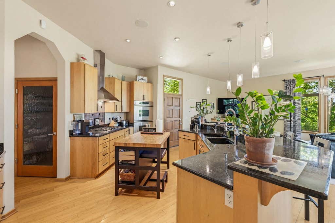
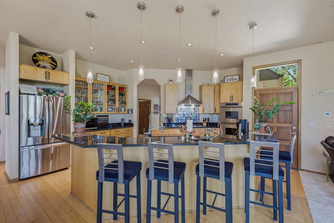
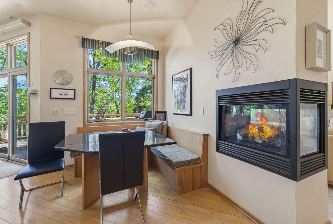
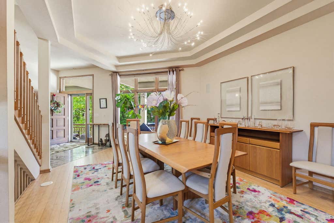
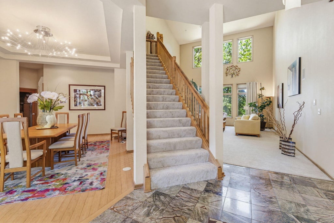
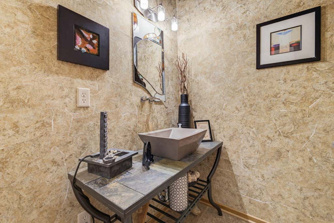
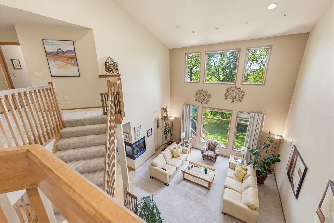
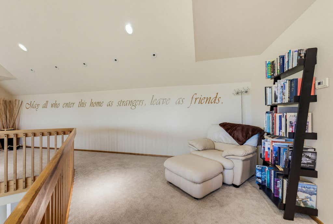
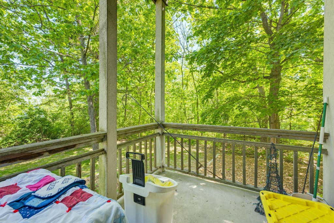
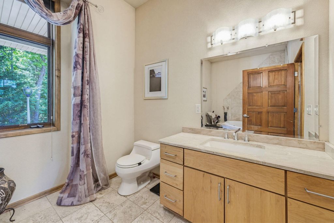
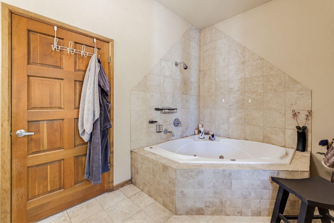
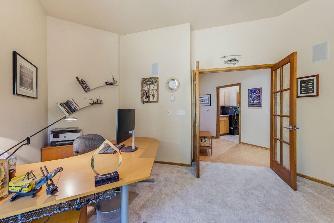
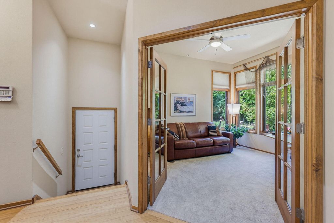
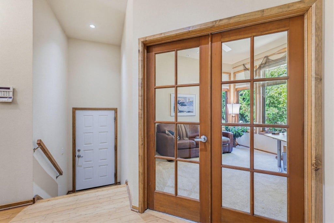
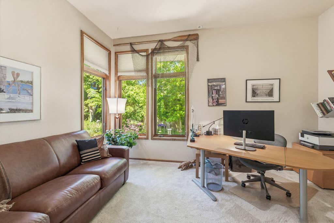
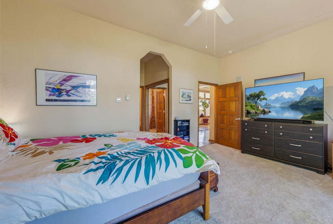
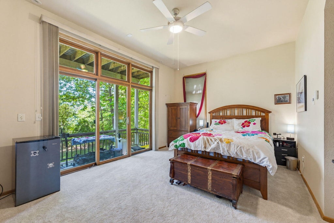
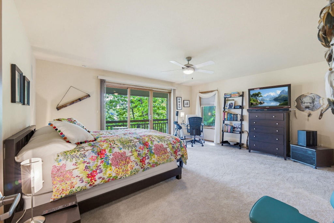
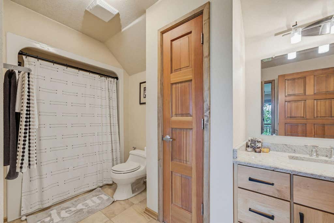
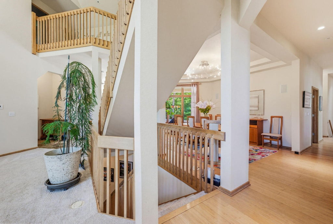
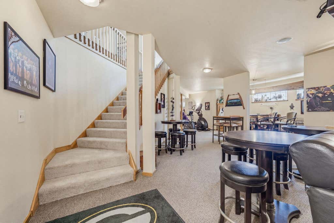
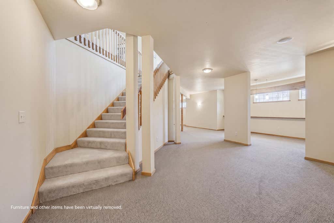
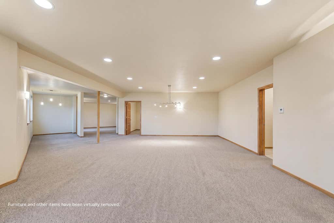
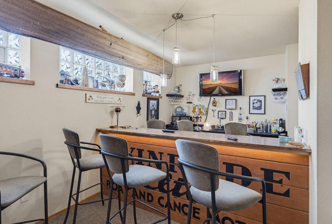
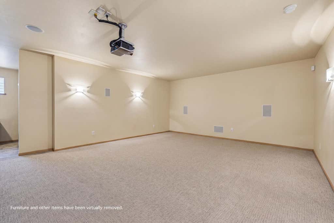
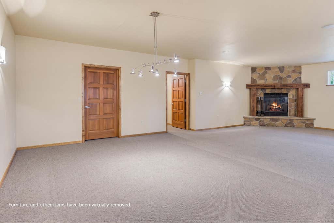
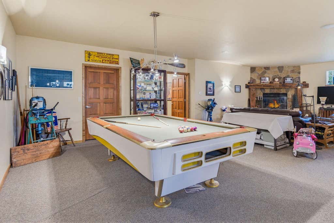
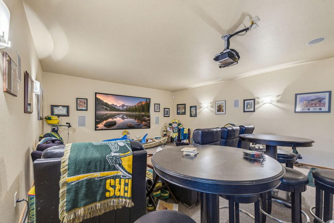
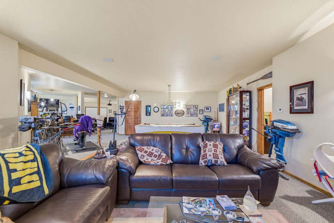
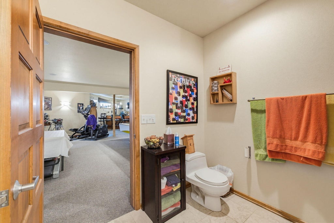
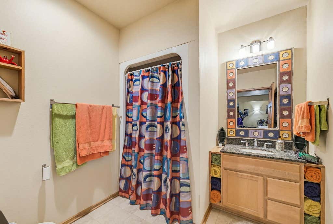
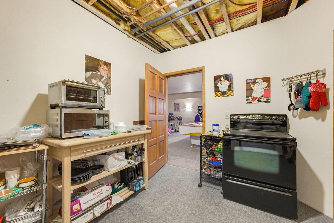
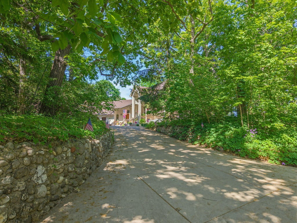
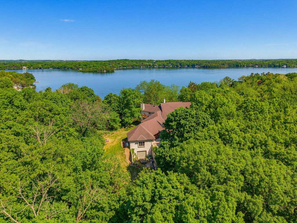
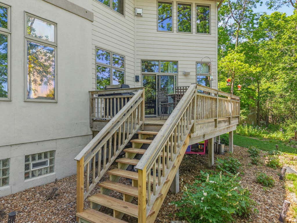
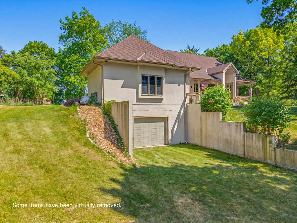
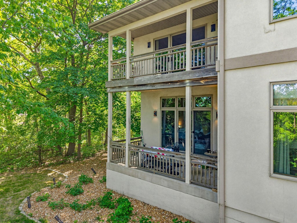
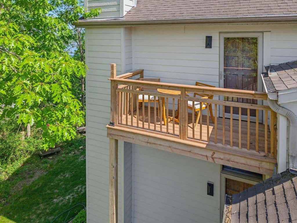
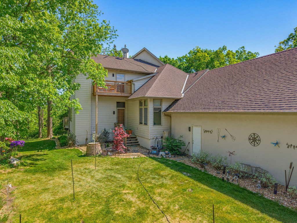
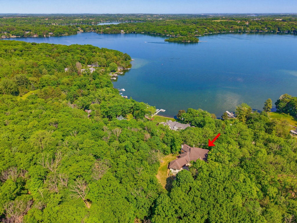
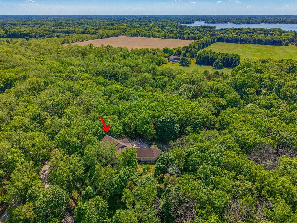
Discover refined living in this executive estate set on over 2 private wooded acres with breathtaking views of Pine Lake. Soaring cathedral windows fill the home with natural light while framing spectacular lake and woodland vistas. Thoughtfully designed with bamboo flooring, granite countertops, a chef's pantry, and a sun-filled main-level office, every detail exudes quality. Two luxurious primary suites include a main-level suite ideal for multigenerational living. Upstairs, unwind beside a two-sided fireplace and enjoy a spa-inspired bath with a Kohler soaking tub and marble tile. The finished lower level offers a media room, bar, expansive recreation space, and ceramic tile throughout. A rare 7-car bi-level garage with interior access to both levels completes this remarkable property.
Property Features of 5876 N County Road C -, Chenequa, WI 53058
Contemporary
Single Family Residence
2004
$10,504.00
2
2.16
Features
| High school: Arrowhead |
| Dryer |
| Range |
| Oven |
| Microwave oven |
| Dishwasher |
| Central air |
| Forced air heat |
| Heat pump |
| Oil heat |
| Radiant heat |
| Garage |
| Attached parking |
| Attached garage |
| Garage spaces: 6 |
| Wood exterior |
| Stucco exterior |
| Deck |
| Lot acreage is: 2.16 |
| Lot sqft: 94089.6 |
| Wooded lot |
| Lot zoned: Residential |
| Lot has water view |
| Wet bar |
| Vaulted ceilings |
| Garbage disposal |
| Kitchen island |
| Walk-in closet(s) |
| Finished basement |
| Full basement |
| Paved driveway |
| Shared driveway |
| Private water |
| Well water |
| Septic system |
| Property style: contemporary |
| For sale |
| Tax year: 2025 |
Rooms & Dimensions
| Den is 14 x 13 |
| Den Level: Main |
| Family room is 19 x 12 |
| Family Room Level: Main |
| Laundry room |
| Bedroom 2 is 18 x 14 |
| Bedroom 2 Level: Upper |
| Bedroom 3 is 18 x 14 |
| Bedroom 3 Level: Main |
| Dining Room is 15 x 13 |
| Dining Level: Main |
| Living Room is 19 x 22 |
| Living Room Level: Main |
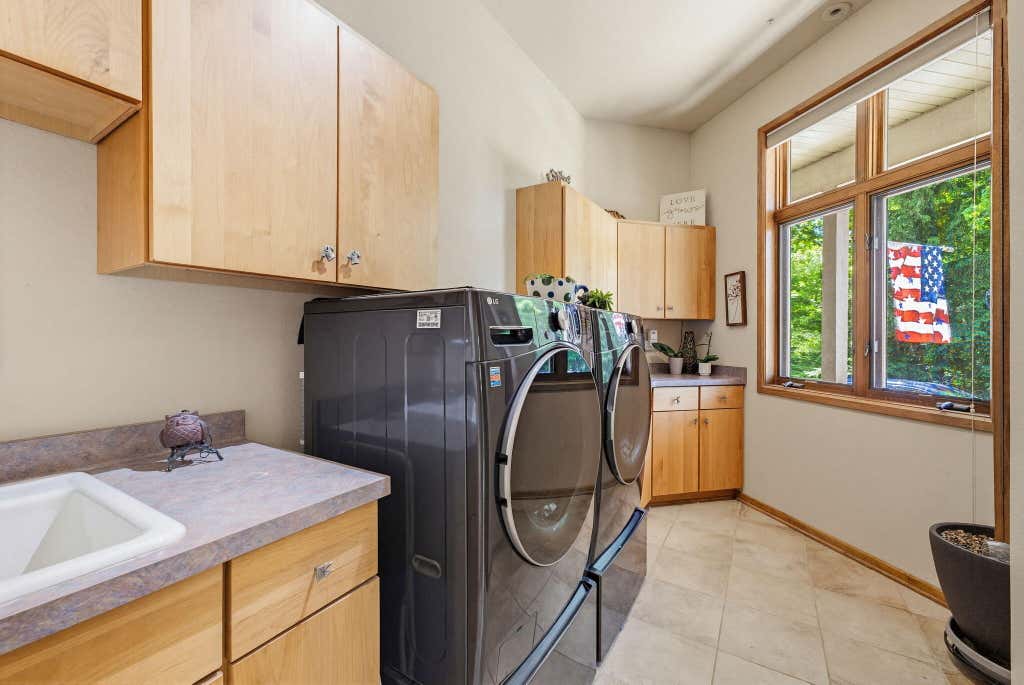
| Laundry Room is 13 x 6 |
| Laundry Room Level: Main |
| Number of rooms: 12 |