
2436 5 1/2 Mile Rd, Caledonia, WI 53402 PENDING
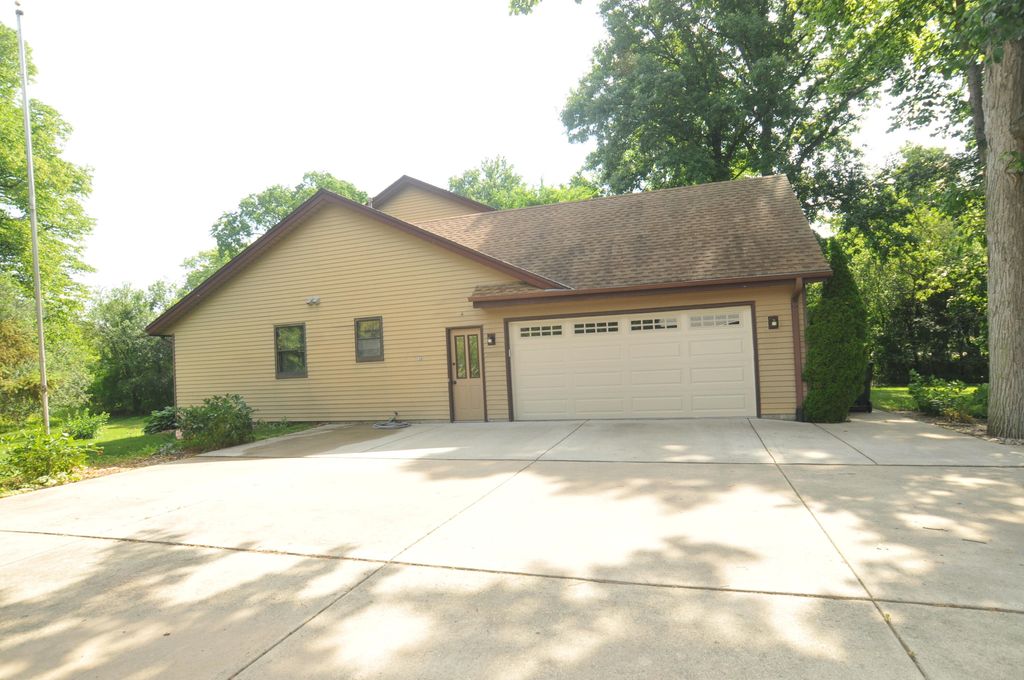
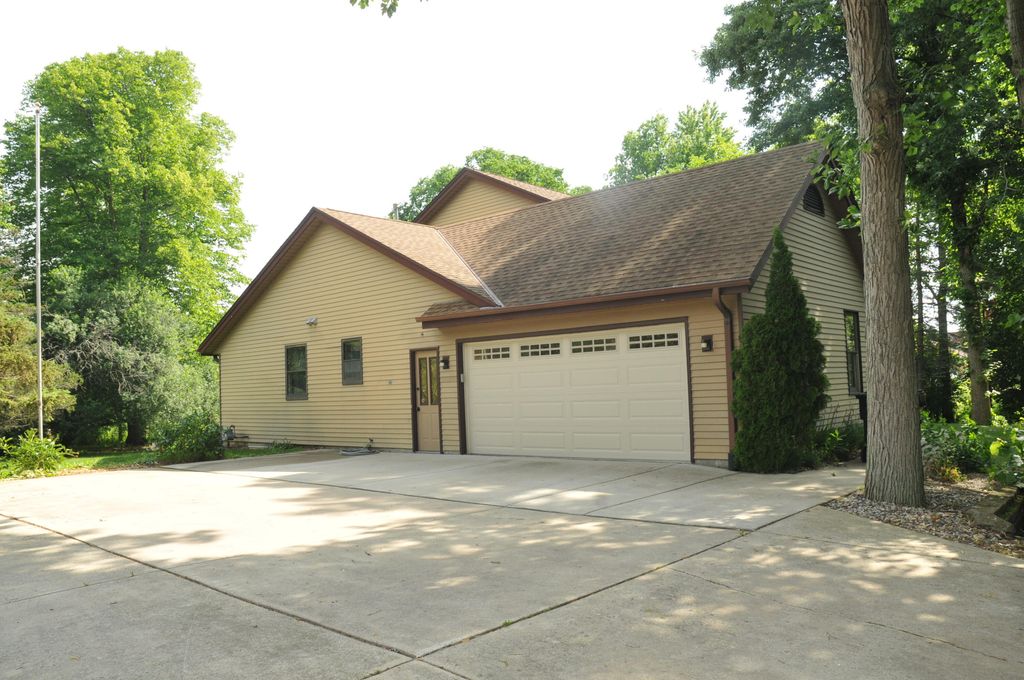
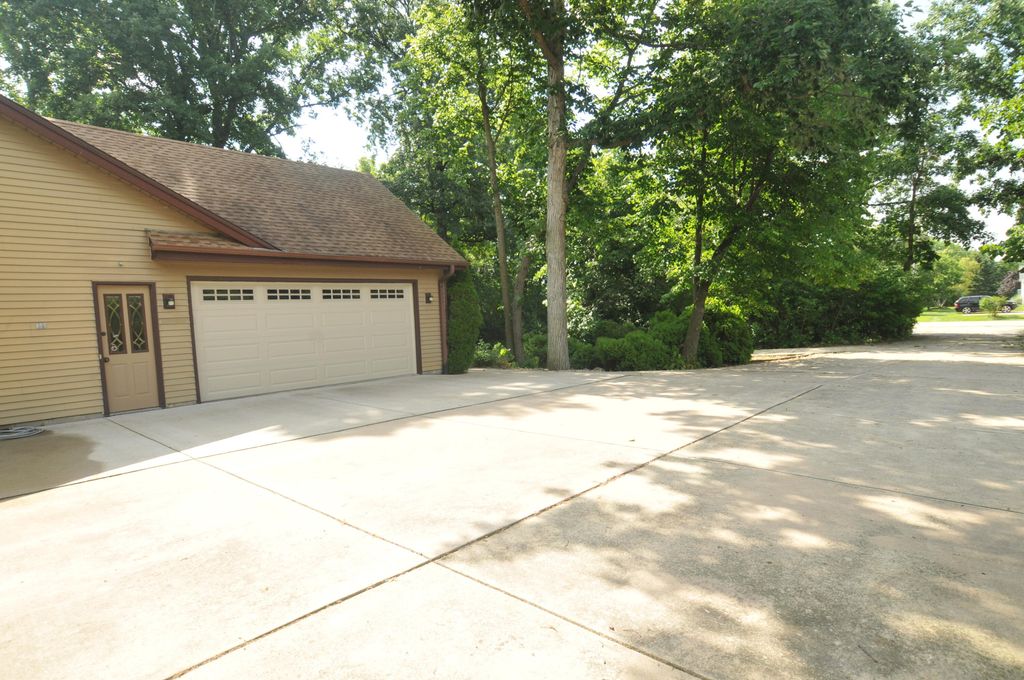
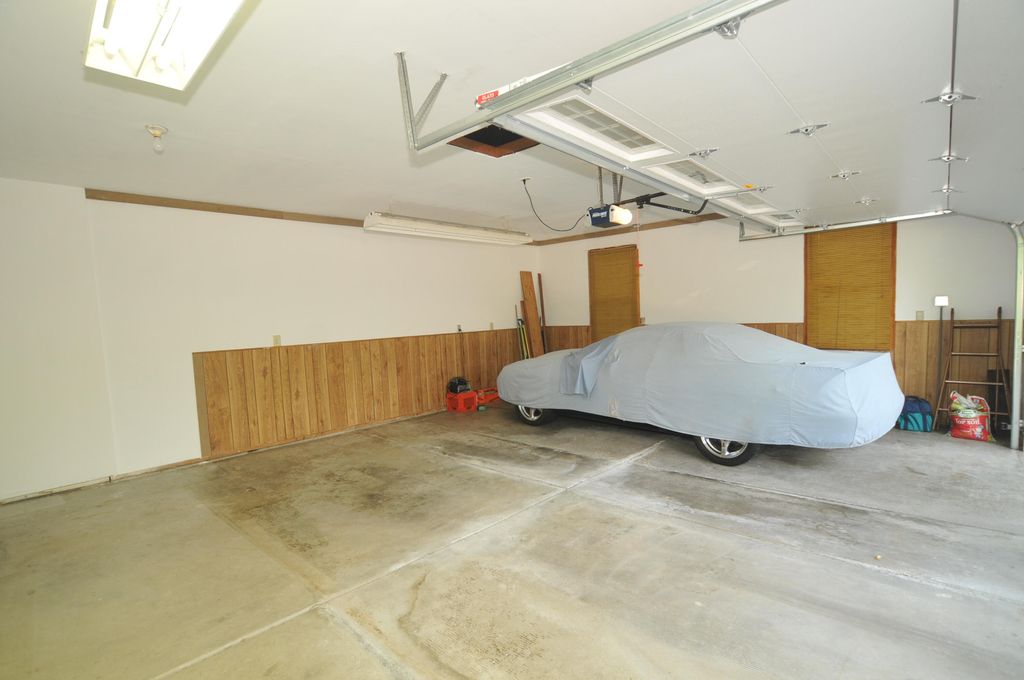
| 4 Beds | 2.5 Baths | 2.5 Car Garage | 2,519 Sq Ft |
Description of 2436 5 1/2 Mile Rd, Caledonia, WI 53402
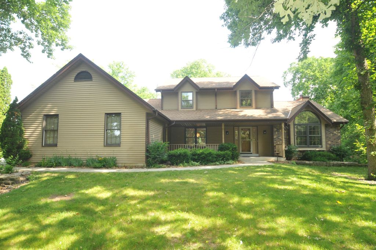
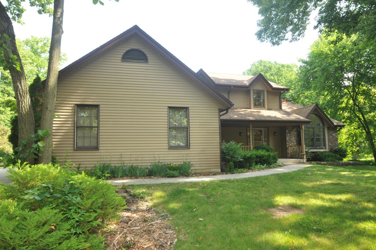
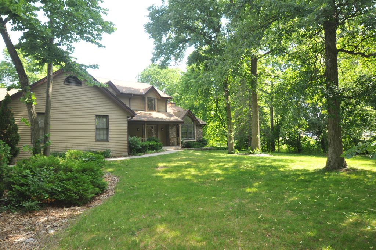
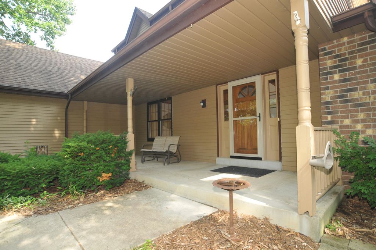
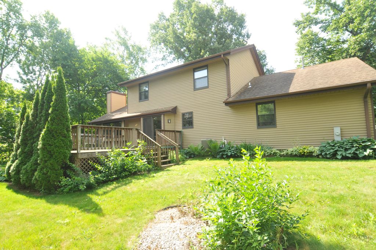
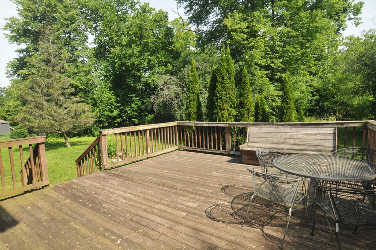
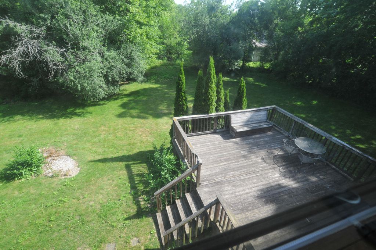
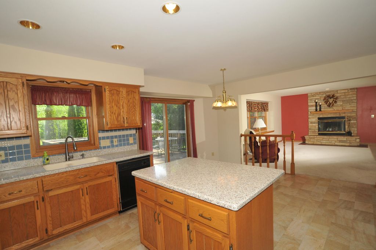
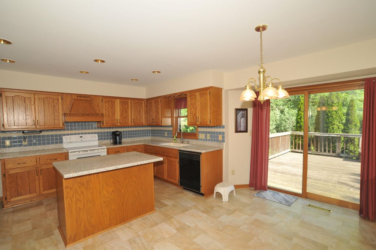
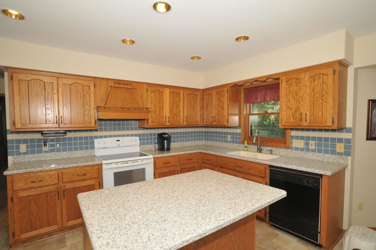
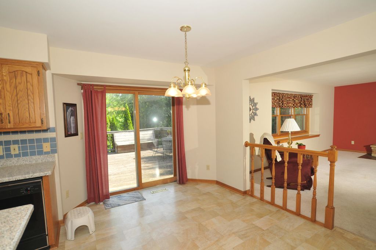
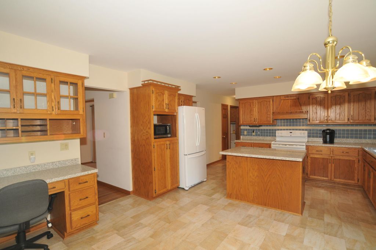
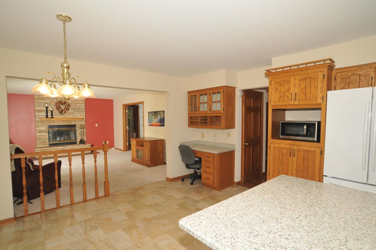
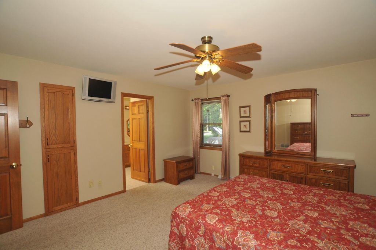
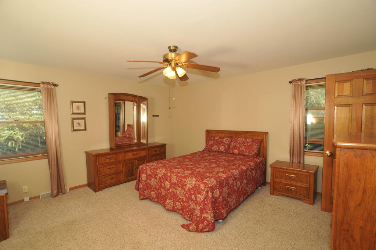
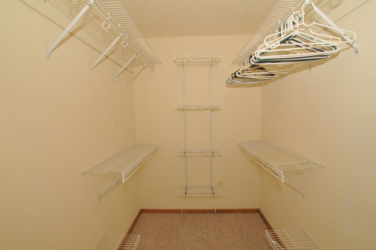
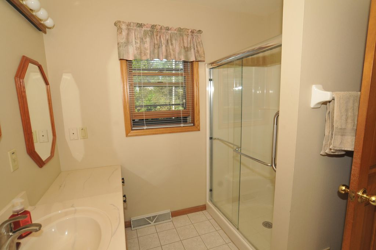
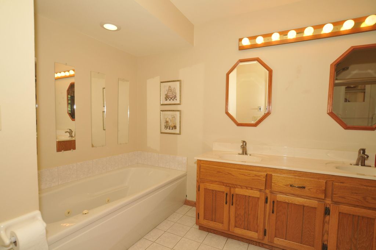
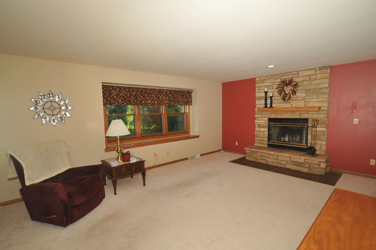
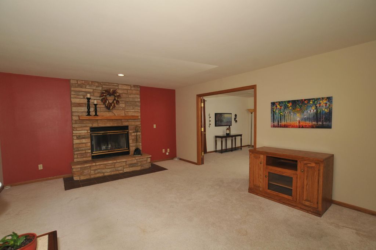
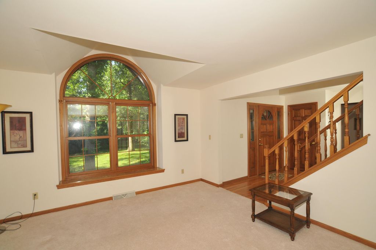
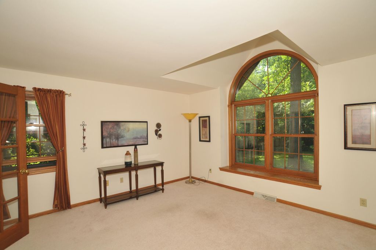
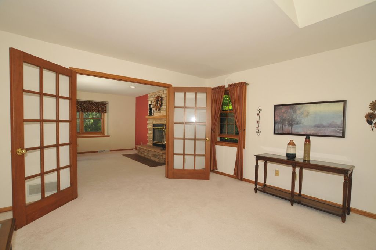
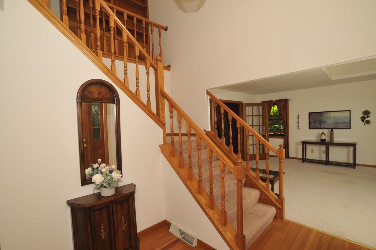
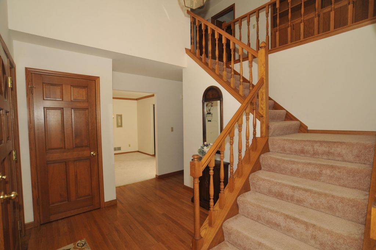
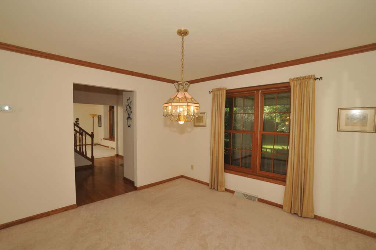
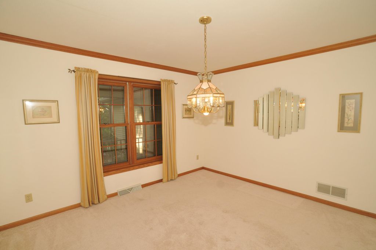
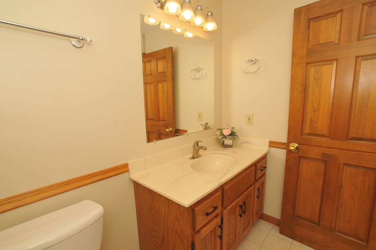
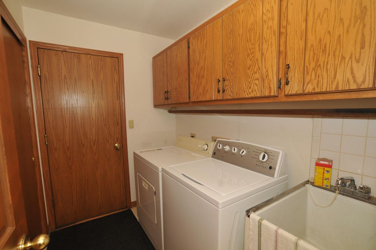
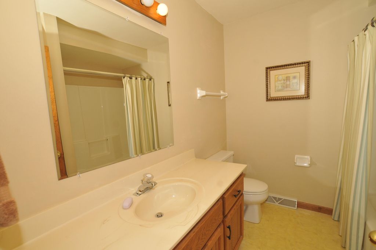
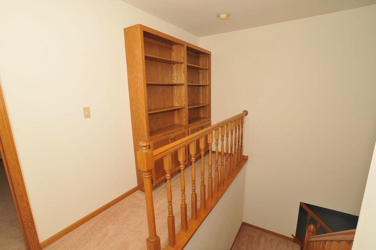
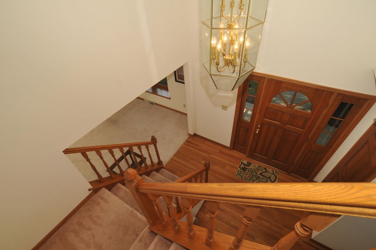
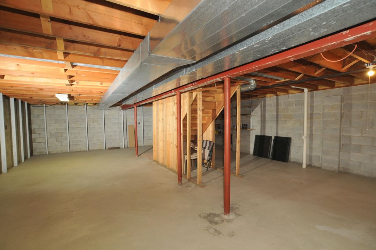
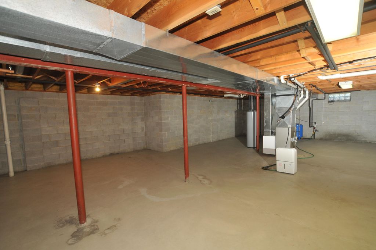
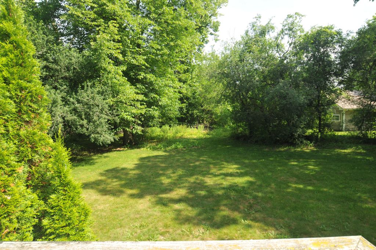
Well-maintained 4-bedroom, 2.5-bath Colonial featuring a desirable first-floor primary suite with a walk-in closet and a luxurious 4-piece bath, including a jetted tub. Convenient first floor laundry. Beautiful woodwork throughout adds warmth and timeless charm. The spacious eat-in kitchen opens to the inviting family room with a cozy fireplace, while the formal dining room is perfect for entertaining. Step outside to enjoy the large, private backyard with a deck, ideal for relaxing or hosting gatherings. Enjoy the convenience of a central vacuum system, making household cleaning simple and efficient. The basement offers high ceilings, providing excellent potential to finish and create additional living space. *There is a well, but it's used for outside watering.*
Property Features of 2436 5 1/2 Mile Rd, Caledonia, WI 53402
Colonial
Single Family Residence
1990
$7,314.00
2
.99
Features
| Washer |
| Dryer |
| Oven |
| Microwave oven |
| Dishwasher |
| Refrigerator |
| Central air |
| Forced air heat |
| Natural gas heat |
| Garage |
| Attached parking |
| Attached garage |
| Garage spaces: 2.5 |
| Brick exterior |
| Deck |
| Lot acreage is: 0.99 |
| Lot sqft: 43124.4 |
| Wooded lot |
| Lot zoned: Res |
| Central vacuum |
| Kitchen island |
| Walk-in closet(s) |
| Full basement |
| Sump pump |
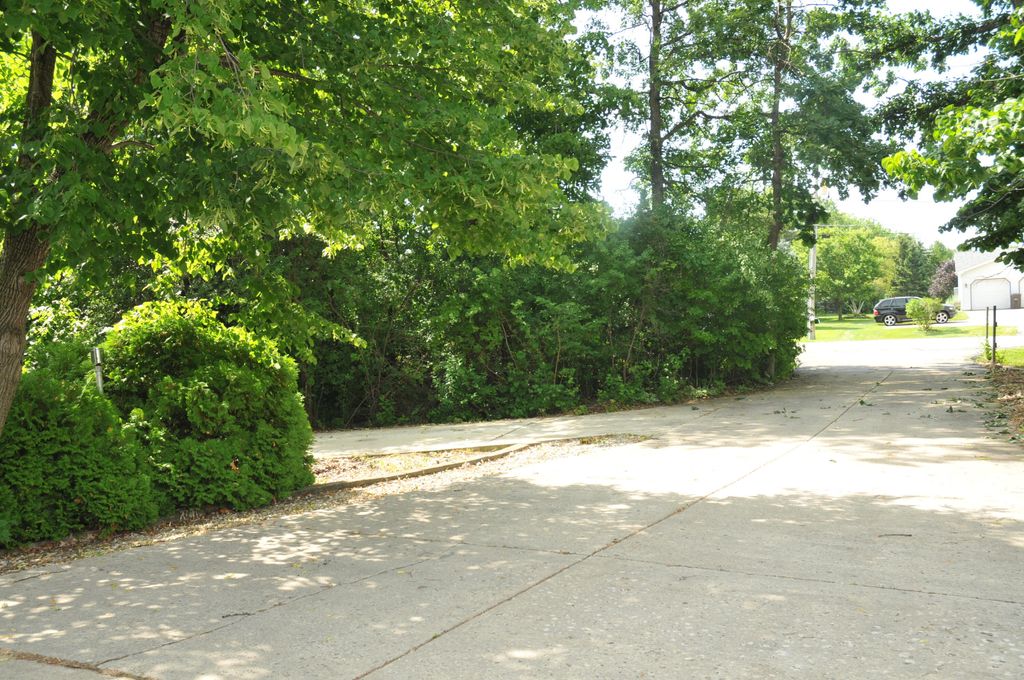
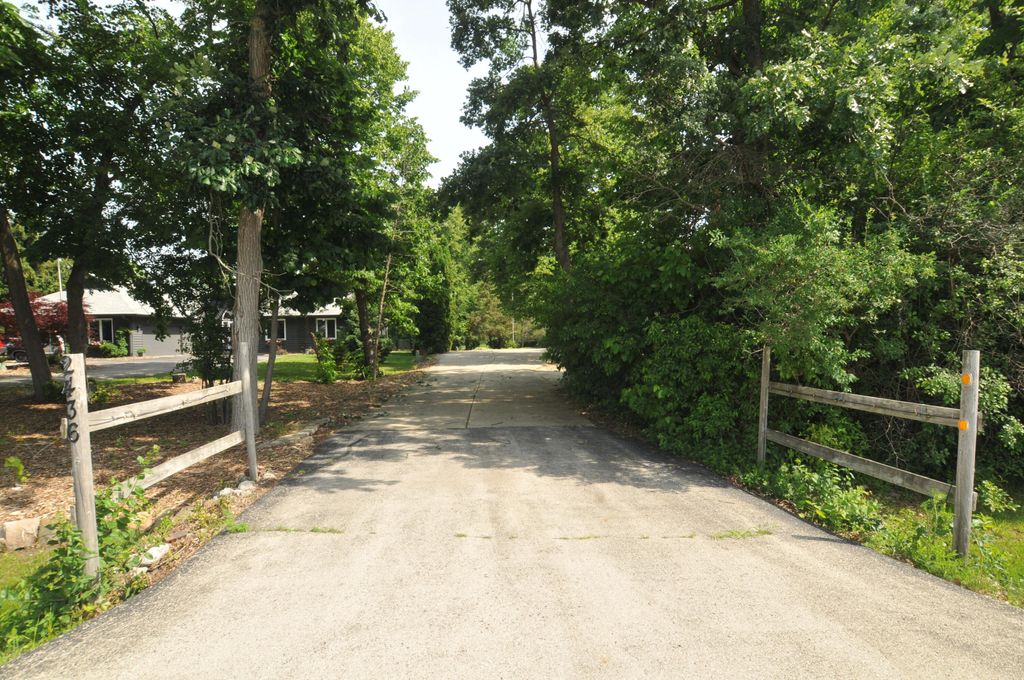
| Paved driveway |
| Public sewer |
| Public water |
| Private water |
| Well water |
| Property style: colonial |
| For sale |
| Tax year: 2025 |
Rooms & Dimensions
| Family room is 19 x 14 |
| Family Room Level: Main |
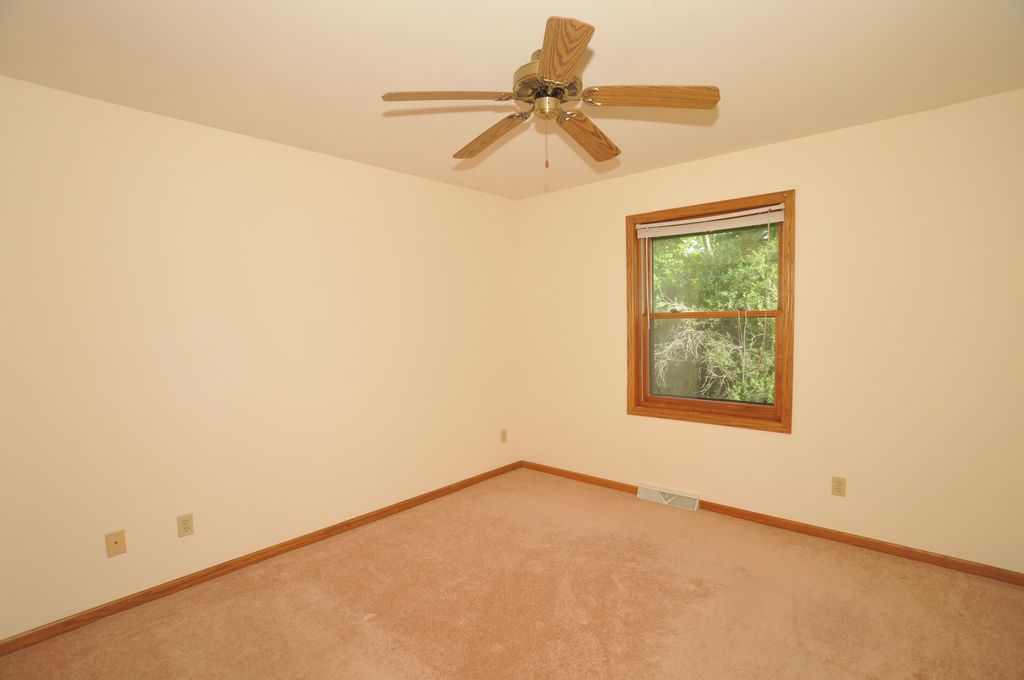
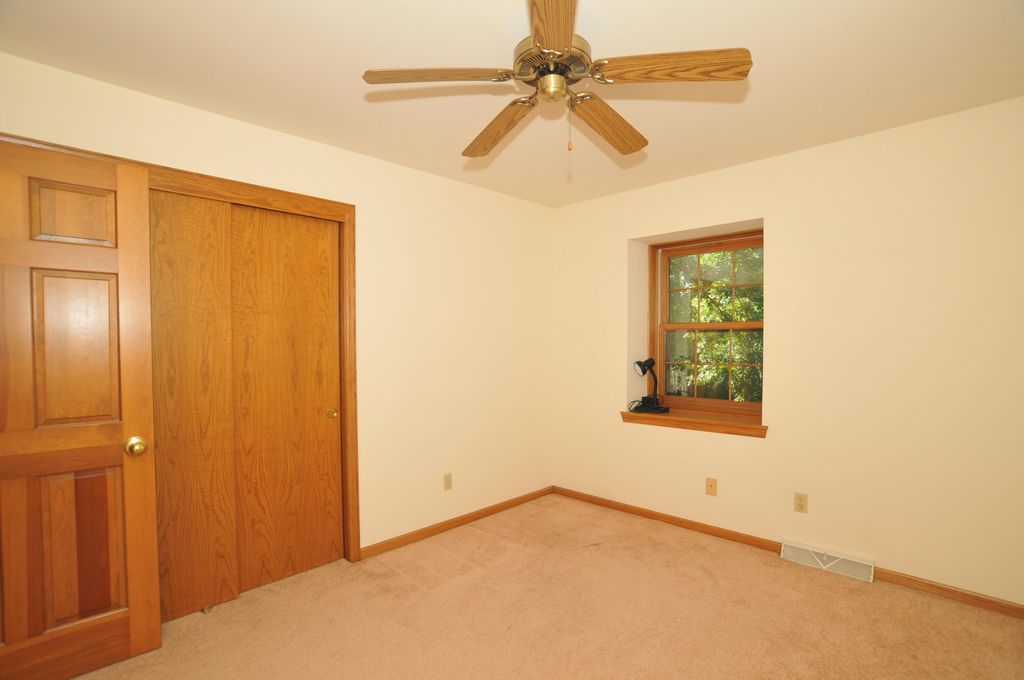
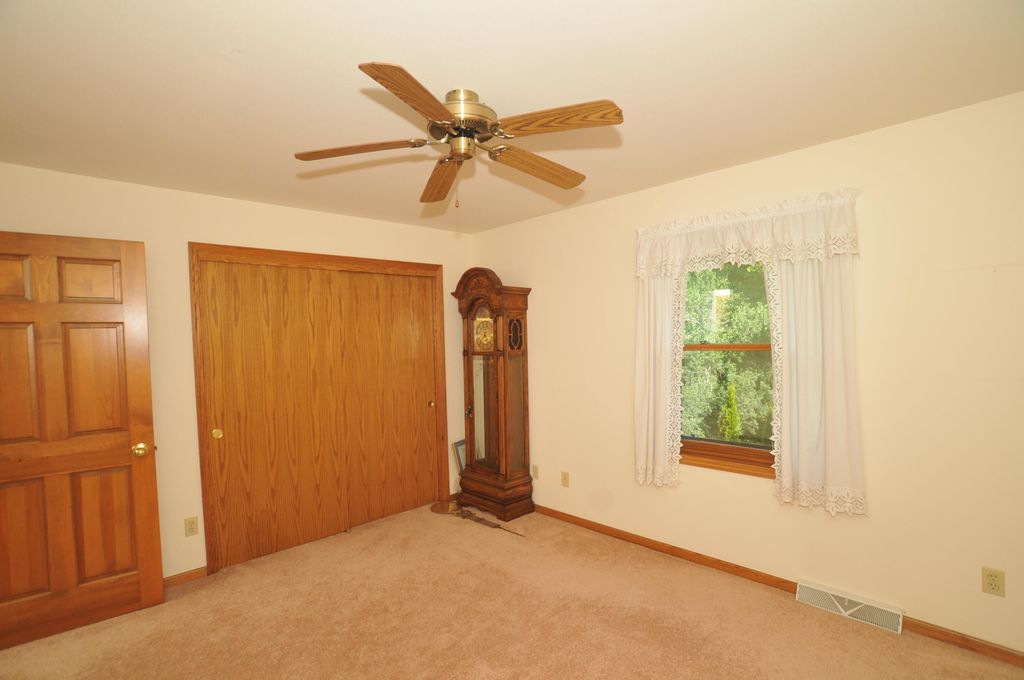
| Bedroom 2 is 13 x 11 |
| Bedroom 2 Level: Upper |
| Bedroom 3 is 11 x 11 |
| Bedroom 3 Level: Upper |
| Bedroom 4 is 12 x 10 |
| Bedroom 4 Level: Upper |
| Dining Room is 12 x 11 |
| Dining Level: Main |
| Living Room is 14 x 14 |
| Living Room Level: Main |
| Number of rooms: 8 |