
1636 Main Ave, Sheboygan, WI 53083
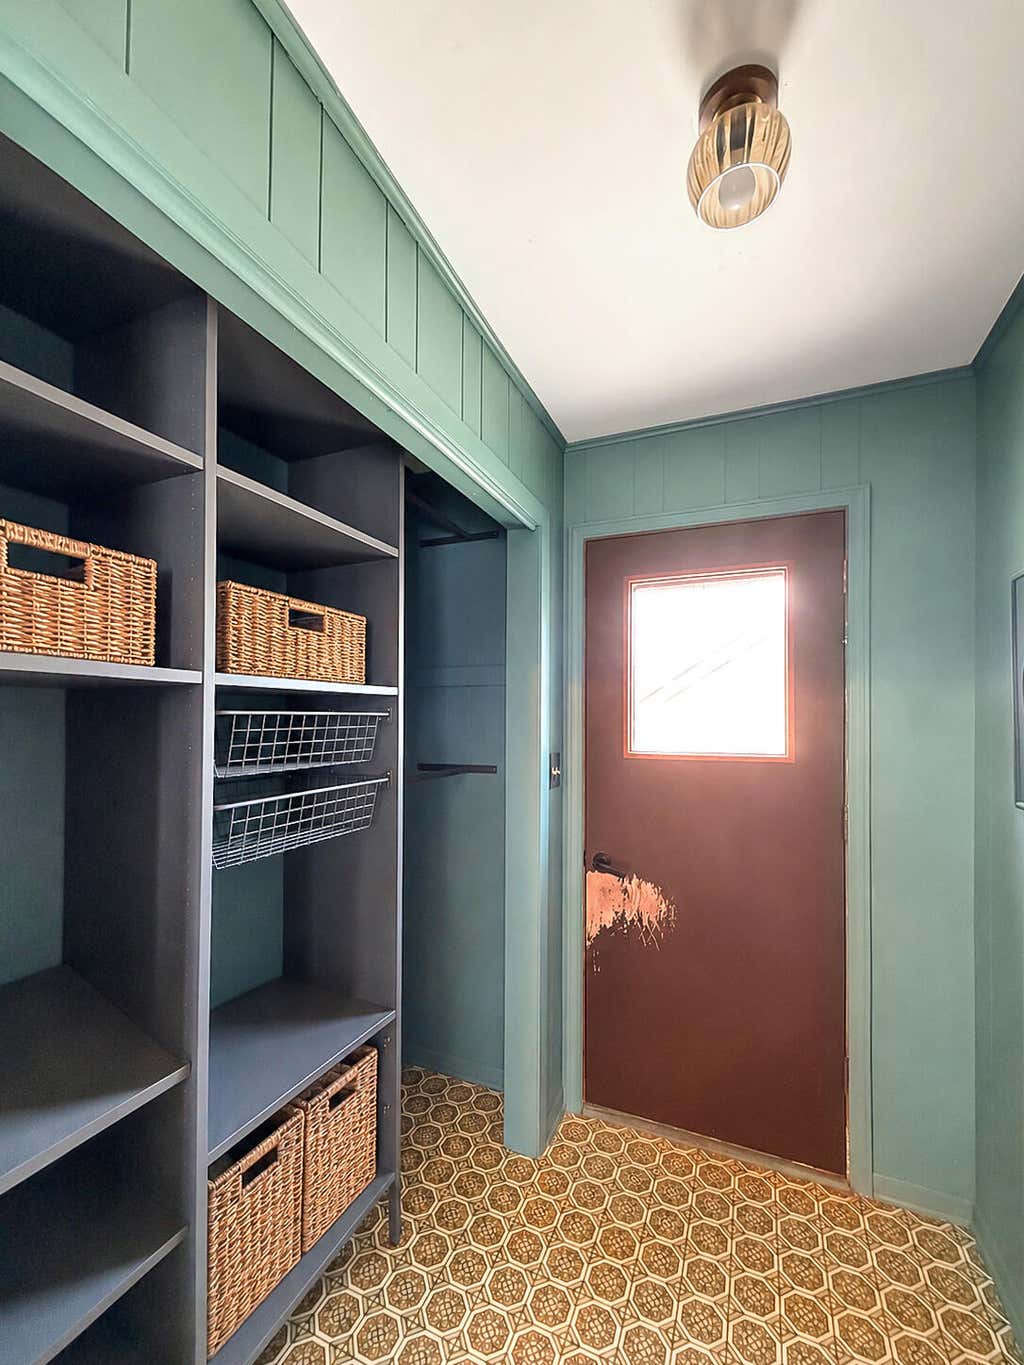
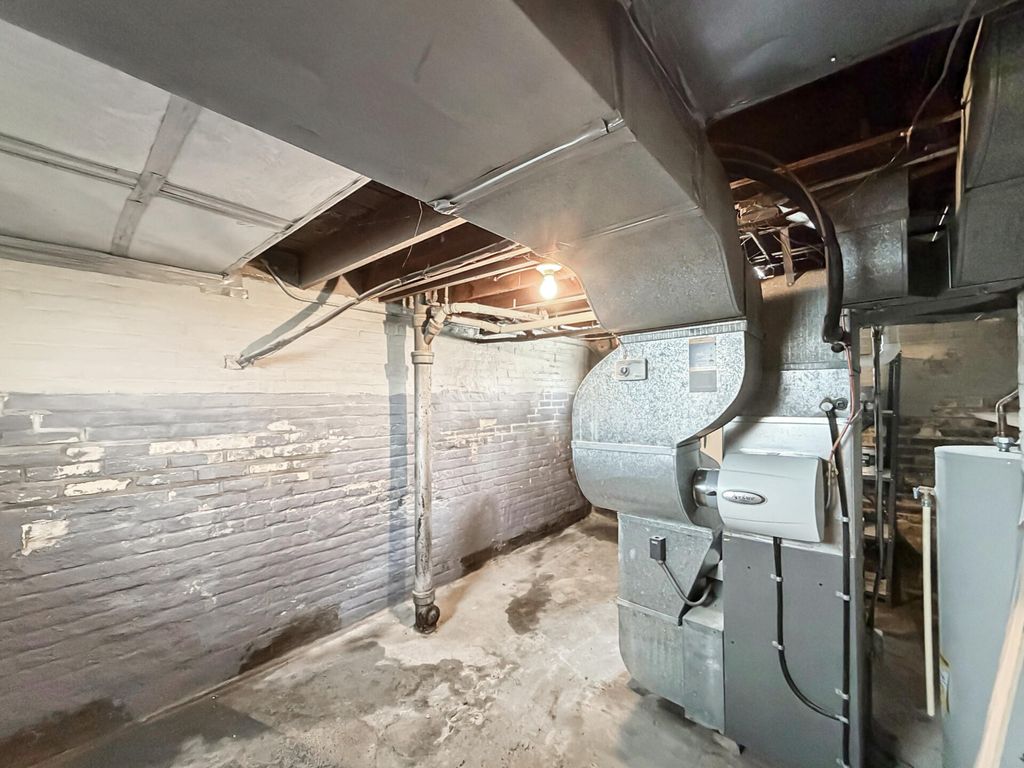
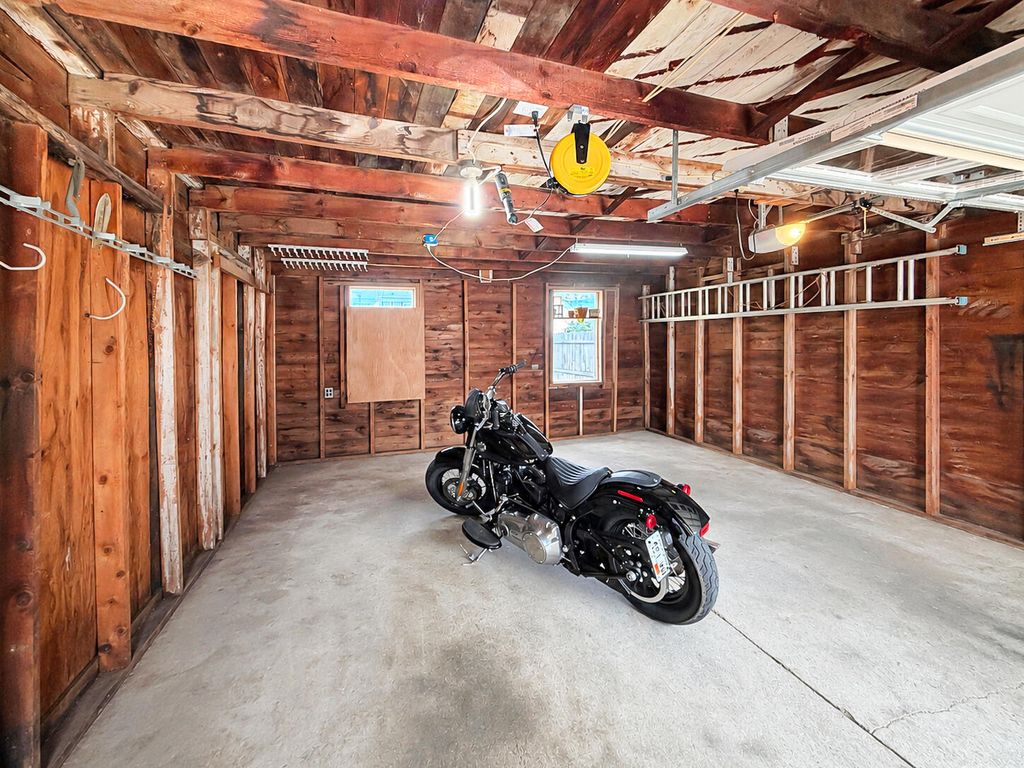
| 2 Beds | 1 Bath | 1.5 Car Garage | 840 Sq Ft |
Description of 1636 Main Ave, Sheboygan, WI 53083
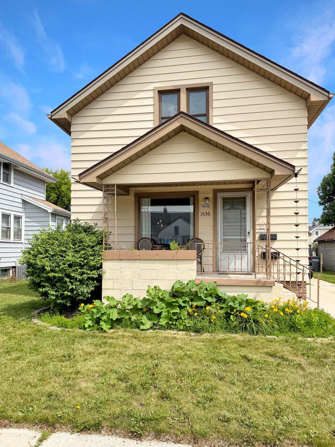
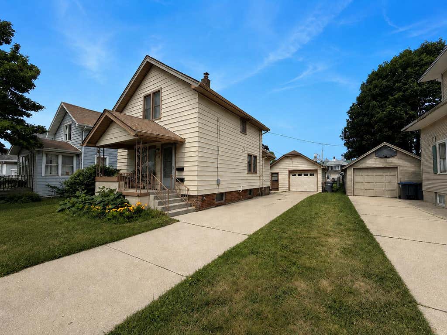
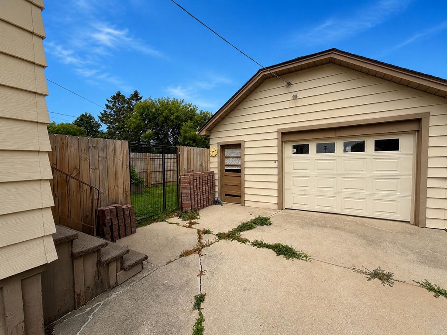
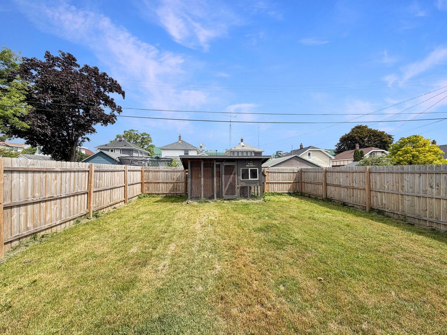
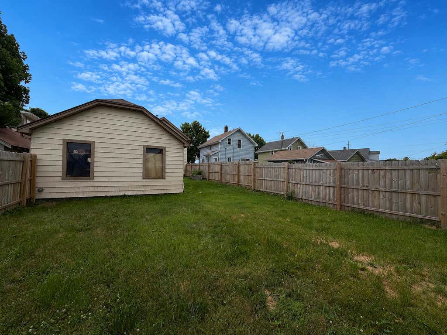
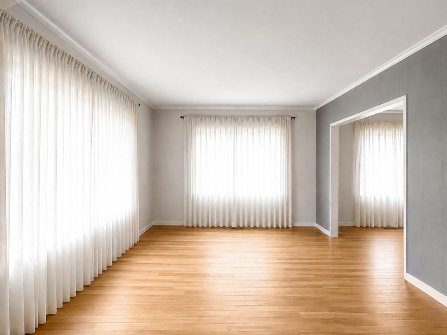
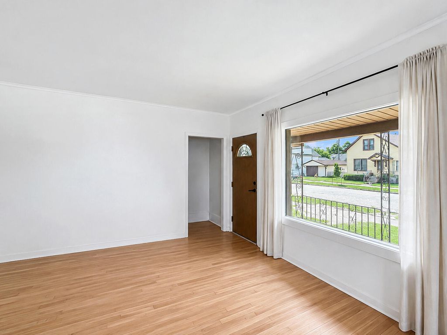
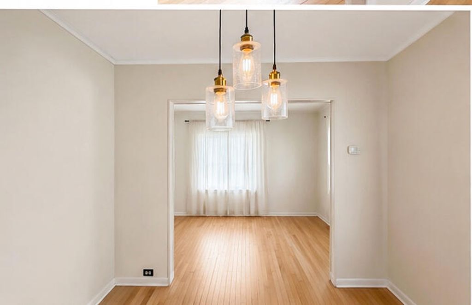
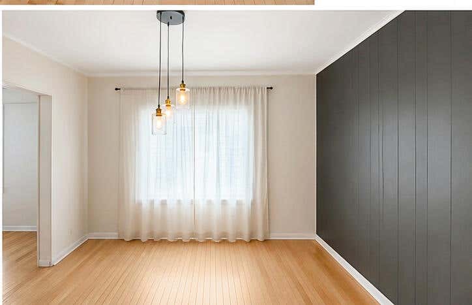
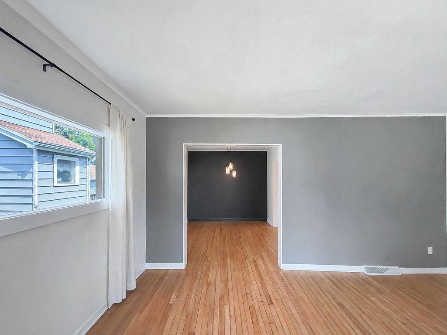
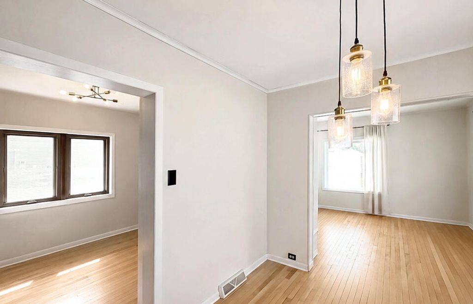
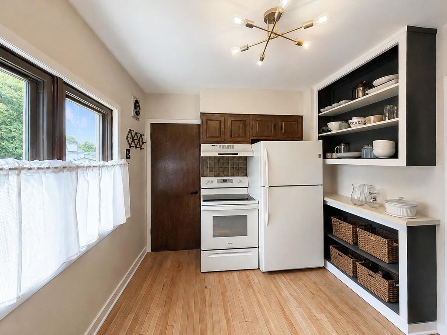
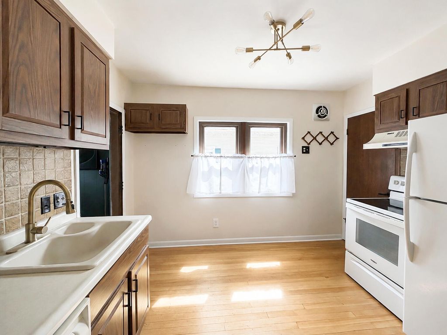
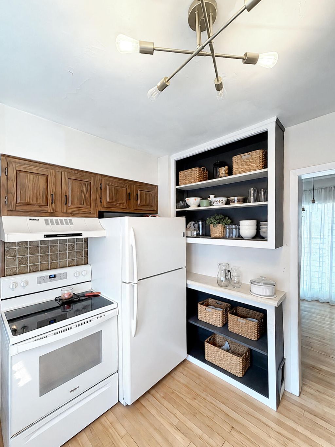
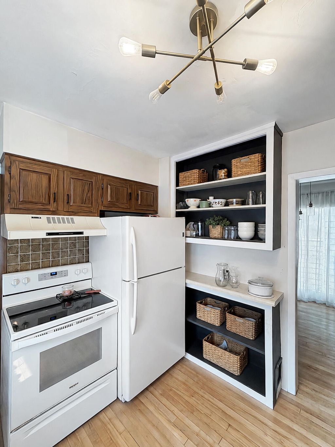
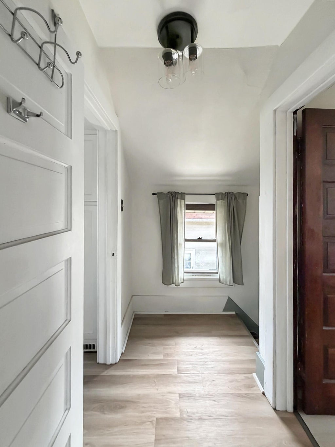
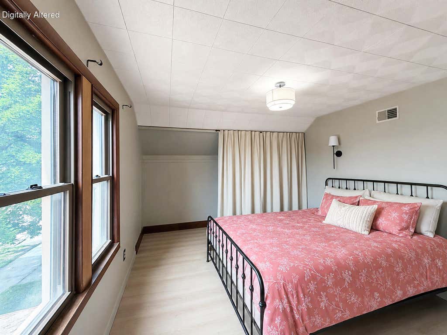
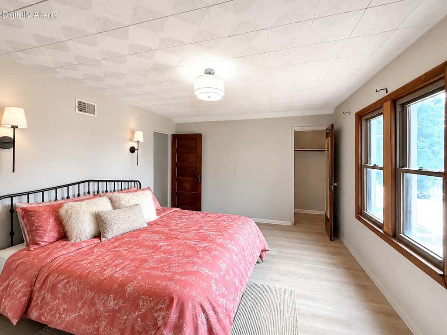
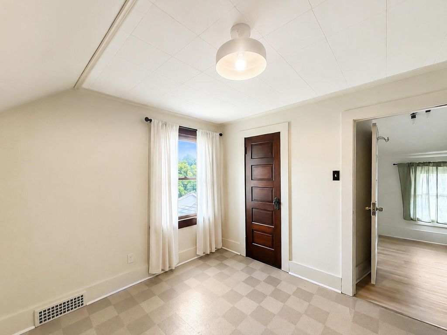
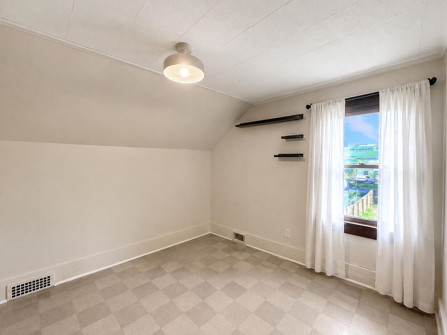
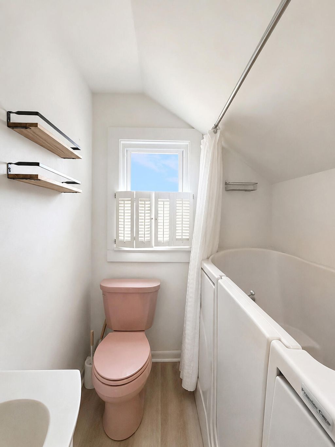
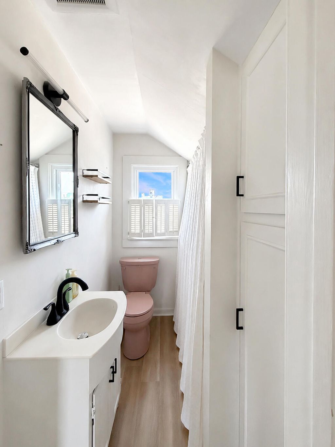
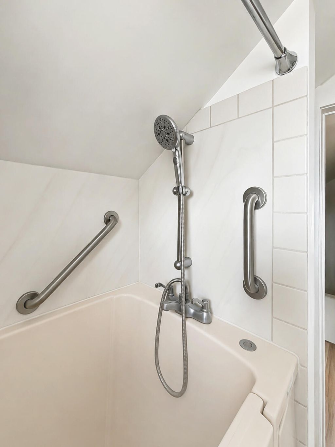
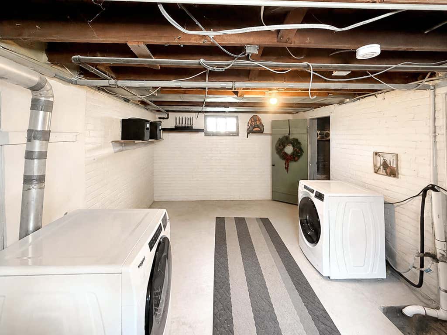
This Cape Cod built in 1924 has been updated where it counts, yet it retains the craftsmanship and comfortable proportions that make homes of this era so appealing. On the main level there is a nicely sized living room, dining room, and cute, functional kitchen. Upstairs are 2 bdrms, a full bath with a walk-in jetted tub with a shower over the tub. The deep entirely fenced back yard has plenty of space for garden beds, pets, and play. The chicken coop is already in place for anyone dreaming of raising backyard hens. Main updates: Roof replaced in 2024, Furnace and Water Heater 2020, Washer and Dryer are 2 yrs old, Fence 2yrs old, Chicken Coop 1 year. Great Location: Low traffic non thru street near northside schools, restaurants, the bus route and 3 Sheeps Brewing.
Property Features of 1636 Main Ave, Sheboygan, WI 53083
Cape Cod
Single Family Residence
1924
$2,037.00
1.5
.12
Features
| Washer |
| Dryer |
| Range |
| Oven |
| Dishwasher |
| Refrigerator |
| Central air |
| Forced air heat |
| Natural gas heat |
| Garage |
| Detached parking |
| Detached garage |
| Garage spaces: 1.5 |
| Vinyl siding |
| Fenced yard |
| Lot acreage is: 0.12 |
| Cul-de-sac location |
| Fenced lot |
| Lot sqft: 5227.2 |
| Lot zoned: Residential |
| Improvement: sidewalks |
| Full basement |
| Paved driveway |
| Public sewer |
| Public water |
| Total square feet: 840 |
| Total above grade finished sq ft: 840 |
| Living square feet: 840 |
| For sale |
| Tax year: 2025 |
Rooms & Dimensions
| Bedroom 2 is 11 x 11 |
| Bedroom 2 Level: Upper |
| Dining Room is 9 x 11 |
| Dining Level: Main |
| Living Room is 16 x 11 |
| Living Room Level: Main |
| Number of rooms: 5 |