
4175 S 5th St, Milwaukee, WI 53207 PENDING
$314,900
MLS #: 1970192
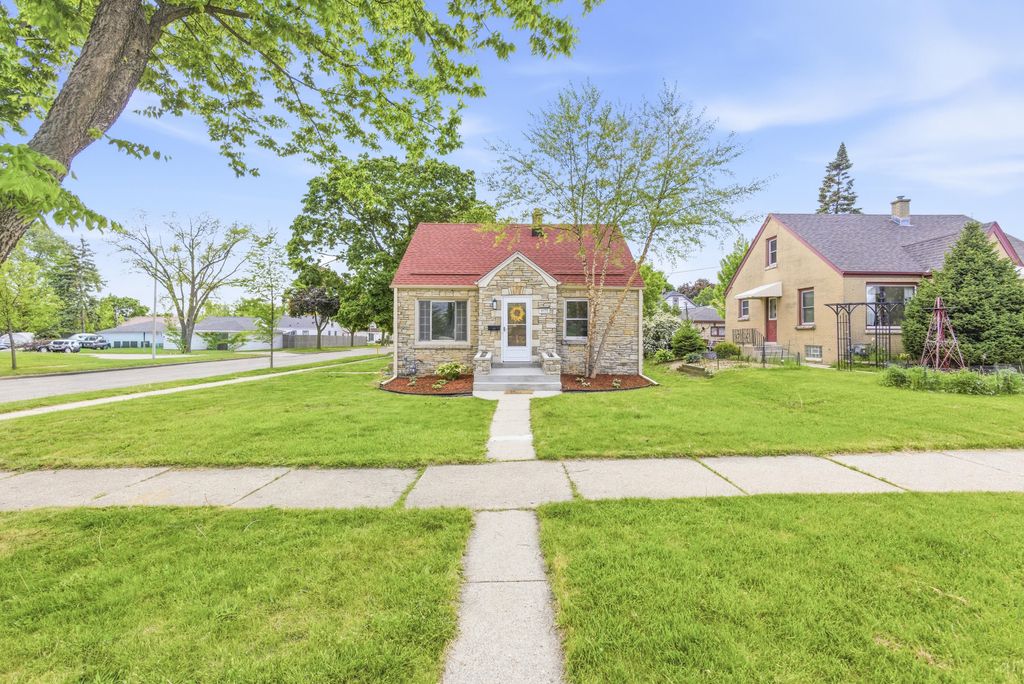
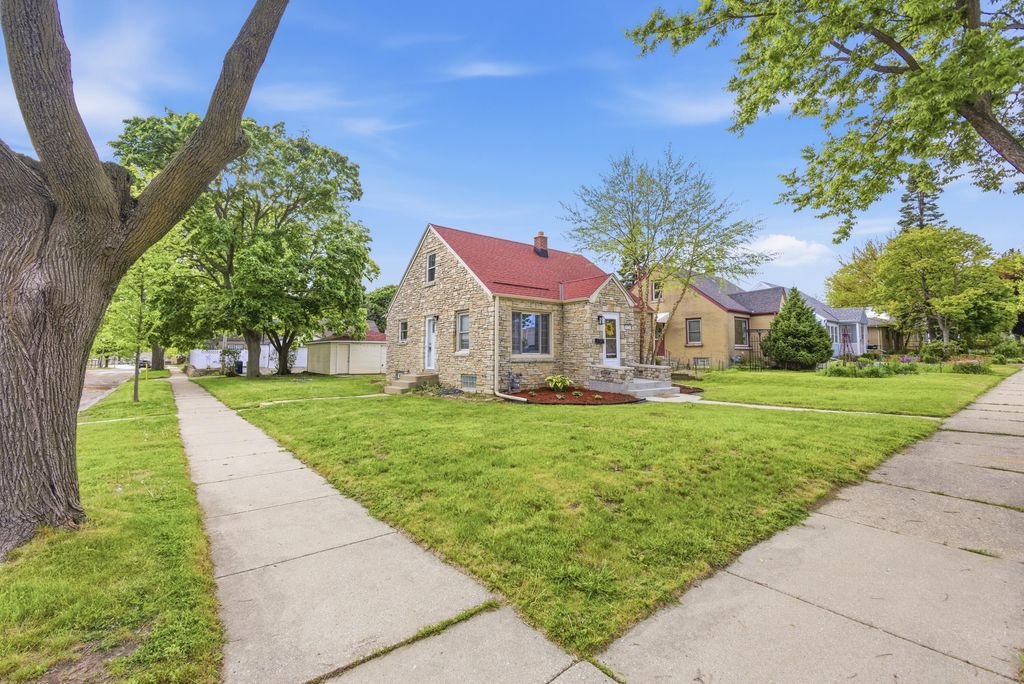
| 3 Beds | 2 Baths | 2 Car Garage | 1,320 Sq Ft |
Description of 4175 S 5th St, Milwaukee, WI 53207
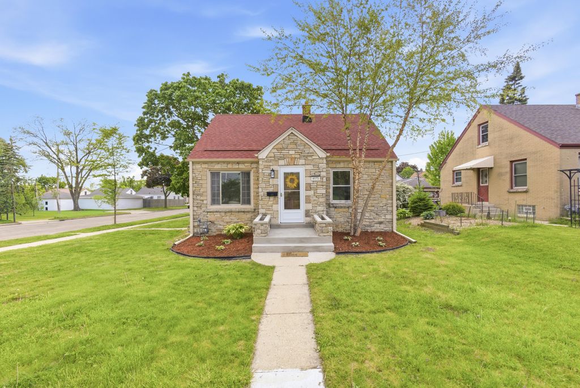
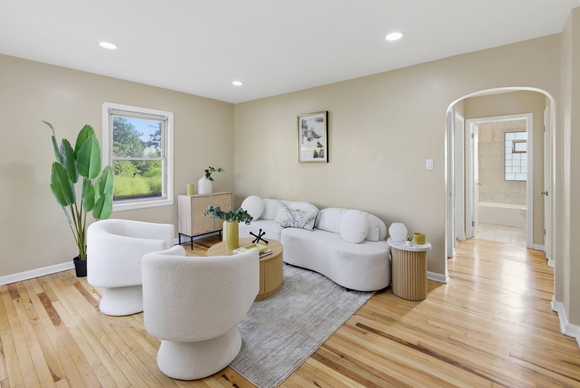
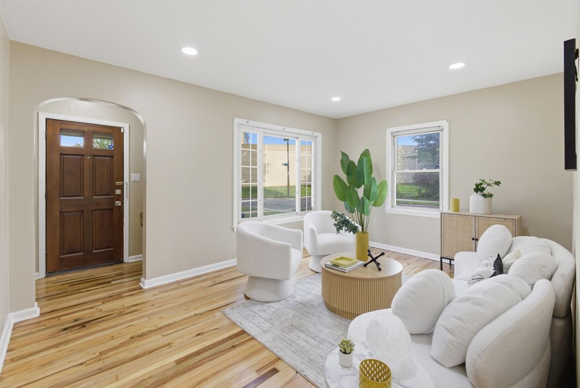
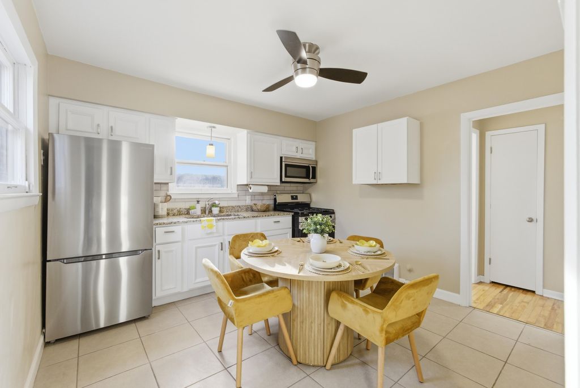
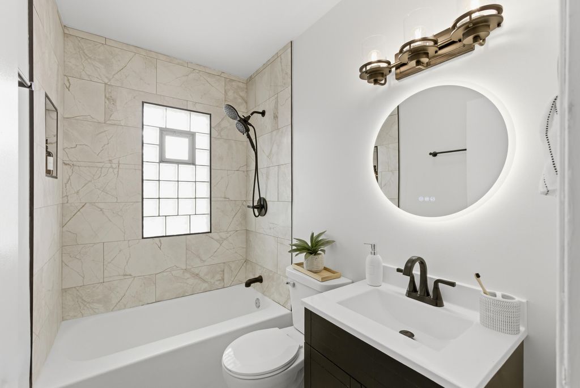
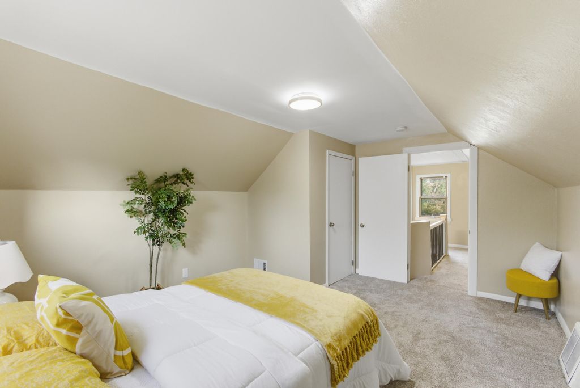
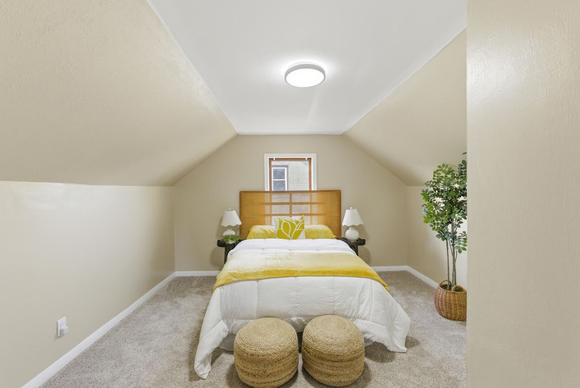
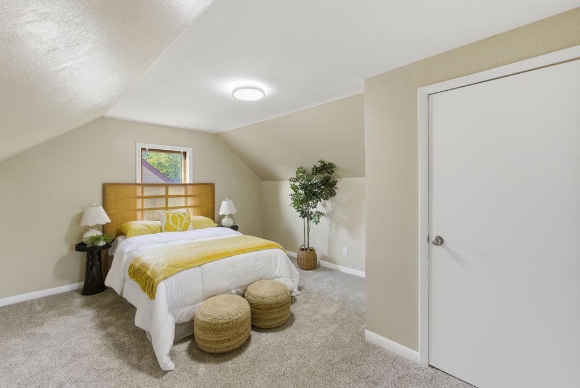
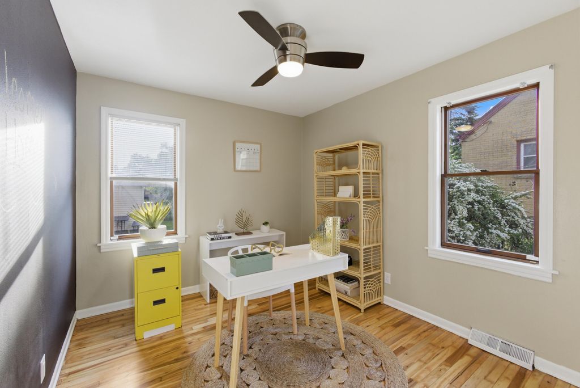
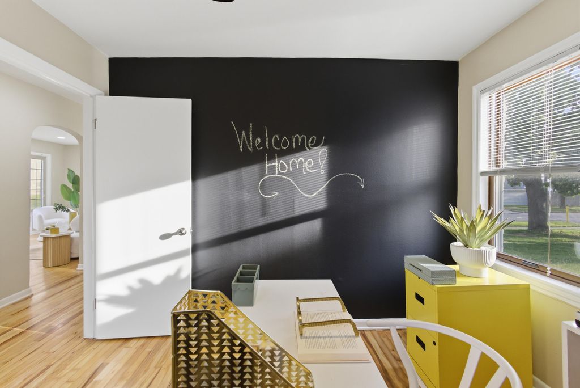
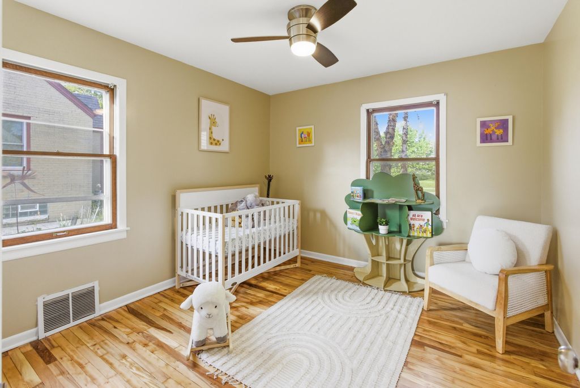
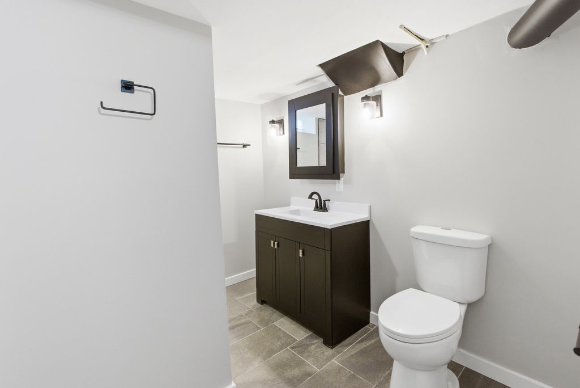
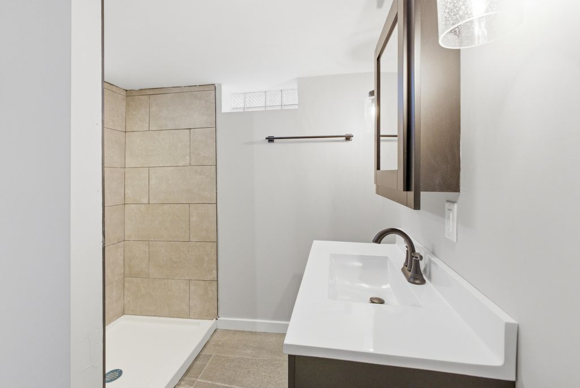
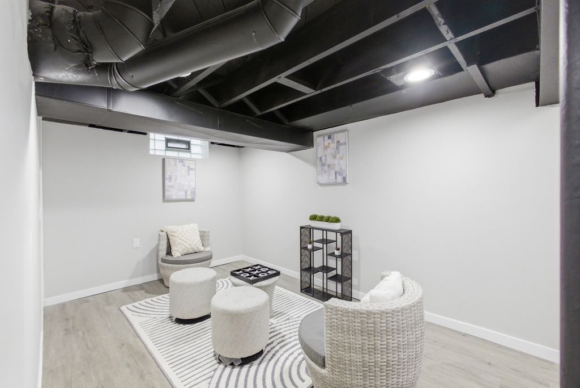
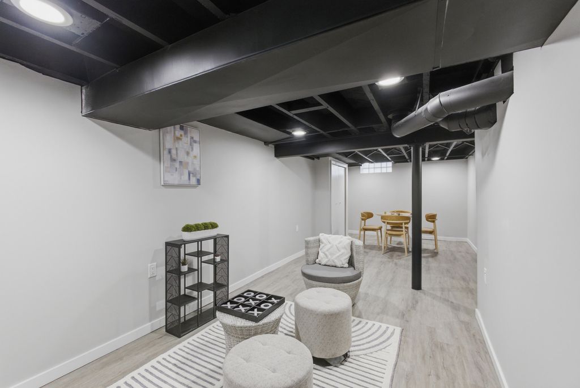
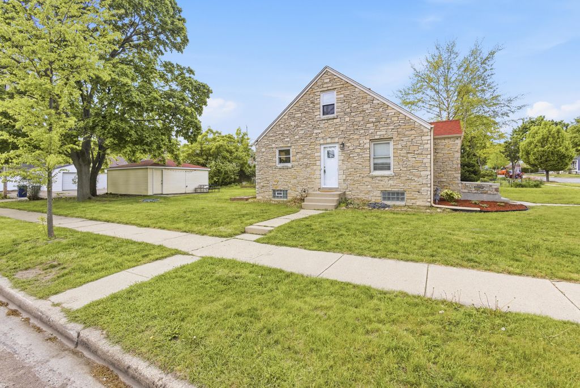
This 3 bedroom, 2 full bath stone cape cod home perfectly preserves its natural character while adding modern comfort and style throughout. Features include gorgeous natural hardwood floors, luxury tile work, central air, and a comforting entertainment rec room perfect for gatherings. Enjoy a quiet corner lot with an open backyard, outdoor patio, nearby green space. Conveniently located just minutes from downtown Milwaukee, the airport, and easy freeway access. Roof replaced in 2019, New Water heater 2026.
Property Features of 4175 S 5th St, Milwaukee, WI 53207
Listing courtesy of: Prolific Realty Group
HOME STYLE
Cape Cod
Cape Cod
TYPE
Single Family Residence
Single Family Residence
Year Built
1950
1950
Annual Taxes
$3,868.00
$3,868.00
Stories
1.5
1.5
Acres
.13
.13
Features
| Range |
| Microwave oven |
| Refrigerator |
| Central air |
| Forced air heat |
| Natural gas heat |
| Garage |
| Two car garage |
| Detached parking |
| Detached garage |
| Garage spaces: 2 |
| Stone exterior |
| Lot acreage is: 0.13 |
| Corner lot |
| Lot sqft: 5662.8 |
| Lot zoned: RES |
| Improvement: sidewalks |
| Finished basement |
| Full basement |
| Public sewer |
| Public water |
| Total square feet: 1320 |
| Total above grade finished sq ft: 1020 |
| Basement square feet: 300 |
| Living square feet: 1320 |
| For sale |
| Tax year: 2025 |
Rooms & Dimensions
| Bedroom 2 is 12 x 11 |
| Bedroom 2 Level: Main |
| Bedroom 3 is 12 x 11 |
| Bedroom 3 Level: Main |
| Living Room is 15 x 12 |
| Living Room Level: Main |
| Number of rooms: 6 |