
W1923 Fairfield Ln, Sheboygan, WI 53083 CONTINGENT
$499,900
MLS #: 1970196
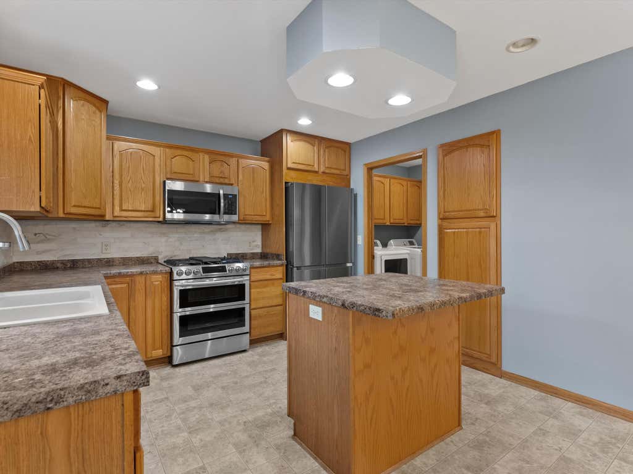
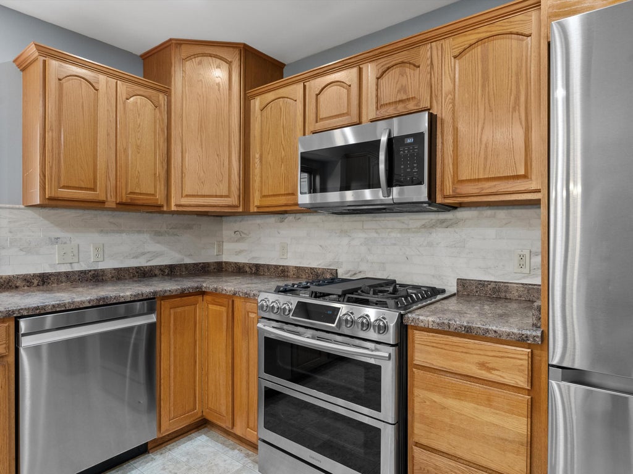
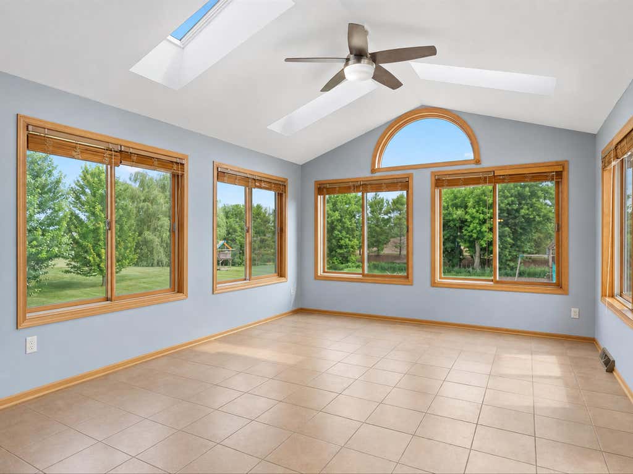
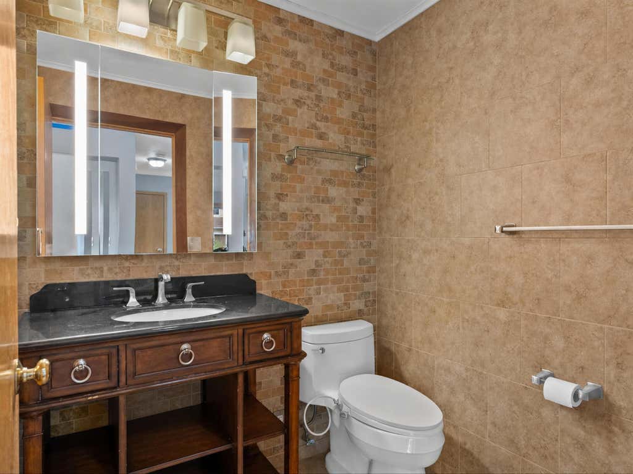
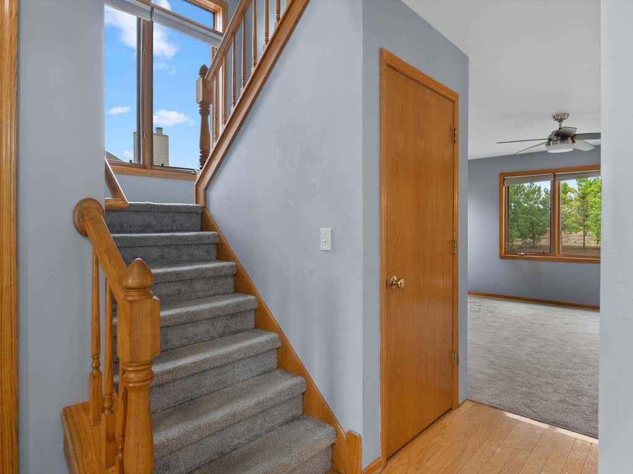

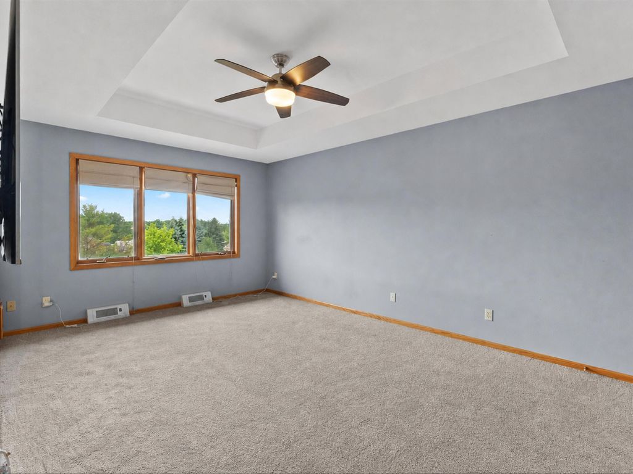
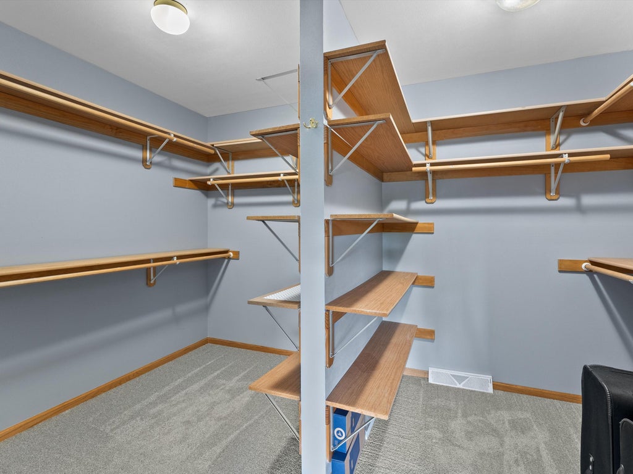
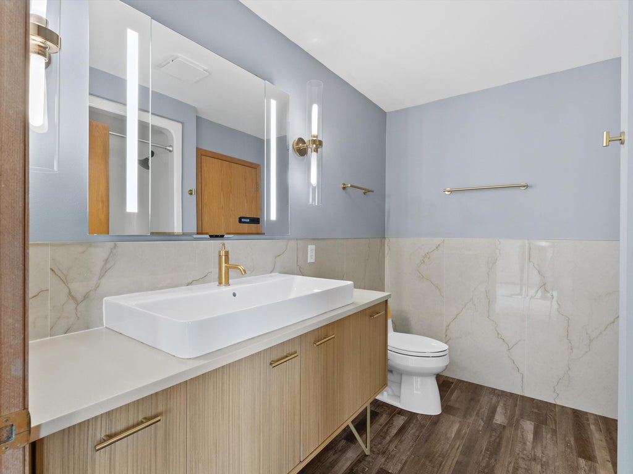
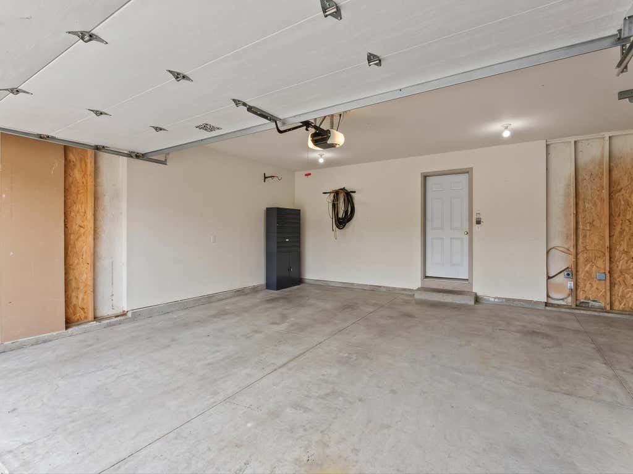
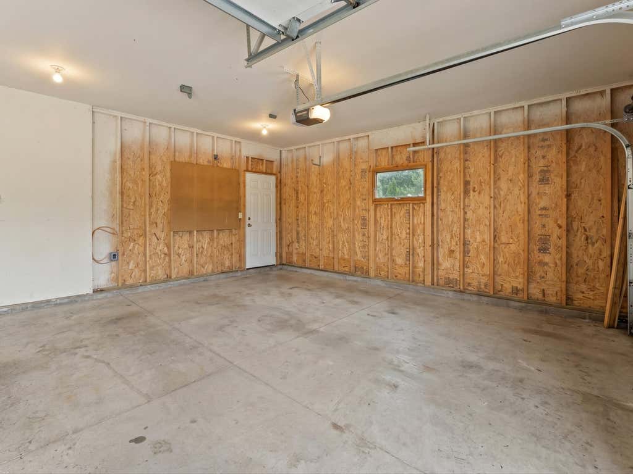
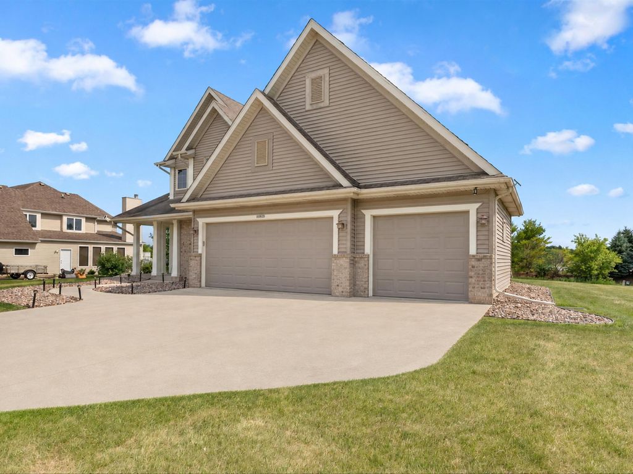
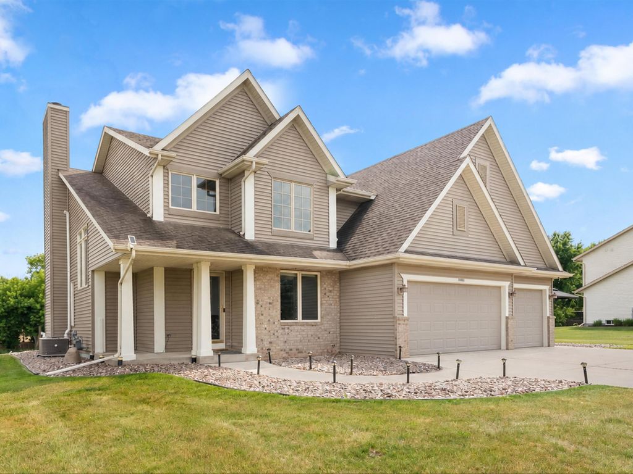
| 3 Beds | 2.5 Baths | 3 Car Garage | 2,058 Sq Ft |
Description of W1923 Fairfield Ln, Sheboygan, WI 53083
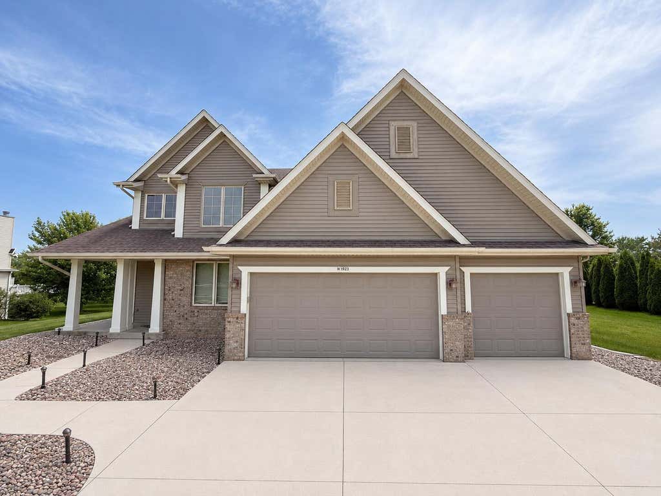
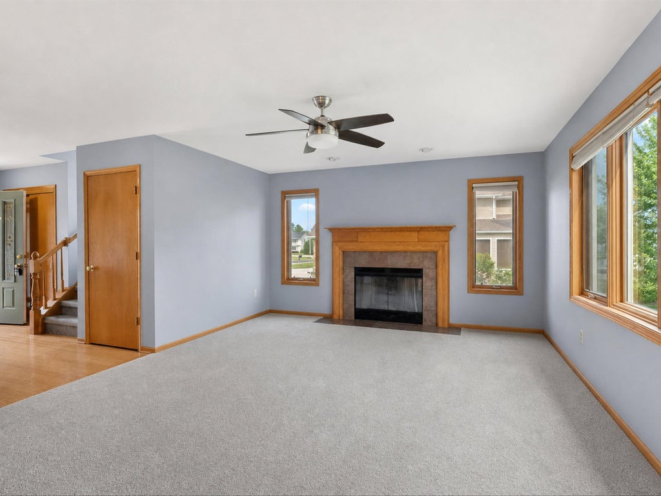
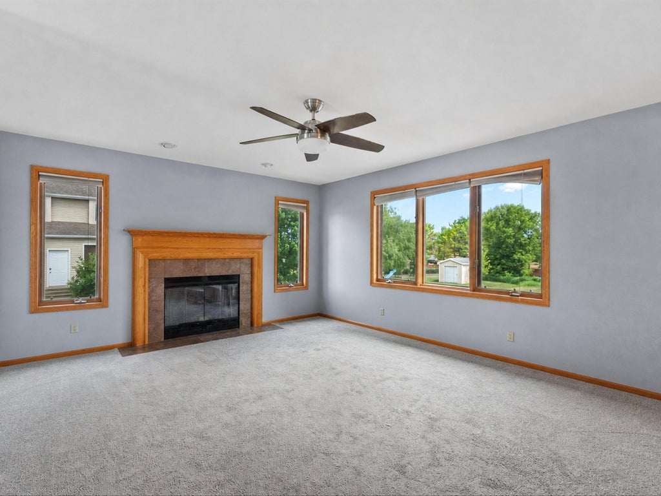
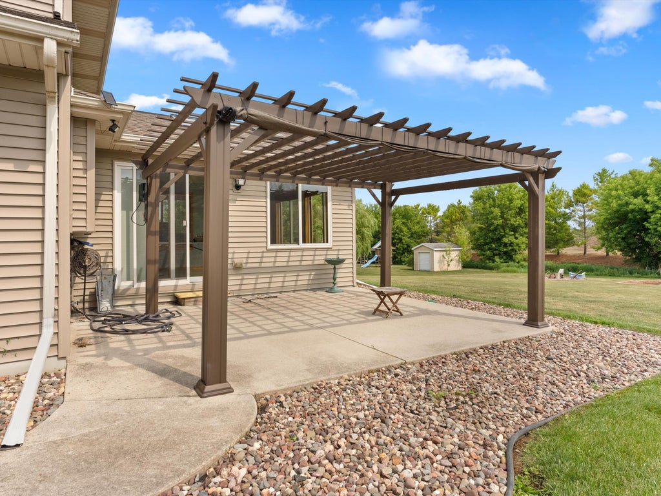
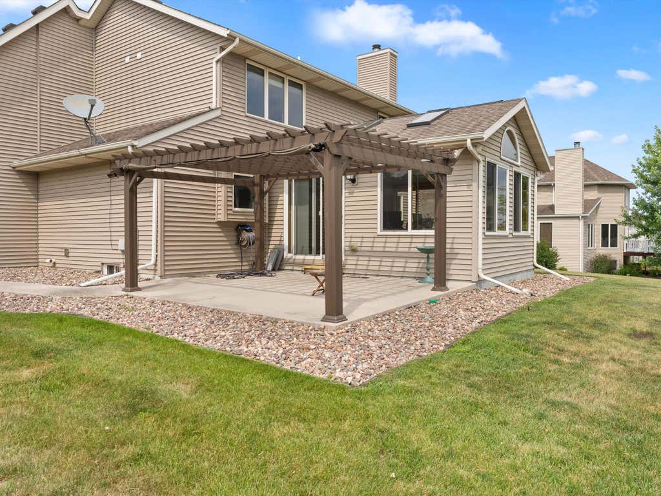
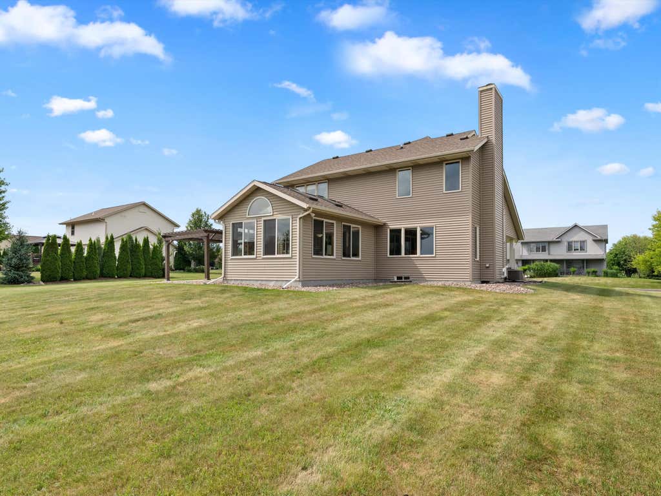
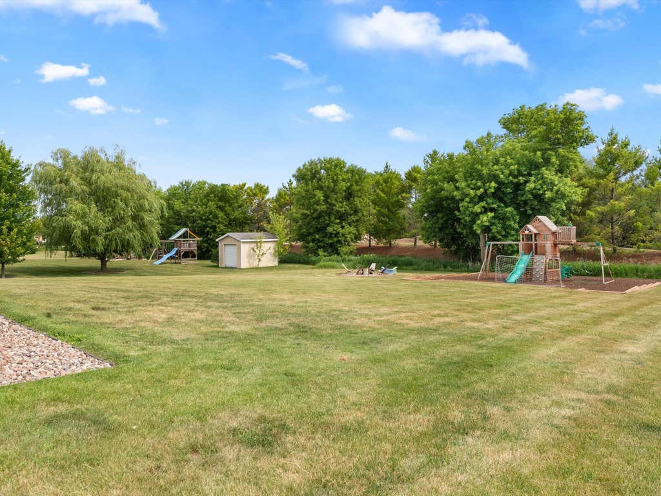
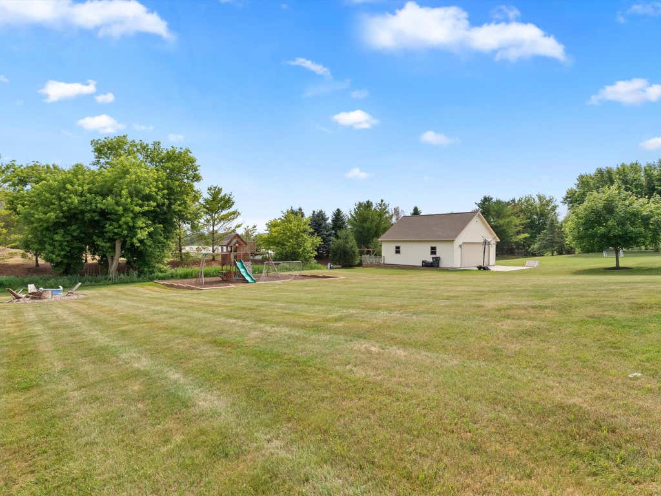
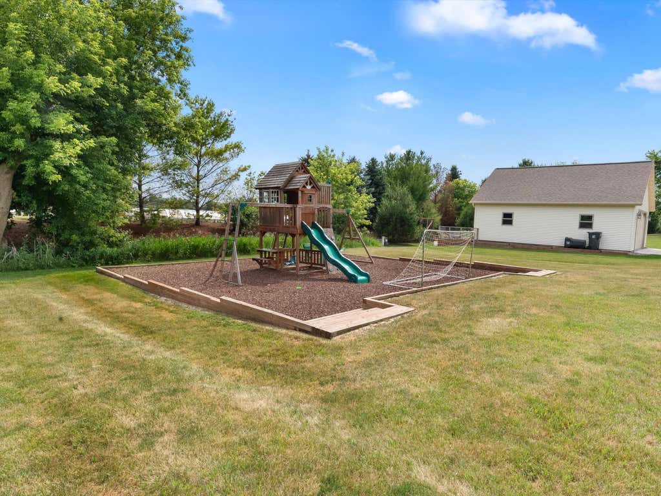
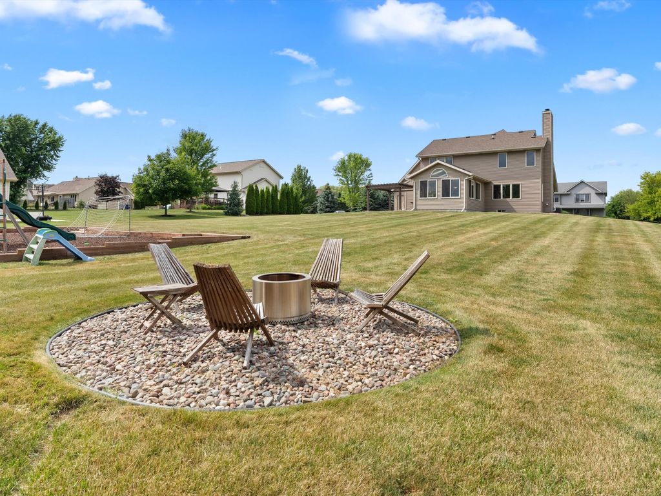
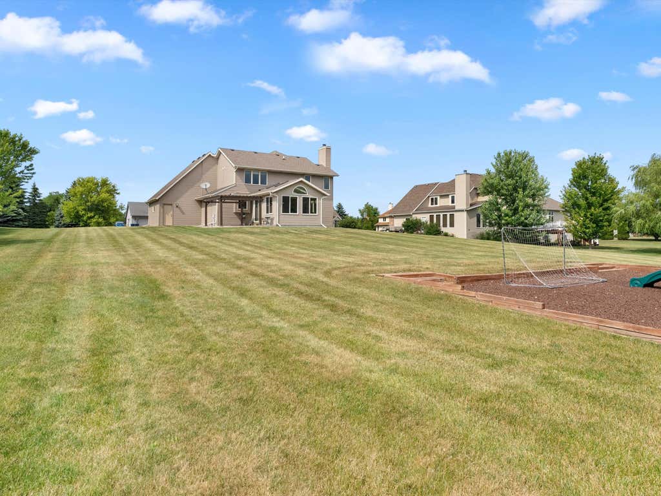
Some homes check the boxes. This one creates the moments. Welcome to W1923 Fairfield Lane! Gather around the cozy fireplace on chilly evenings, then spend warm summer days enjoying the spacious backyard--perfect for entertaining, relaxing, or creating memories with family and friends. Inside, you'll find inviting spaces that feel like home from the moment you walk in. Tucked away in a peaceful setting yet just minutes from Sheboygan's conveniences, this home offers the best of both worlds. It's more than a place to live--it's where your next chapter begins
Property Features of W1923 Fairfield Ln, Sheboygan, WI 53083
Listing courtesy of: Century 21 Moves
HOME STYLE
Contemporary
Contemporary
TYPE
Single Family Residence
Single Family Residence
Year Built
2004
2004
Annual Taxes
$4,936.16
$4,936.16
Stories
2
2
Acres
.57
.57
Features
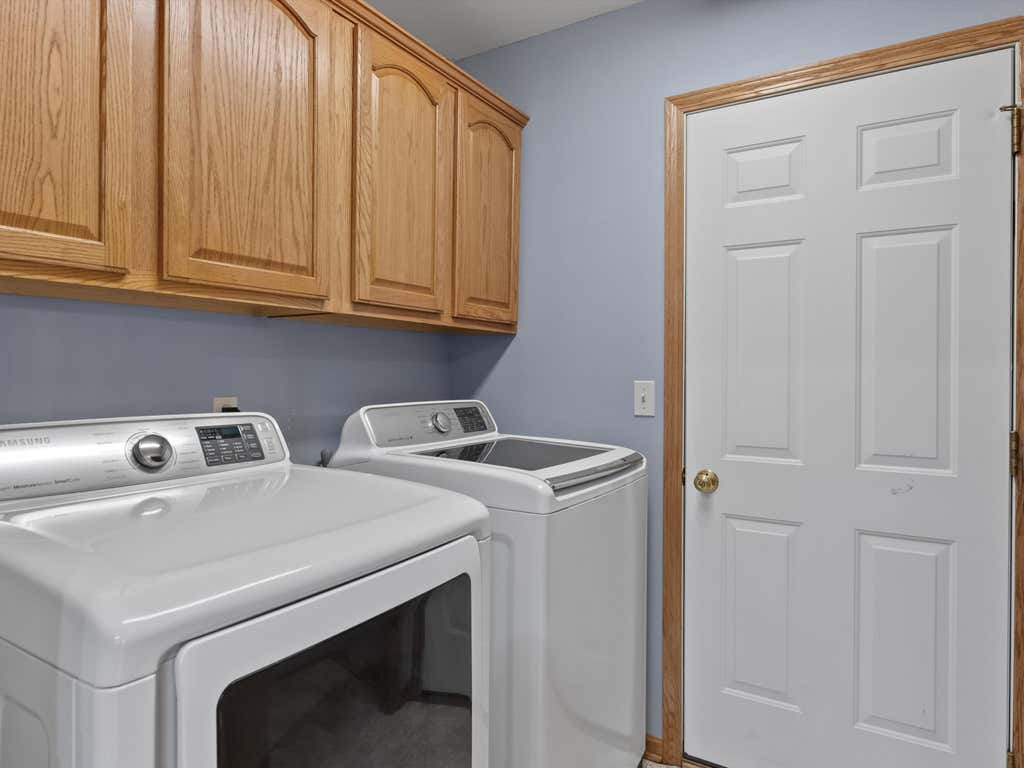
| Washer |
| Dryer |
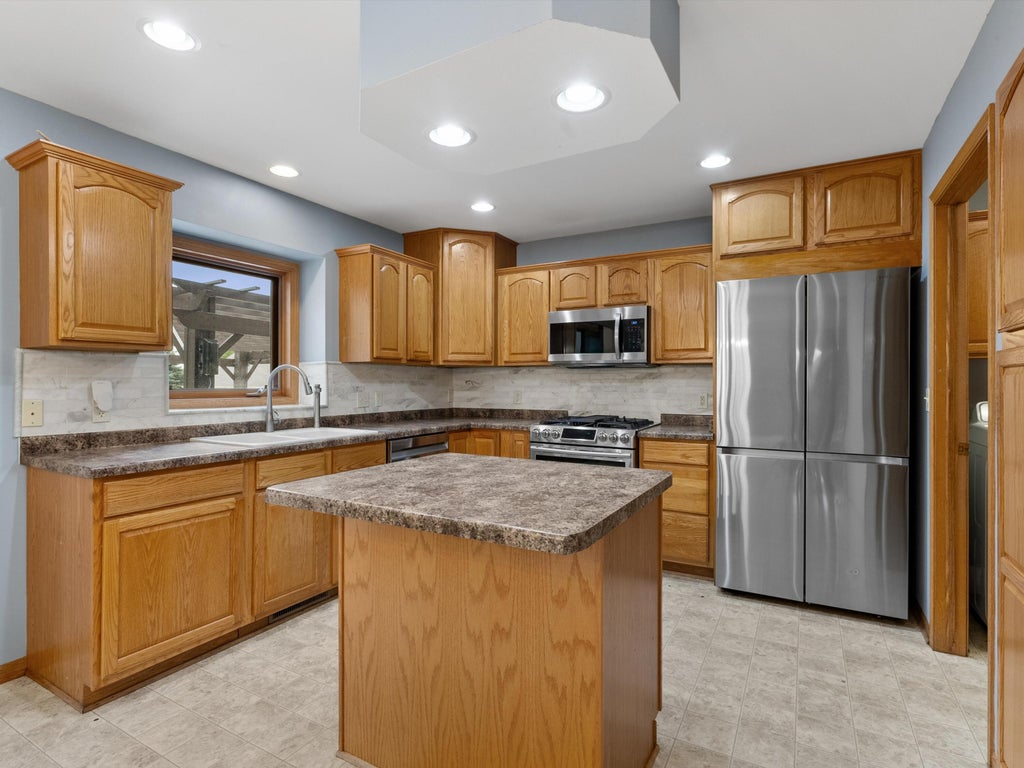
| Range |
| Oven |
| Microwave oven |
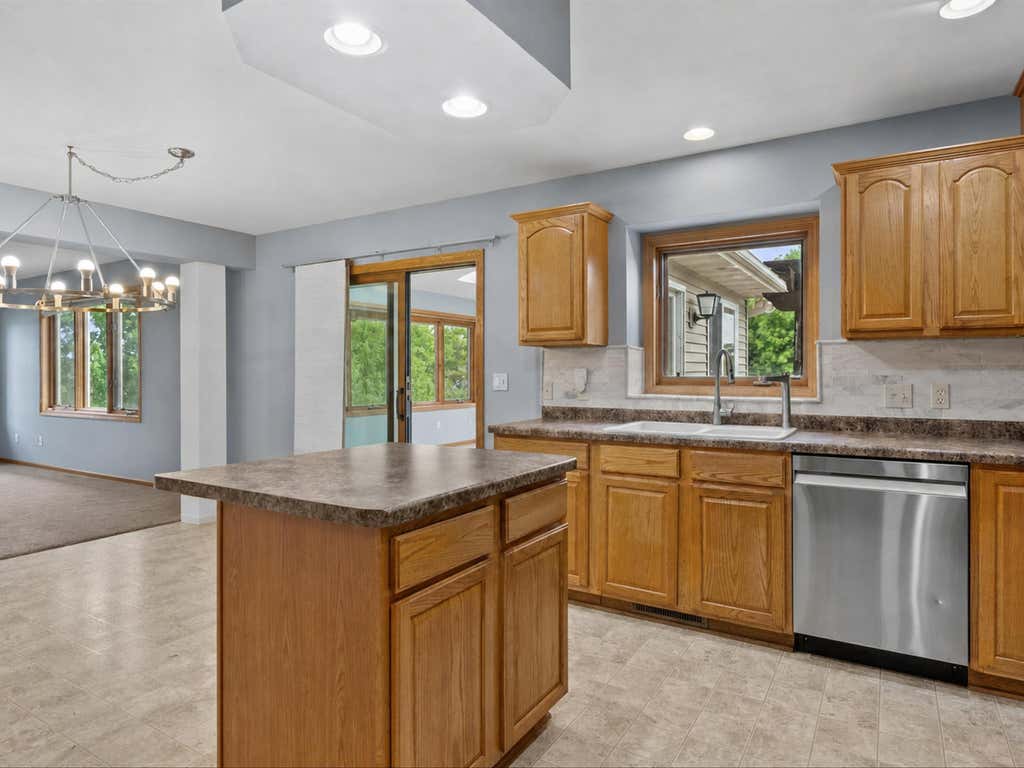
| Dishwasher |
| Refrigerator |
| Central air |
| Forced air heat |
| Natural gas heat |
| Garage |
| Three car garage |
| Attached parking |
| Attached garage |
| Garage spaces: 3 |
| Vinyl siding |
| Lot acreage is: 0.57 |
| Lot sqft: 24829.2 |
| Lot zoned: Residential |
| Walk-in closet(s) |
| Concrete basement |
| Full basement |
| Sump pump |
| Paved driveway |
| Public sewer |
| Public water |
| Total square feet: 2058 |
| Total above grade finished sq ft: 2058 |
| Living square feet: 2058 |
| Property style: contemporary |
| For sale |
| Tax year: 2025 |
Rooms & Dimensions
| Loft |
| Loft is 6 x 5 |
| Loft Level: Upper |
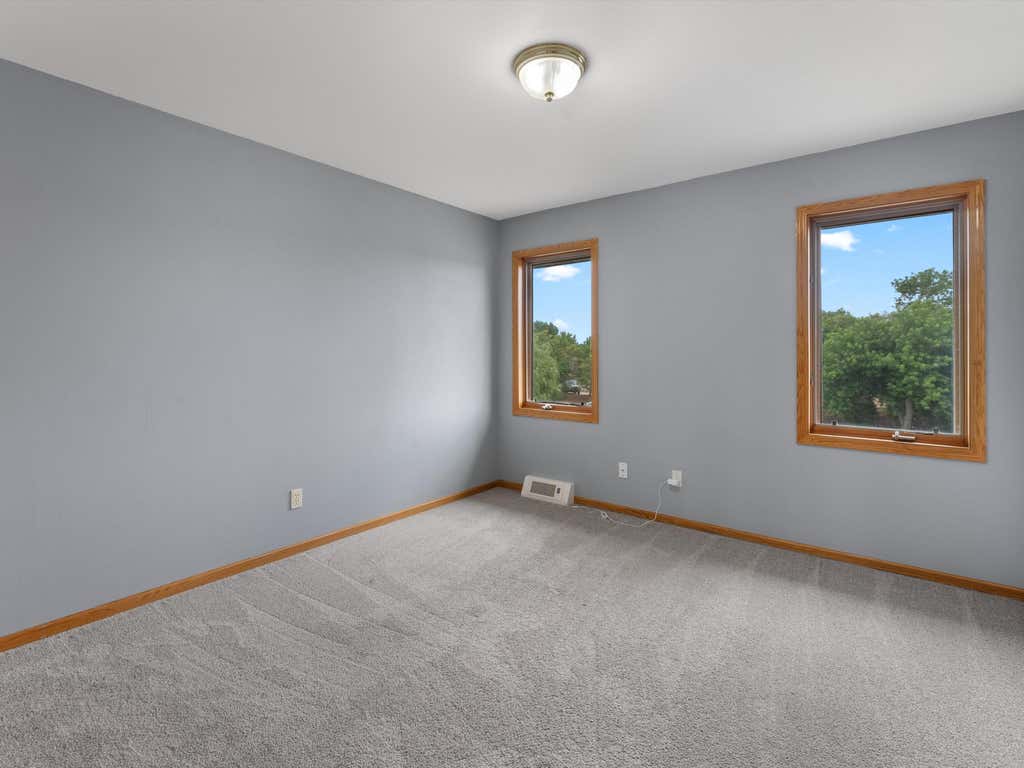
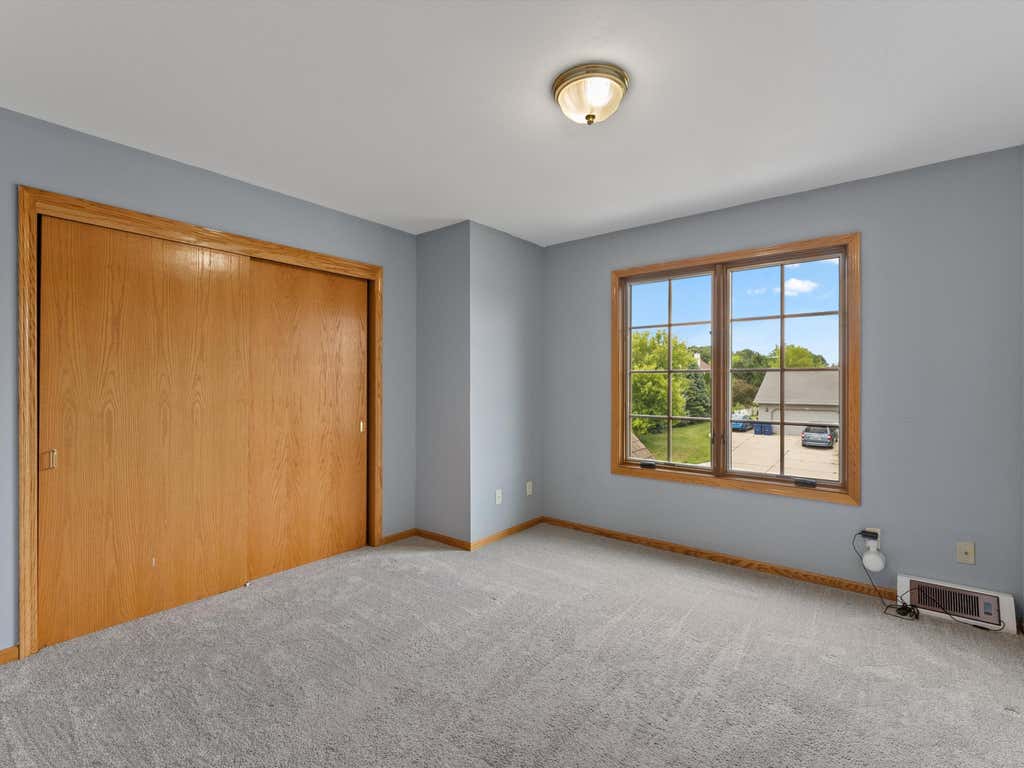
| Bedroom 2 is 12 x 11 |
| Bedroom 2 Level: Upper |
| Bedroom 3 is 12 x 11 |
| Bedroom 3 Level: Upper |
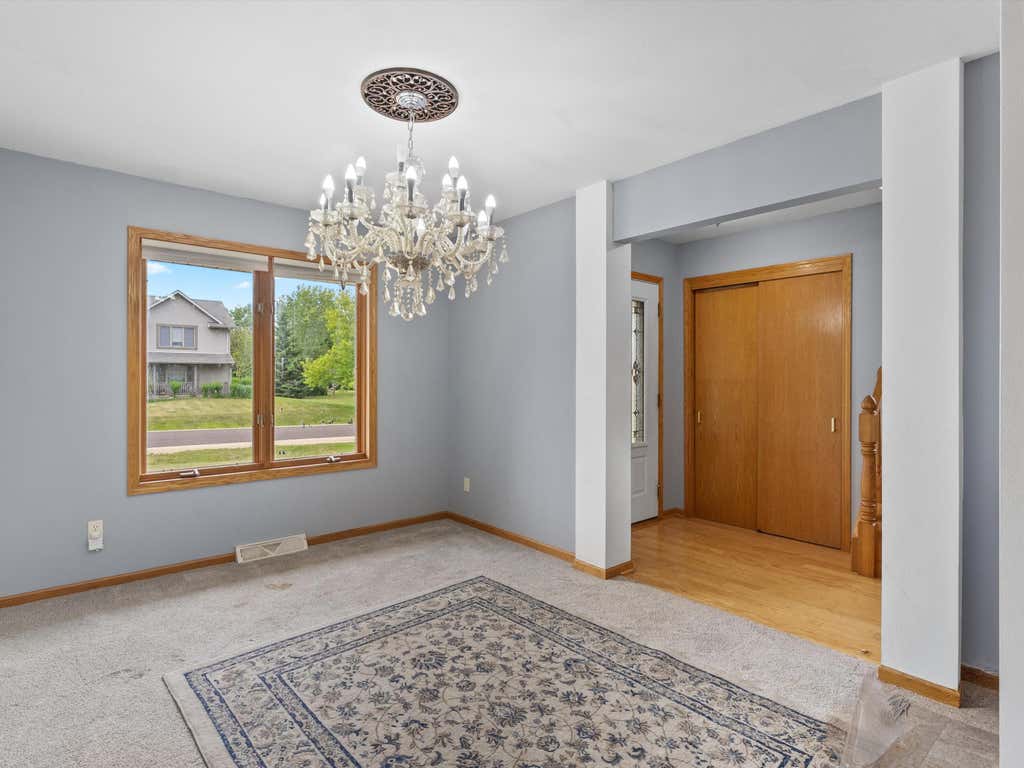
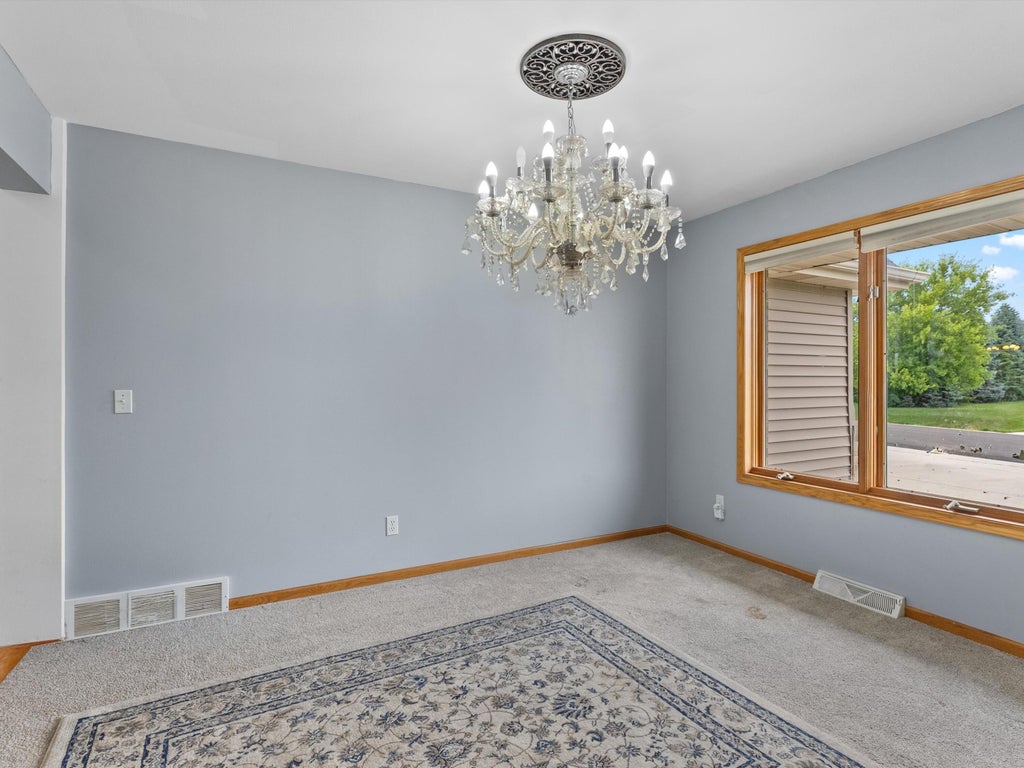
| Dining Room is 15 x 13 |
| Dining Level: Main |
| Living Room is 19 x 14 |
| Living Room Level: Main |
| Number of rooms: 8 |