
W330S1417 County Road C -, Genesee, WI 53018 CONTINGENT





| 4 Beds | 3.5 Baths | 8 Car Garage | 4,364 Sq Ft |
Description of W330S1417 County Road C -, Genesee, WI 53018
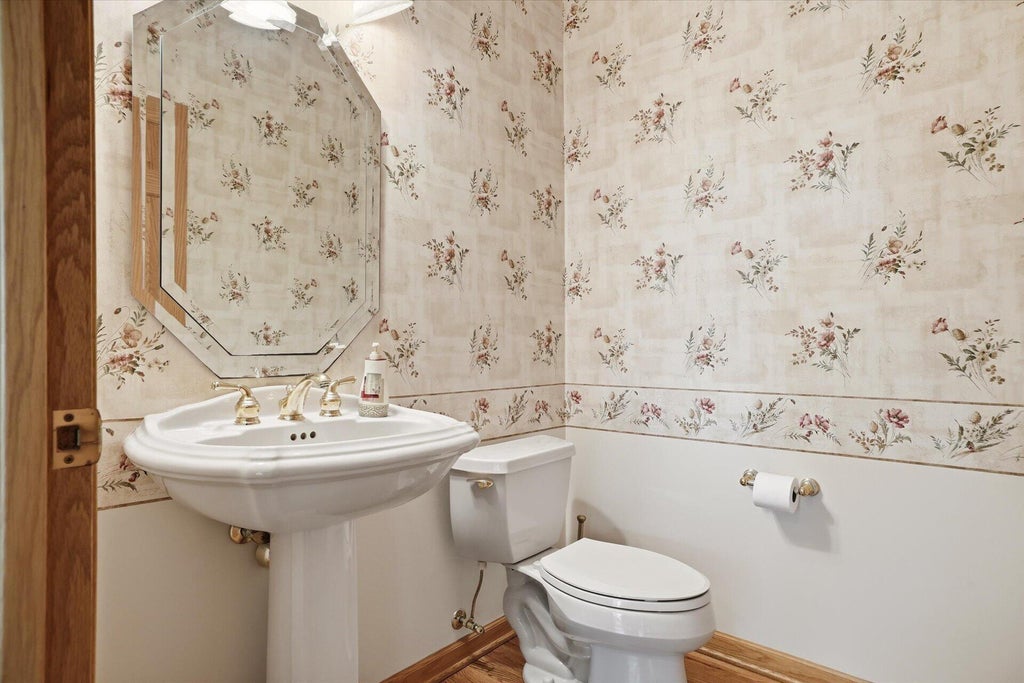
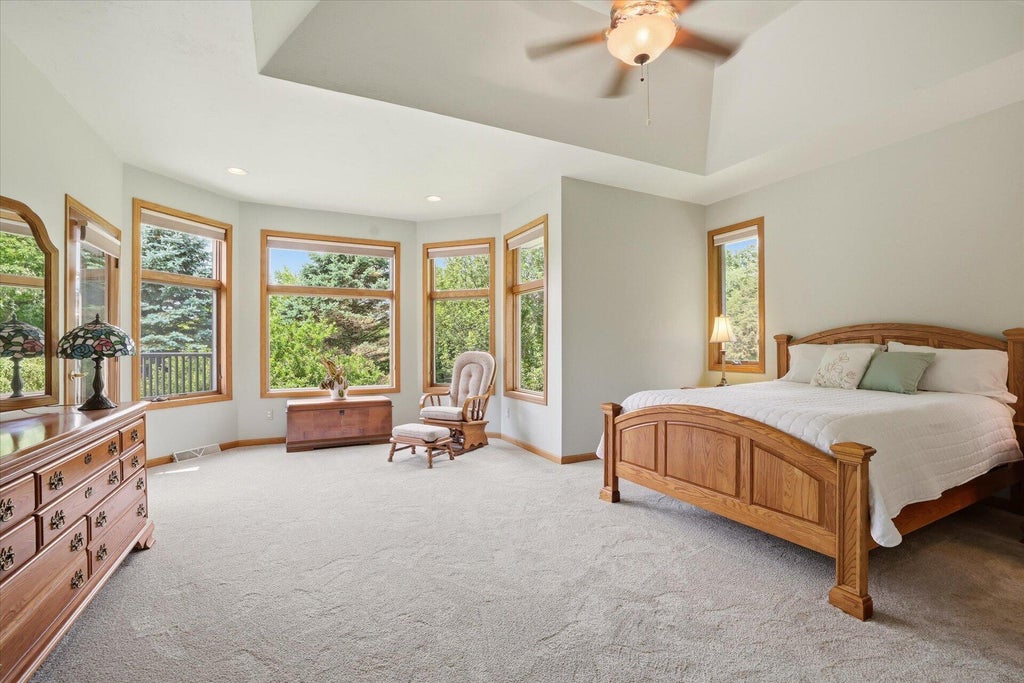
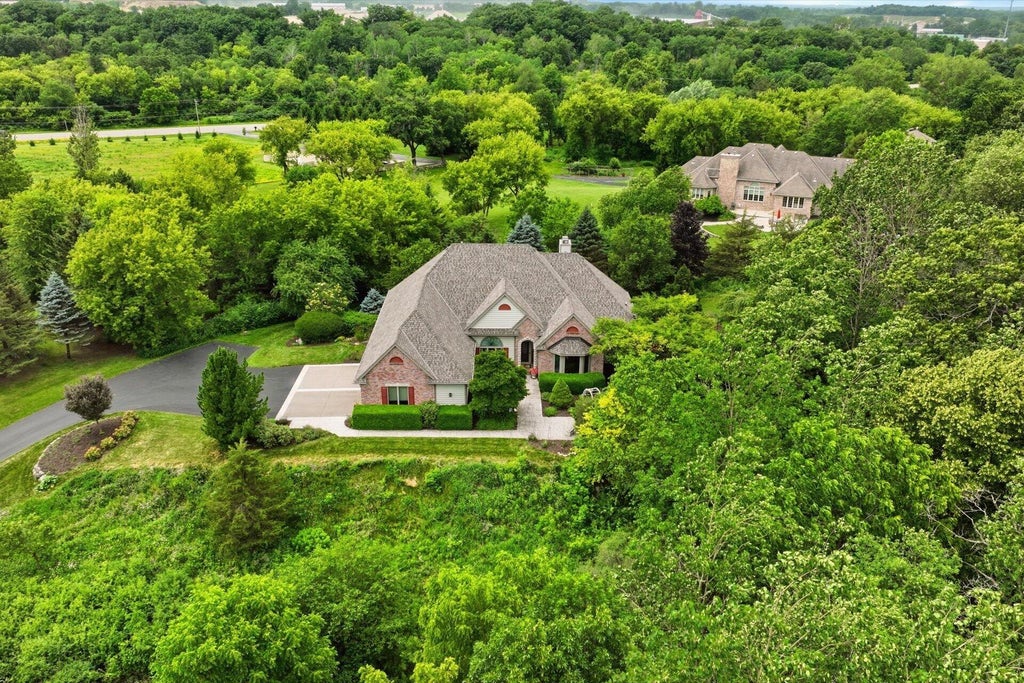
Discover the custom built ranch set on nearly 2.5 scenic acres, complete w/a spacious 30x64 detached garage, perfect for hobbies, storage, or all your toys. Kitchen features NEW quartz counters, SS appliances, & pantry while redone HWFs flow thru out main level. Floor plan is open concept featuring LR w/GFP, Den, & formal DR. This split-bedroom layout includes generously sized bedrooms & WICs. The primary suite features a vaulted ceiling, soaking tub, & dual vanity sinks w/new quartz counters. Patio doors off the primary bedroom suite lead to a Trex deck among the trees w/access to KIT/Dinette. Let's not forget the full walkout LL w/concrete patio which provides in-law suite quarters complete w/kitchenette, bath & steamer, 4th bed, & rec space. It showcases elegance & quality craftsmanship
Property Features of W330S1417 County Road C -, Genesee, WI 53018
Ranch
Single Family Residence
1998
$7,267.00
1
2.42
Features
| Middle school: Kettle Moraine |
| Oven |
| Cooktop |
| Microwave oven |
| Dishwasher |
| Refrigerator |
| Central air |
| Forced air heat |
| Natural gas heat |
| Garage |
| Attached parking |
| Attached garage |
| Garage spaces: 8 |
| Wood exterior |
| Stone exterior |
| Patio |
| Deck |
| Lot acreage is: 2.42 |
| Lot sqft: 105415.2 |
| Wooded lot |
| Lot zoned: Residential |
| Wet bar |
| Vaulted ceilings |
| Garbage disposal |
| Walk-in closet(s) |
| Finished basement |
| Full basement |
| Basement has outside entrance |
| Sump pump |
| Walkout basement |
| Paved driveway |
| Shared driveway |
| Private water |
| Well water |
| Septic system |
| Total square feet: 4364 |
| Total above grade finished sq ft: 2572 |
| Basement square feet: 1792 |
| Living square feet: 4364 |
| Property style: ranch |
| For sale |
| Tax year: 2025 |
Rooms & Dimensions
| Den is 14 x 13 |
| Den Level: Main |
| Family room is 26 x 31 |
| Family Room Level: Lower |
| Laundry room |
| Pantry |
| Bedroom 2 is 11 x 17 |
| Bedroom 2 Level: Main |
| Bedroom 3 is 13 x 13 |
| Bedroom 3 Level: Main |
| Dining Room is 12 x 8 |
| Dining Level: Main |
| Laundry Room is 7 x 8 |
| Laundry Room Level: Main |
| Number of rooms: 13 |