
1437 Main St, Union Grove, WI 53182 PENDING
$279,000
MLS #: 1970203
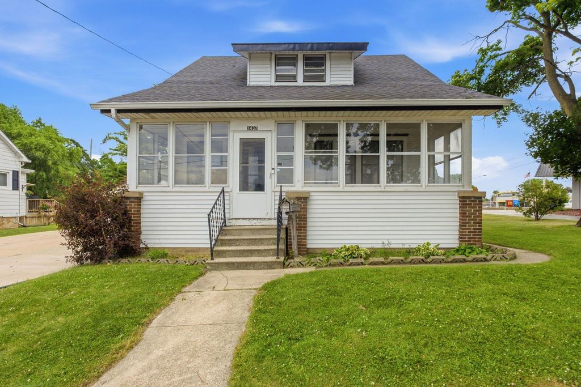
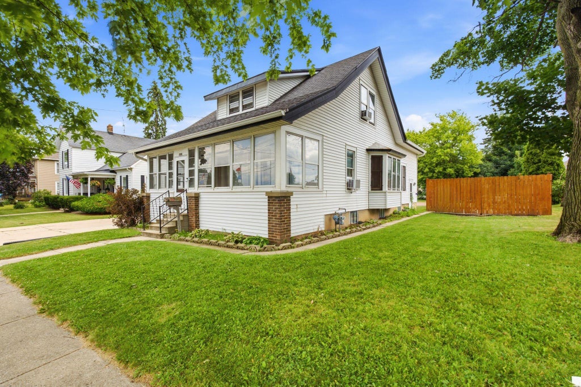
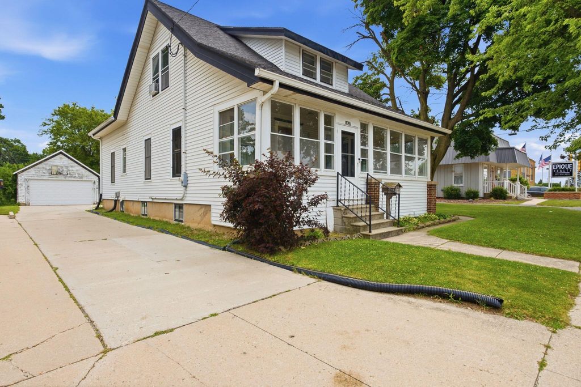
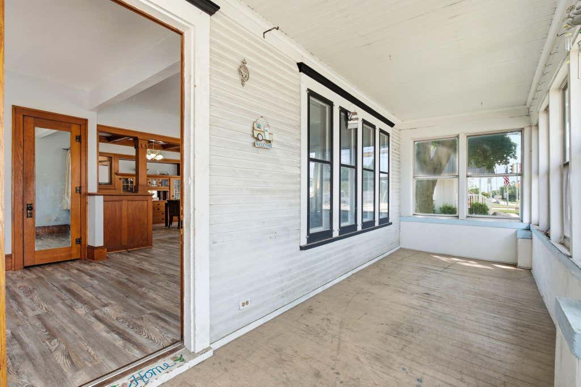
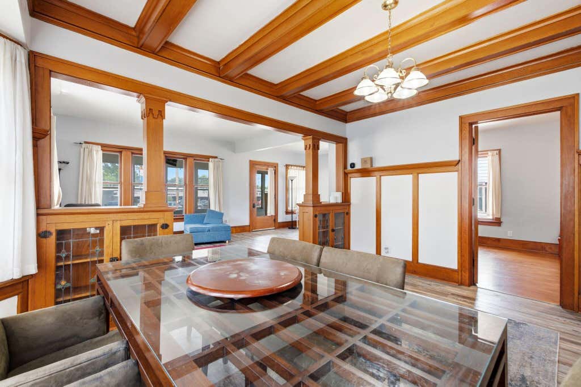
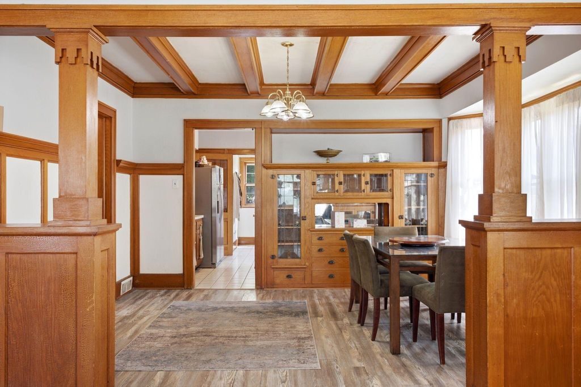
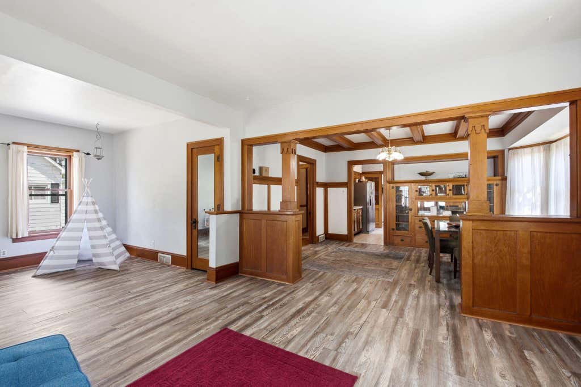
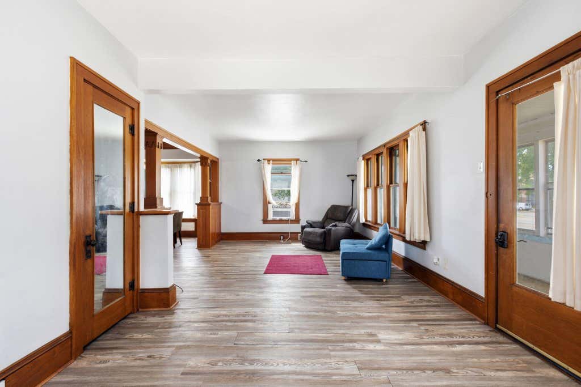
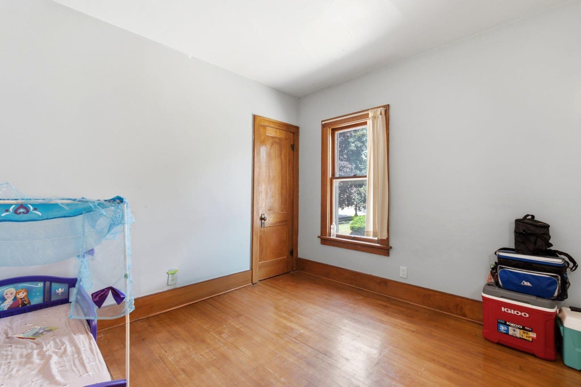
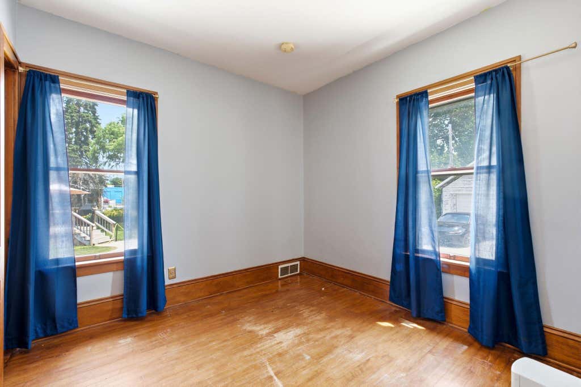
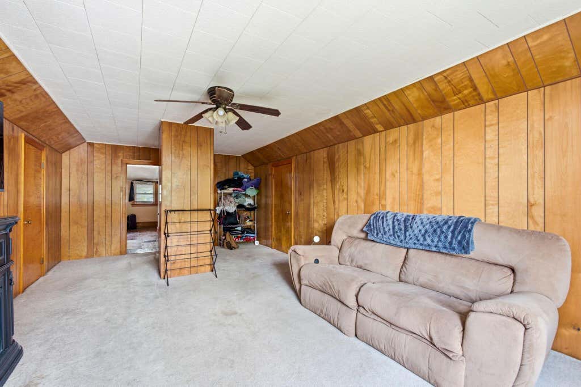
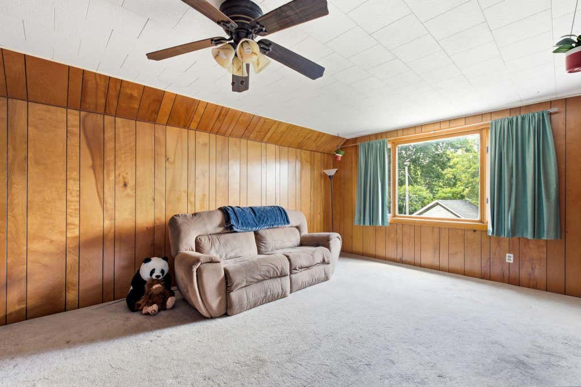
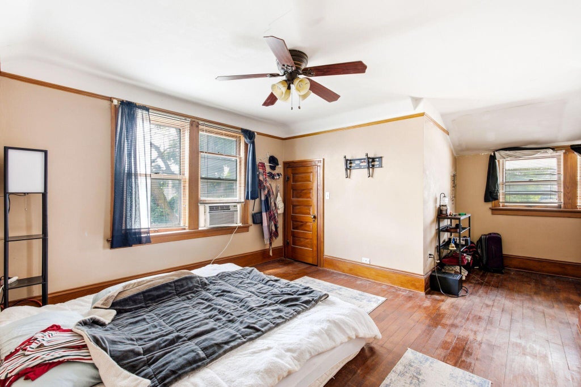
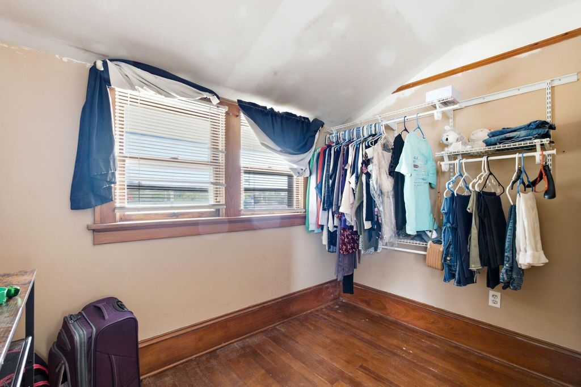
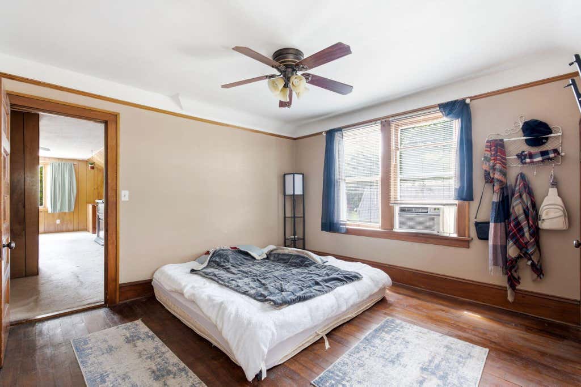
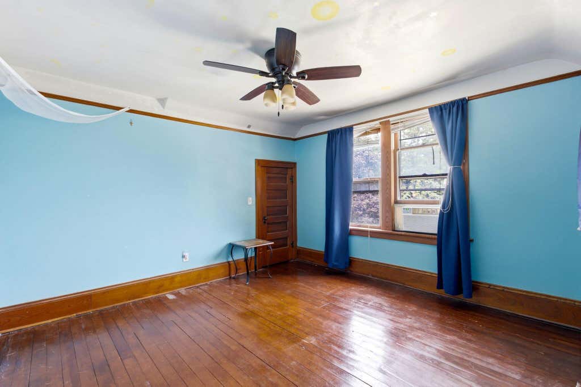

| 4 Beds | 1 Bath | 2 Car Garage | 1,746 Sq Ft |
Description of 1437 Main St, Union Grove, WI 53182
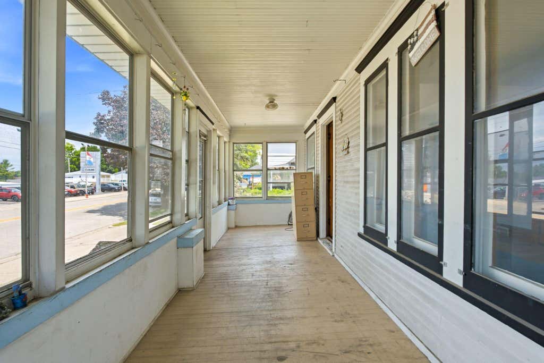
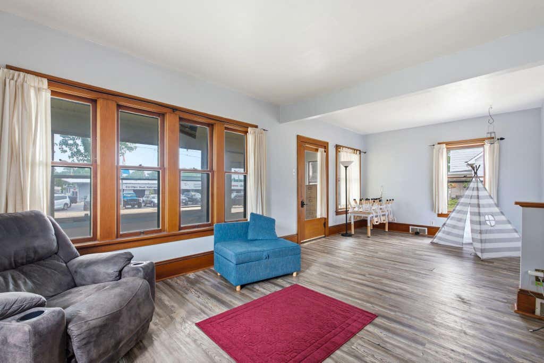
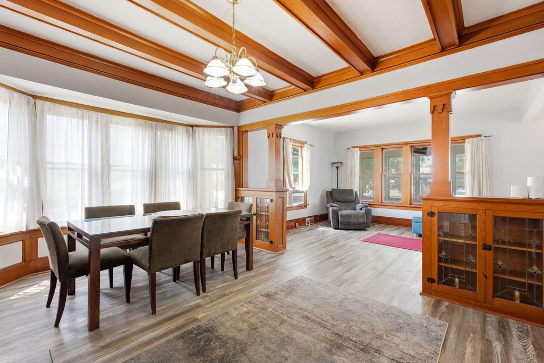
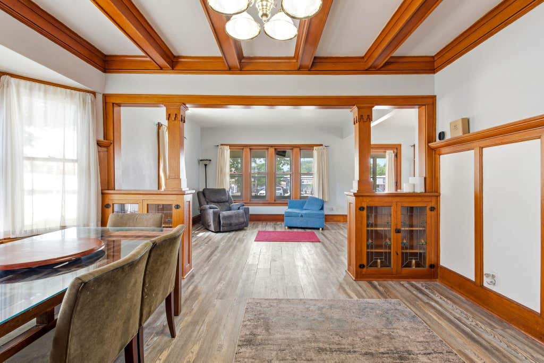
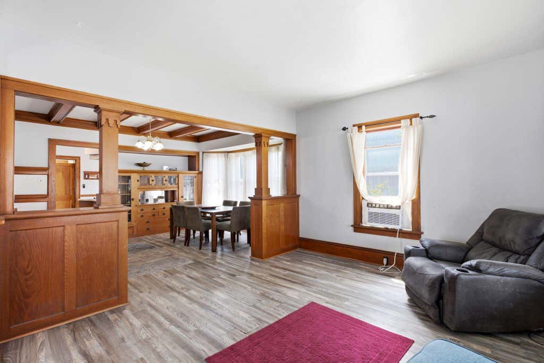
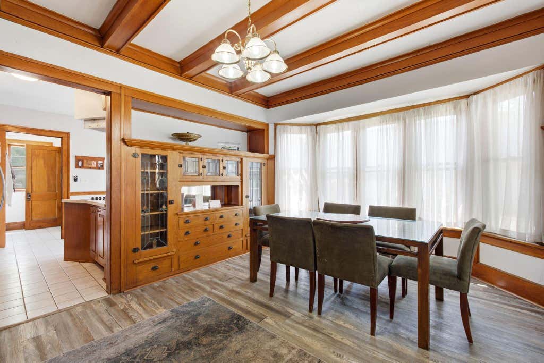
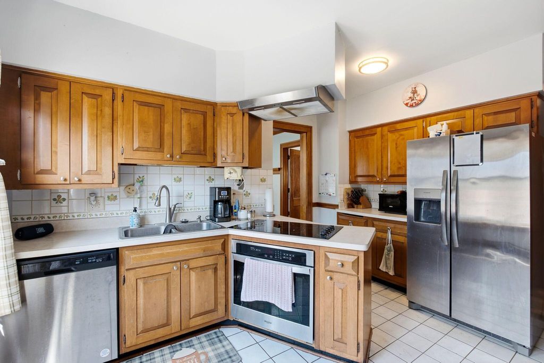
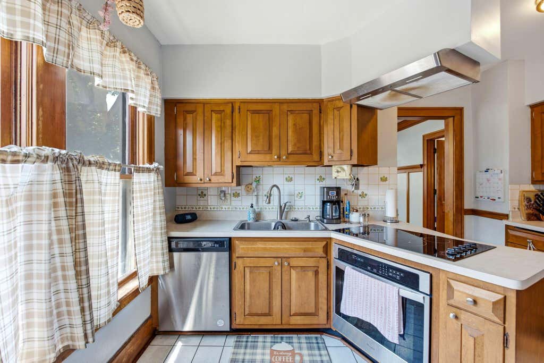
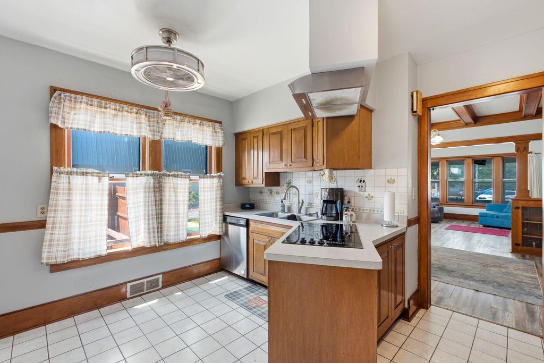
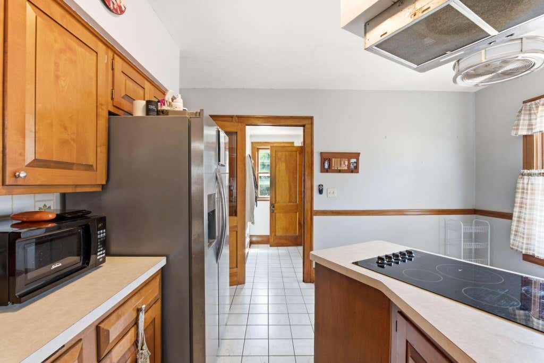
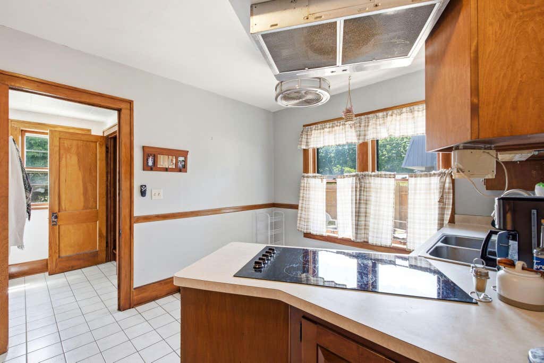
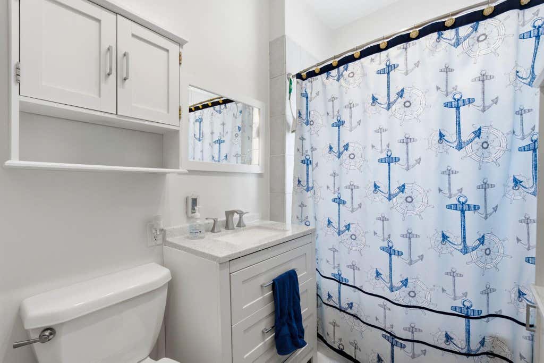
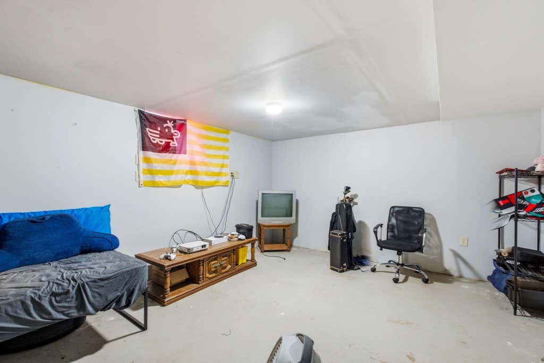
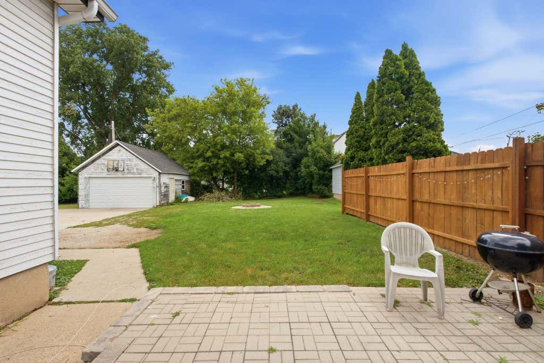
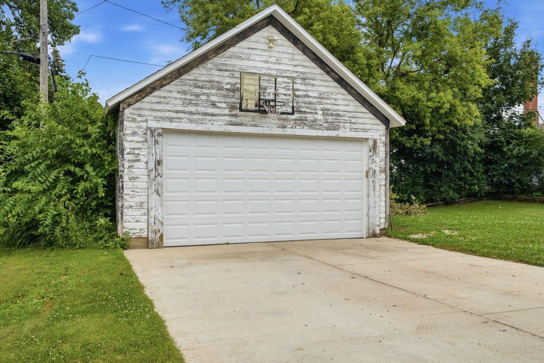
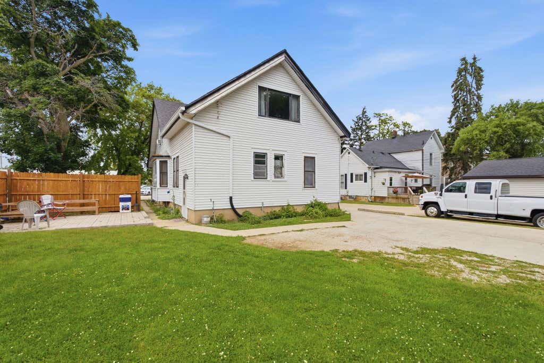
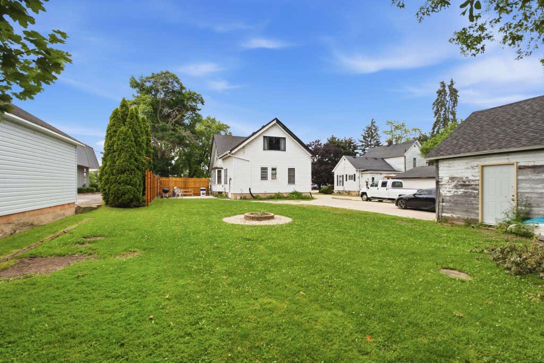
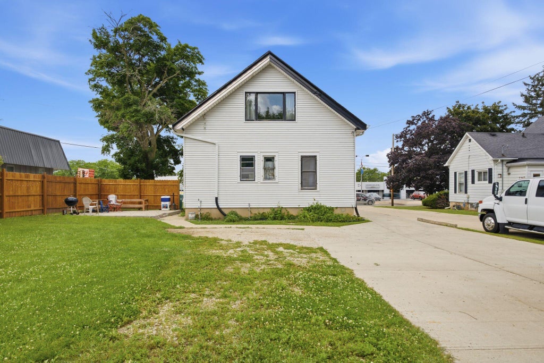
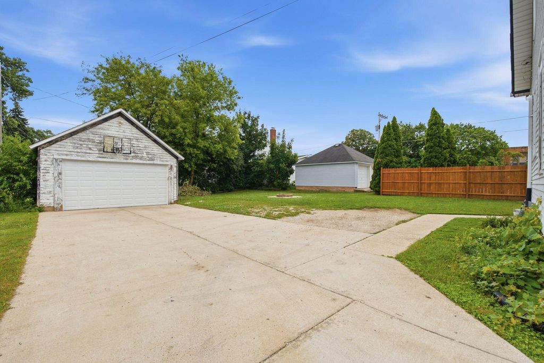
This 4-bedroom home offers a bright, welcoming layout that's ready for your personal touch. The interior is in solid condition, featuring a full bath and plenty of room to spread out. Outside, the two-car garage provides great storage for vehicles or hobbies. It's a fantastic opportunity to settle into a home with character and make it your own. Come see the possibilities waiting for you right here on Main Street!
Property Features of 1437 Main St, Union Grove, WI 53182
Listing courtesy of: Compass RE WI-Northshore
HOME STYLE
Bungalow
Bungalow
TYPE
Single Family Residence
Single Family Residence
Year Built
1920
1920
Annual Taxes
$2,696.00
$2,696.00
Stories
1.5
1.5
Acres
.26
.26
Features
| Elementary school: Union Grove |
| High school: Union Grove |
| Washer |
| Dryer |
| Range |
| Oven |
| Dishwasher |
| Forced air heat |
| Natural gas heat |
| Window unit air conditioner |
| Garage |
| Two car garage |
| Detached parking |
| Detached garage |
| Garage spaces: 2 |
| Aluminum siding |
| Lot acreage is: 0.26 |
| Lot sqft: 11325.6 |
| Lot zoned: RES |
| Improvement: sidewalks |
| Walk-in closet(s) |
| Full basement |
| Public sewer |
| Public water |
| For sale |
| Tax year: 2025 |
Rooms & Dimensions
| Family room is 15 x 25 |
| Family Room Level: Upper |
| Bedroom 2 is 11 x 12 |
| Bedroom 2 Level: Main |
| Bedroom 3 is 10 x 10 |
| Bedroom 3 Level: Main |
| Bedroom 4 is 12 x 14 |
| Bedroom 4 Level: Upper |
| Dining Room is 11 x 15 |
| Dining Level: Main |
| Living Room is 13 x 25 |
| Living Room Level: Main |
| Number of rooms: 9 |