
N174W20675 Laurel Springs Cir, Jackson, WI 53037
$592,900
MLS #: 1970206
| 4 Beds | 2.5 Baths | 3 Car Garage | 2,026 Sq Ft |
Description of N174W20675 Laurel Springs Cir, Jackson, WI 53037
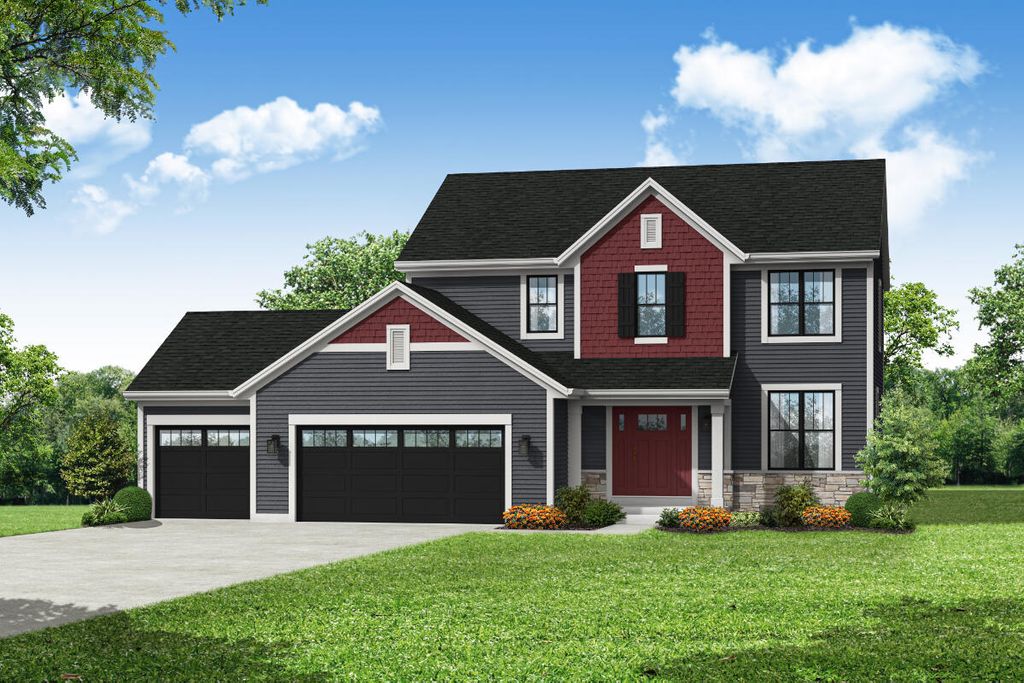
This home's focus is on spacious, first-floor living spaces. From the gathering room, dining area, and kitchen to the cozy home office, The Arielle, Plan 2026 has room for all life's activities. The kitchen features a walk-in pantry and a prep island that doubles as a snack bar. Also showcased on the first floor is a nicely sized mudroom with a closet and bench for the storage of everyday items. Rounding out the home is the second floor. It contains three sizable secondary bedrooms and a centered hall bathroom. And don't forget the primary bedroom, which is equipped with a walk-in closet and a primary bathroom that's home to a dual vanity and 5-foot shower. This home features a 4' exposed lower level and deck.
Property Features of N174W20675 Laurel Springs Cir, Jackson, WI 53037
Listing courtesy of: Bielinski Homes, Inc.
HOME STYLE
Other
Other
TYPE
Single Family Residence
Single Family Residence
Year Built
2026
2026
Subdivision
Laurel Springs
Laurel Springs
Stories
2
2
Acres
.23
.23
Features
| Middle school: Badger |
| Range |
| Oven |
| Microwave oven |
| Dishwasher |
| Refrigerator |
| Central air |
| Forced air heat |
| Natural gas heat |
| Garage |
| Three car garage |
| Attached parking |
| Attached garage |
| Garage spaces: 3 |
| Aluminum siding |
| Vinyl siding |
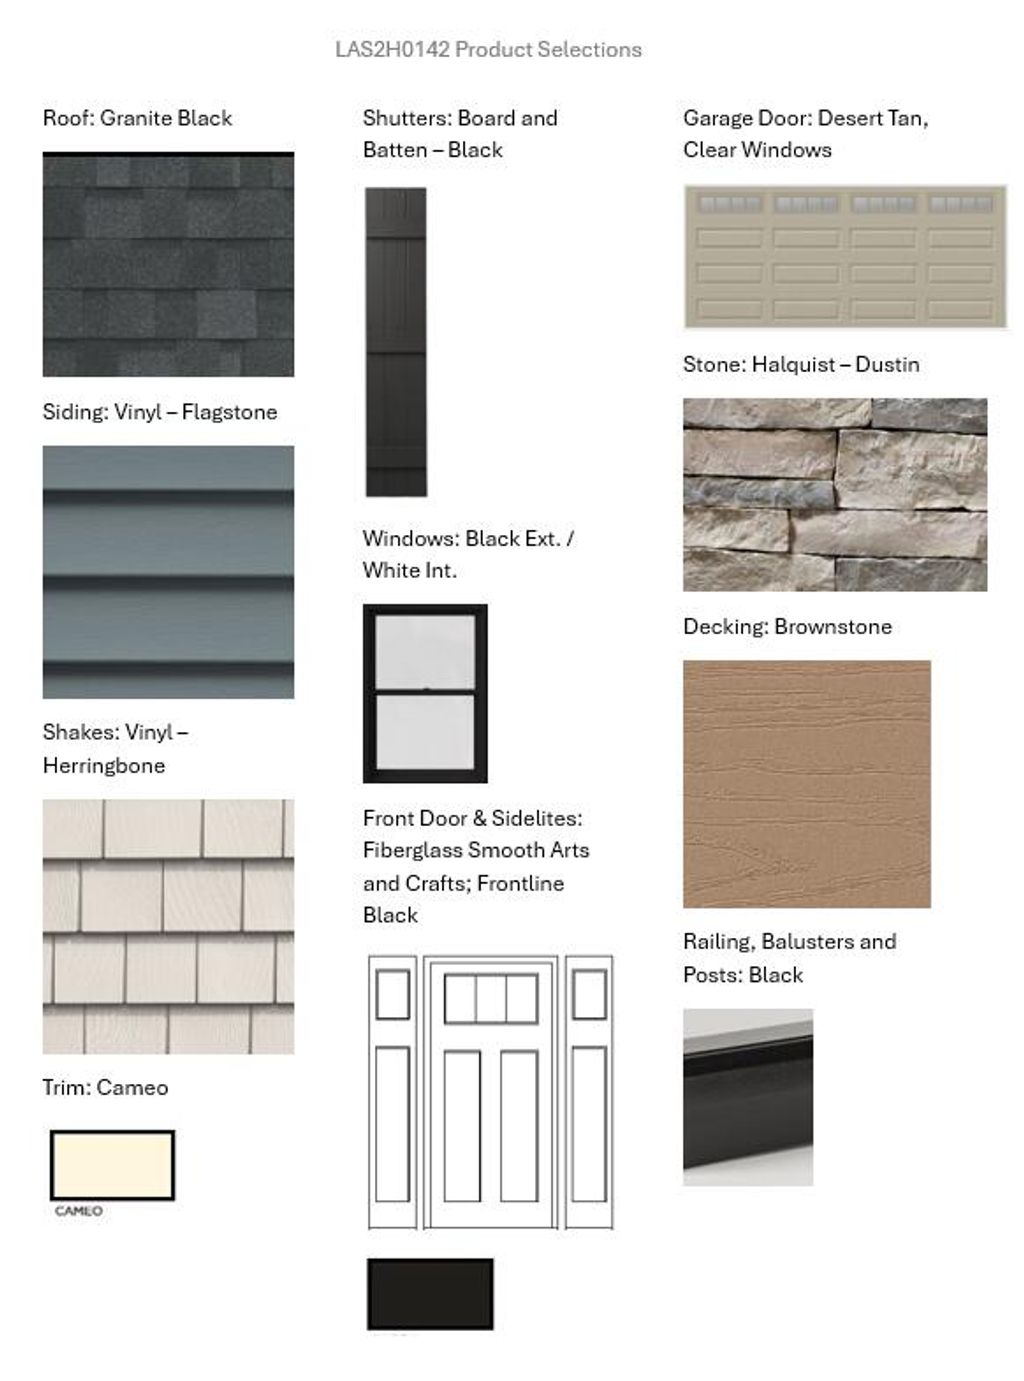
| Stone exterior |
| Lot acreage is: 0.23 |
| Lot sqft: 10018.8 |
| Subdivision: Laurel Springs |
| Lot zoned: Residential |
| Garbage disposal |
| Concrete basement |
| Partial basement |
| Sump pump |
| Public sewer |
| Public water |
| For sale |
| Tax year: 2026 |
Rooms & Dimensions
| Bedroom 2 is 10 x 12.5 |
| Bedroom 2 Level: Upper |
| Bedroom 3 is 10 x 11 |
| Bedroom 3 Level: Upper |
| Bedroom 4 is 10 x 12 |
| Bedroom 4 Level: Upper |
| Dining Room is 9 x 15 |
| Dining Level: Main |
| Living Room is 15.5 x 15 |
| Living Room Level: Main |
| Number of rooms: 7 |