
1724 Madison Ave, South Milwaukee, WI 53172 PENDING
$299,000
MLS #: 1970214
| 3 Beds | 1.5 Baths | 2 Car Garage | 1,347 Sq Ft |
Description of 1724 Madison Ave, South Milwaukee, WI 53172
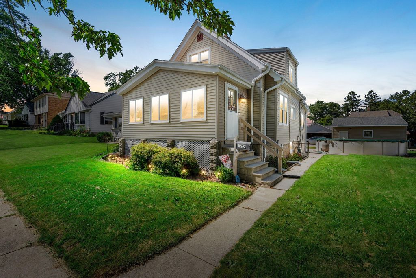
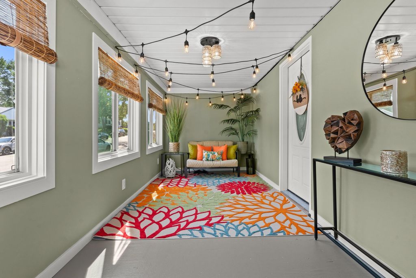
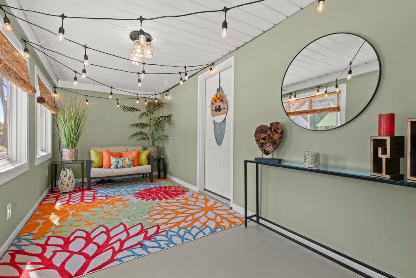
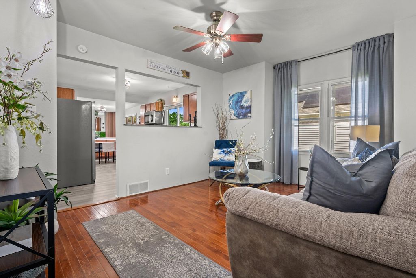
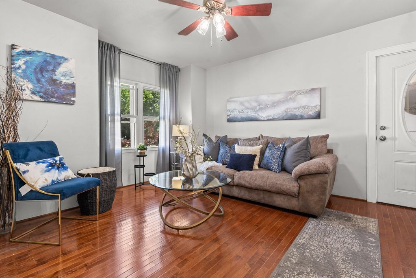
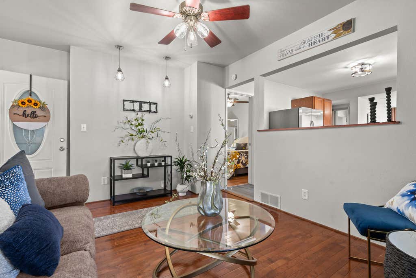
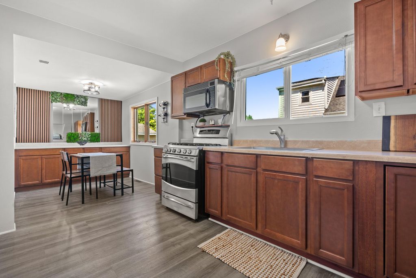
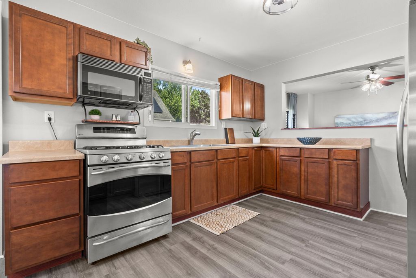
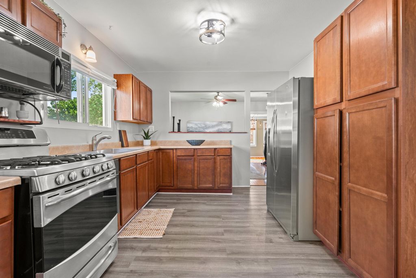
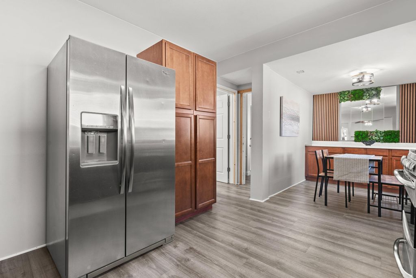
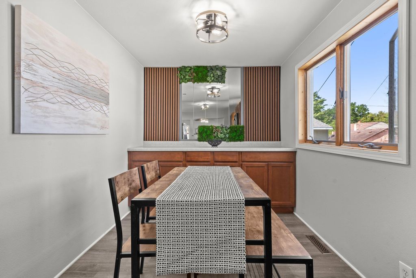
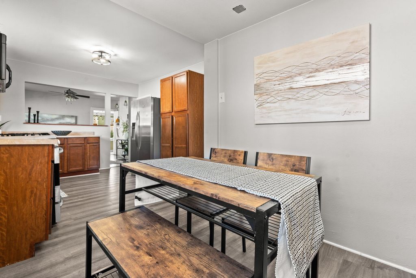
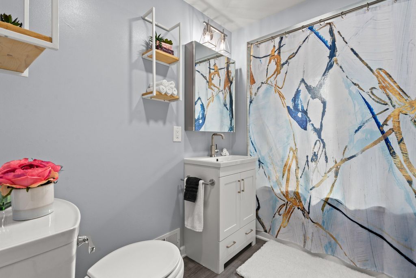
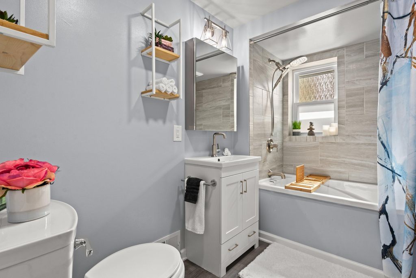
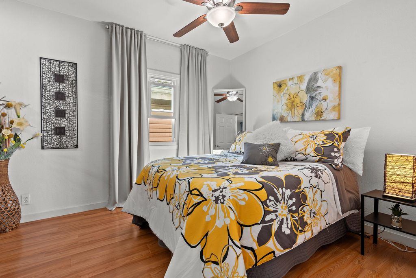
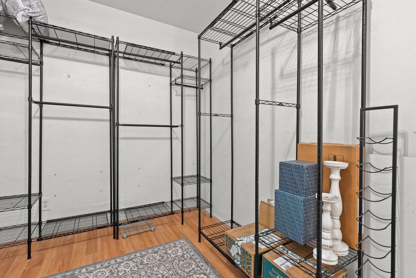
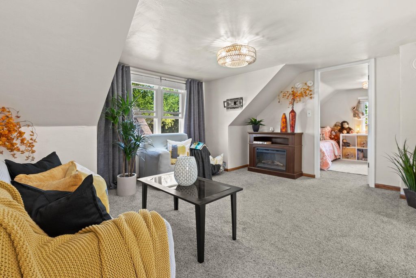
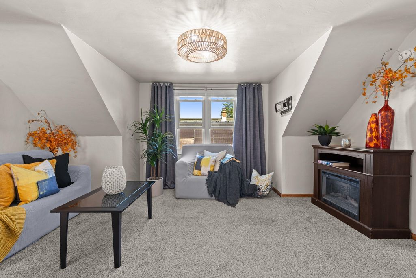
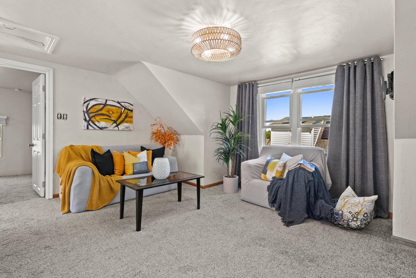
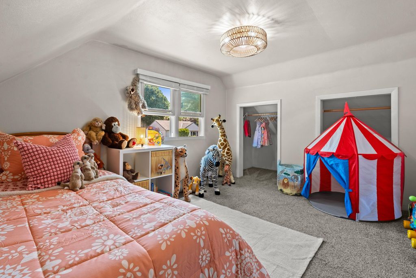
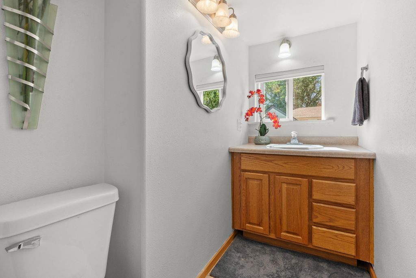
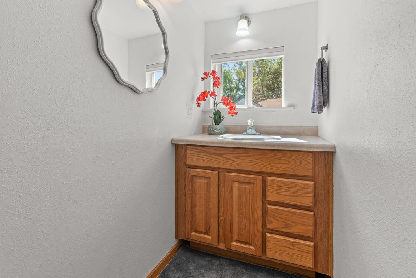
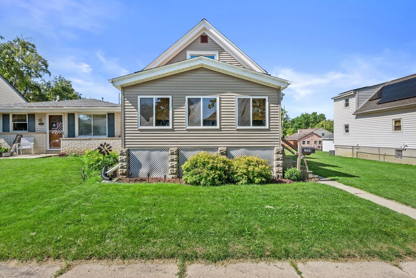
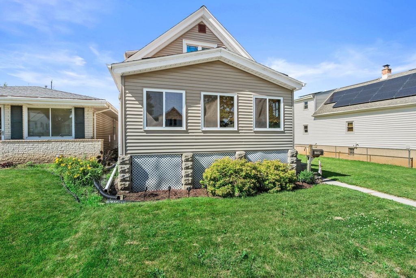
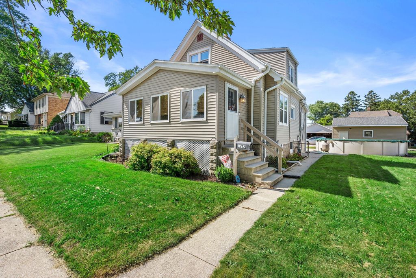
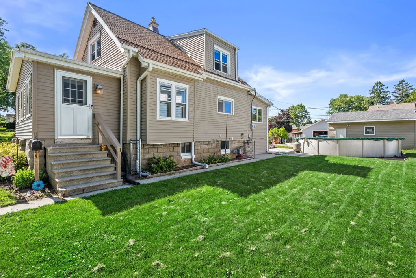
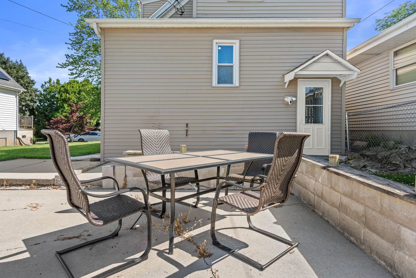
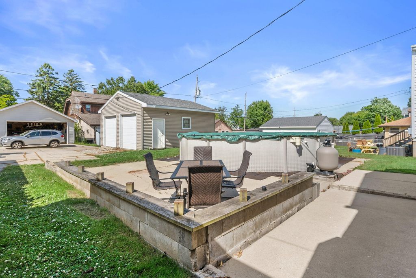
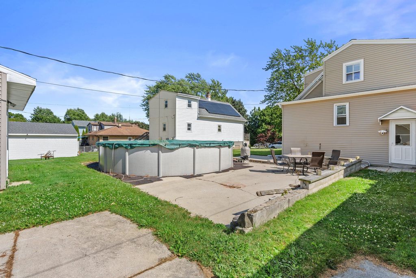
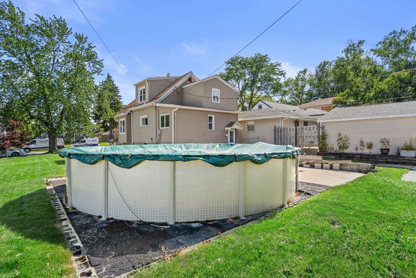
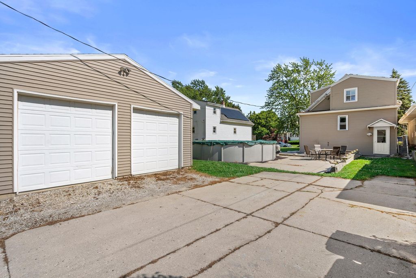
Updated Bungalow on a double lot is sure to check a lot of boxes! Sizeable 3 seasons room for entertaining or relaxing. Main living space is open concept into the kitchen & dining area is great when entertaining to keep everyone connected. First floor primary bedroom offers an 8' x 10' walk-in closet that will not disappoint. The bathroom has a great soaking tub to relax in. The upstairs offers ample bonus space to designate as a play area or home office. This double lot yard space has plenty of room for summer parties. Updates: 2023 new roof, pool, upstairs carpet, 2019 furnace. Large garage offers a lot of storage space and taller garage doors for larger vehicles.
Property Features of 1724 Madison Ave, South Milwaukee, WI 53172
Listing courtesy of: Coldwell Banker Realty
HOME STYLE
Bungalow
Bungalow
TYPE
Single Family Residence
Single Family Residence
Year Built
1928
1928
Annual Taxes
$3,473.00
$3,473.00
Stories
1.5
1.5
Acres
.13
.13
Features
| Middle school: South Milwaukee |
| High school: South Milwaukee |
| Washer |
| Dryer |
| Range |
| Oven |
| Microwave oven |
| Refrigerator |
| Forced air heat |
| Natural gas heat |
| Garage |
| Two car garage |
| Detached parking |
| Detached garage |
| Garage spaces: 2 |
| Vinyl siding |
| Patio |
| Lot acreage is: 0.13 |
| Lot sqft: 5662.8 |
| Lot zoned: RES |
| Improvement: sidewalks |
| Walk-in closet(s) |
| Crawlspace |
| Partial basement |
| Public sewer |
| Public water |
| For sale |
| Tax year: 2025 |
Rooms & Dimensions
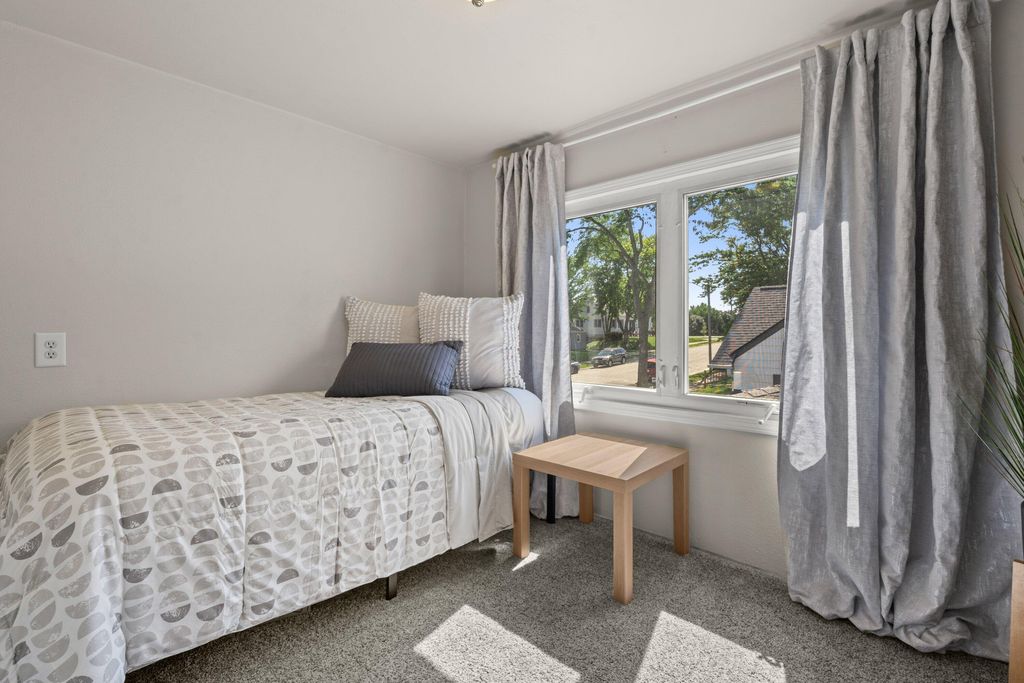
| Bedroom 2 is 8 x 12 |
| Bedroom 2 Level: Upper |
| Bedroom 3 is 10 x 13 |
| Bedroom 3 Level: Upper |
| Dining Room is 8 x 10 |
| Dining Level: Main |
| Living Room is 12 x 14 |
| Living Room Level: Main |
| Bonus Room is 13 x 15 |
| Bonus Room Level: Upper |
| Number of rooms: 6 |