
2404 Skyline Dr, West Bend, WI 53090 CONTINGENT










| 3 Beds | 2 Baths | 2 Car Garage | 1,608 Sq Ft |
Description of 2404 Skyline Dr, West Bend, WI 53090
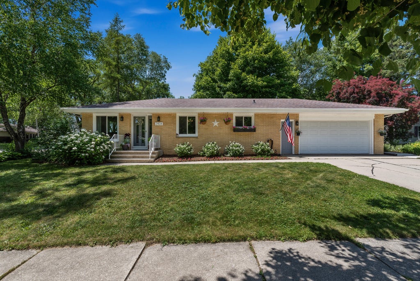
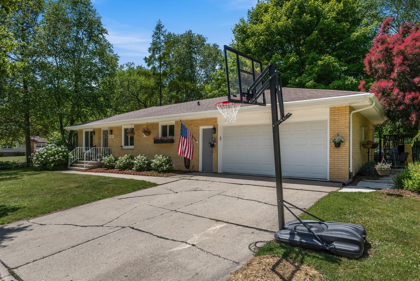
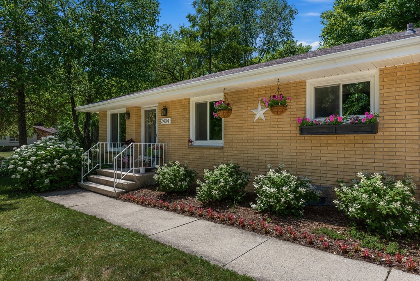
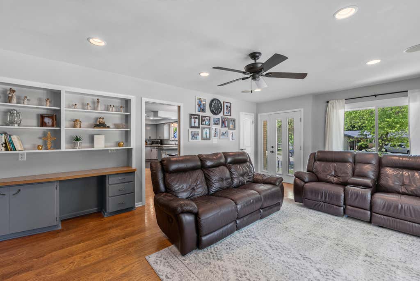
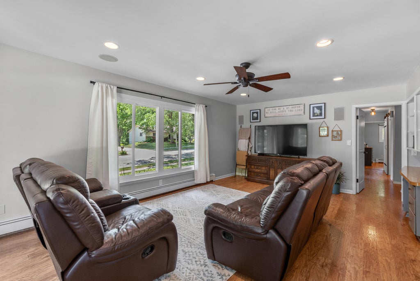
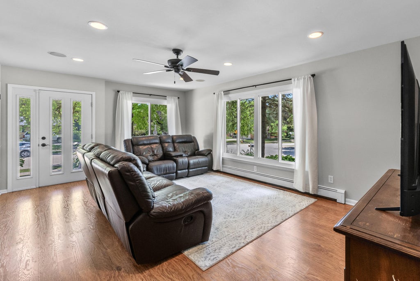
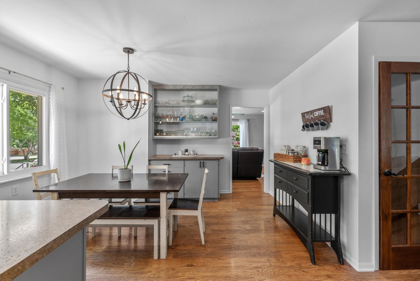
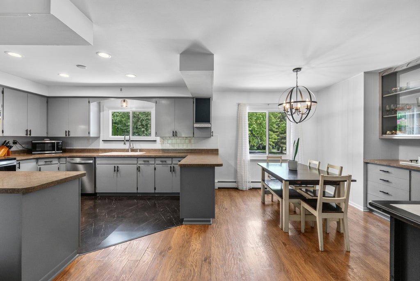
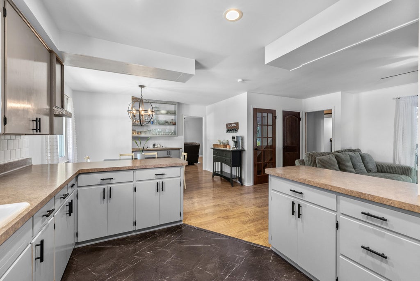
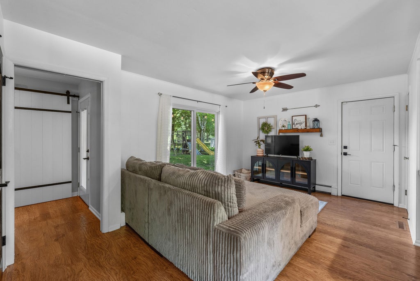
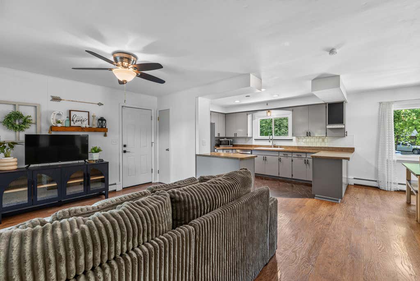
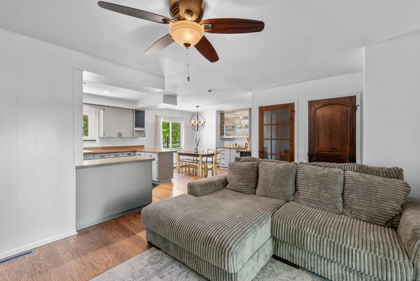
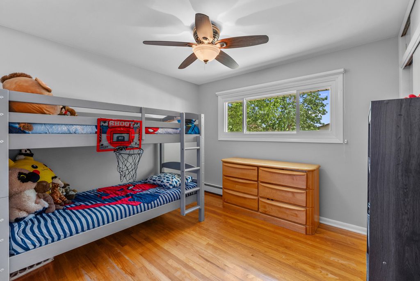
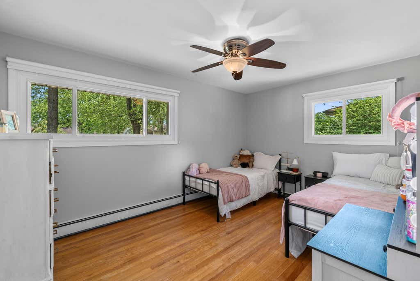
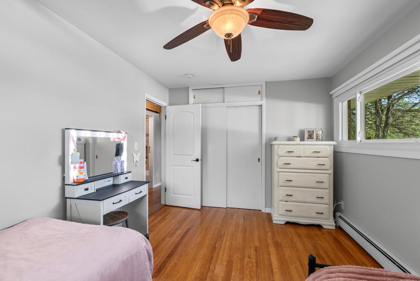
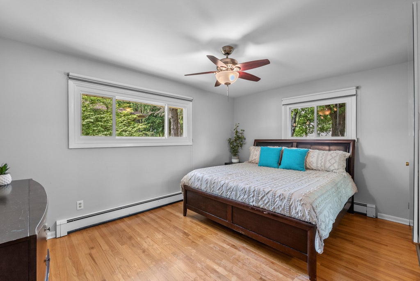
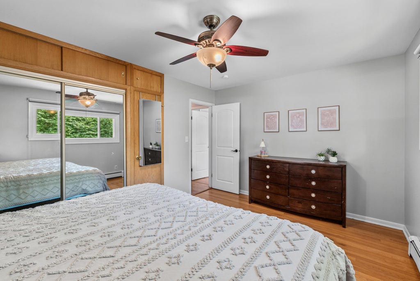
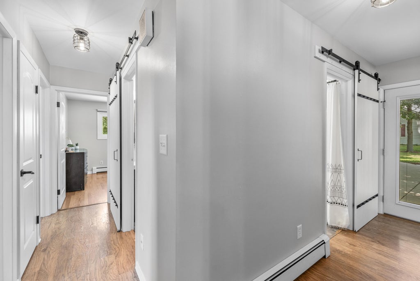
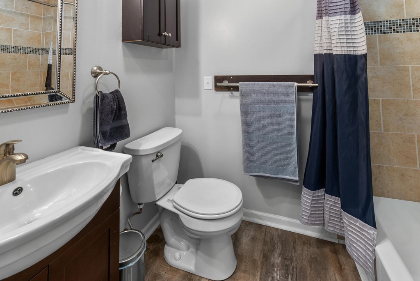
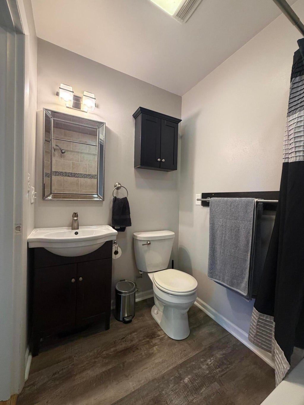
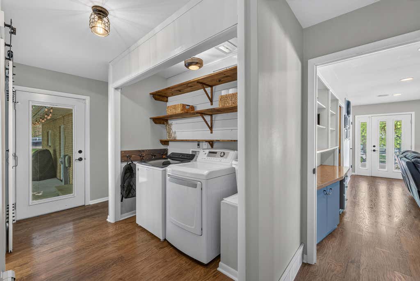
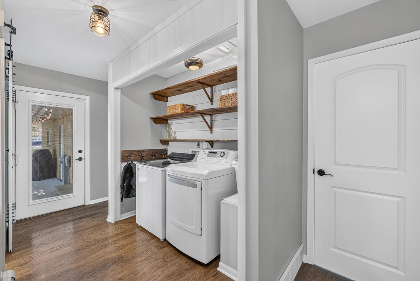
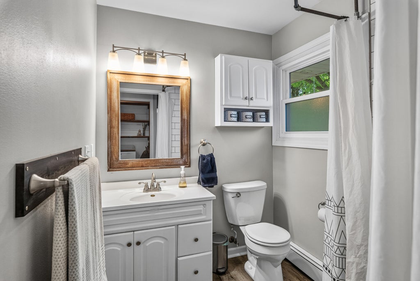
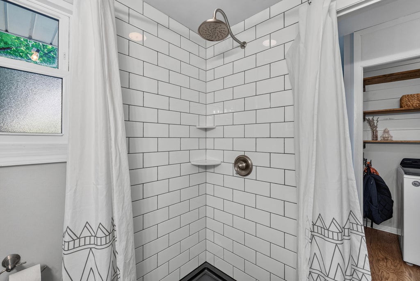
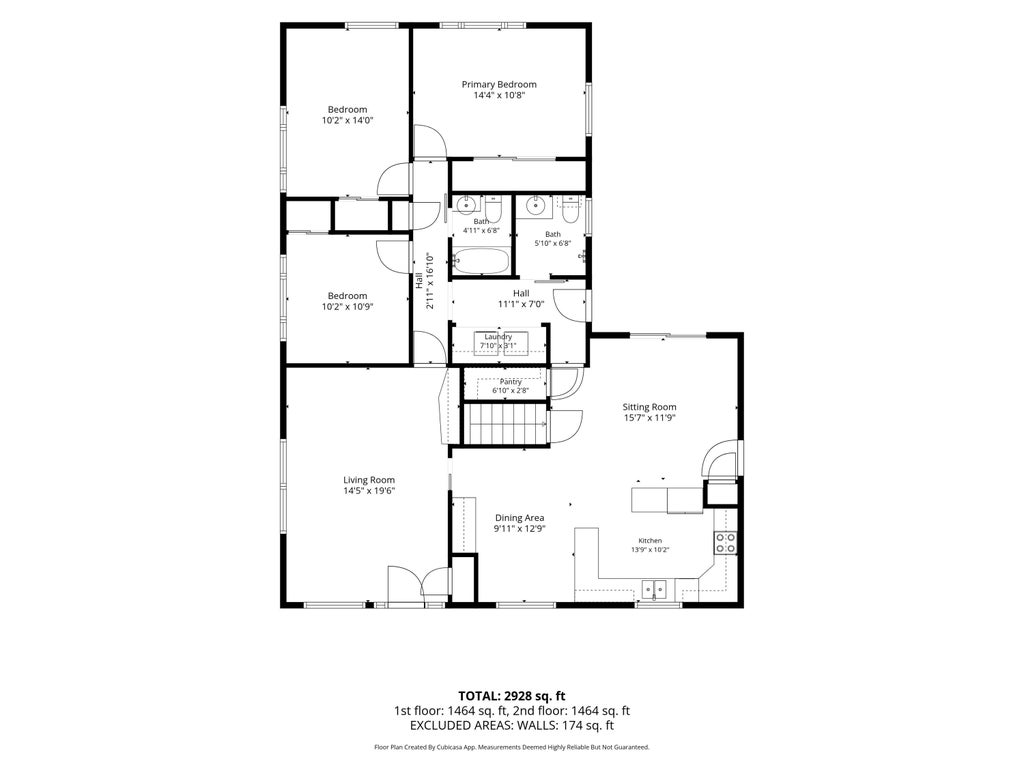
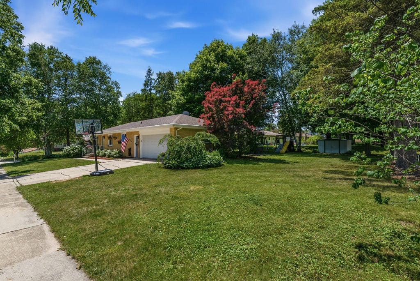
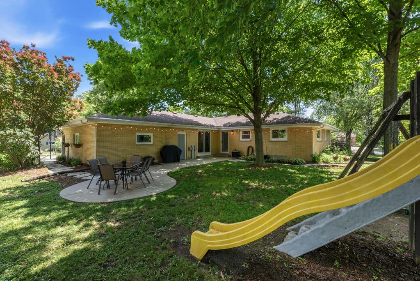
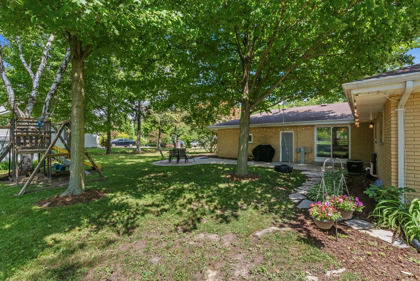
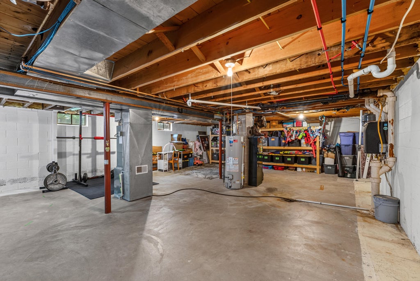
Move right into this beautifully updated all-brick ranch! Fresh paint throughout, remodeled kitchen with new flooring, cabinet hardware & new stainless steel appliances. Bright living room with built-in bookcase opens to the dining area and cozy family room with patio doors leading to the backyard. Gleaming HWFs in all bedrooms, new flooring in both baths, plus a beautifully remodeled full bath with tiled shower. Main-floor laundry! Features include a high-efficiency industrial boiler, 200-amp electrical, PEX plumbing & recessed lighting. New water heater (2026), garage door opener (2026), garage door bottom panel (2024) & freshly painted exterior trim complete the package. Simply unpack and enjoy--this meticulously maintained home is ready to welcome its next owners.
Property Features of 2404 Skyline Dr, West Bend, WI 53090
Ranch
Single Family Residence
1964
$3,883.00
1
.29
Features
| Middle school: Badger |
| Washer |
| Dryer |
| Range |
| Oven |
| Dishwasher |
| Refrigerator |
| Central air |
| Forced air heat |
| Natural gas heat |
| Radiant heat |
| Garage |
| Two car garage |
| Attached parking |
| Attached garage |
| Garage spaces: 2 |
| Brick exterior |
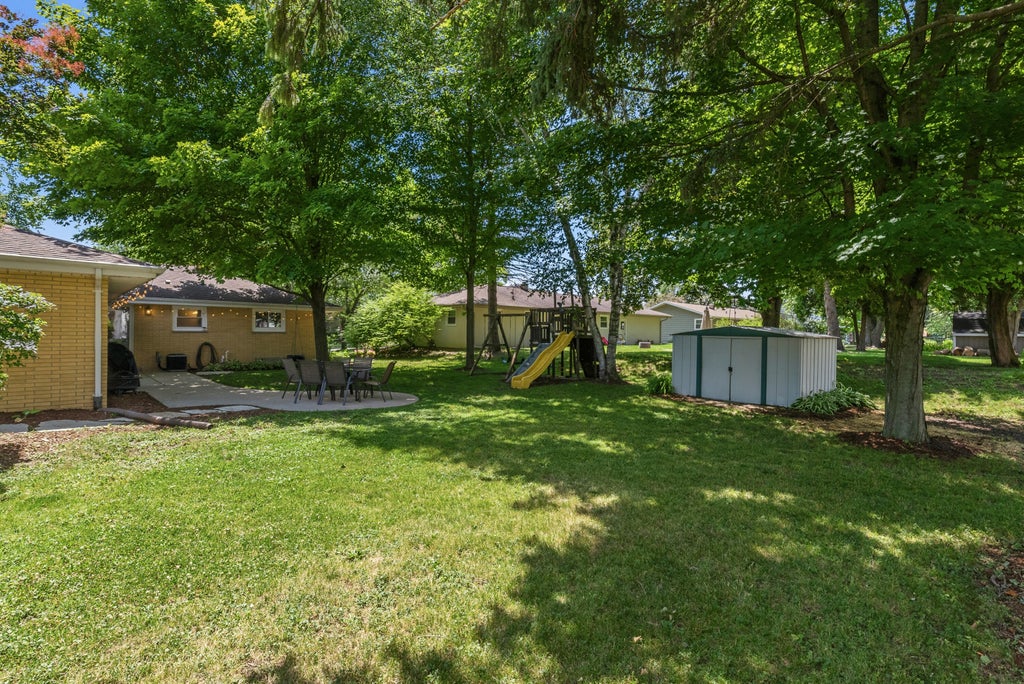
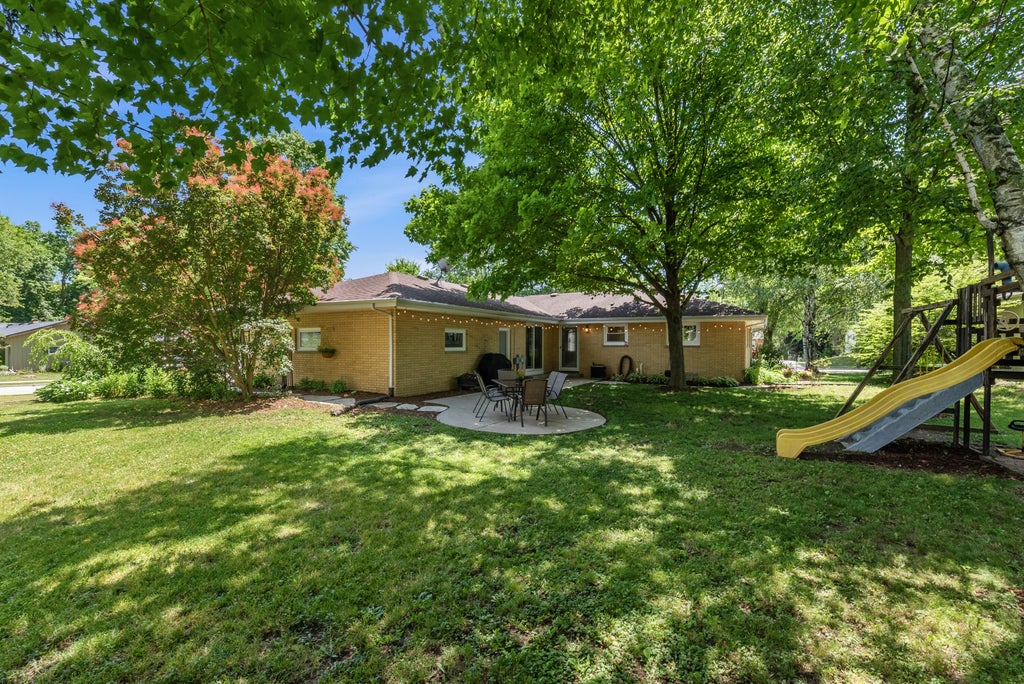
| Patio |
| Lot acreage is: 0.29 |
| Lot sqft: 12632.4 |
| Lot zoned: Residential |
| Improvement: sidewalks |
| Garbage disposal |
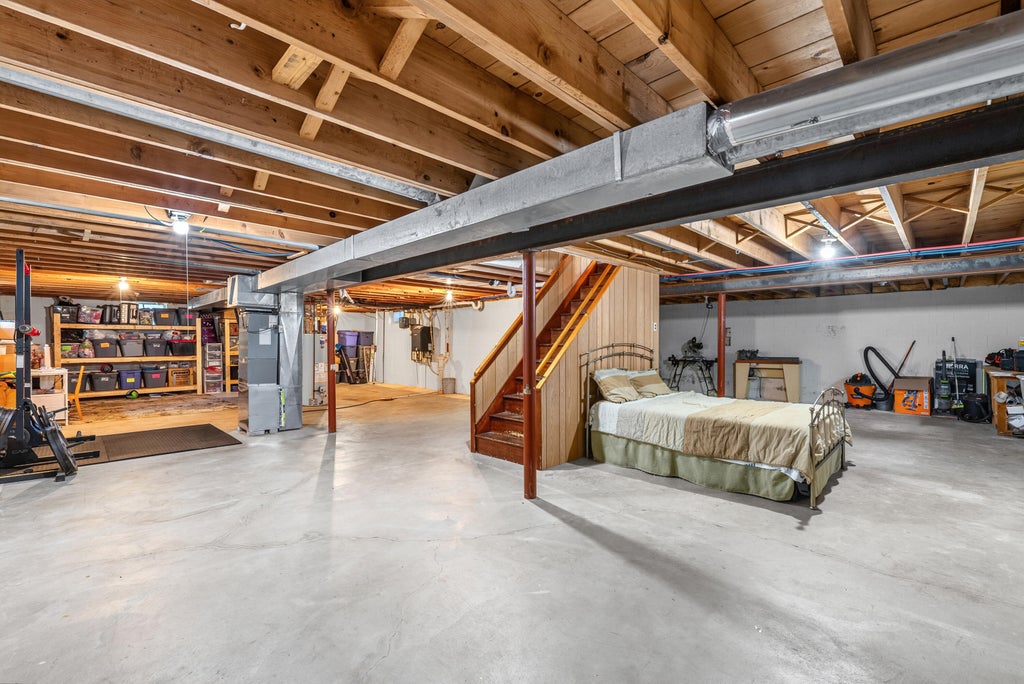
| Full basement |
| Paved driveway |
| Public sewer |
| Public water |
| Property style: ranch |
| For sale |
| Tax year: 2025 |
Rooms & Dimensions
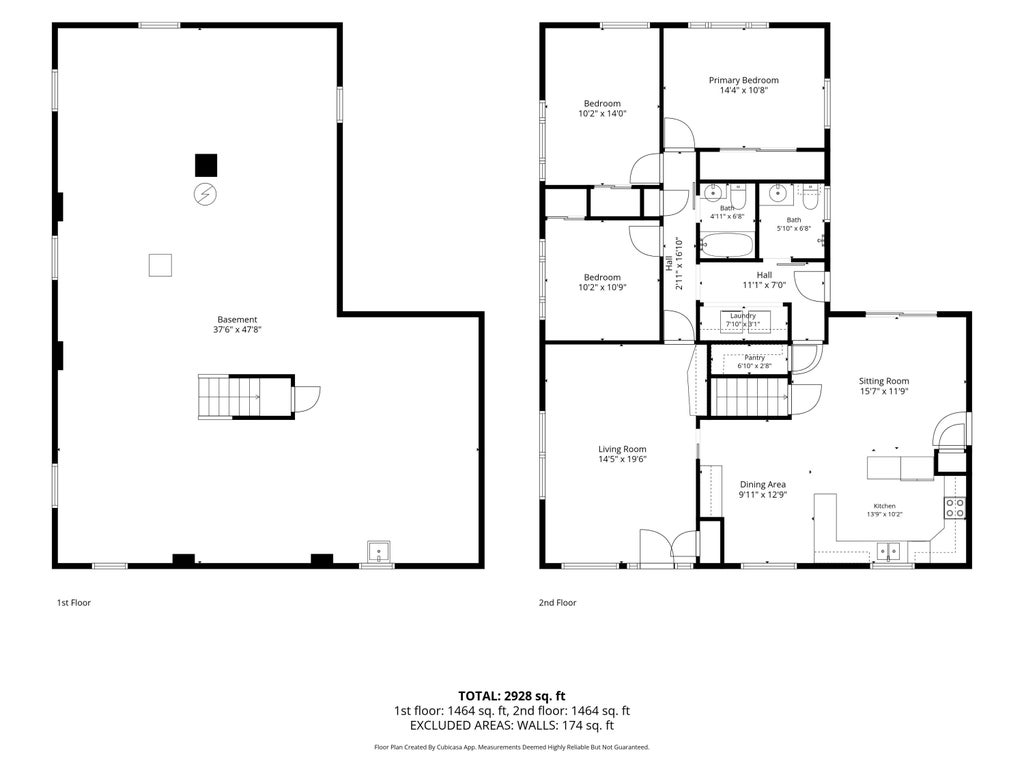
| Family room is 16 x 11 |
| Family Room Level: Main |
| Laundry room |
| Pantry |
| Bedroom 2 is 14 x 10 |
| Bedroom 2 Level: Main |
| Bedroom 3 is 11 x 10 |
| Bedroom 3 Level: Main |
| Dining Room is 12 x 12 |
| Dining Level: Main |
| Living Room is 20 x 15 |
| Living Room Level: Main |
| Laundry Room is 8 x 6 |
| Laundry Room Level: Main |
| Number of rooms: 8 |