
N89W15242 Cleveland Ave, Menomonee Falls, WI 53051
$340,000
MLS #: 1970217





| 3 Beds | 1.5 Baths | 2 Car Garage | 1,374 Sq Ft |
Description of N89W15242 Cleveland Ave, Menomonee Falls, WI 53051
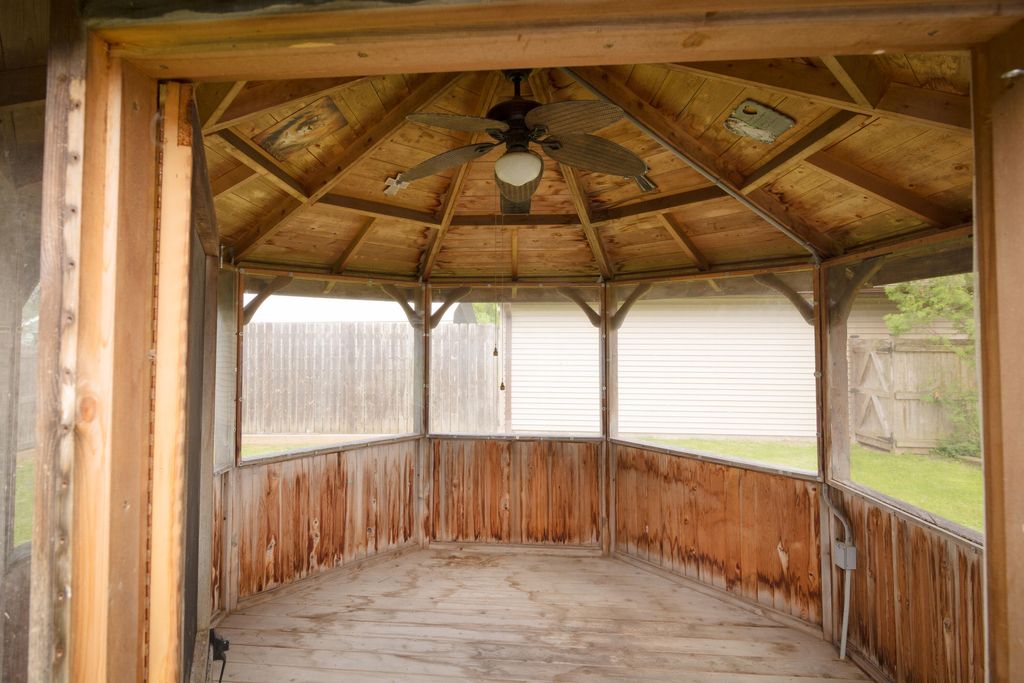
Welcome home to this charming 3-bedroom home designed for seamless entertaining! Inside, you'll find a bright and inviting layout, but the real magic happens downstairs and out back. The partially finished basement features a fantastic rec space perfect for hosting, a convenient half-bath, and a versatile den currently utilized as a Workout Room. Step outside into your private, fully fenced backyard oasis. Summer gatherings will be unforgettable on the expansive concrete patio, complete with a cozy outdoor fireplace and a beautiful gazebo with electricity. Finished with a large 2-car garage for all your storage needs, this home is the ultimate retreat for social butterflies and families alike. Don't miss out!
Property Features of N89W15242 Cleveland Ave, Menomonee Falls, WI 53051
Listing courtesy of: Allied Realty Group LLC
HOME STYLE
Ranch
Ranch
TYPE
Single Family Residence
Single Family Residence
Year Built
1959
1959
Annual Taxes
$2,948.43
$2,948.43
Stories
1
1
Acres
.19
.19
Features
| Middle school: North |
| High school: Menomonee Falls |
| Washer |
| Dryer |
| Range |
| Oven |
| Refrigerator |
| Central air |
| Forced air heat |
| Natural gas heat |
| Garage |
| Two car garage |
| Detached parking |
| Detached garage |
| Garage spaces: 2 |
| Aluminum siding |
| Brick exterior |
| Fenced yard |
| Gazebo |
| Lot acreage is: 0.19 |
| Fenced lot |
| Lot sqft: 8276.4 |
| Lot zoned: Residential |
| Improvement: sidewalks |
| Full basement |
| Partial basement |
| Sump pump |
| Partially finished basement |
| Paved driveway |
| Public sewer |
| Public water |
| Total square feet: 1374 |
| Total above grade finished sq ft: 962 |
| Basement square feet: 412 |
| Living square feet: 1374 |
| Property style: ranch |
| For sale |
| Tax year: 2025 |
Rooms & Dimensions
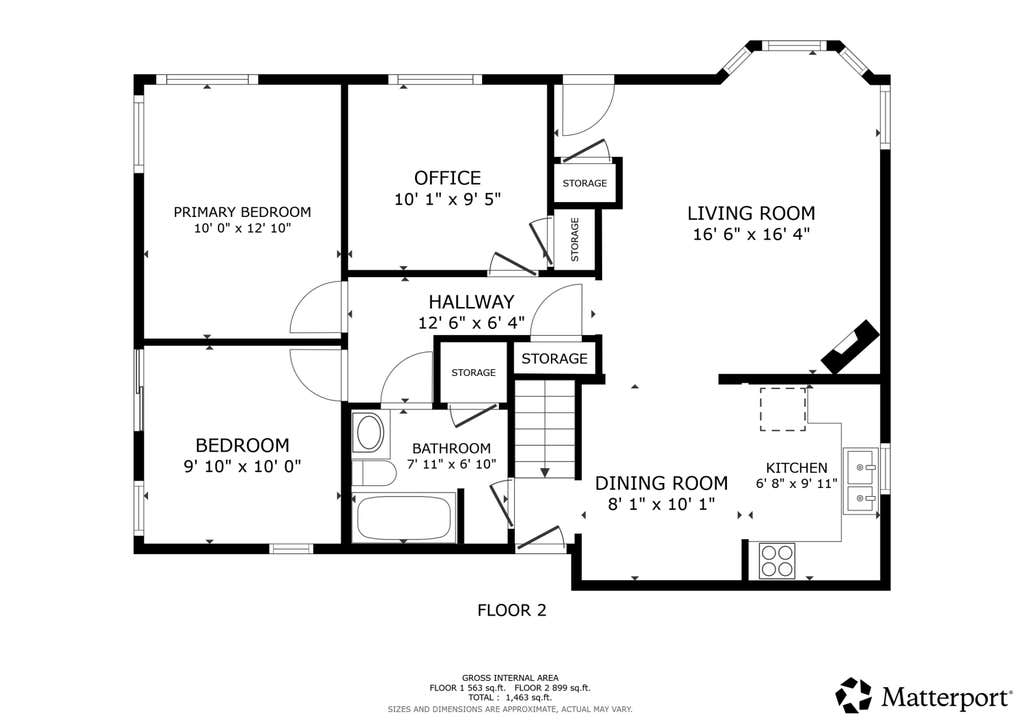
| Den is 10 x 10 |
| Den Level: Lower |
| Laundry room |
| Bedroom 2 is 9 x 10 |
| Bedroom 2 Level: Main |
| Bedroom 3 is 9 x 10 |
| Bedroom 3 Level: Main |
| Dining Room is 8 x 10 |
| Dining Level: Main |
| Living Room is 16 x 16 |
| Living Room Level: Main |
| Laundry Room Level: Lower |
| Number of rooms: 9 |