
3733 E Birchwood Ave, Cudahy, WI 53110 CONTINGENT
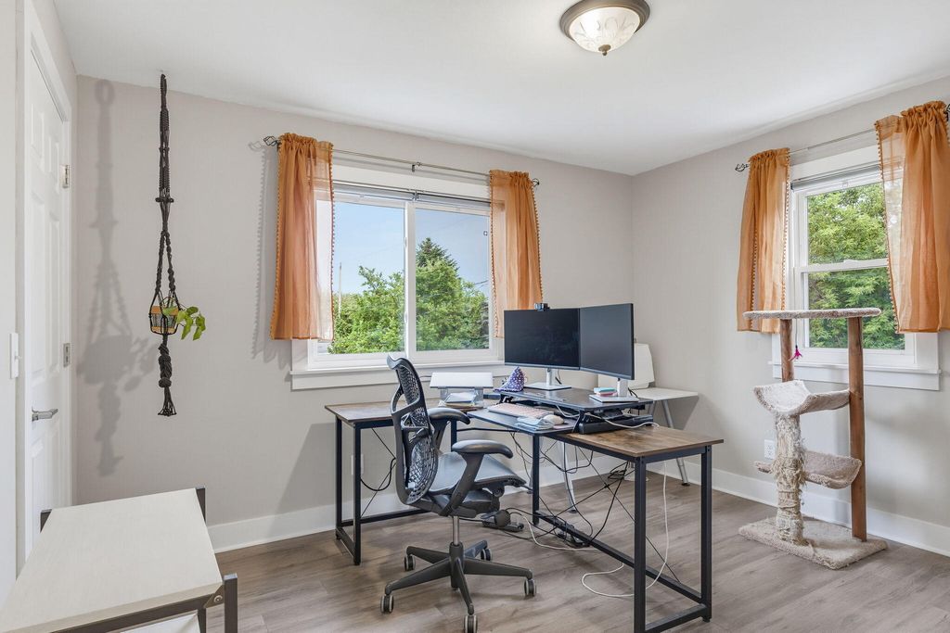
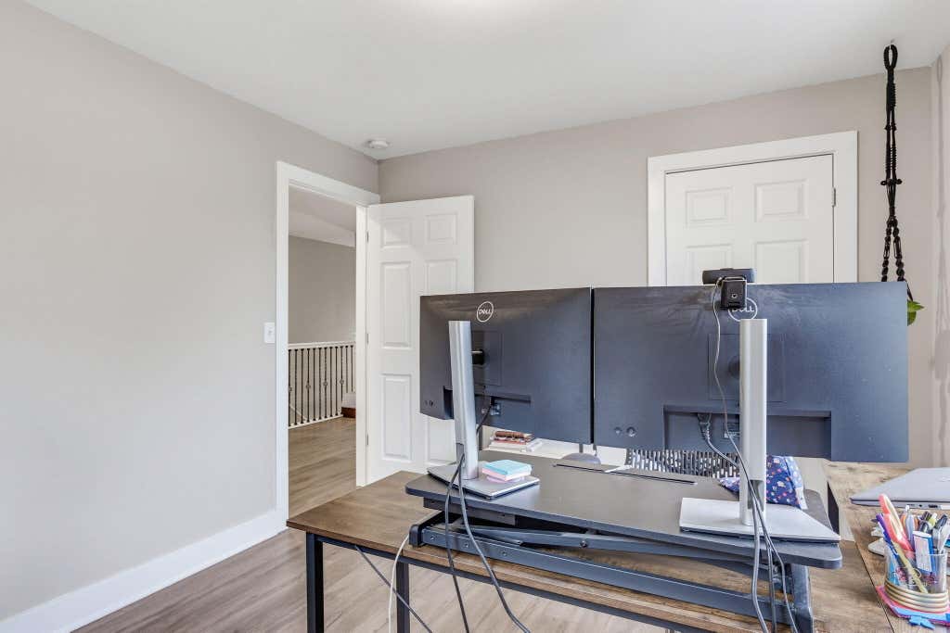


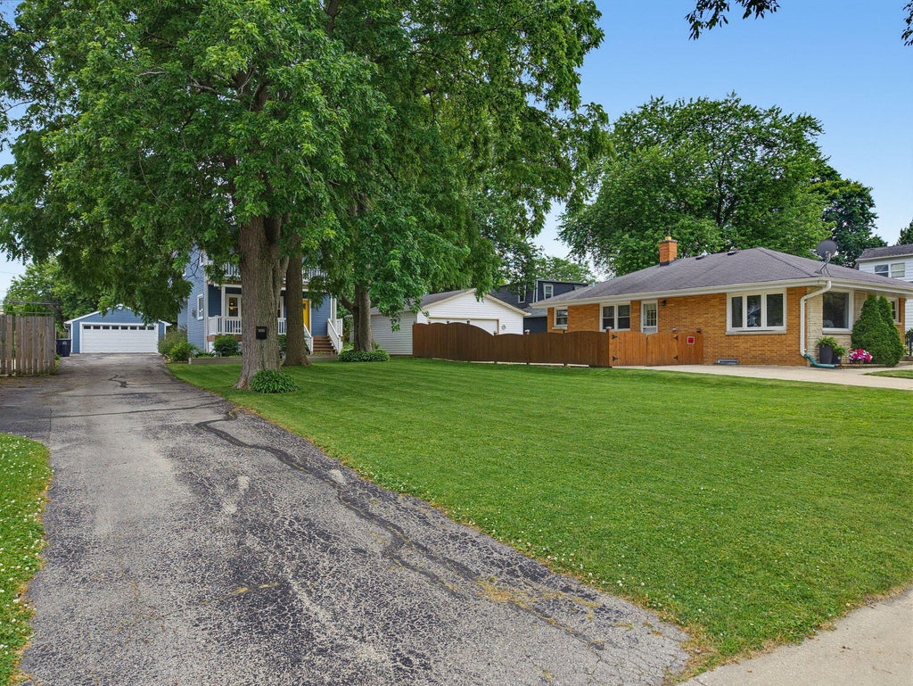
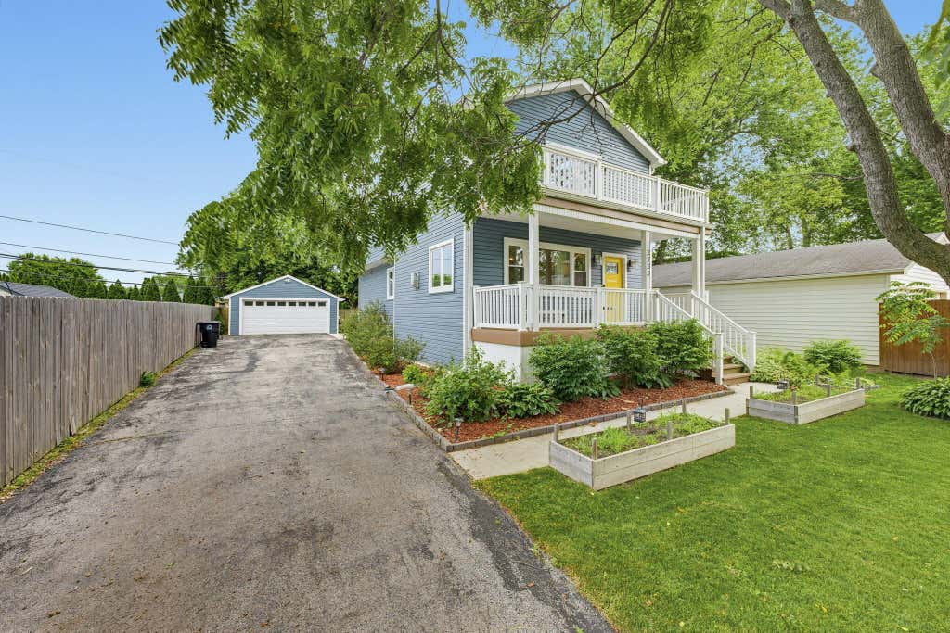
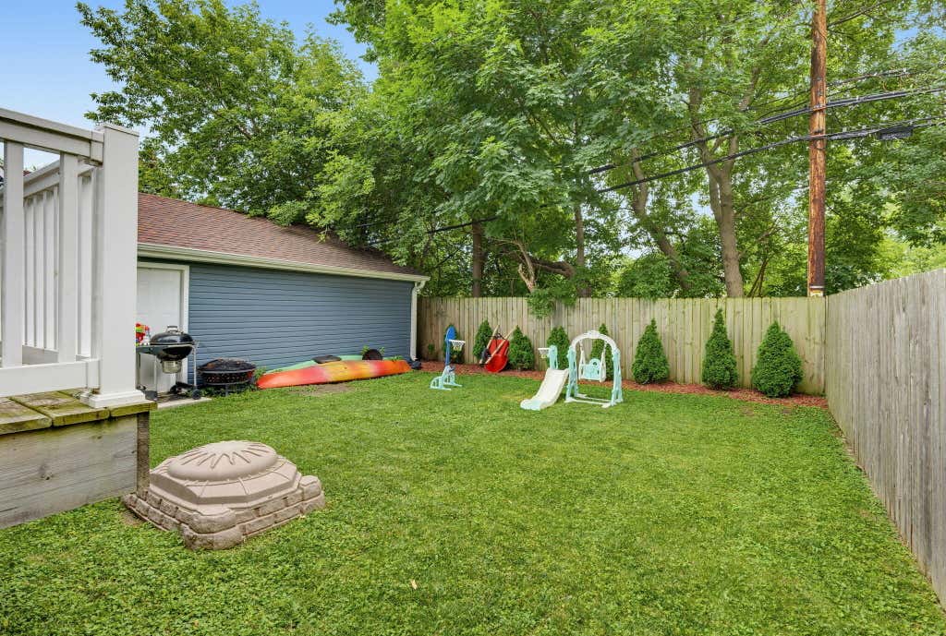
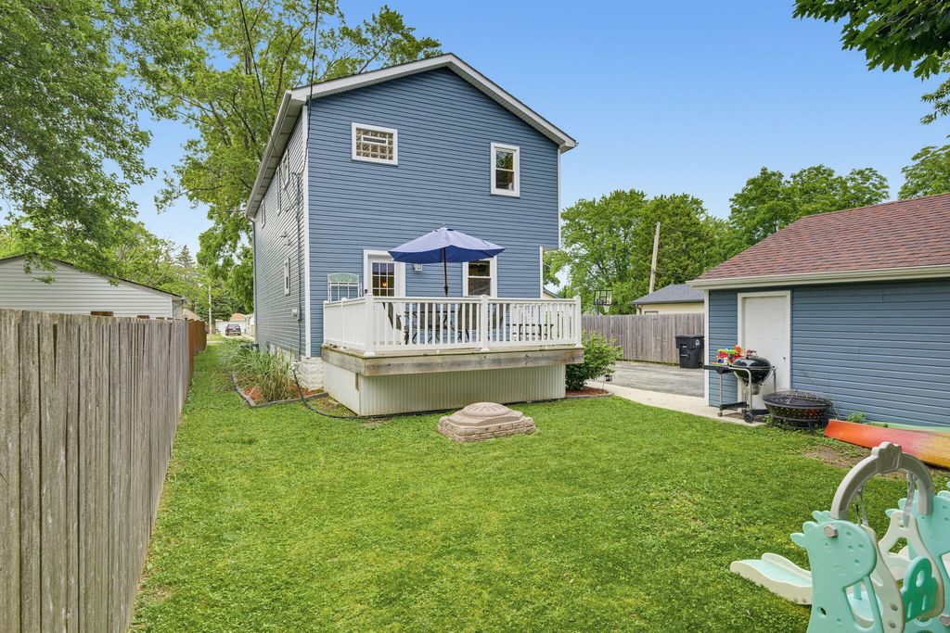
| 3 Beds | 2.5 Baths | 2.5 Car Garage | 2,380 Sq Ft |
Description of 3733 E Birchwood Ave, Cudahy, WI 53110
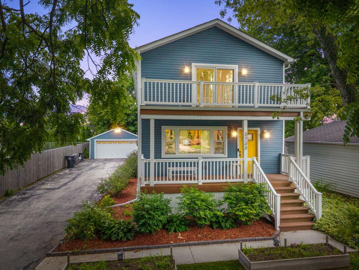
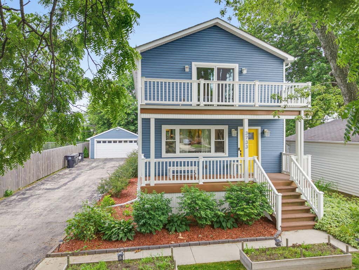
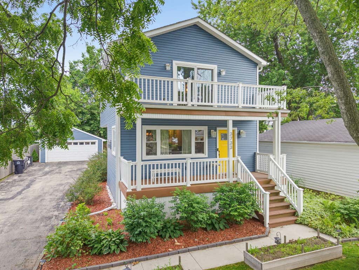
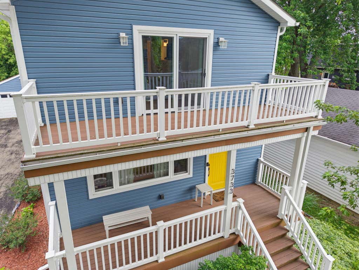
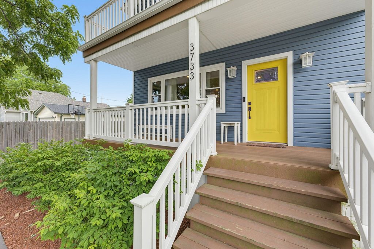
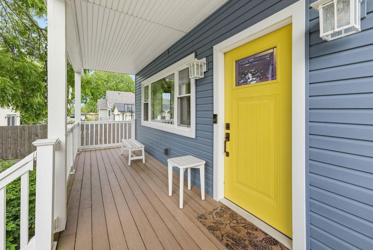
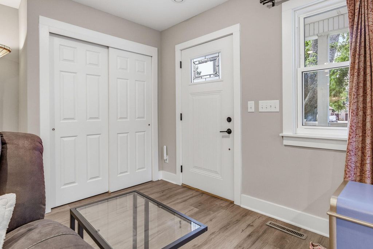
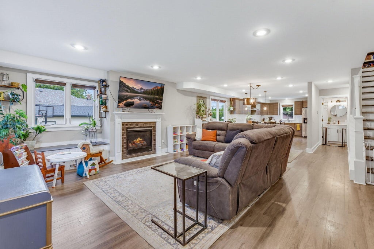
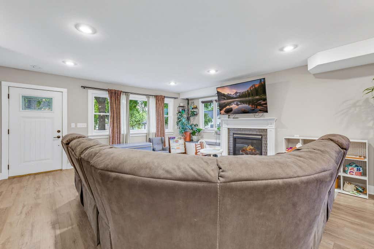
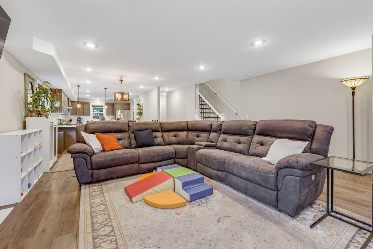
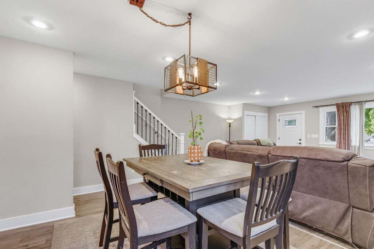
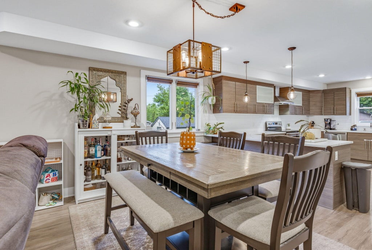
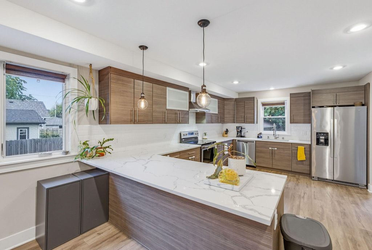
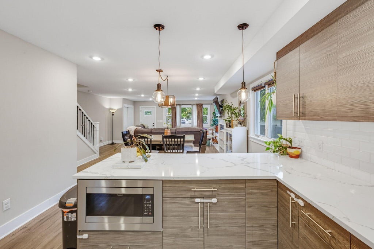
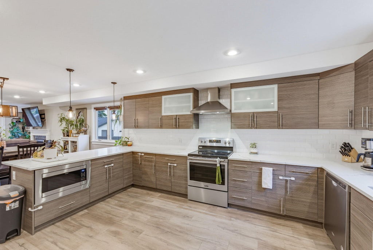
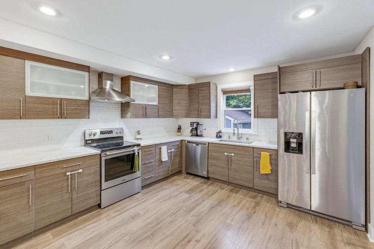
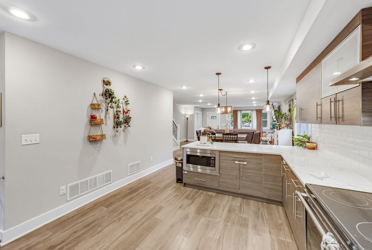
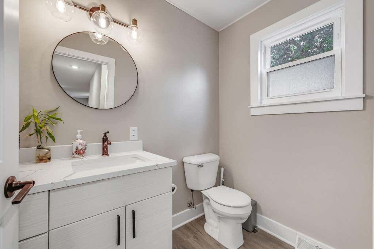
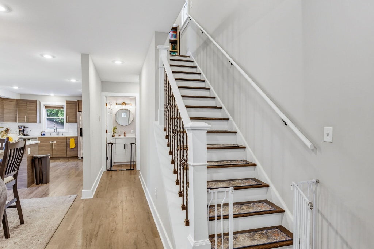
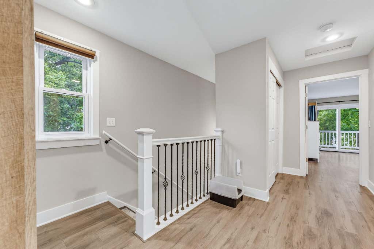
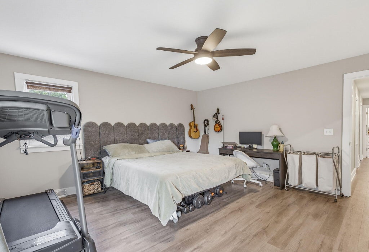
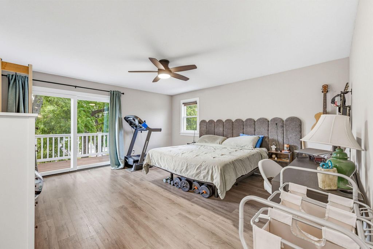
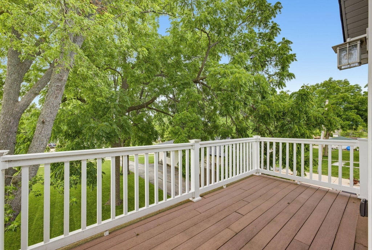
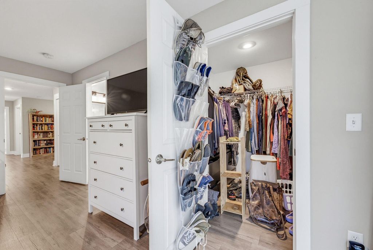
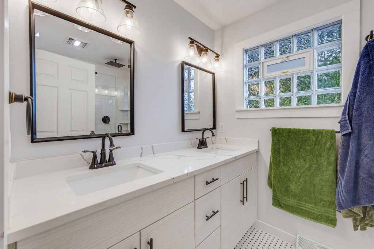
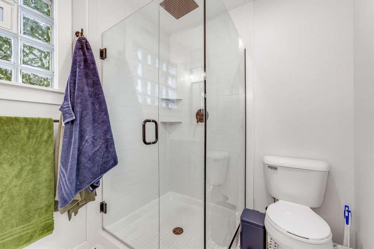
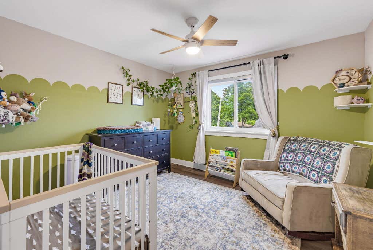
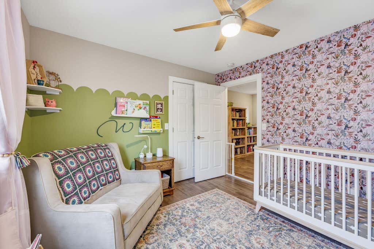
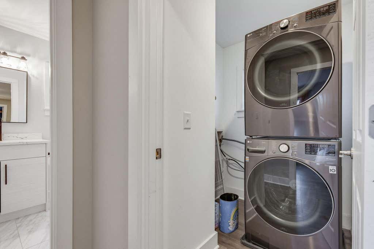
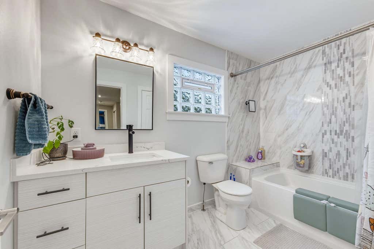
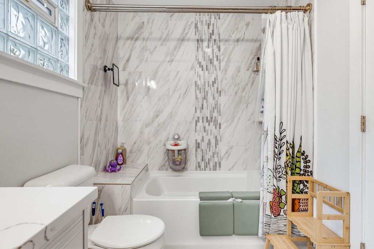
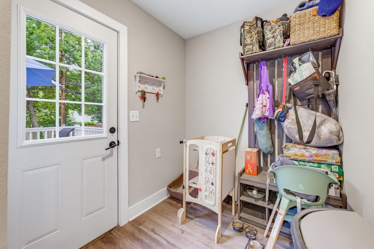
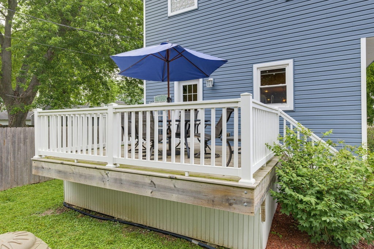
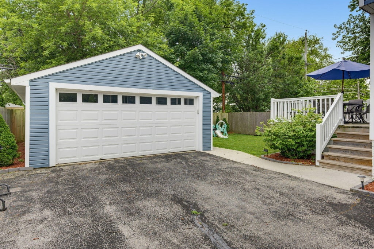
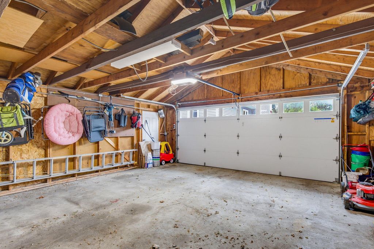
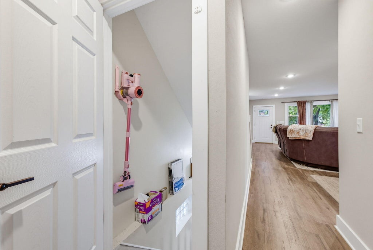
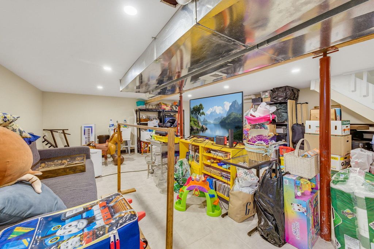
Exceptional 3BR, 2.5BA home built in 2020, offering the perfect blend of modern design, quality craftsmanship, and everyday comfort. The open-concept main level features a bright great room with gas fireplace and charming window seat, flowing seamlessly into the stunning kitchen with quartz countertops, center island, stainless steel appliances, and contemporary cabinetry. A functional mudroom with built-in bench storage and main floor half bath add convenience. Upstairs, the spacious primary suite offers a walk-in closet, double vanity, walk-in shower, and private balcony. Two additional bedrooms, a full bath, and second-floor laundry complete the upper level. Relax on the welcoming front porch, entertain on the spacious rear deck, and enjoy the oversized 2.5-car garage. Move-in ready!
Property Features of 3733 E Birchwood Ave, Cudahy, WI 53110
Contemporary
Single Family Residence
2020
$8,479.00
2
.22
Features
| Middle school: Cudahy |
| High school: Cudahy |
| Range |
| Oven |
| Microwave oven |
| Dishwasher |
| Refrigerator |
| Central air |
| Forced air heat |
| Natural gas heat |
| Garage |
| Detached parking |
| Detached garage |
| Garage spaces: 2.5 |
| Vinyl siding |
| Deck |
| Lot acreage is: 0.22 |
| Lot sqft: 9583.2 |
| Lot zoned: RS2 |
| Garbage disposal |
| Kitchen island |
| Walk-in closet(s) |
| Crawlspace |
| Partial basement |
| Partially finished basement |
| Paved driveway |
| Public sewer |
| Public water |
| Property style: contemporary |
| For sale |
| Tax year: 2025 |
Rooms & Dimensions
| Laundry room |
| Bedroom 2 is 11 x 12 |
| Bedroom 2 Level: Upper |
| Bedroom 3 is 11 x 12 |
| Bedroom 3 Level: Upper |
| Living Room is 19 x 26 |
| Living Room Level: Main |
| Laundry Room is 5 x 6 |
| Laundry Room Level: Upper |
| Number of rooms: 6 |