
12138 N River Rd, Mequon, WI 53092




































| 4 Beds | 3.5 Baths | 4 Car Garage | 5,895 Sq Ft |
Description of 12138 N River Rd, Mequon, WI 53092
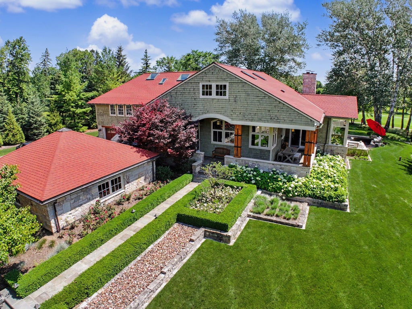
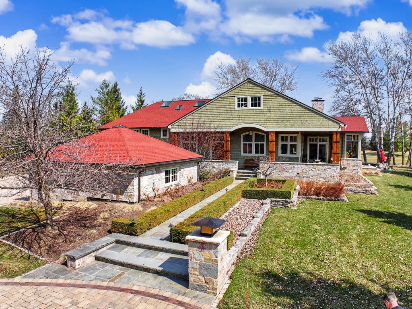
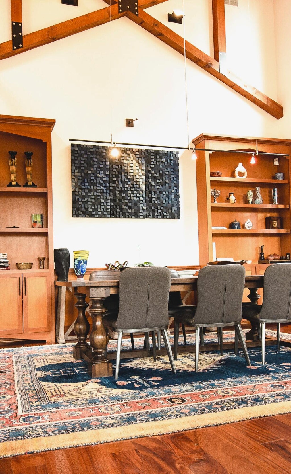
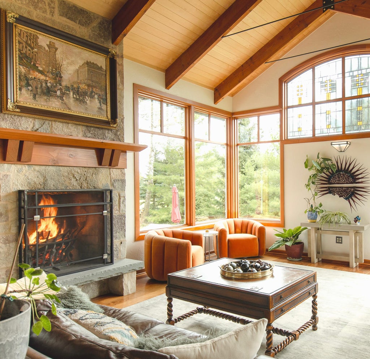
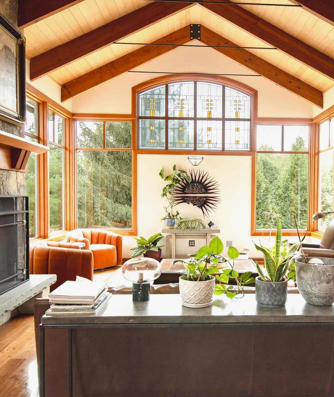
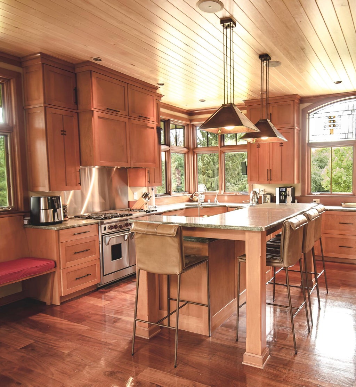
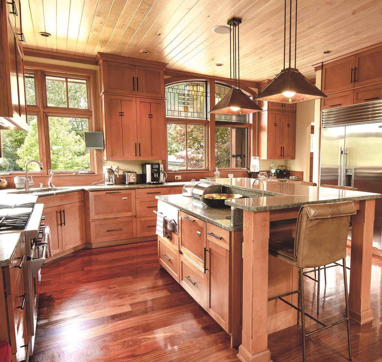
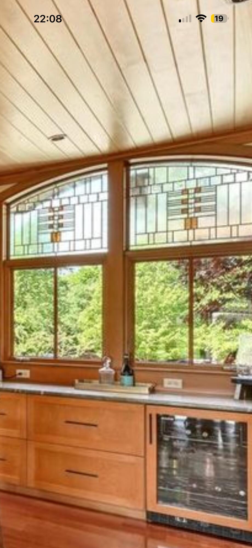
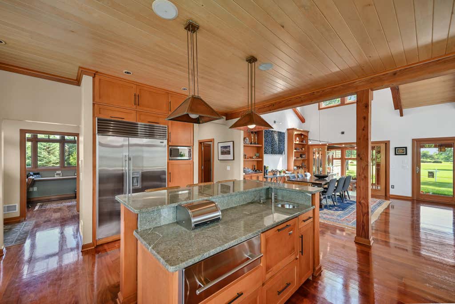
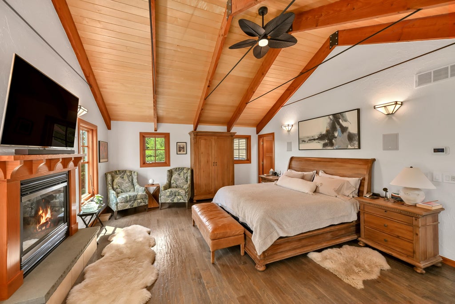
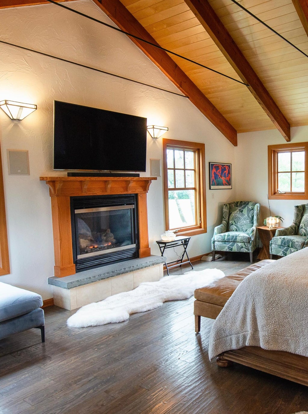
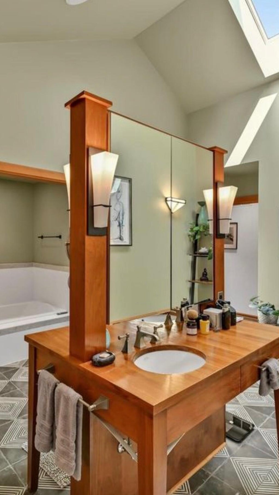
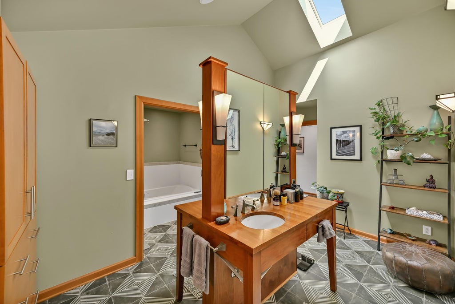
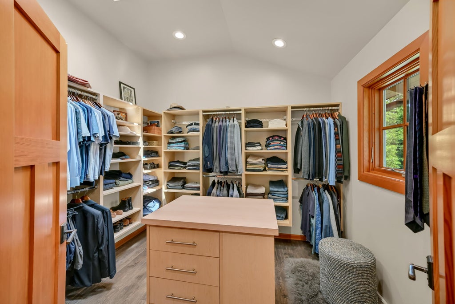
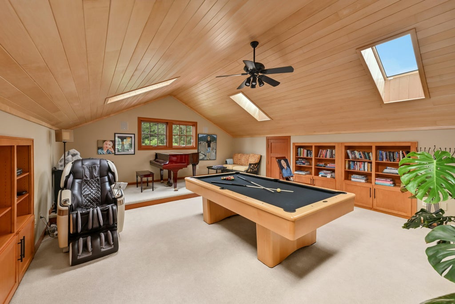
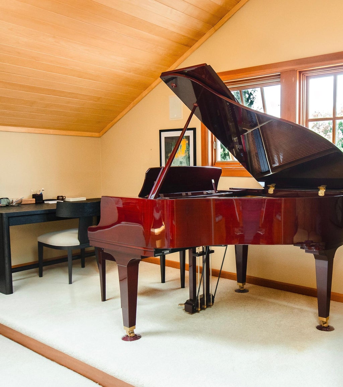
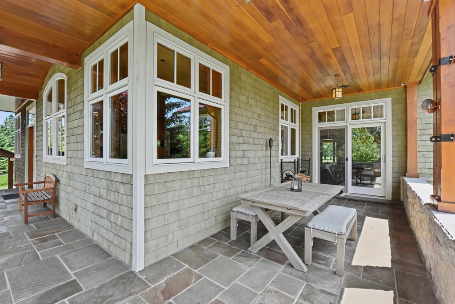
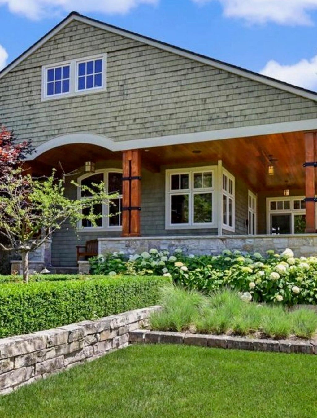
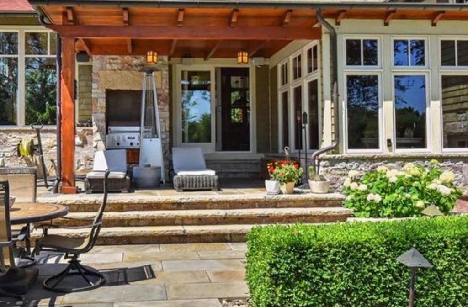
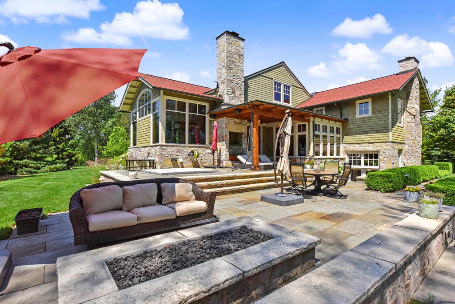
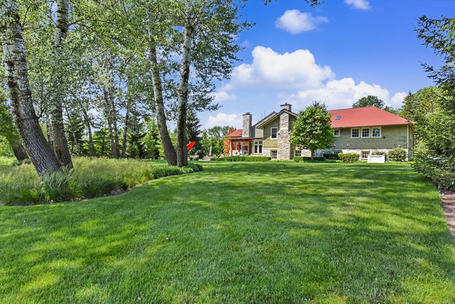
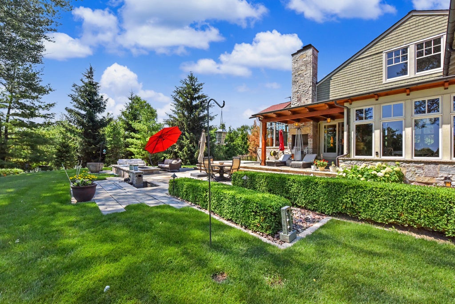
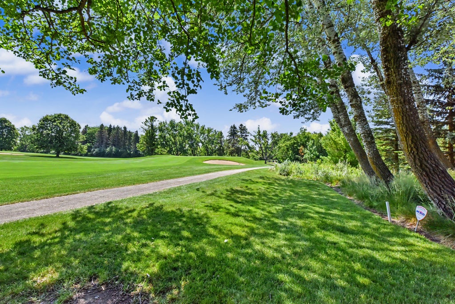
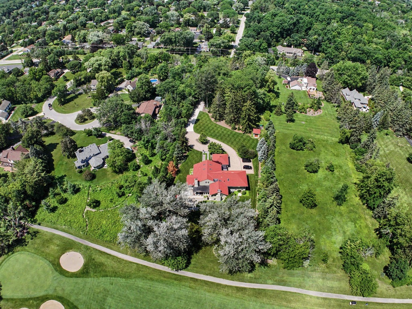
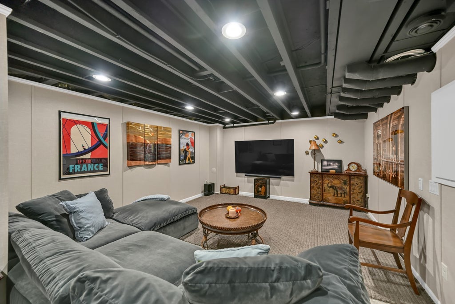
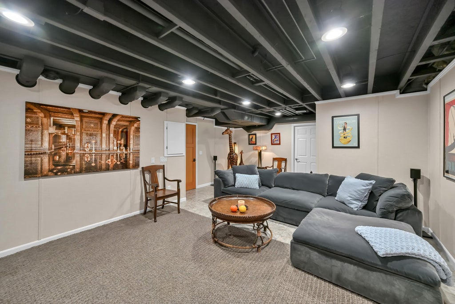
Luxury finds its home in this beautiful Prairie style estate located on over an acre of exceptionally landscaped land overlooking a private golf course. This lifestyle home is designed with entertaining in mind. Open concept, 2 story great room w/beamed and vaulted ceiling flows naturally to the kitchen with high end appliances, warm formal dining, and incredibly dreamy 4 seasons room. Take the party to the outdoor living space w/gorgeous gas fire pit, built-in grill, and copper spa. Or Enjoy a quiet evening in the loft style family room with vaulted ceiling overlooking the great room. Retreat to your spa-like primary w/beautifully updated bath and huge walk-in closet. Tons of room to host w/4 more beds and 2 more baths including LL guest room. Theater room, gym, dog wash & 4 car garage!
Property Features of 12138 N River Rd, Mequon, WI 53092
Prairie/Craftsman
Single Family Residence
2004
$19,201.00
1.32
Features
| High school: Homestead |
| Washer |
| Dryer |
| Range |
| Oven |
| Cooktop |
| Microwave oven |
| Dishwasher |
| Refrigerator |
| Central air |
| Forced air heat |
| Natural gas heat |
| Garage |
| Attached parking |
| Attached garage |
| Garage spaces: 4 |
| Wood exterior |
| Stone exterior |
| Patio |
| Lot acreage is: 1.32 |
| Lot on golf course |
| Lot sqft: 57499.2 |
| Lot zoned: Res |
| Vaulted ceilings |
| Garbage disposal |
| Walk-in closet(s) |
| Concrete basement |
| Finished basement |
| Full basement |
| Basement has outside entrance |
| Sump pump |
| Walkout basement |
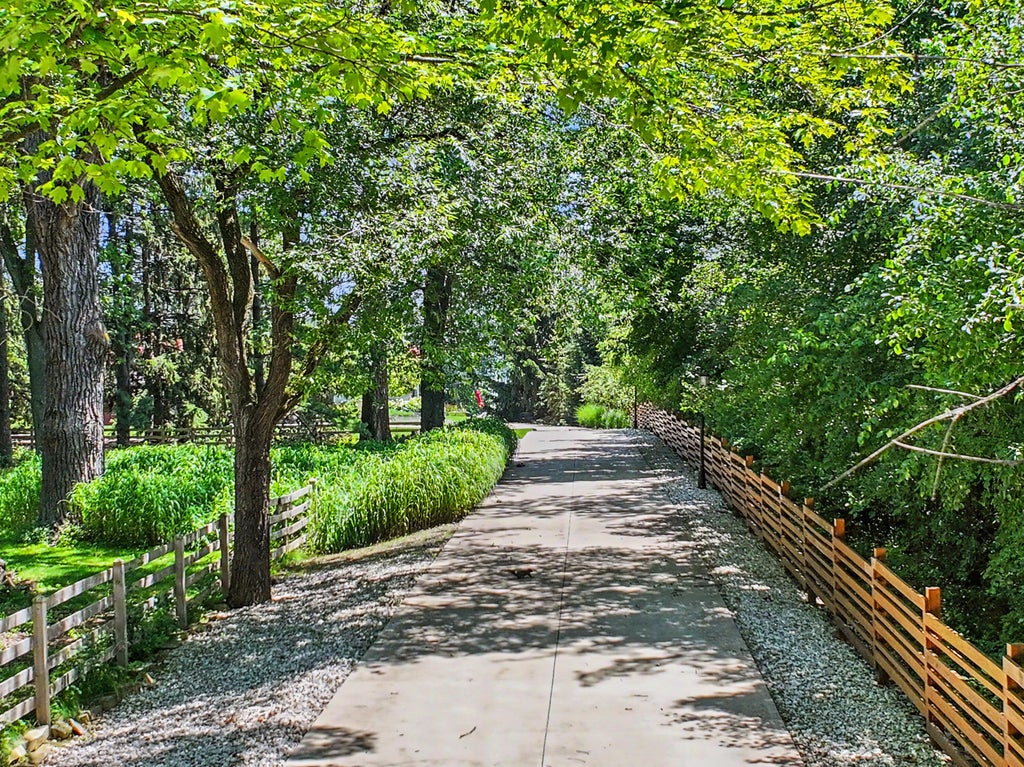
| Paved driveway |
| Public sewer |
| Private water |
| Well water |
| For sale |
| Tax year: 2025 |
Rooms & Dimensions
| Family Room Level: Lower |
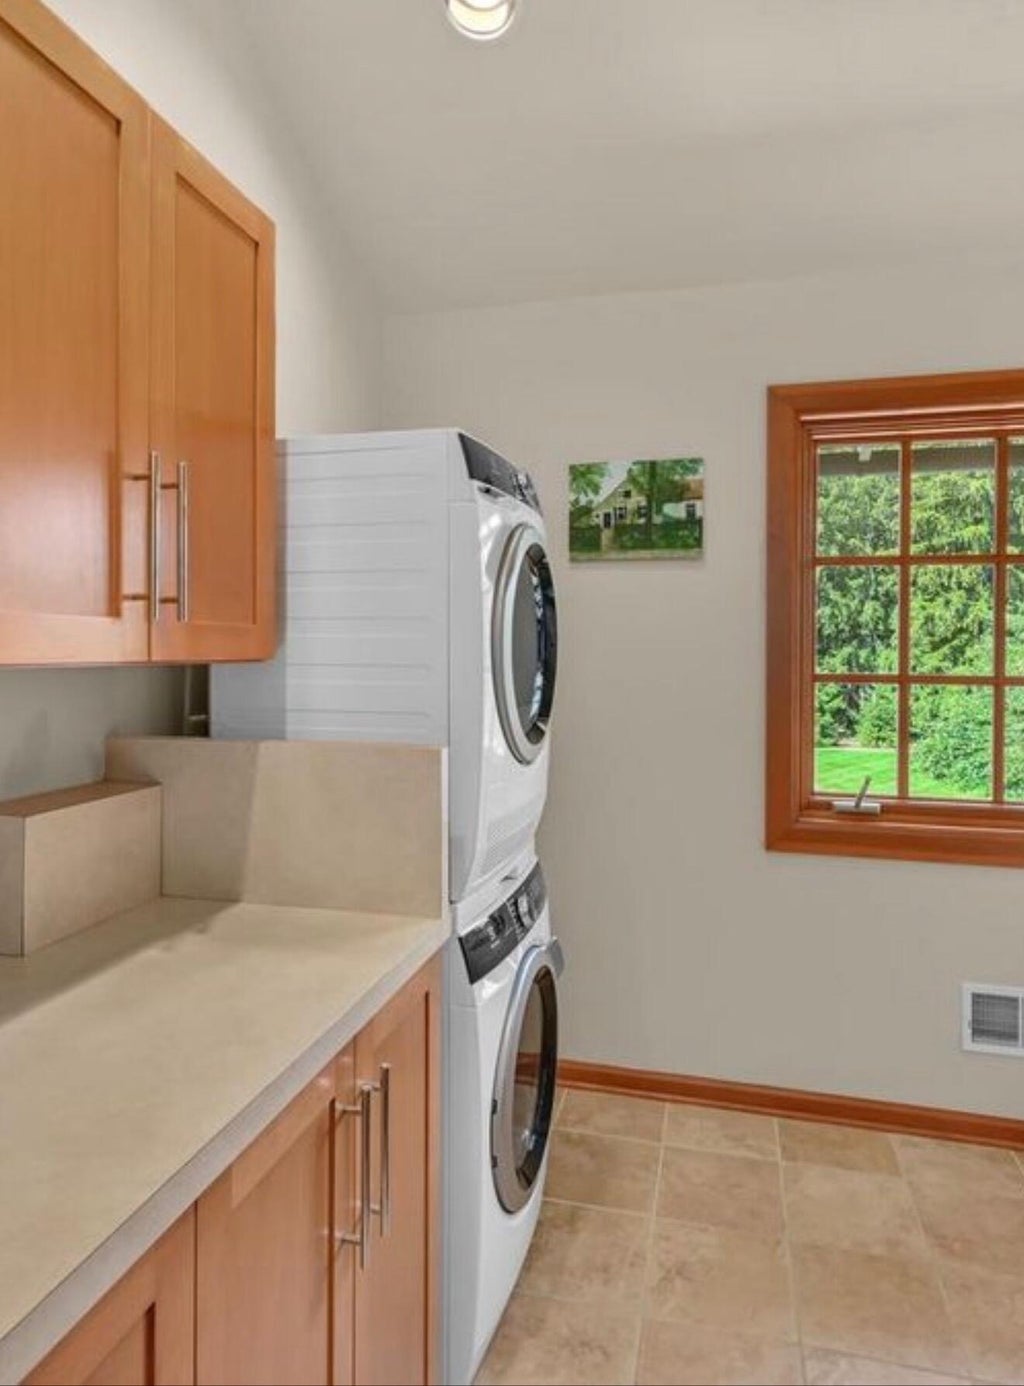
| Laundry room |
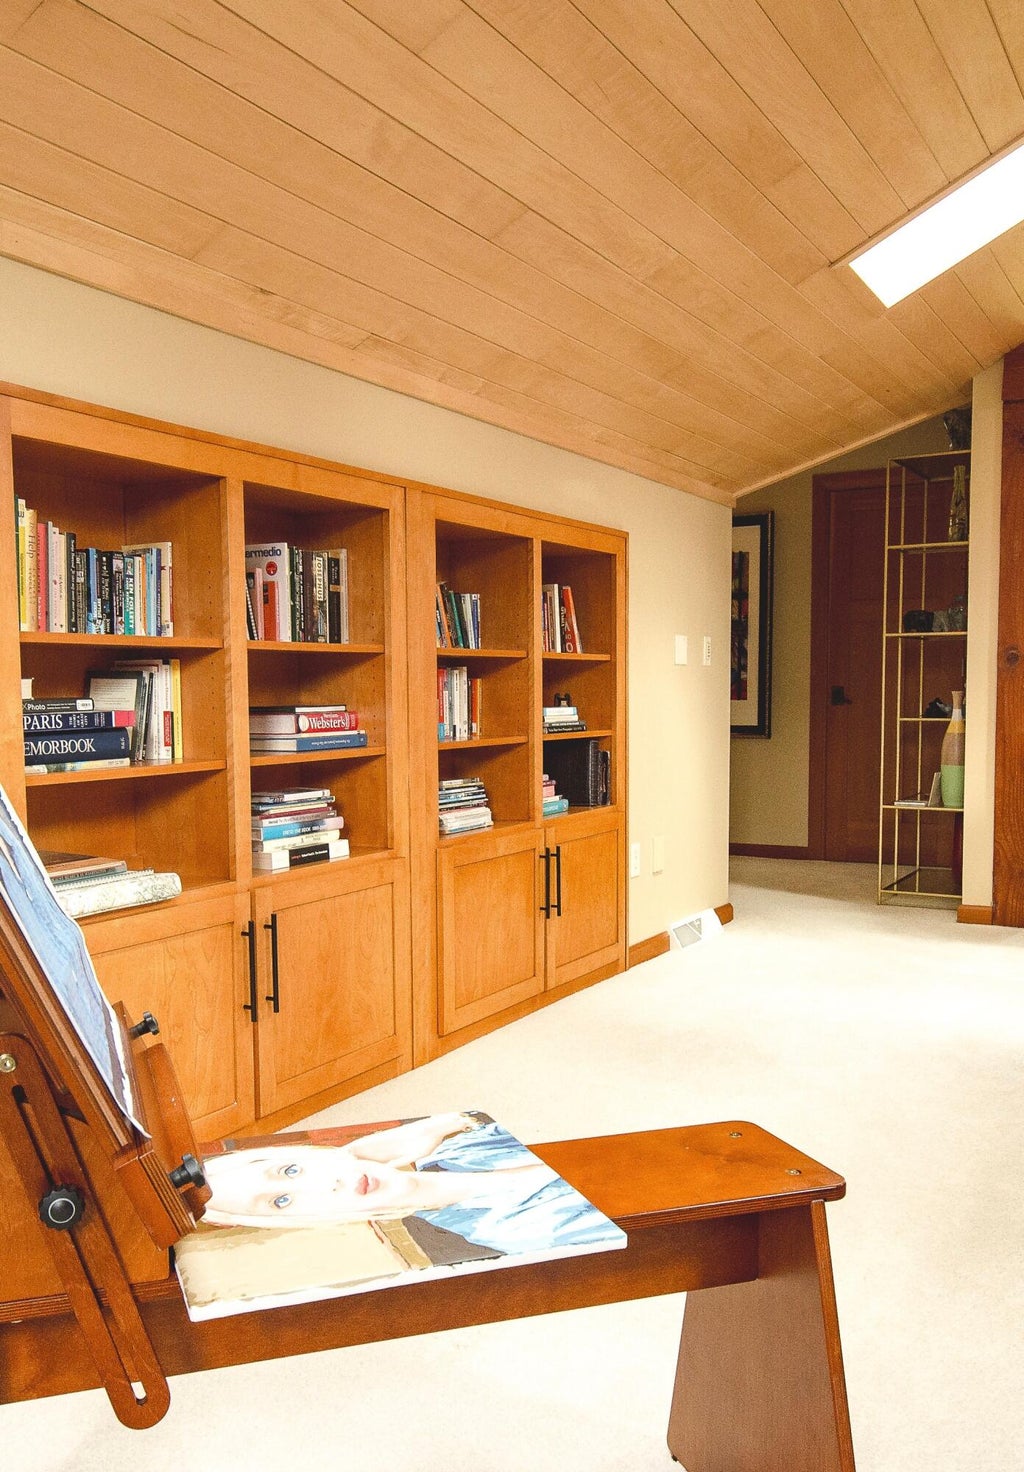
| Loft |
| Loft Level: Upper |
| Pantry |
| Bedroom 2 Level: Upper |
| Bedroom 3 Level: Upper |
| Bedroom 4 Level: Lower |
| Dining Level: Main |
| Living Room Level: Main |
| Laundry Room is 7 x 8 |
| Laundry Room Level: Upper |
| Number of rooms: 9 |