
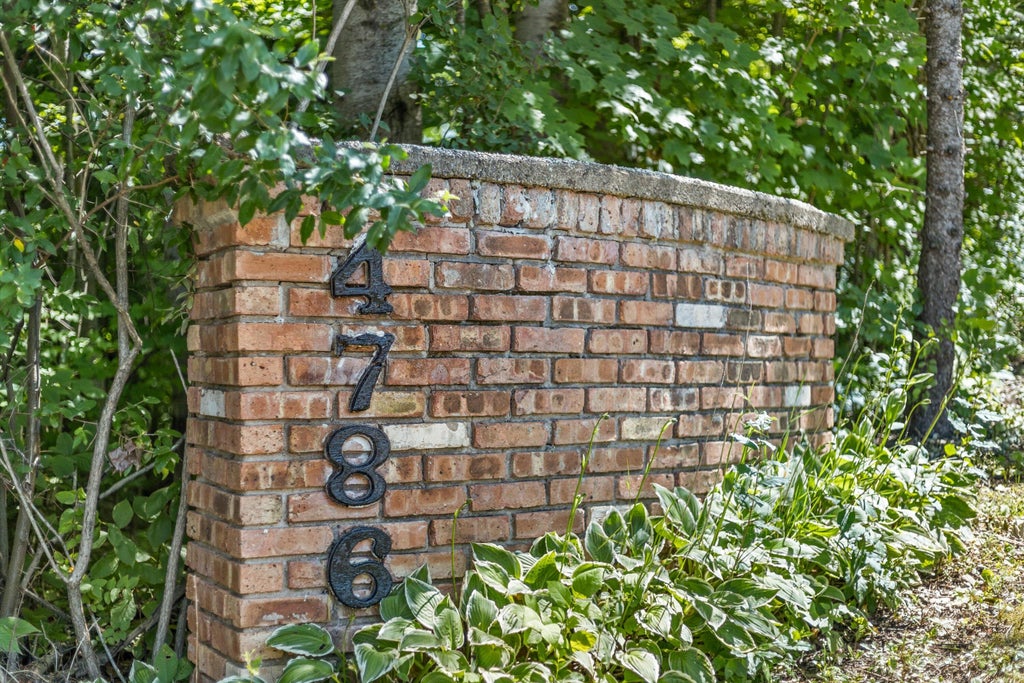
4786 Riverview Dr, Richfield, WI 53033






| 3 Beds | 3 Baths | 6.5 Car Garage | 2,464 Sq Ft |
Description of 4786 Riverview Dr, Richfield, WI 53033
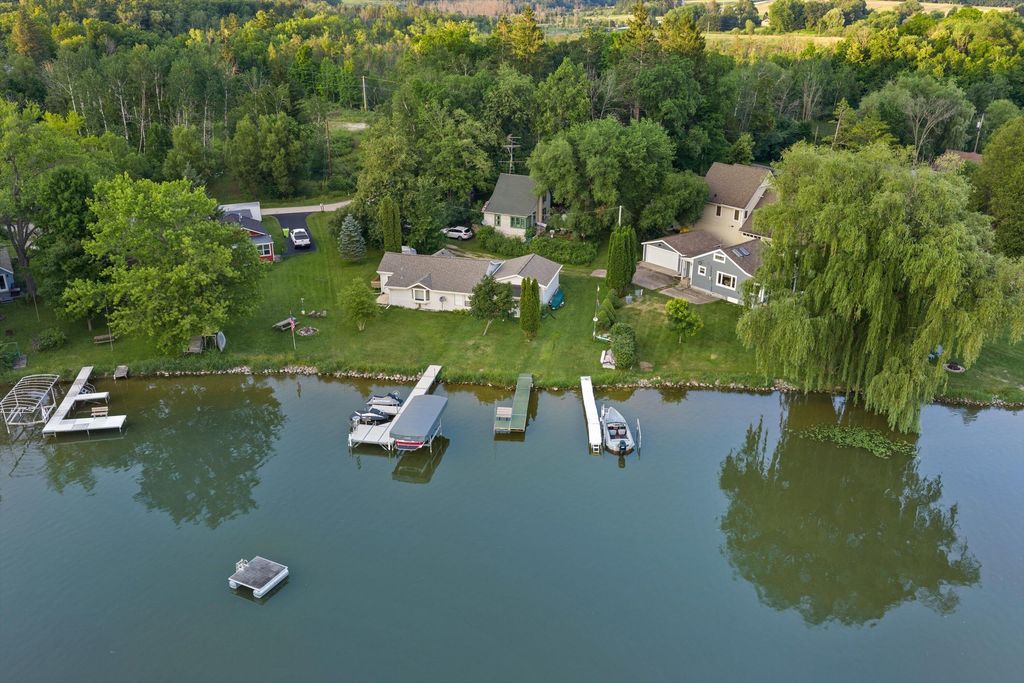
Unique property tucked away on a private wooded lot in a quiet neighborhood w/ beautiful views and access to Friess Lake! Enjoy deeded lake access w/ frontage and pier for endless boating, fishing, and swimming. The property offers exceptional storage w/ two sheds plus a large outbuilding w/ two garage doors and ample benches/shelves. Inside, the main level includes 3 beds/3 full baths and open concept living w/ vaulted ceilings, exposed beams, natural HWF and a wood-burning stove all leading to a deck overlooking the lake. The walk-out lower level has a private entrance, full kitchen, living area, bedroom 3, and full bath, with interior stairs available for connecting both levels. A rare opportunity to enjoy privacy, abundant storage, and the lake lifestyle. SEPARATE ENTRANCE TO LL BELOW
Property Features of 4786 Riverview Dr, Richfield, WI 53033
Ranch
Single Family Residence
1976
$2,531.28
1
.9
Features
| High school: Hartford |
| Washer |
| Dryer |
| Range |
| Oven |
| Cooktop |
| Microwave oven |
| Dishwasher |
| Refrigerator |
| Central air |
| Forced air heat |
| Natural gas heat |
| Garage |
| Attached parking |
| Attached garage |
| Garage spaces: 6.5 |
| Wood exterior |
| Patio |
| Deck |
| Lot acreage is: 0.9 |
| Cul-de-sac location |
| Waterfront lot |
| Body of water: Friess Lake |
| Lot sqft: 39204 |
| Wooded lot |
| Lot zoned: RES |
| Lot has water view |
| Vaulted ceilings |
| Handicap access |
| Kitchen island |
| Walk-in closet(s) |
| Finished basement |
| Full basement |
| Basement has outside entrance |
| Sump pump |
| Walkout basement |
| Paved driveway |
| Private water |
| Well water |
| Septic system |
| Total square feet: 2464 |
| Total above grade finished sq ft: 1450 |
| Basement square feet: 1014 |
| Living square feet: 2464 |
| Property style: ranch |
| For sale |
| Tax year: 2025 |
Rooms & Dimensions
| Family room is 19 x 20 |
| Family Room Level: Lower |
| Bedroom 2 is 10 x 18 |
| Bedroom 2 Level: Main |
| Bedroom 3 is 13 x 12 |
| Bedroom 3 Level: Lower |
| Dining Room is 9 x 14 |
| Dining Level: Main |
| 2nd kitchen |
| Living Room is 17 x 18 |
| Living Room Level: Main |
| Number of rooms: 9 |