
6053 37th Ave, Kenosha, WI 53142 CONTINGENT
$269,999
MLS #: 1970230
| 4 Beds | 2 Baths | 1.5 Car Garage | 1,486 Sq Ft |
Description of 6053 37th Ave, Kenosha, WI 53142
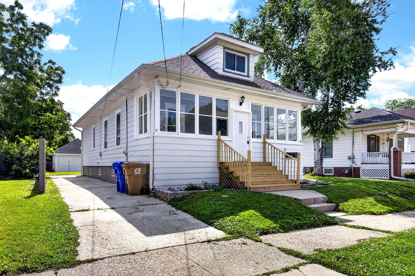
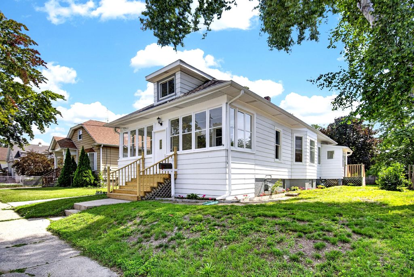
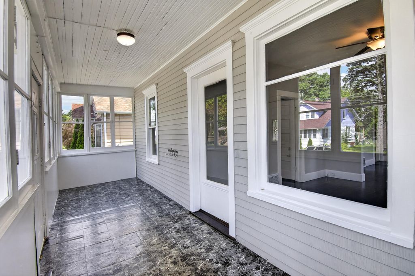
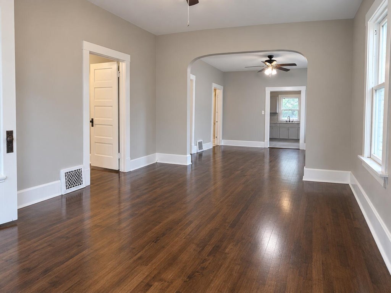
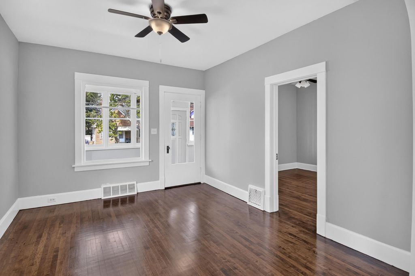
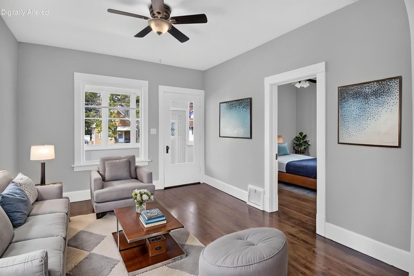
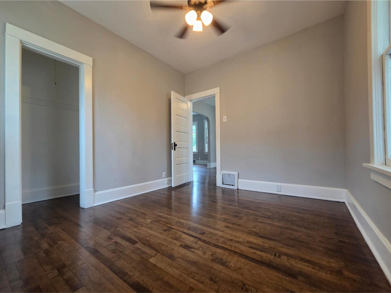
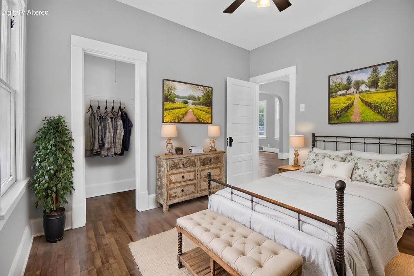
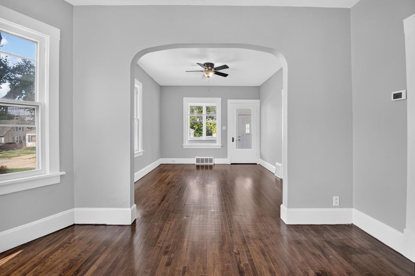
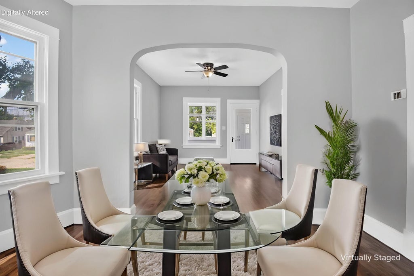
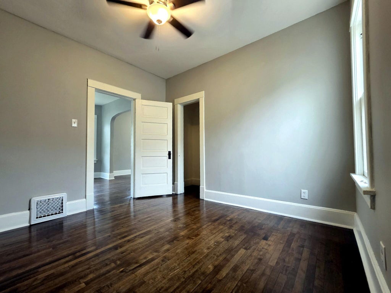
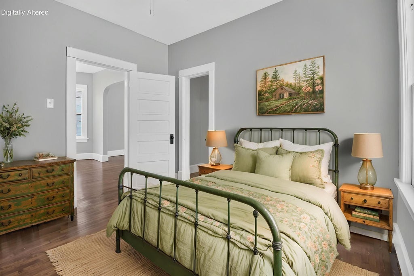
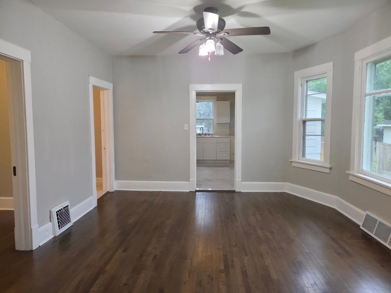
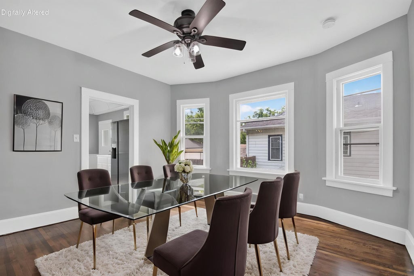
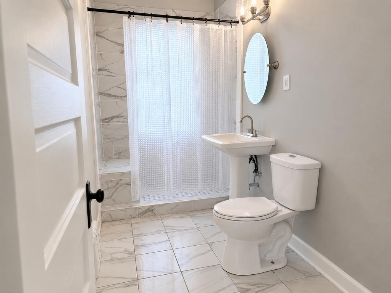
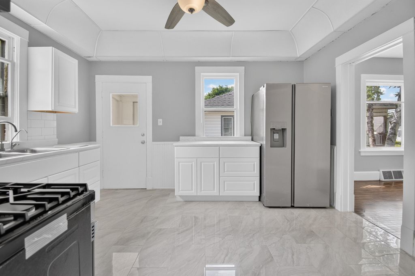
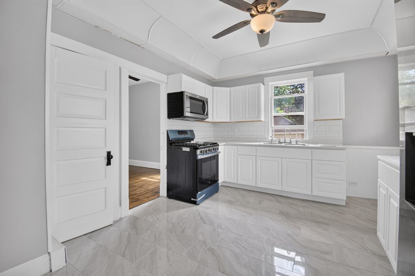
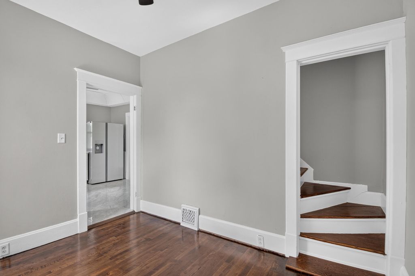
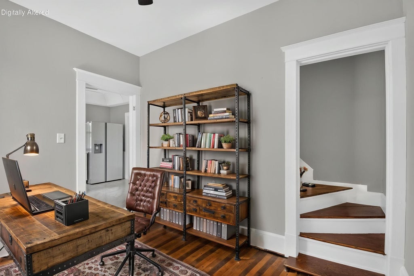
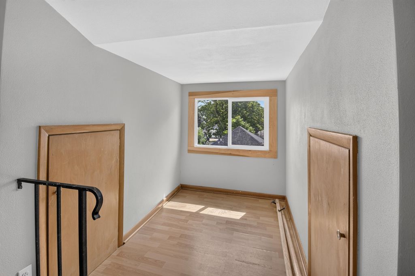
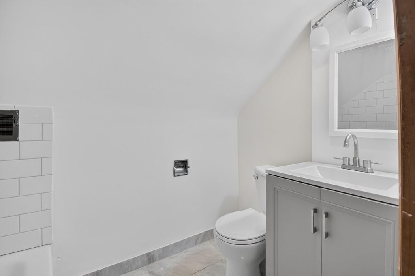
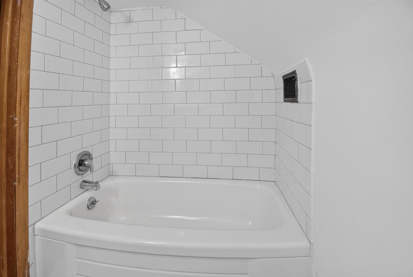
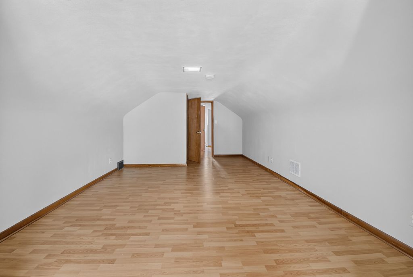
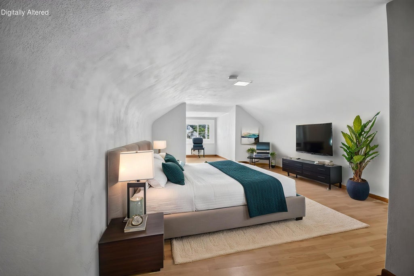
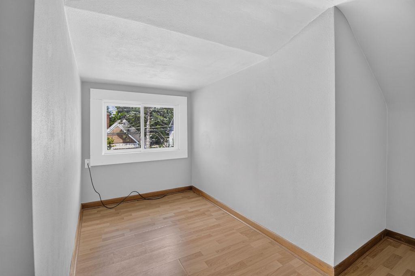
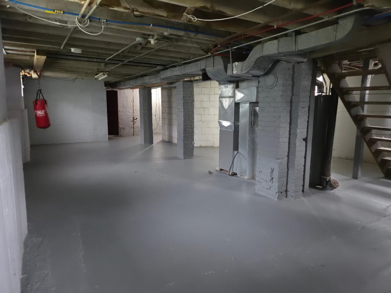
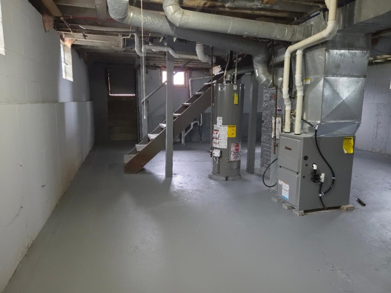
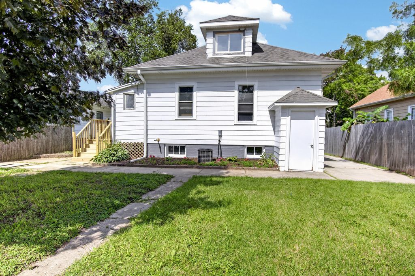
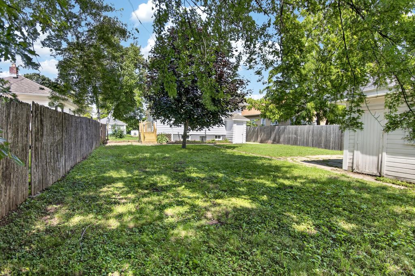
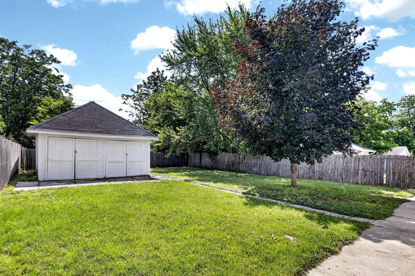
Recently offered at a new price point! This charming 3-bedroom home features a flexible 4th bedroom/bonus space that can easily serve as a bedroom, office, den, playroom, or additional living space. With 1,486 sq. ft., 2 full baths, beautiful hardwood floors, spacious living and dining areas, brand-new kitchen appliances, a newer roof, new furnace and water heater, and a generously sized primary bedroom, there's plenty to appreciate. The clean, unfinished basement offers additional usable space, while outside you'll find a fenced yard, long driveway with ample parking, and a detached garage featuring classic carriage-style doors and extra room for storage.
Property Features of 6053 37th Ave, Kenosha, WI 53142
Listing courtesy of: Epique Realty
HOME STYLE
Bungalow,Cape Cod
Bungalow,Cape Cod
TYPE
Single Family Residence
Single Family Residence
Year Built
1912
1912
Annual Taxes
$2,869.96
$2,869.96
Stories
1.5
1.5
Acres
.15
.15
Features
| Range |
| Oven |
| Microwave oven |
| Refrigerator |
| Central air |
| Forced air heat |
| Natural gas heat |
| Garage |
| Detached parking |
| Detached garage |
| Garage spaces: 1.5 |
| Aluminum siding |
| Lot acreage is: 0.15 |
| Lot sqft: 6534 |
| Lot zoned: Res |
| Present use: Subdivision |
| Improvement: sidewalks |
| Full basement |
| Basement has outside entrance |
| Walkout basement |
| Paved driveway |
| Public sewer |
| Public water |
| Total square feet: 1486 |
| Total above grade finished sq ft: 1486 |
| Living square feet: 1486 |
| For sale |
| Tax year: 2025 |
Rooms & Dimensions
| Bedroom 2 is 10 x 11 |
| Bedroom 2 Level: Main |
| Bedroom 3 is 10 x 11 |
| Bedroom 3 Level: Main |
| Dining Room is 11 x 13 |
| Dining Level: Main |
| Living Room is 11 x 13 |
| Living Room Level: Main |
| Bonus Room is 9 x 11 |
| Bonus Room Level: Main |
| Number of rooms: 7 |