
422 Eastern Trl, Mukwonago, WI 53149 PENDING
$500,000
MLS #: 1970231
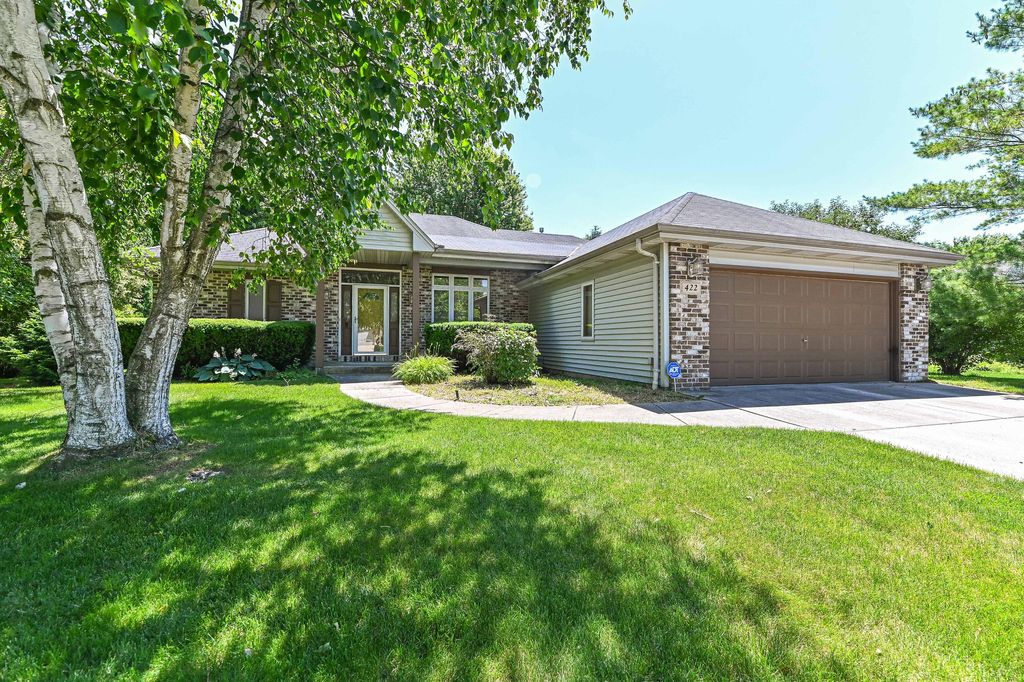
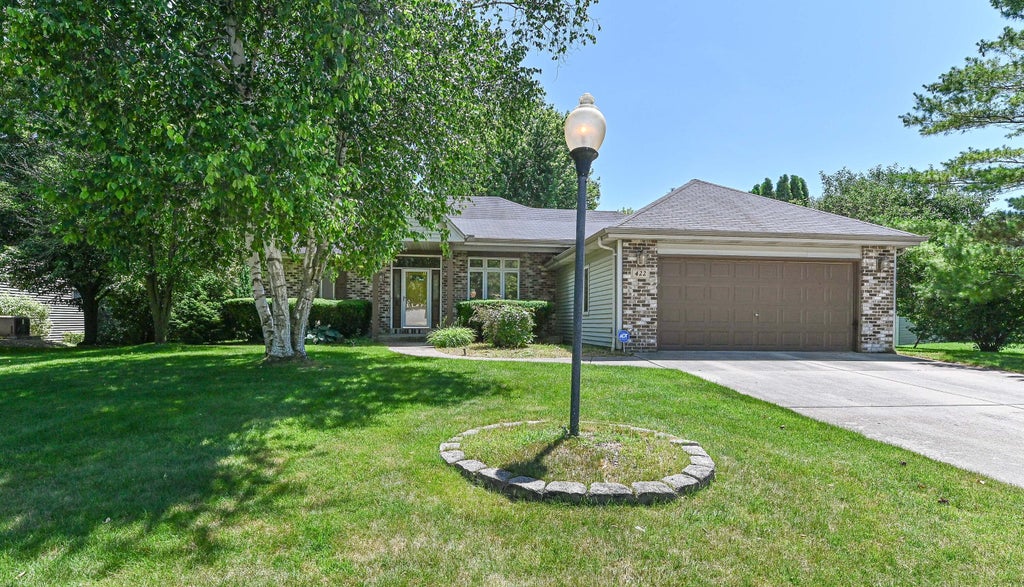
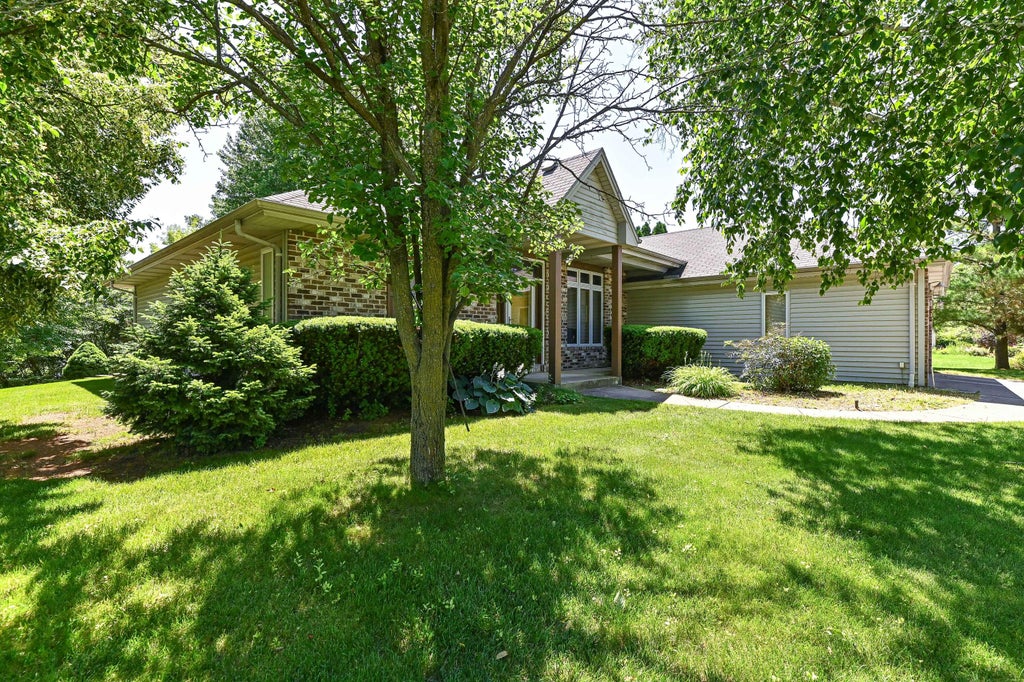
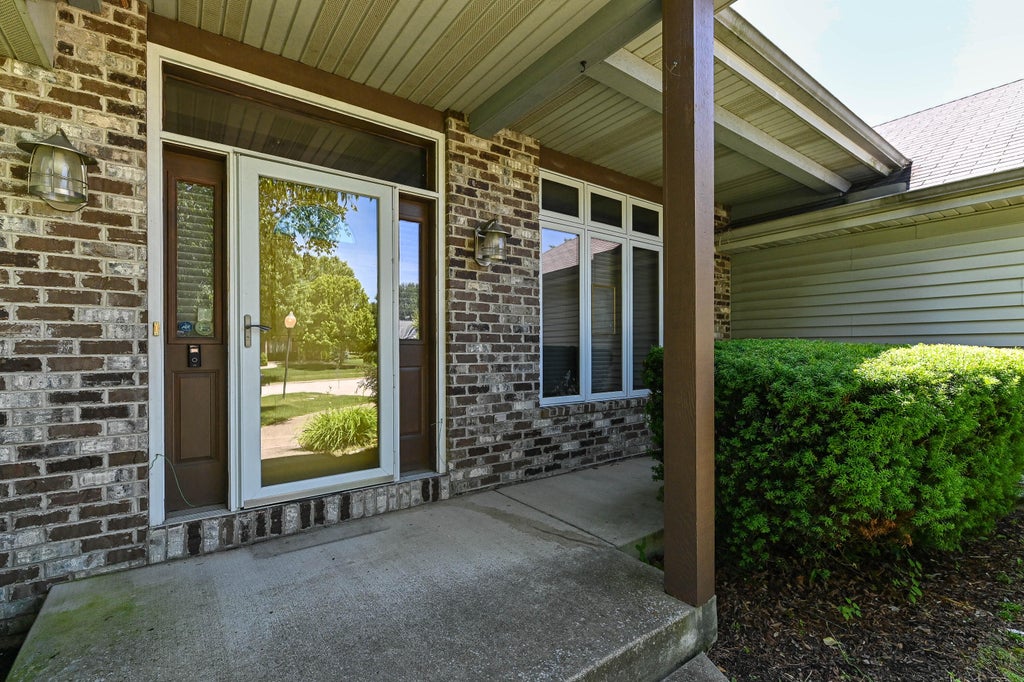
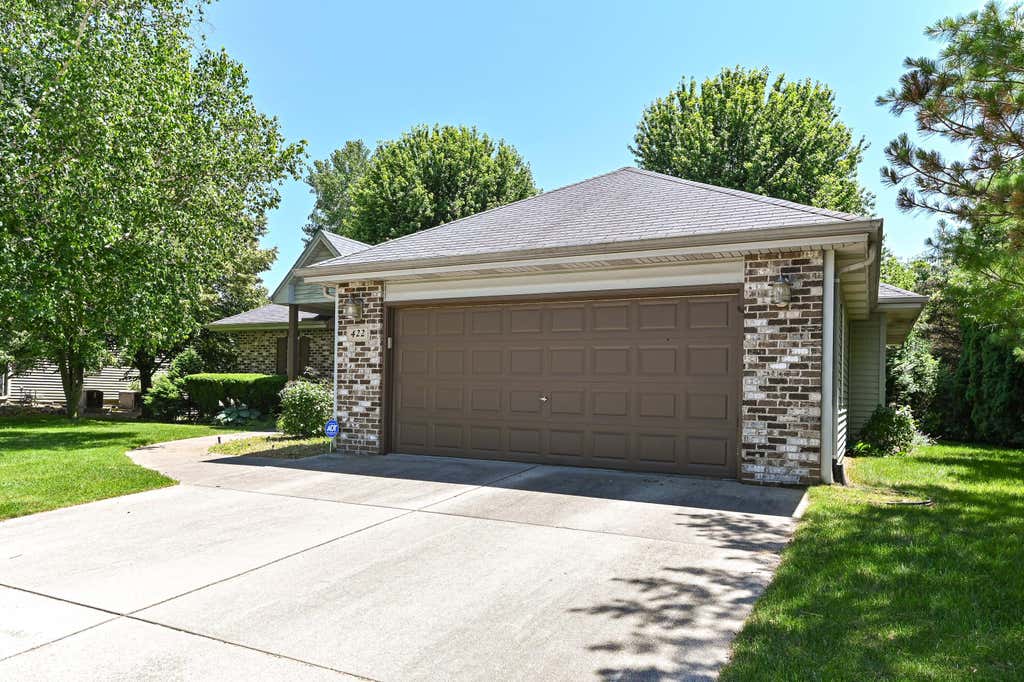
| 3 Beds | 2 Baths | 2.5 Car Garage | 1,883 Sq Ft |
Description of 422 Eastern Trl, Mukwonago, WI 53149
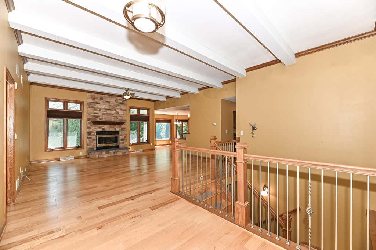
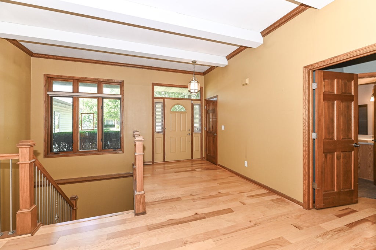
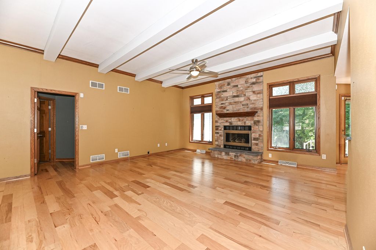
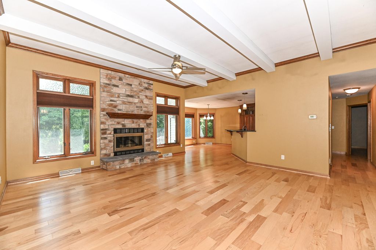
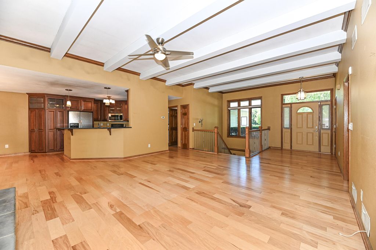
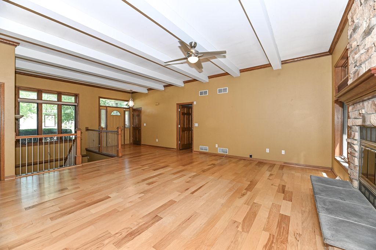
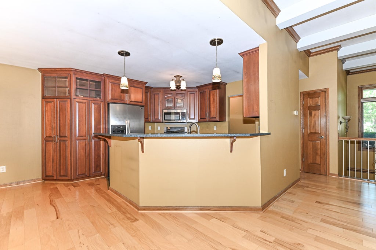
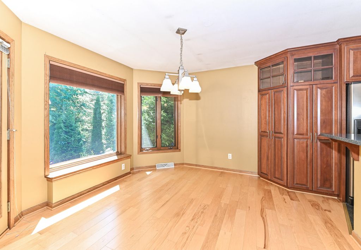
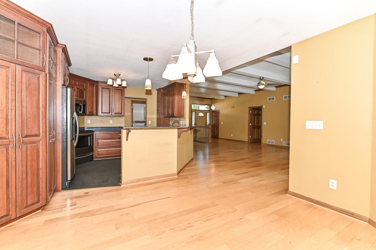
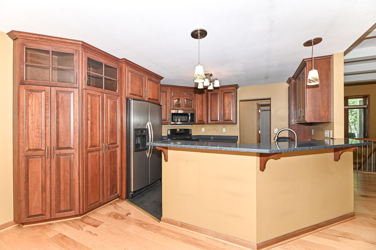
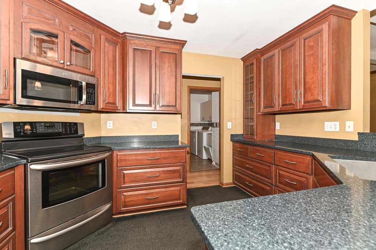
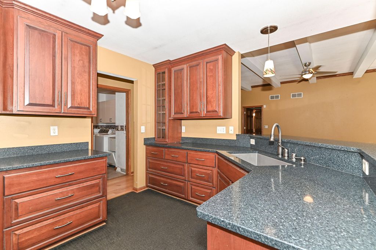
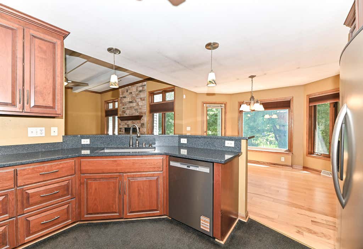
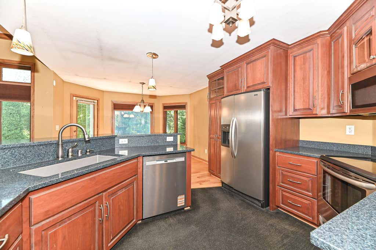
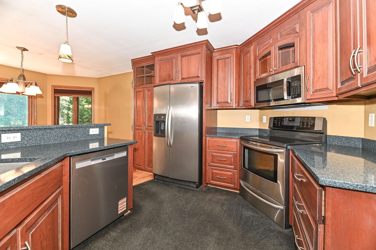
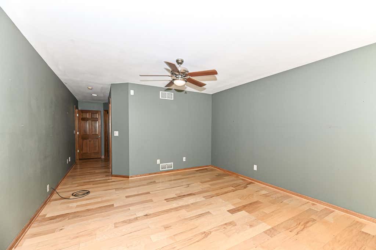
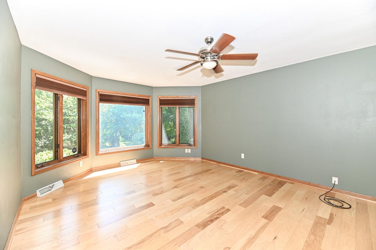
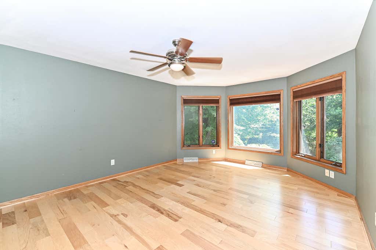
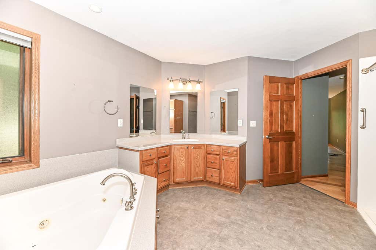
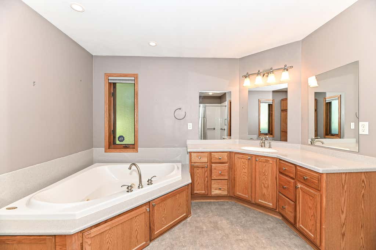
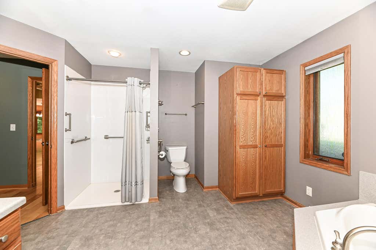
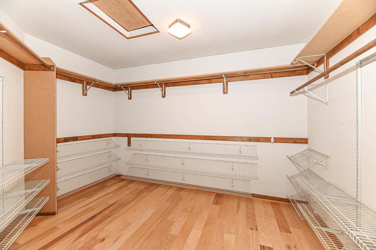
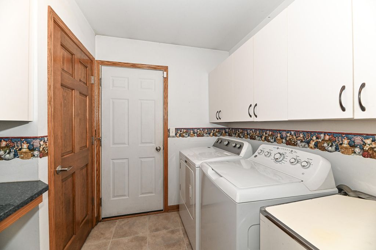
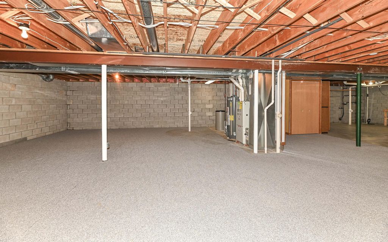
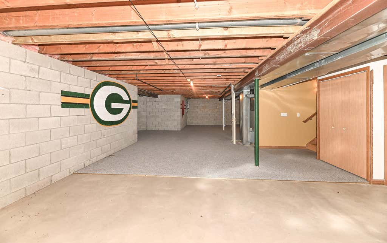
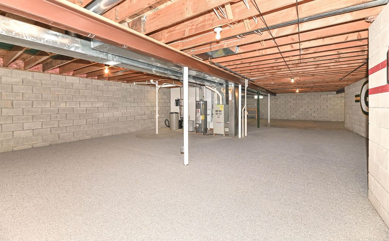
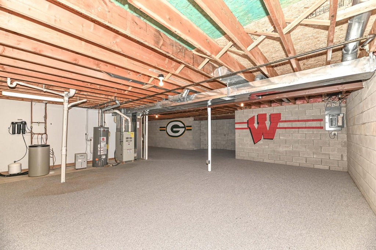
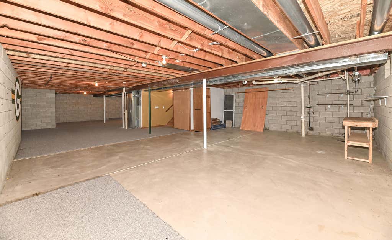
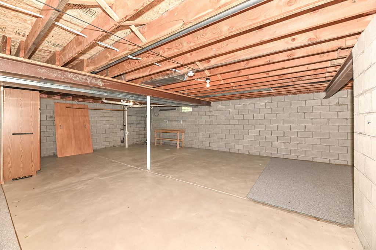
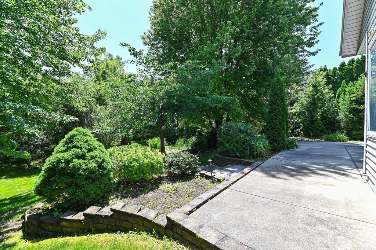
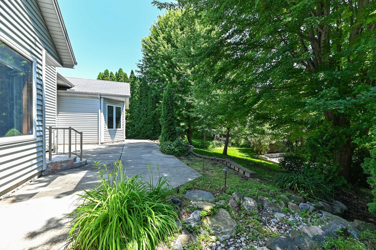
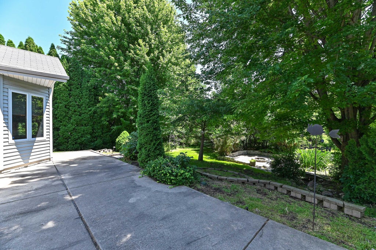
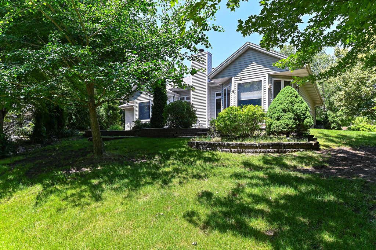
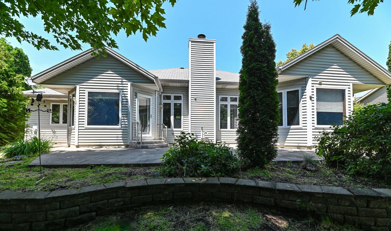
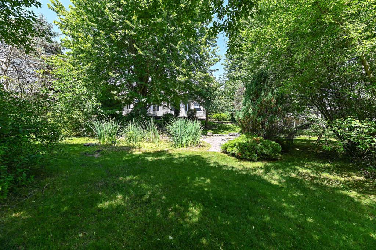
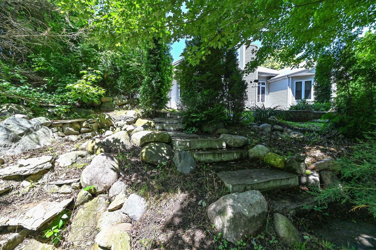
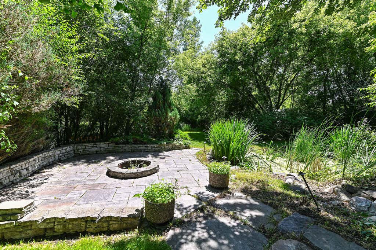
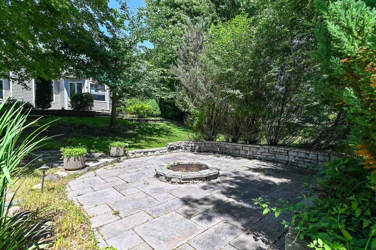
Split bedroom ranch sits on amazing private lot. Back yard backs up to 64 acre conservancy. 2 concrete patios. 1 w/fire pit. Water falls & koi pond. Interior features open concept, updated quality kitchen w/cherrywood cabinets, SS appliances, granite counter & separate dinette. Great rm. has updated flooring, GFP & open stairway to LL. 1st floor utility rm. 2x6 construction. 6 panel doors. Central vac. Master Bedroom has walk in closet. Whirlpool tub plus separate shower. Rear lot line abuts 64 acre (+ or -) owned by Village of Mukwonago, per Village land is wetland flood plain. Sprinkler system. Home warranty.
Property Features of 422 Eastern Trl, Mukwonago, WI 53149
Listing courtesy of: The Stefaniak Group, LLC
HOME STYLE
Ranch
Ranch
TYPE
Single Family Residence
Single Family Residence
Year Built
1999
1999
Subdivision
Two Rivers
Two Rivers
Annual Taxes
$5,561.00
$5,561.00
Stories
1
1
Acres
.37
.37
Features
| Elementary school: Rolling Hills |
| Middle school: Park View |
| High school: Mukwonago |
| Washer |
| Dryer |
| Range |
| Oven |
| Microwave oven |
| Dishwasher |
| Refrigerator |
| Central air |
| Forced air heat |
| Natural gas heat |
| Garage |
| Attached parking |
| Attached garage |
| Garage spaces: 2.5 |
| Vinyl siding |
| Brick exterior |
| Patio |
| Lot acreage is: 0.37 |
| Lot sqft: 16117.2 |
| Subdivision: Two Rivers |
| Lot zoned: RES |
| Present use: Subdivision |
| Central vacuum |
| Garbage disposal |
| Walk-in closet(s) |
| Full basement |
| Sump pump |
| Paved driveway |
| Public sewer |
| Public water |
| Total square feet: 1883 |
| Total above grade finished sq ft: 1883 |
| Living square feet: 1883 |
| Property style: ranch |
| Warranty included |
| For sale |
| Tax year: 2025 |
Rooms & Dimensions
| Laundry room |
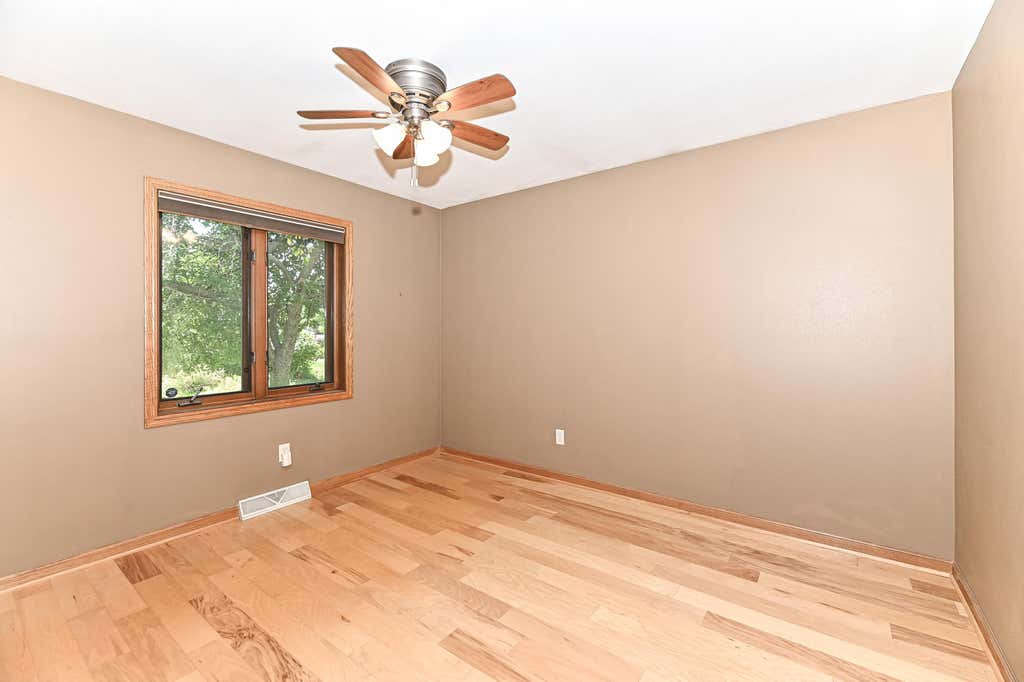
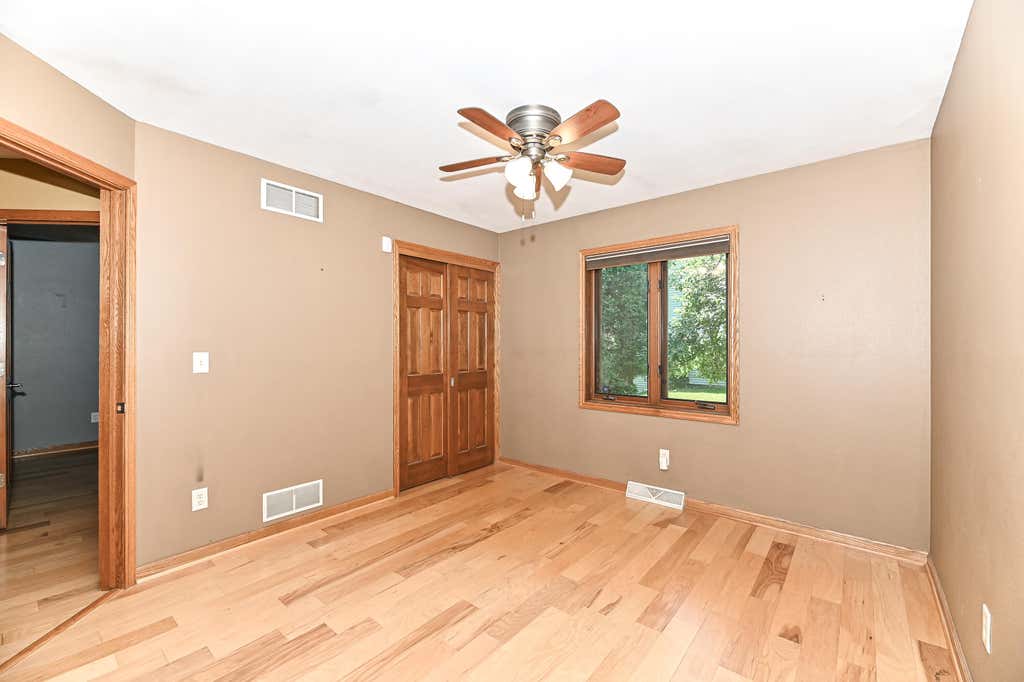
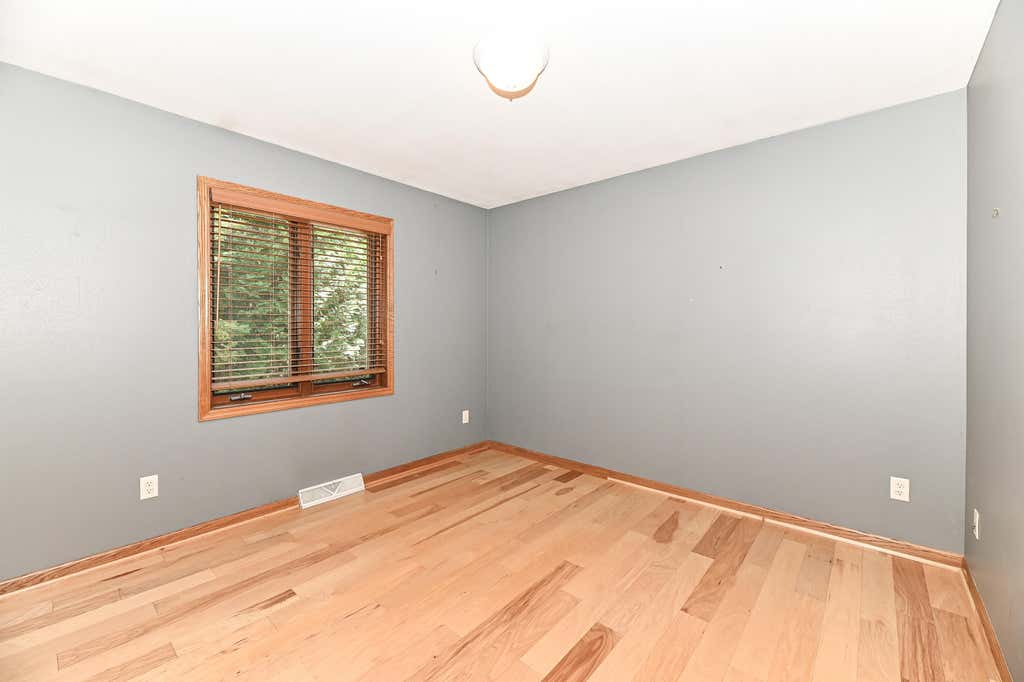
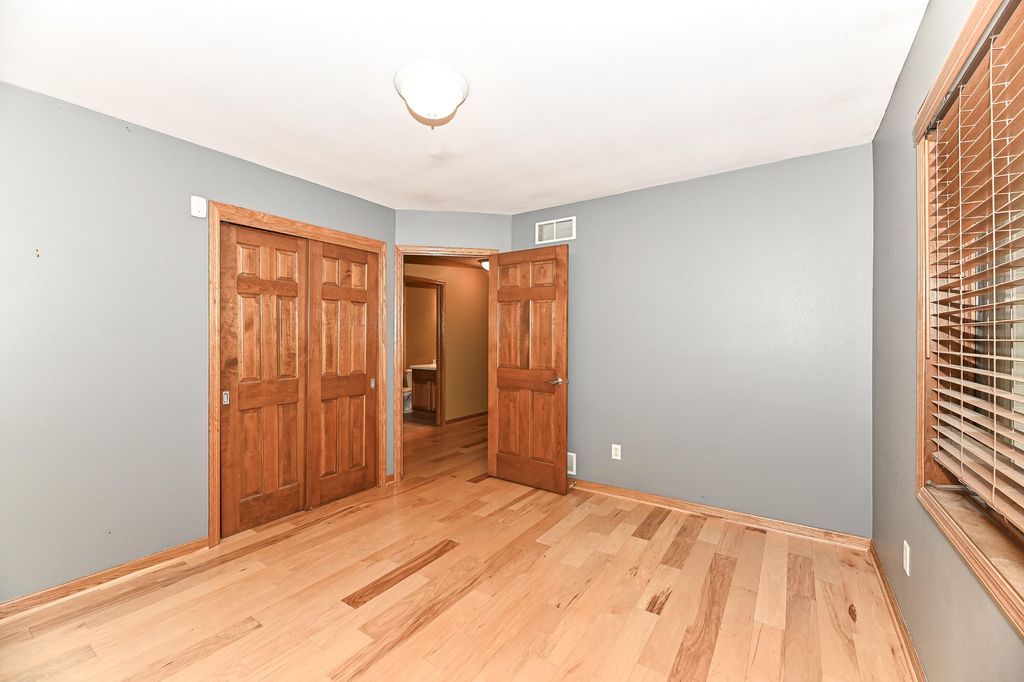
| Bedroom 2 is 12 x 10 |
| Bedroom 2 Level: Main |
| Bedroom 3 is 11 x 10 |
| Bedroom 3 Level: Main |
| Dining Room is 12 x 12 |
| Dining Level: Main |
| Living Room is 20 x 18 |
| Living Room Level: Main |
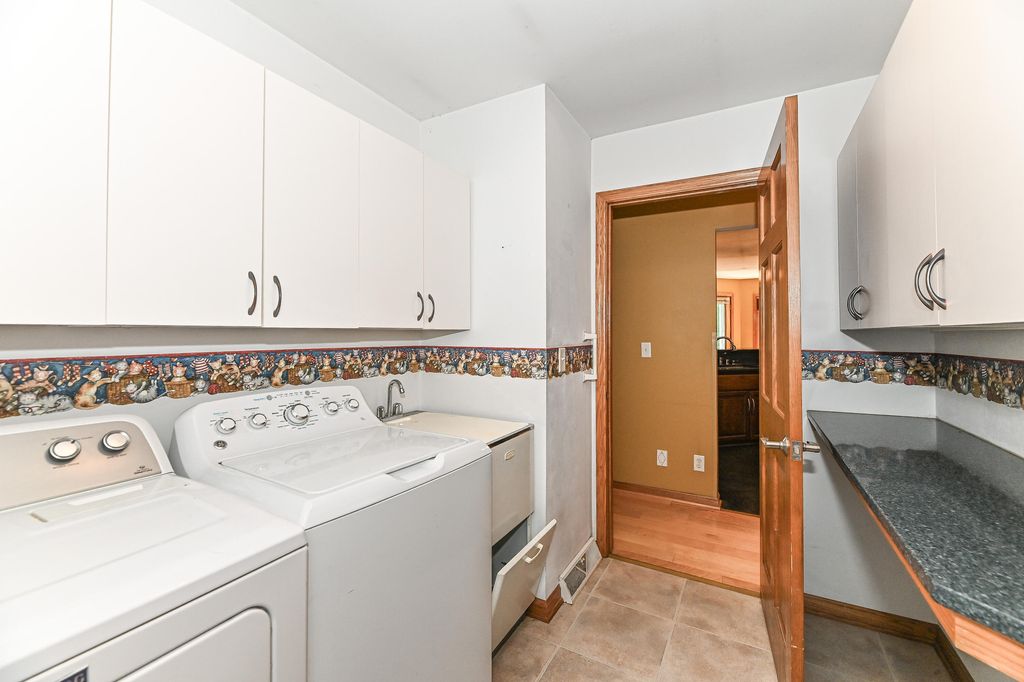
| Laundry Room is 9 x 7 |
| Laundry Room Level: Main |
| Number of rooms: 7 |