
8146 W Raymond Ln, West Allis, WI 53219 CONTINGENT
$314,500
MLS #: 1970237

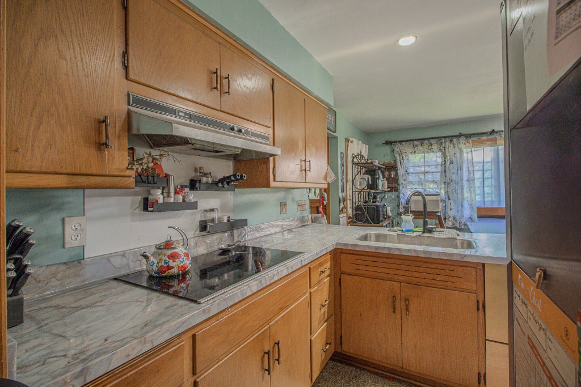
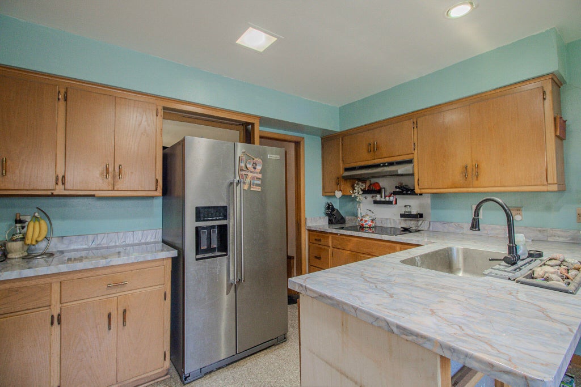
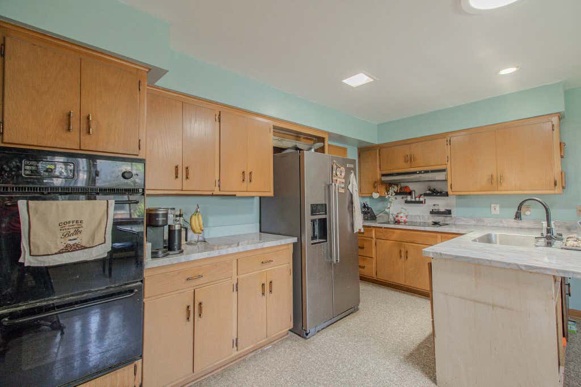
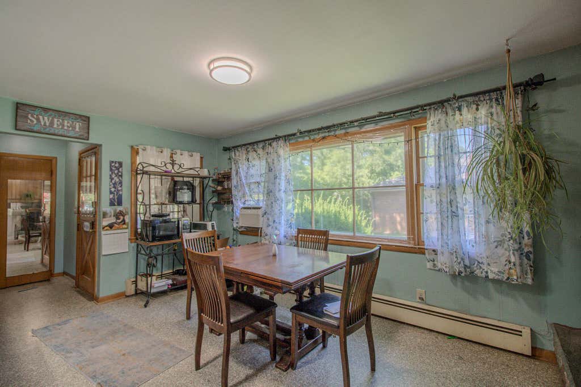
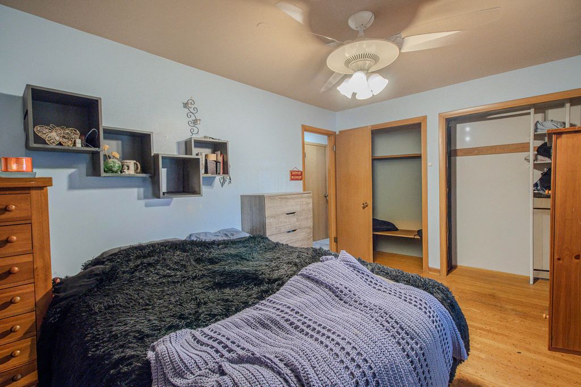
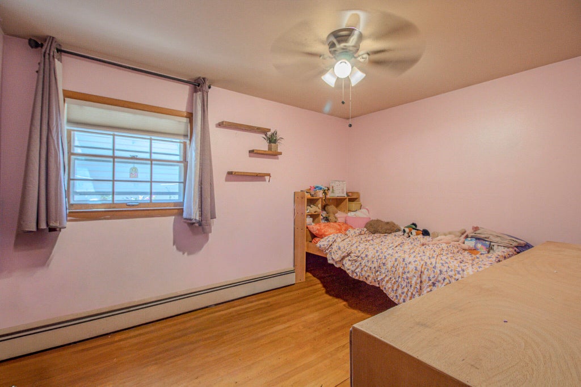
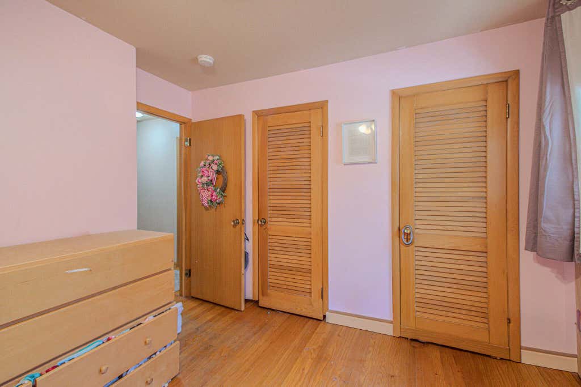
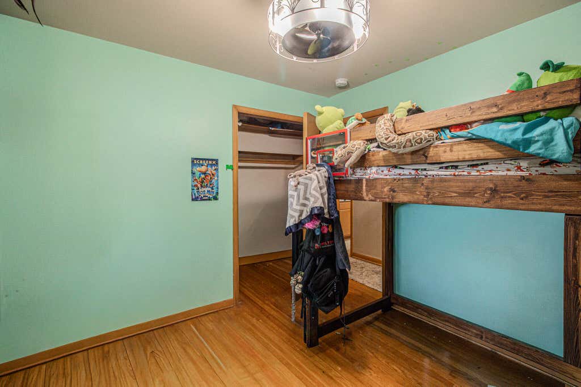
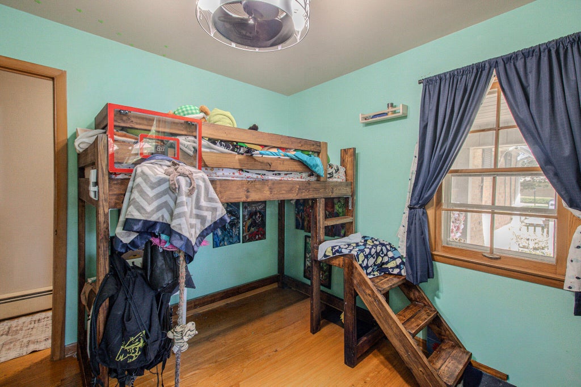
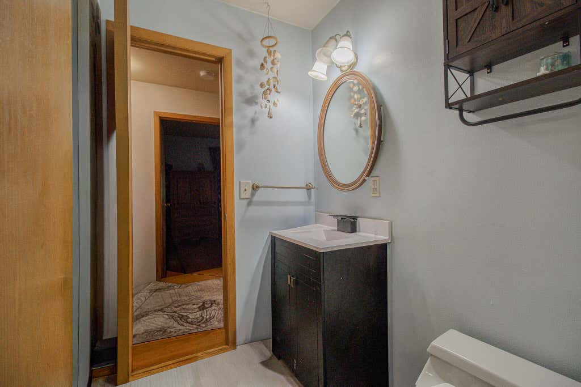
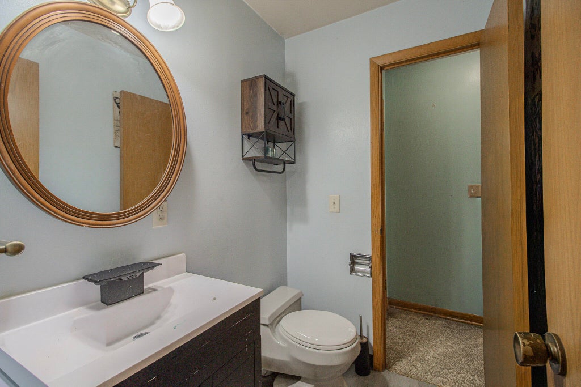
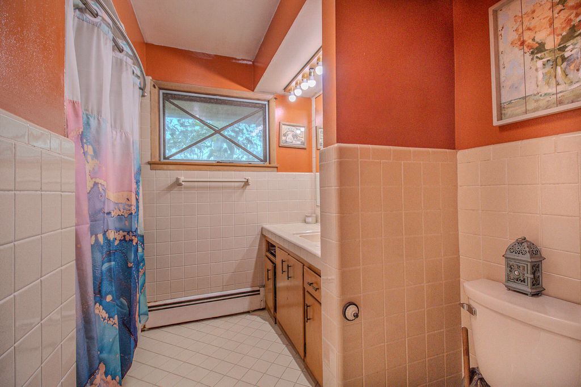
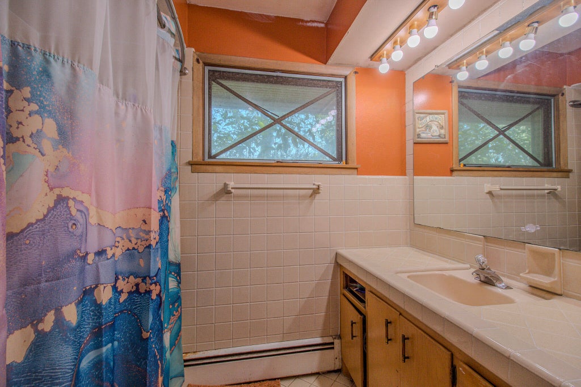
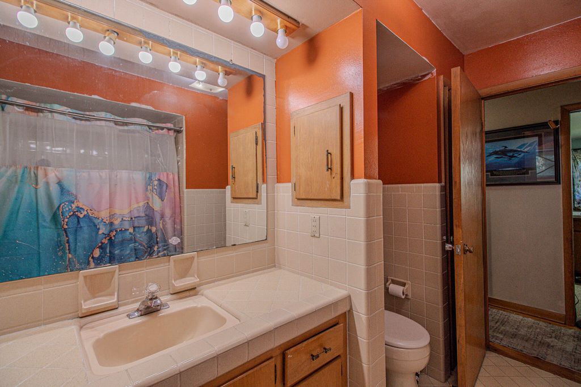
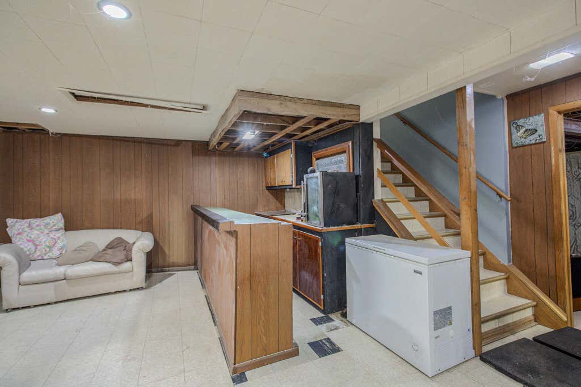
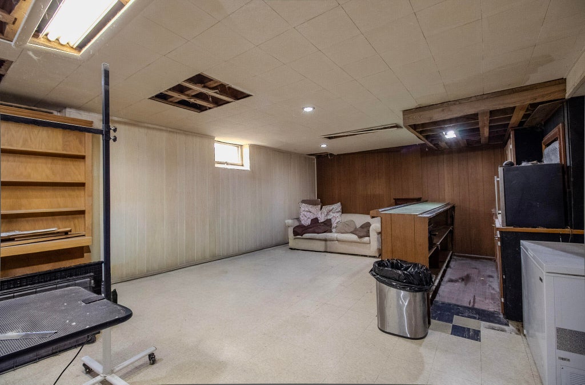
| 3 Beds | 1.5 Baths | 2 Car Garage | 1,941 Sq Ft |
Description of 8146 W Raymond Ln, West Allis, WI 53219
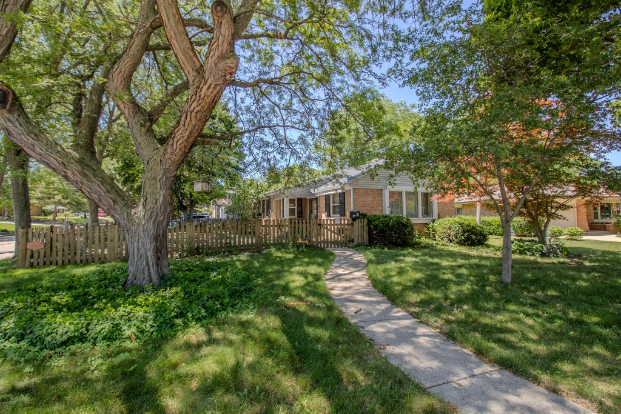
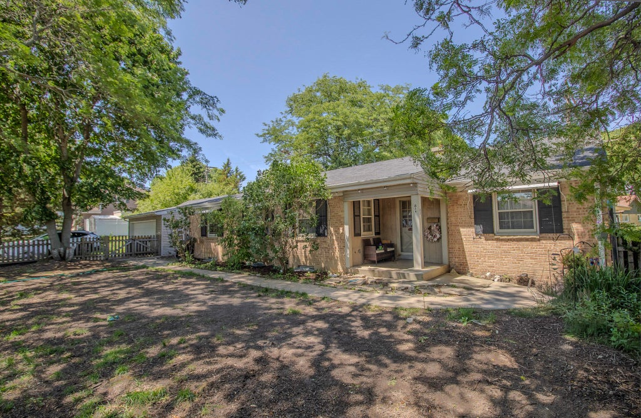
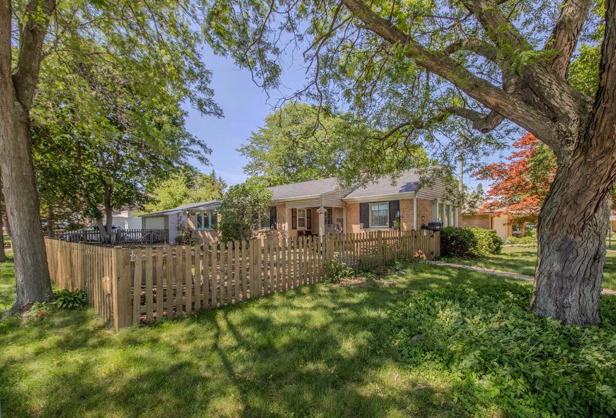
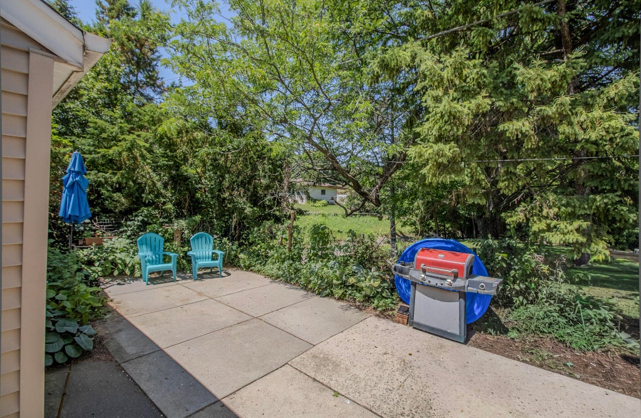
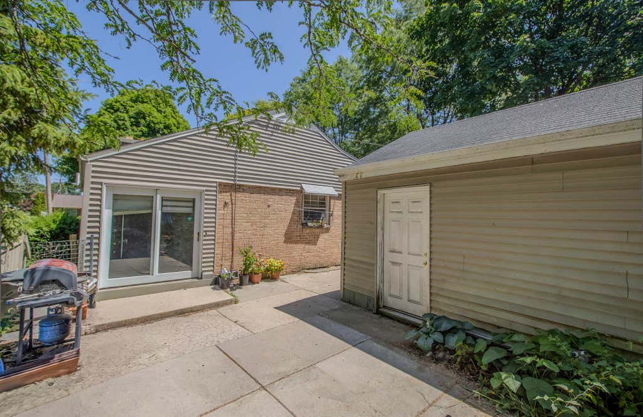
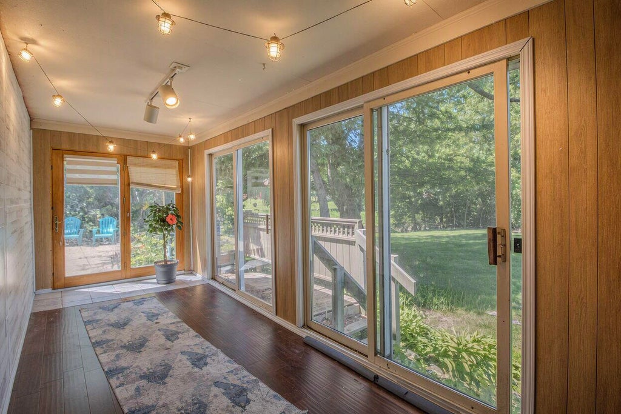
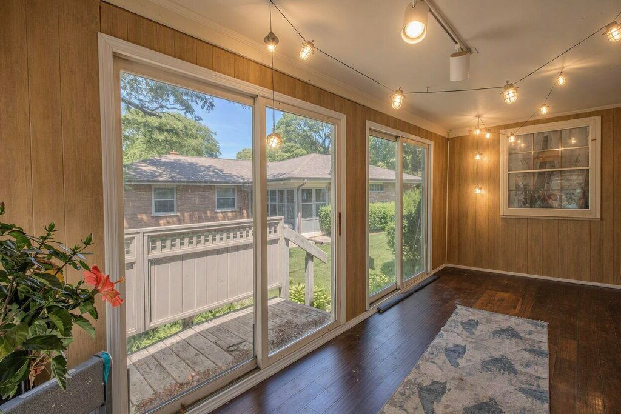
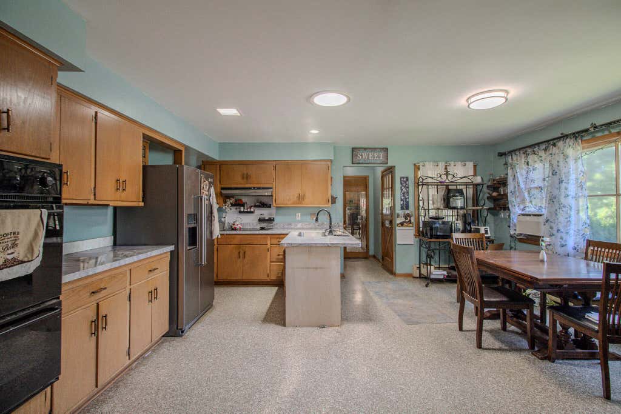
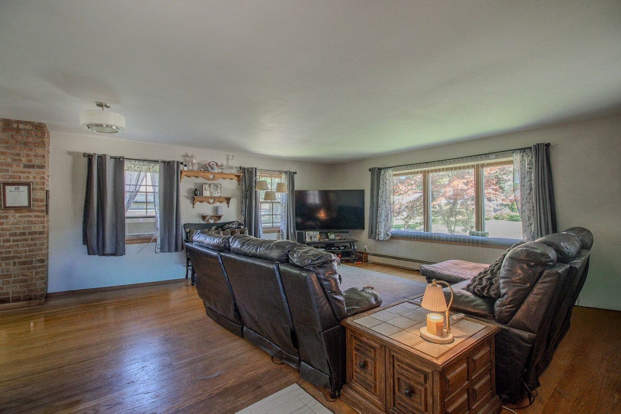
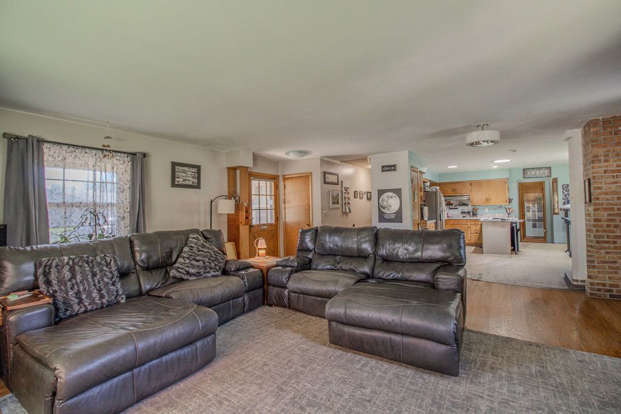
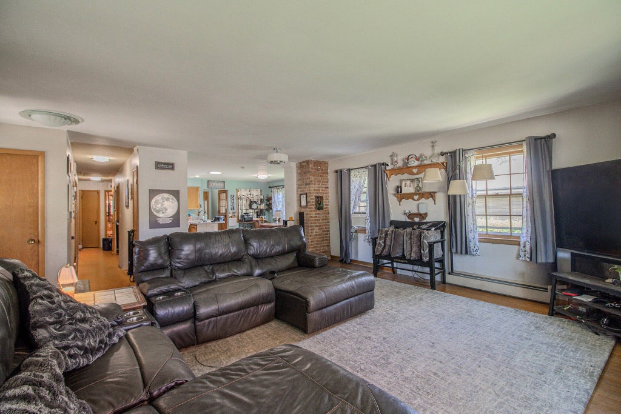
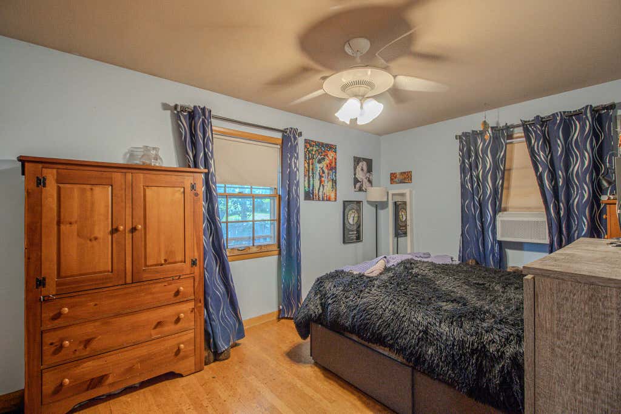
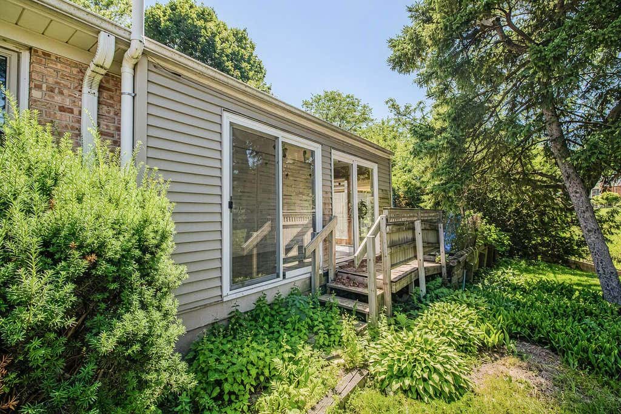
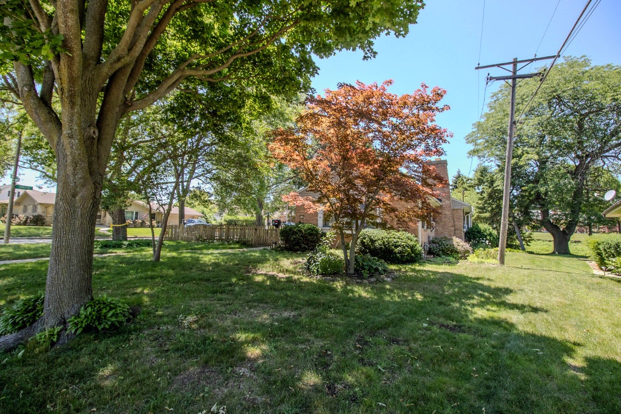
Welcome home to this well-maintained 3-bedroom,1.5-bathroom ranch in West Allis. The inviting layout offers comfortable living spaces, a charming three-season room, and a partially finished lower level with a rec room and dry bar for entertaining or relaxing. Outside, enjoy a yard with space to gather, garden, or unwind. Get ready to make this home yours!
Property Features of 8146 W Raymond Ln, West Allis, WI 53219
Listing courtesy of: Shorewest Realtors, Inc.
HOME STYLE
Ranch
Ranch
TYPE
Single Family Residence
Single Family Residence
Year Built
1958
1958
Annual Taxes
$5,910.48
$5,910.48
Stories
1
1
Acres
.17
.17
Features
| Washer |
| Dryer |
| Range |
| Oven |
| Dishwasher |
| Refrigerator |
| Natural gas heat |
| Radiant heat |
| Window unit air conditioner |
| Garage |
| Two car garage |
| Detached parking |
| Detached garage |
| Garage spaces: 2 |
| Brick exterior |
| Patio |
| Lot acreage is: 0.17 |
| Lot sqft: 7405.2 |
| Lot zoned: RES |
| Full basement |
| Partial basement |
| Sump pump |
| Partially finished basement |
| Paved driveway |
| Public sewer |
| Public water |
| Total square feet: 1941 |
| Total above grade finished sq ft: 1566 |
| Basement square feet: 375 |
| Living square feet: 1941 |
| Property style: ranch |
| For sale |
| Tax year: 2025 |
Rooms & Dimensions
| Bedroom 2 is 12 x 10 |
| Bedroom 2 Level: Main |
| Bedroom 3 is 10 x 9 |
| Bedroom 3 Level: Main |
| Living Room is 20 x 19 |
| Living Room Level: Main |
| Number of rooms: 7 |