
495 North St, Fountain City, WI 54629






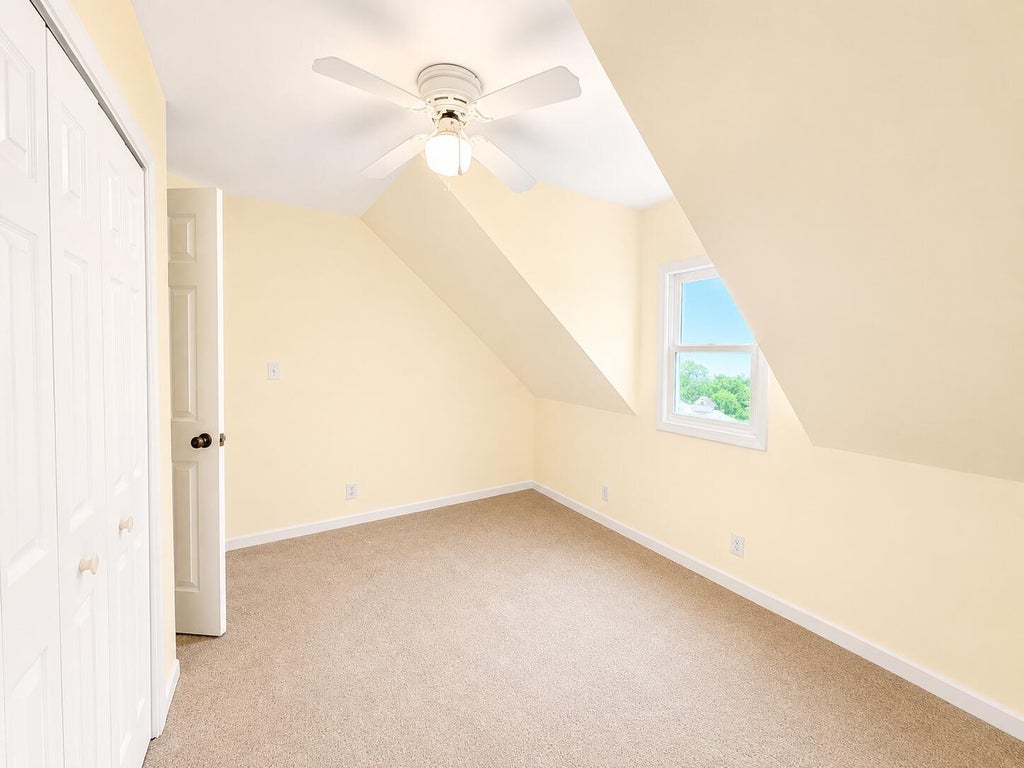


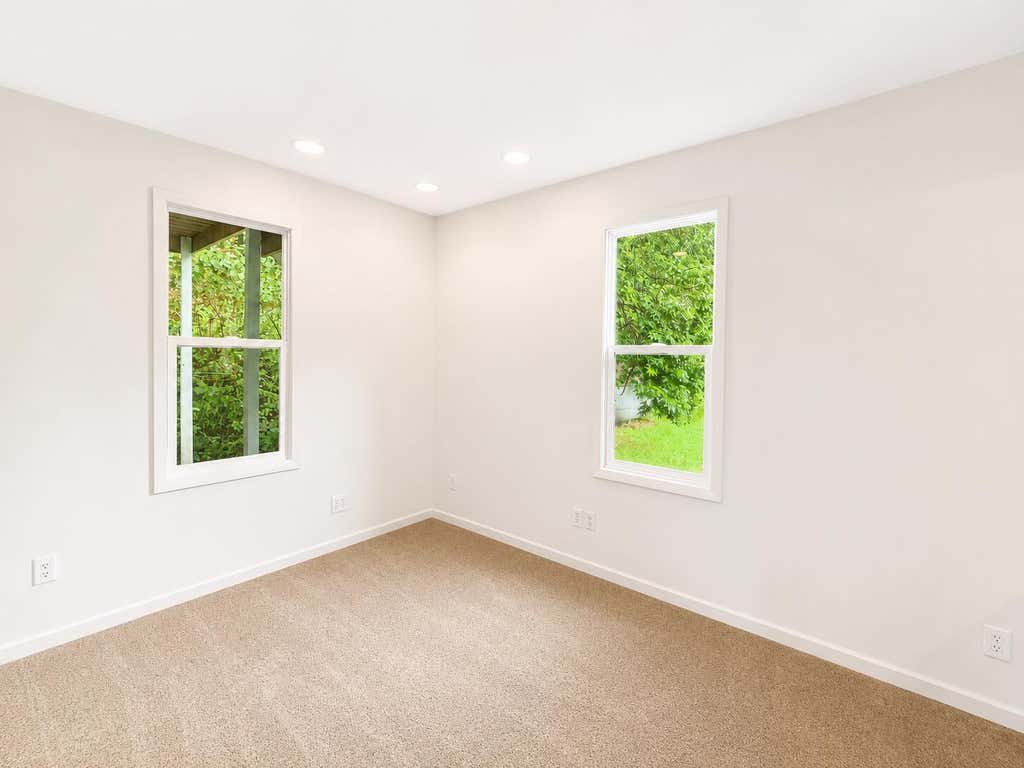

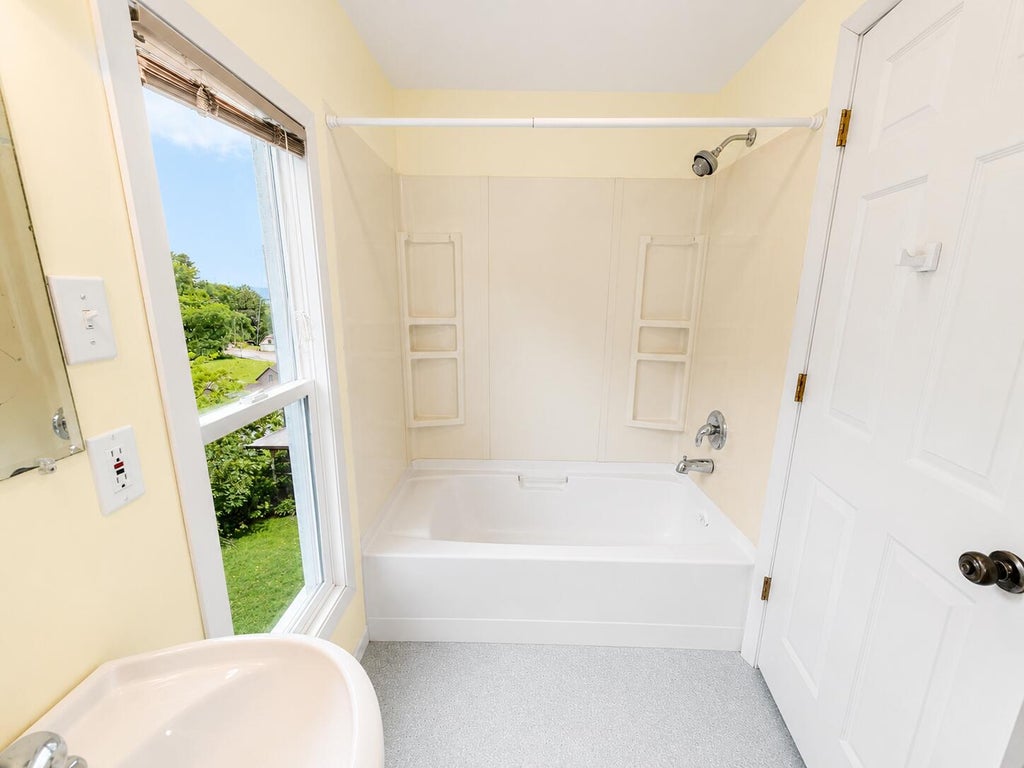
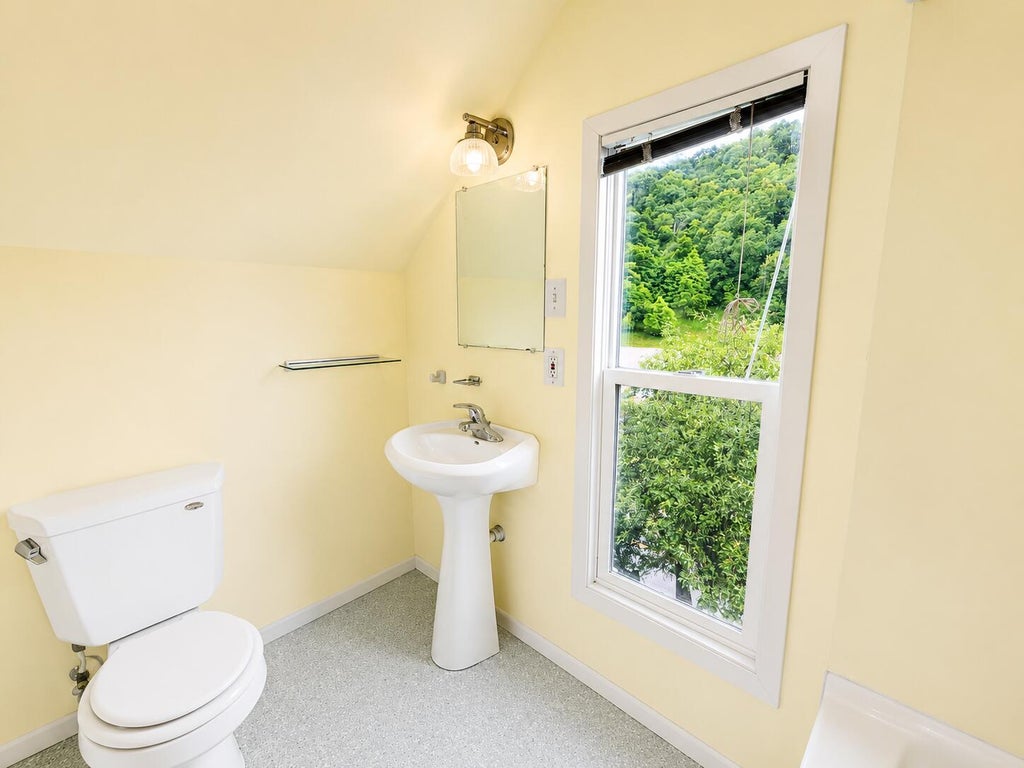



| 5 Beds | 2.5 Baths | 2 Car Garage | 2,520 Sq Ft |
Description of 495 North St, Fountain City, WI 54629
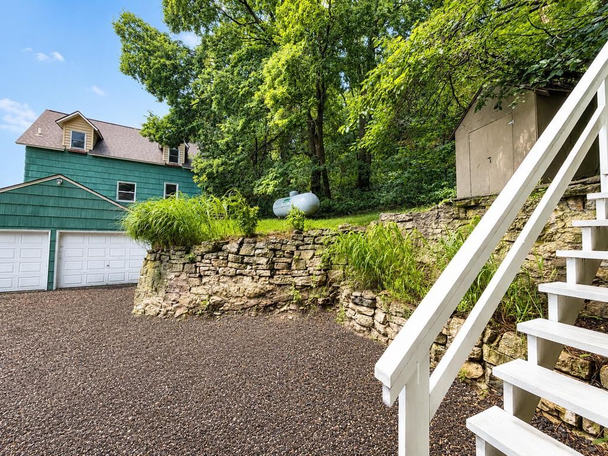
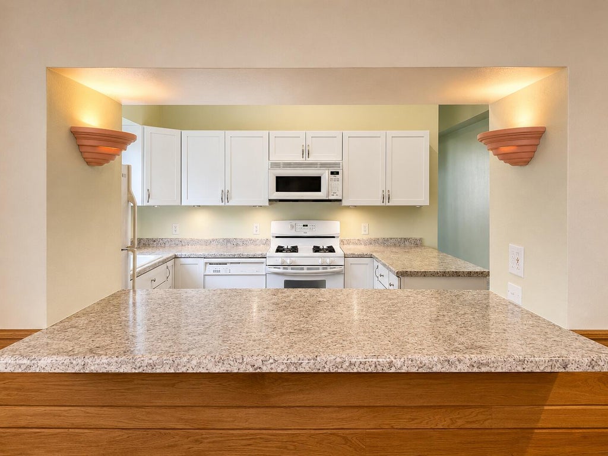
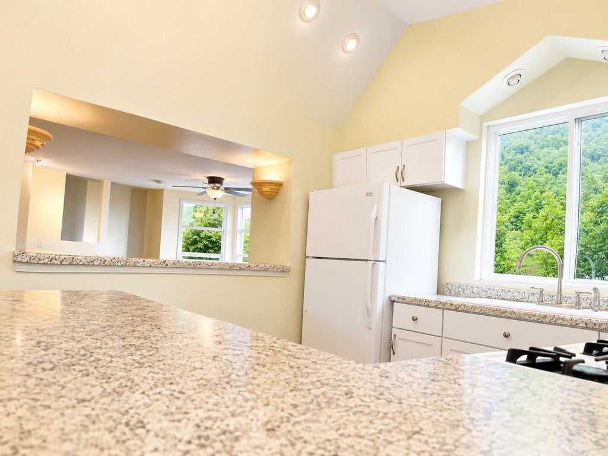
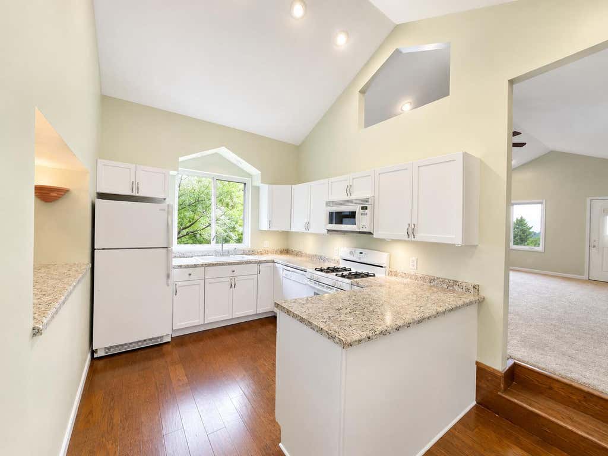
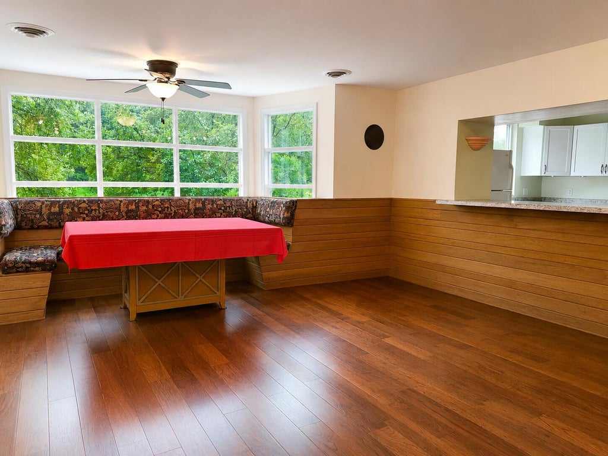
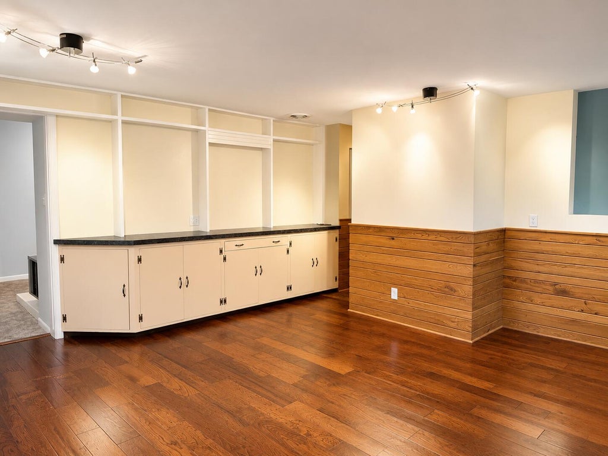
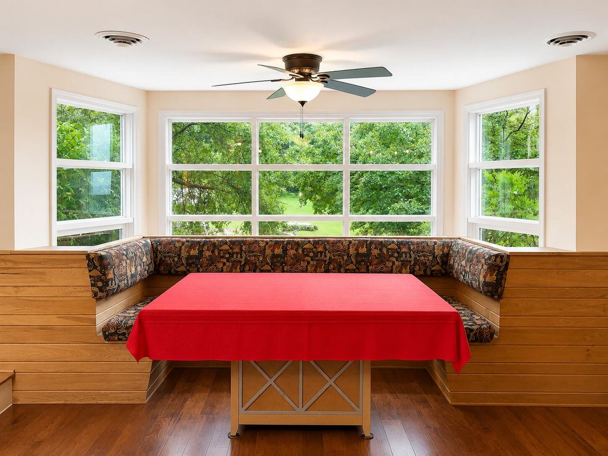
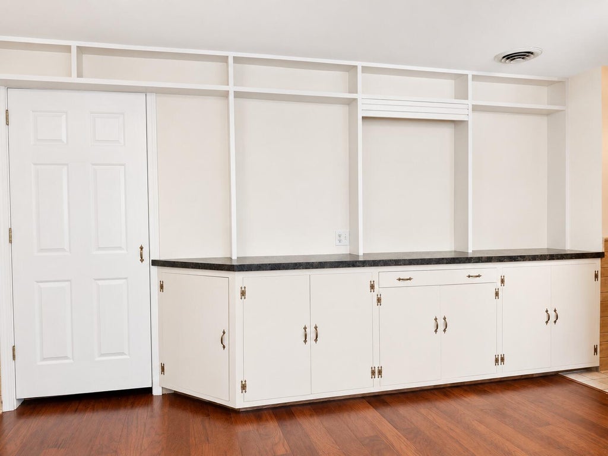
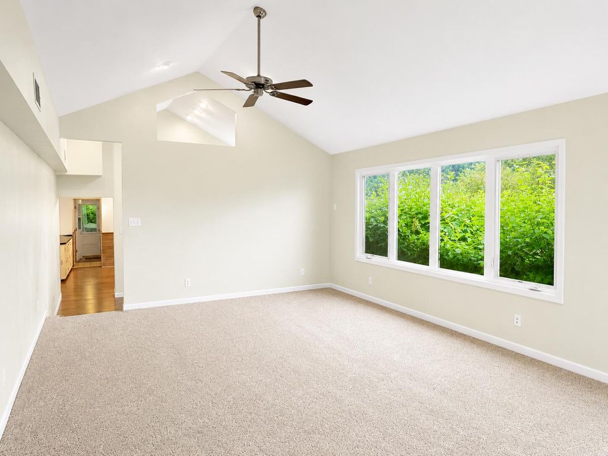
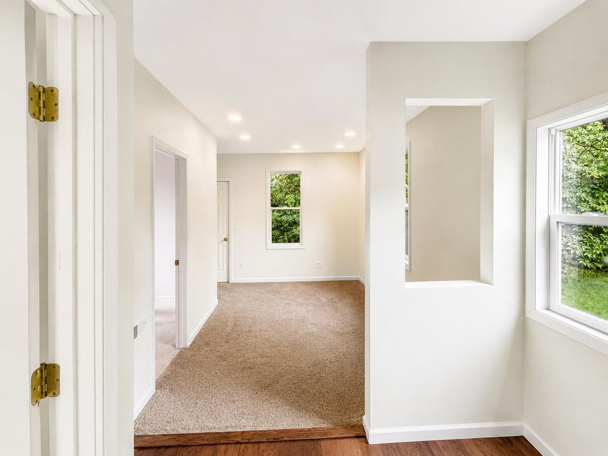
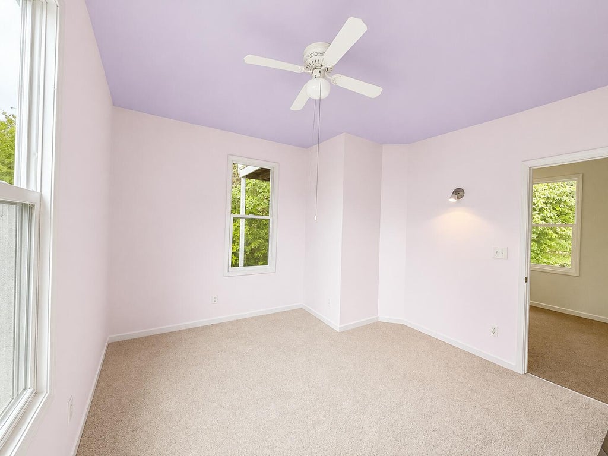
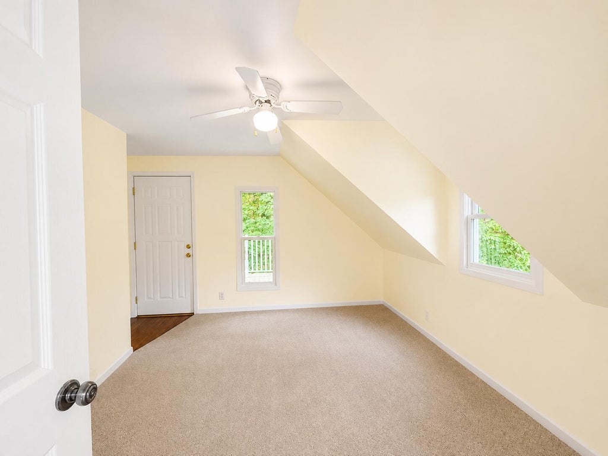
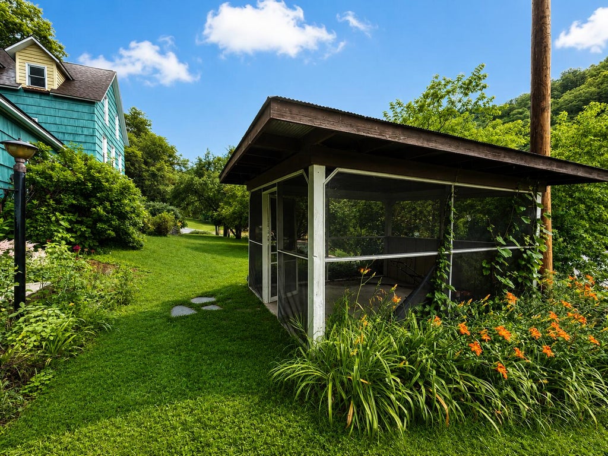
Discover space, privacy, and views you've been looking for. Set on 3.65 scenic acres, this 5-bedroom, 3-bath home offers a combination of country living, modern updates, and room for everyone. You'll find fresh paint, wood flooring, generous living spaces, and a private primary suite. With five bedrooms and three baths, there's plenty of flexibility for family, guests, a home office, hobbies, or simply extra room to spread out. Relax in the gazebo, take in beautiful Mississippi River views, watch the seasons change, and enjoy the peace and privacy of your own acreage. An attached 2-car garage provides additional storage for vehicles and outdoor gear. Come experience the views, the setting, and everything this move-in-ready home has to offer.
Property Features of 495 North St, Fountain City, WI 54629
Other
Single Family Residence
1900
$3,216.00
3.65
Features
| Elementary school: Cochrane-Fountain City |
| High school: Cochrane-Fountain City |
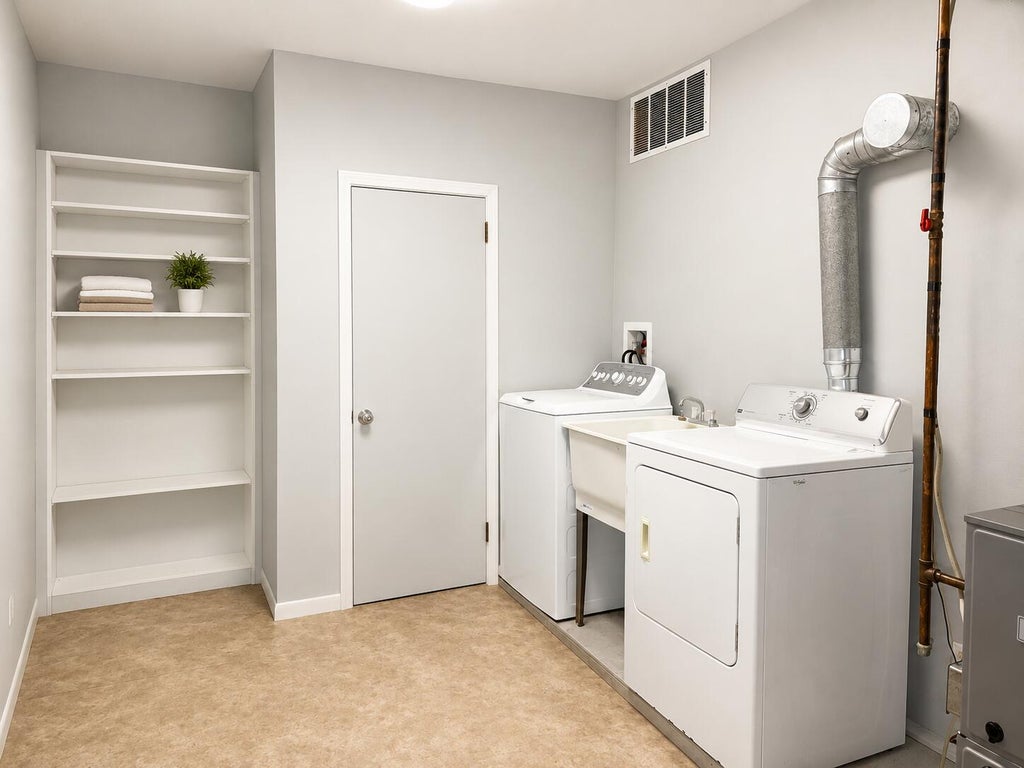
| Washer |
| Dryer |
| Range |
| Oven |
| Microwave oven |
| Dishwasher |
| Refrigerator |
| Forced air heat |
| Garage |
| Two car garage |
| Attached parking |
| Attached garage |
| Garage spaces: 2 |
| Wood exterior |
| Lot acreage is: 3.65 |
| Lot sqft: 158994 |
| Lot zoned: Residential |
| Private water |
| Well water |
| Levels in property: Three Or More |
| For sale |
| Tax year: 2025 |
Rooms & Dimensions
| Bedroom 2 is 12 x 12 |
| Bedroom 2 Level: Upper |
| Bedroom 3 is 10.3 x 12.3 |
| Bedroom 3 Level: Upper |
| Bedroom 4 is 12 x 8.5 |
| Bedroom 4 Level: Upper |
| Bedroom 5 is 10.5 x 9.5 |
| Bedroom 5 Level: Upper |
| Dining Room is 16.2 x 15.6 |
| Dining Level: Main |
| Living Room is 23.9 x 14.4 |
| Living Room Level: Main |
| Bonus Room is 12.1 x 12.4 |
| Bonus Room Level: Upper |
| Number of rooms: 10 |