
W6467 Birch Tree Rd, Plymouth, WI 53073 CONTINGENT










| 4 Beds | 2.5 Baths | 2.5 Car Garage | 1,639 Sq Ft |
Description of W6467 Birch Tree Rd, Plymouth, WI 53073
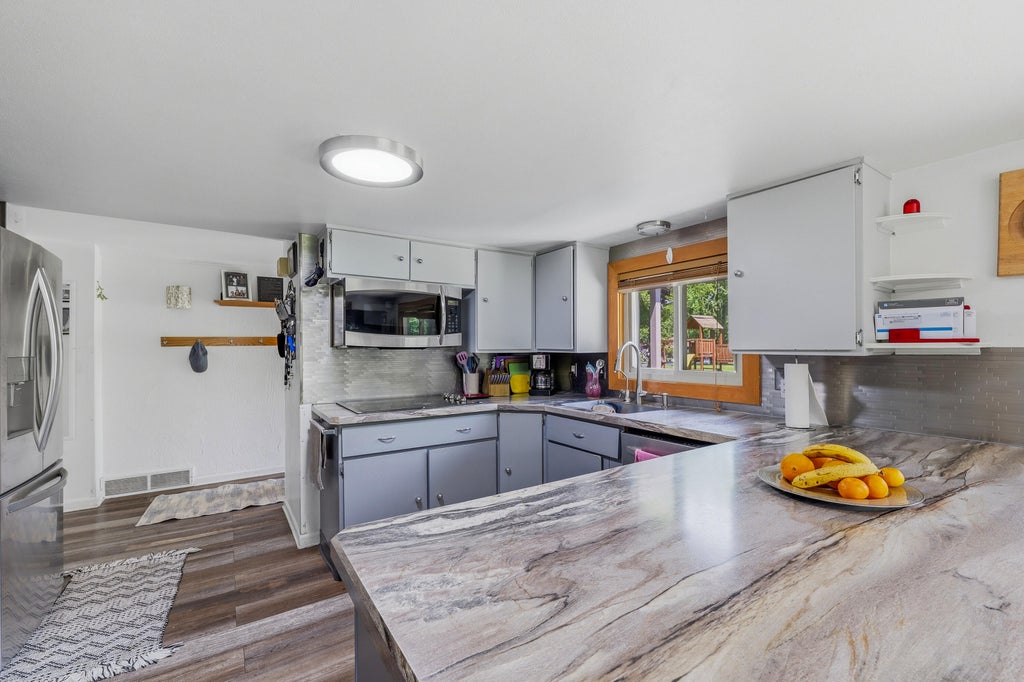
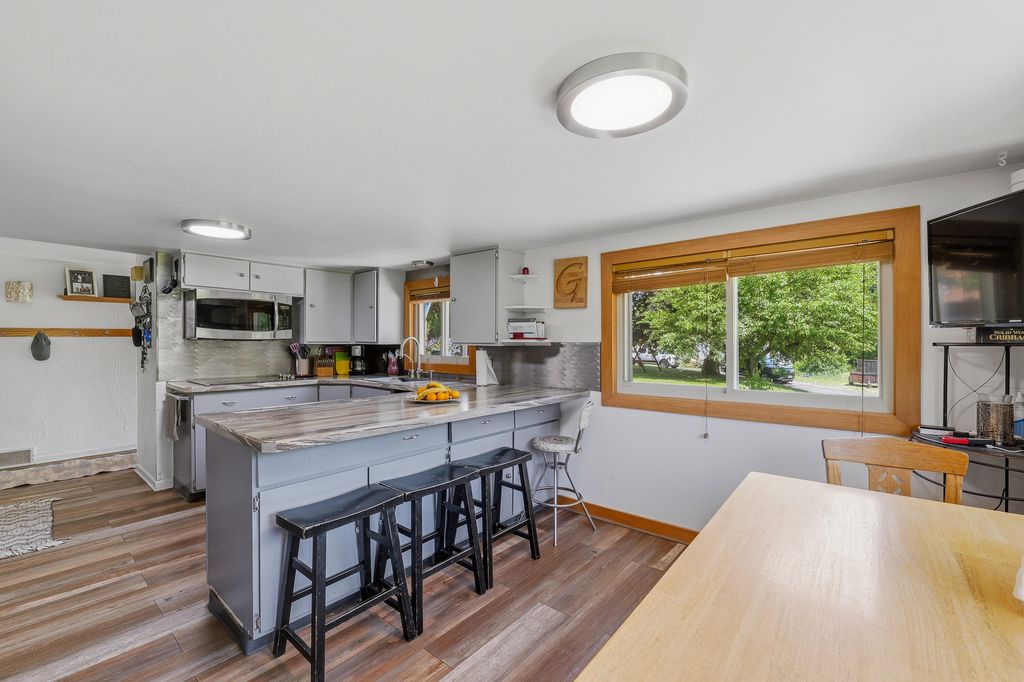
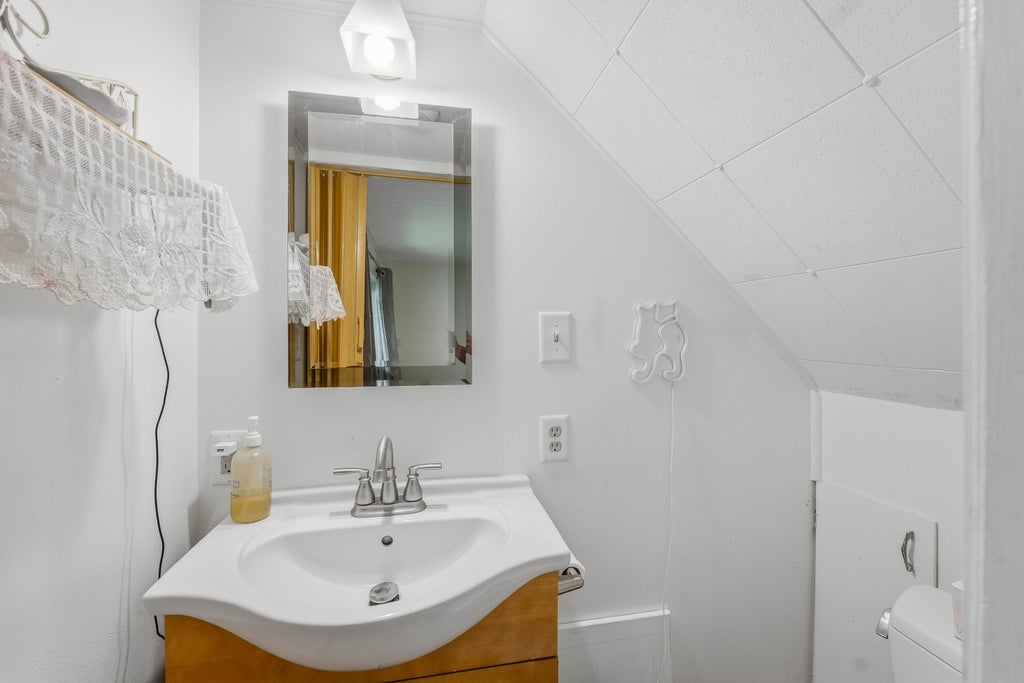
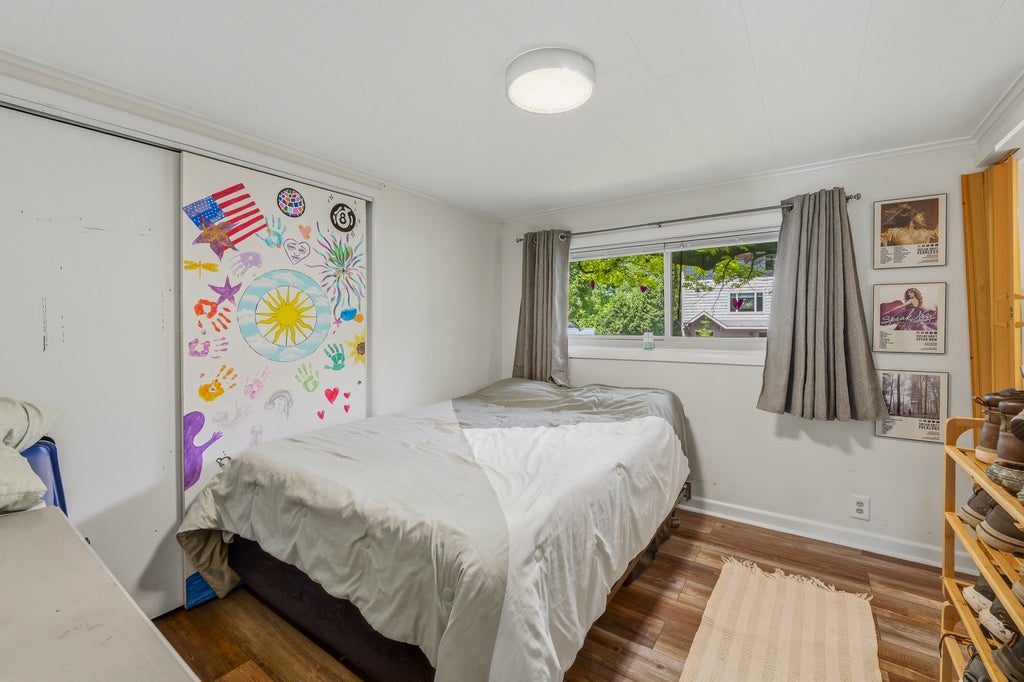
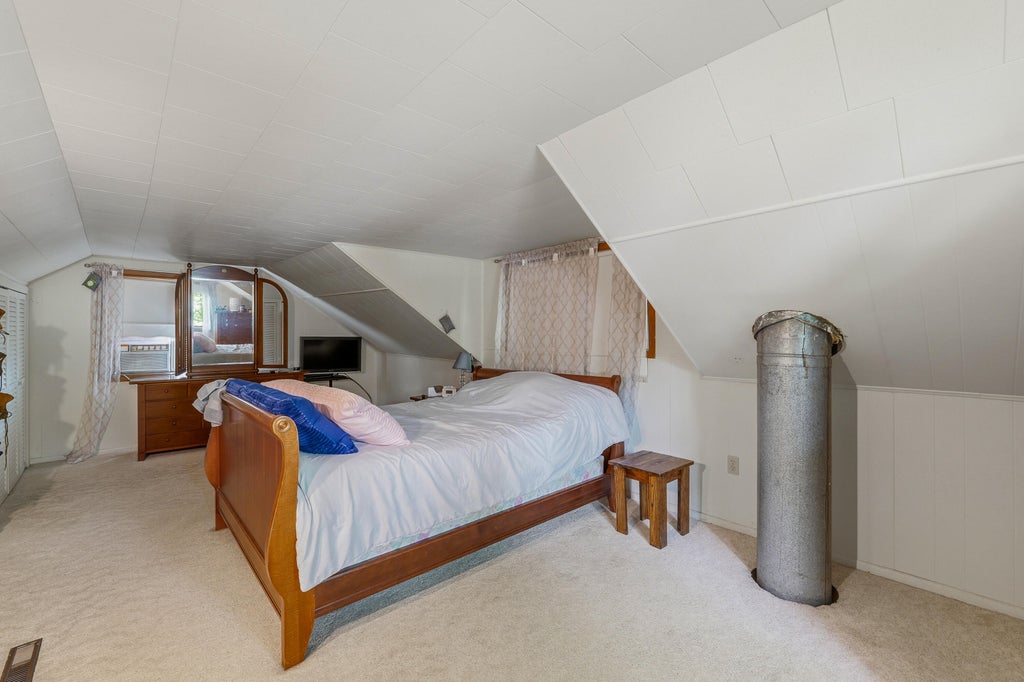
Discover the charm of the Crystal Lake neighborhood, where every day feels like a vacation. This delightful home seamlessly blends comfort, space and natural beauty. As you enter through the welcoming covered porch, you're greeted by a sunlit kitchen with a bright dinette area, perfect for casual meals. The dining room opens to a cozy living room and has doors opening to a private deck that overlooks a picturesque backyard. Additionally main level conveniently hosts 3 BRs and 1.5 BA. The upper level serves as a primary retreat, offering a serene sanctuary, while the versatile lower level includes a rec room, bath and laundry facilities. With a 2.5 car garage and a barn providing ample storage and rec space, this home is nestled on a peaceful 1.6-acre lot, ideal for outdoor activities.
Property Features of W6467 Birch Tree Rd, Plymouth, WI 53073
Other
Single Family Residence
1880
$3,040.92
1.5
1.6
Features
| Middle school: Riverview |
| High school: Plymouth |
| Oven |
| Microwave oven |
| Dishwasher |
| Refrigerator |
| Central air |
| Forced air heat |
| Natural gas heat |
| Garage |
| Detached parking |
| Detached garage |
| Garage spaces: 2.5 |
| Wood exterior |
| Deck |
| Lot acreage is: 1.6 |
| Lot sqft: 69696 |
| Lot has barn |
| Wooded lot |
| Lot zoned: Residential |
| Kitchen island |
| Finished basement |
| Partial basement |
| Paved driveway |
| Public sewer |
| Private water |
| Well water |
| For sale |
| Tax year: 2025 |
Rooms & Dimensions
| Bedroom 2 is 14 x 12 |
| Bedroom 2 Level: Main |
| Bedroom 3 is 11 x 10 |
| Bedroom 3 Level: Main |
| Bedroom 4 is 11 x 10 |
| Bedroom 4 Level: Main |
| Dining Room is 16 x 13 |
| Dining Level: Main |
| Living Room is 14 x 13 |
| Living Room Level: Main |
| Number of rooms: 8 |