
810 Westwind Dr, Eagle, WI 53119 CONTINGENT


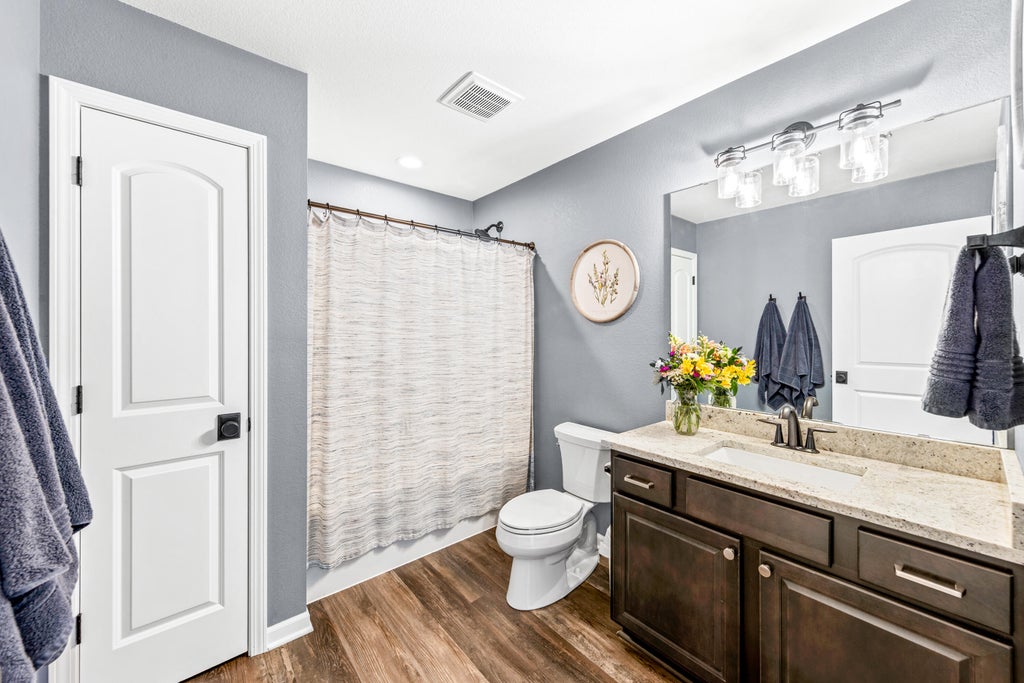


| 3 Beds | 2 Baths | 3 Car Garage | 1,866 Sq Ft |
Description of 810 Westwind Dr, Eagle, WI 53119
BACK ON MARKET THROUGH NO FAULT OF THE SELLERS! Beautifully maintained 3-bedroom, 2-bath split ranch in Eagle's desirable Fox Chase neighborhood! Built in 2020, this 1,866 sq. ft. home sits on a private .735-acre lot at the end of a no-thru street w/association green space behind--no backyard neighbors! Open-concept design features 10' ceilings, 11' tray ceiling, stone gas fireplace w/built-ins, LVP flooring, & kitchen w/granite counters, tile backsplash, pantry, island, & black stainless appliances. Covered porch overlooks breathtaking sunsets. Primary suite offers barn-wood accent wall, tile shower w/1 shower & 2 rain heads, walk-in closet. Heated 3-car garage, mudroom, invisible dog fence, 2025 shed, & expandable LL w/egress & bath stub. Move right in!
Property Features of 810 Westwind Dr, Eagle, WI 53119
Ranch
Single Family Residence
2020
Fox Chase East
$4,519.84
1
.73
Features
| Middle school: Palmyra-Eagle |
| High school: Palmyra-Eagle |
| Washer |
| Dryer |
| Range |
| Oven |
| Microwave oven |
| Dishwasher |
| Refrigerator |
| Central air |
| Forced air heat |
| Natural gas heat |
| Garage |
| Three car garage |
| Attached parking |
| Attached garage |
| Garage spaces: 3 |
| Vinyl siding |
| Stone exterior |
| Patio |
| Lot acreage is: 0.73 |
| Lot sqft: 31798.8 |
| Subdivision: Fox Chase East |
| Lot zoned: RS1 |
| Present use: Subdivision |
| Vaulted ceilings |
| Garbage disposal |
| Kitchen island |
| Walk-in closet(s) |
| Concrete basement |
| Full basement |
| Sump pump |
| Paved driveway |
| Public water |
| Septic system |
| Total square feet: 1866 |
| Total above grade finished sq ft: 1866 |
| Living square feet: 1866 |
| Property style: ranch |
| For sale |
| Tax year: 2025 |
Rooms & Dimensions
| Laundry room |
| Pantry |
| Bedroom 2 is 12 x 11 |
| Bedroom 2 Level: Main |
| Bedroom 3 is 12 x 11 |
| Bedroom 3 Level: Main |
| Dining Room is 15 x 9 |
| Dining Level: Main |
| Living Room is 20 x 17 |
| Living Room Level: Main |
| Laundry Room is 7 x 6 |
| Laundry Room Level: Main |
| Number of rooms: 9 |