
134 Corner St, Watertown, WI 53094 CONTINGENT












| 3 Beds | 2 Baths | 2.5 Car Garage | 1,884 Sq Ft |
Description of 134 Corner St, Watertown, WI 53094
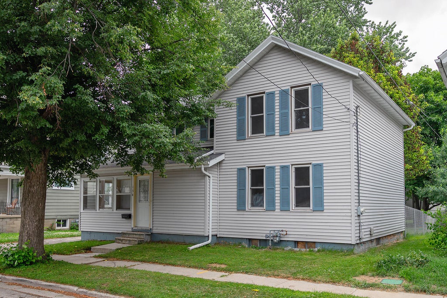
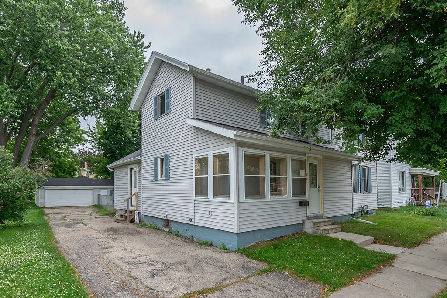
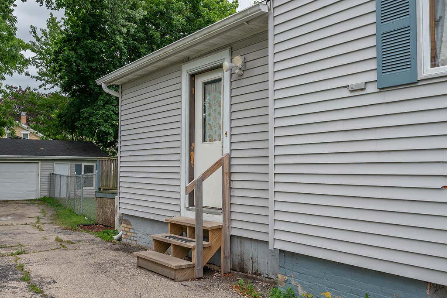
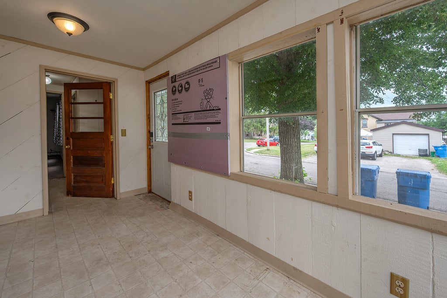
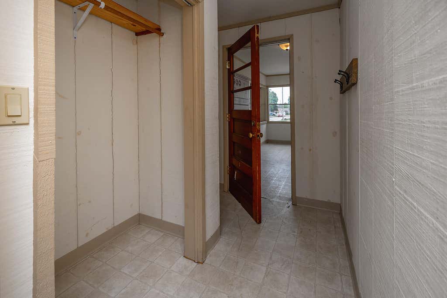
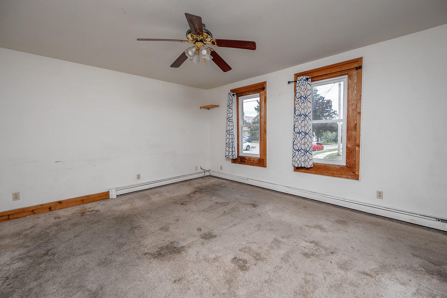
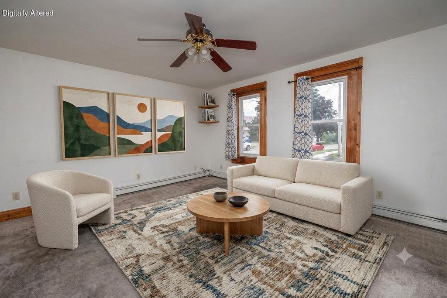
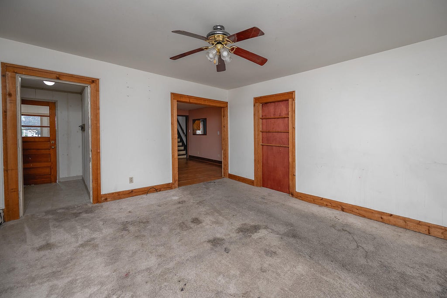
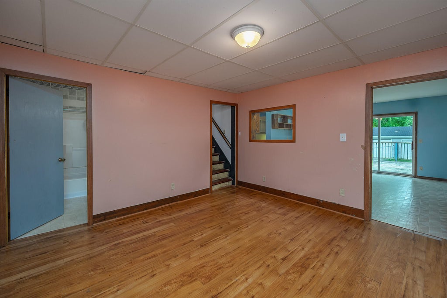
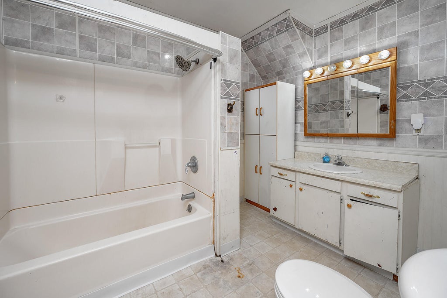
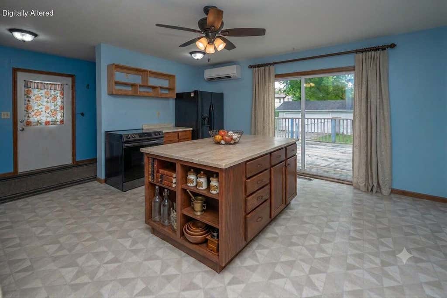
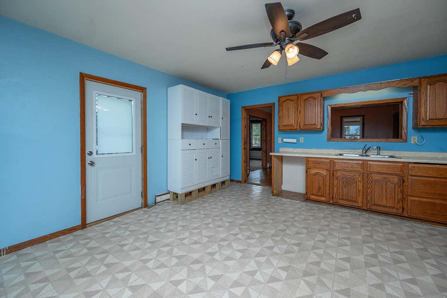
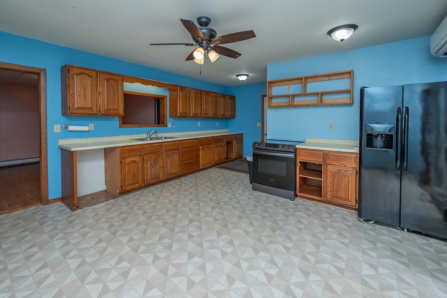
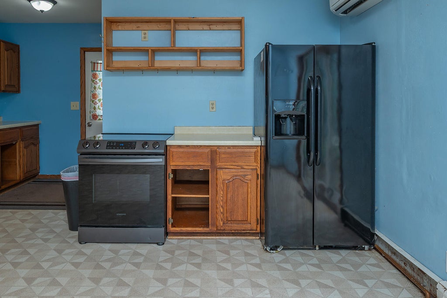
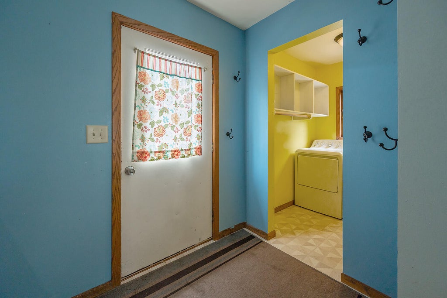
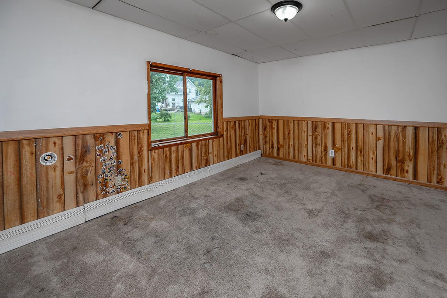
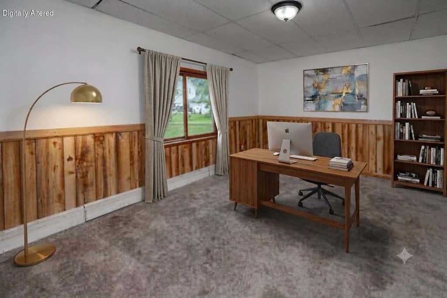
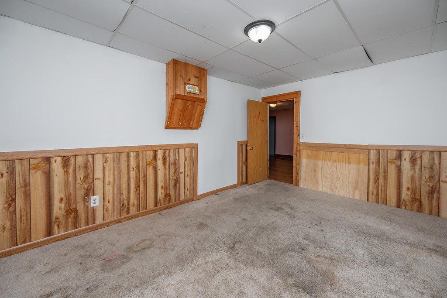
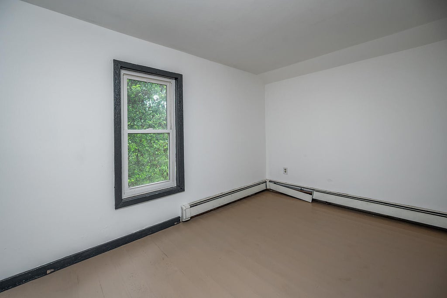
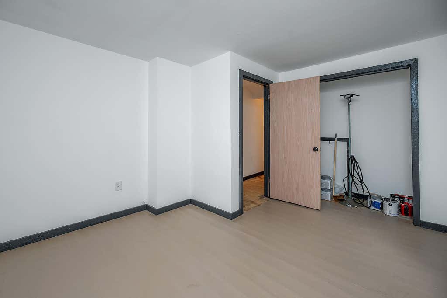
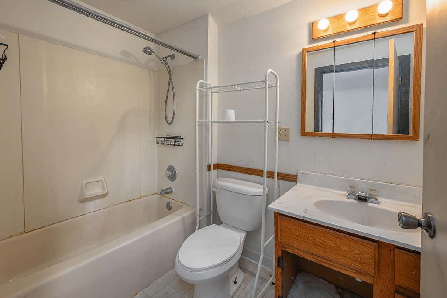
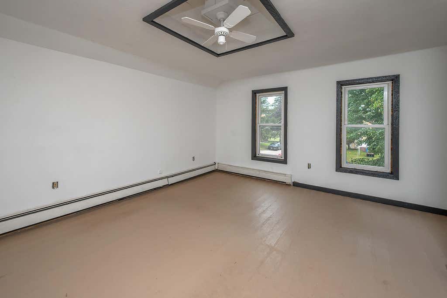
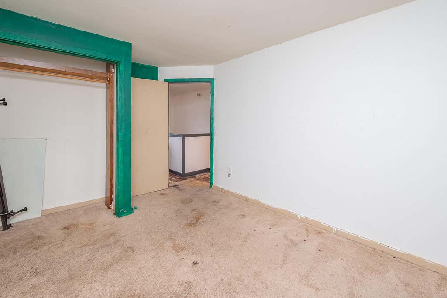
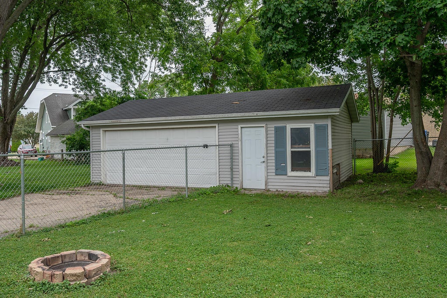
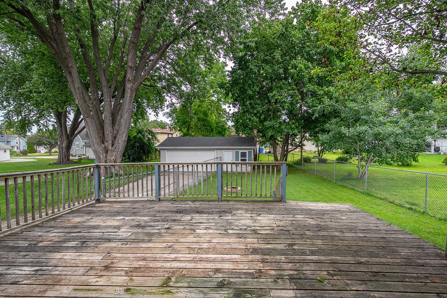
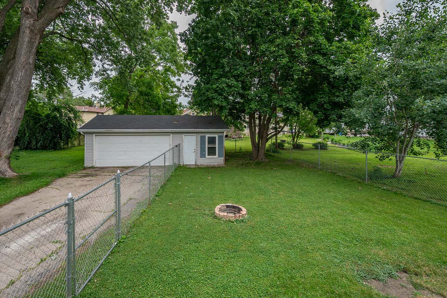
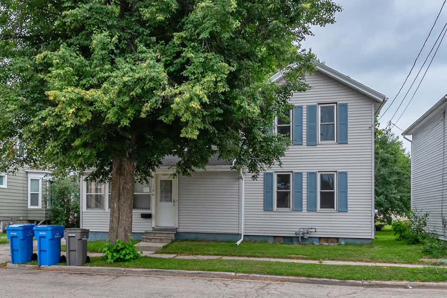
This 3 bedroom, 2 full bathroom, 2 story w/ 2.5 car detached garage, fenced yard & main floor laundry is ready to help you build sweat equity! Close to 1900 sq ft, this home has the space you need to make this house your home. The main level has a lovely layout w/ spacious front porch that enters into the large living room w/ a cute window passthrough into the big kitchen. Kitchen is quite large w/ ample cabinets, room for an island w/ the laundry room connected & sliding patio door that heads out to the deck & fenced yard. The formal dining + den & full bath w/ shower over tub finish off the main level. Upstairs has all 3 bedrooms & an additional full bath. Radiant heat but sleeve air making the winters nice and cozy & summers nice & cool. Nows your chance at affordable housing!
Property Features of 134 Corner St, Watertown, WI 53094
Farm House
Single Family Residence
1880
$3,590.00
2
.18
Features
| Middle school: Riverside |
| High school: Watertown |
| Washer |
| Dryer |
| Range |
| Natural gas heat |
| Radiant heat |
| Garage |
| Detached parking |
| Detached garage |
| Garage spaces: 2.5 |
| Vinyl siding |
| Deck |
| Fenced yard |
| Lot acreage is: 0.18 |
| Fenced lot |
| Lot sqft: 7840.8 |
| Lot zoned: Res |
| Improvement: sidewalks |
| Basement has outside entrance |
| Walkout basement |
| Paved driveway |
| Public sewer |
| Public water |
| Total square feet: 1884 |
| Total above grade finished sq ft: 1884 |
| Living square feet: 1884 |
| Property style: farm house |
| For sale |
| Tax year: 2025 |
Rooms & Dimensions
| Den is 15 x 11 |
| Den Level: Main |
| Bedroom 2 is 12 x 11 |
| Bedroom 2 Level: Upper |
| Bedroom 3 is 11 x 9 |
| Bedroom 3 Level: Upper |
| Dining Room is 13 x 13 |
| Dining Level: Main |
| Living Room is 15 x 13 |
| Living Room Level: Main |
| Number of rooms: 7 |