
134 N 91st Pl, Milwaukee, WI 53226
Was $509,900





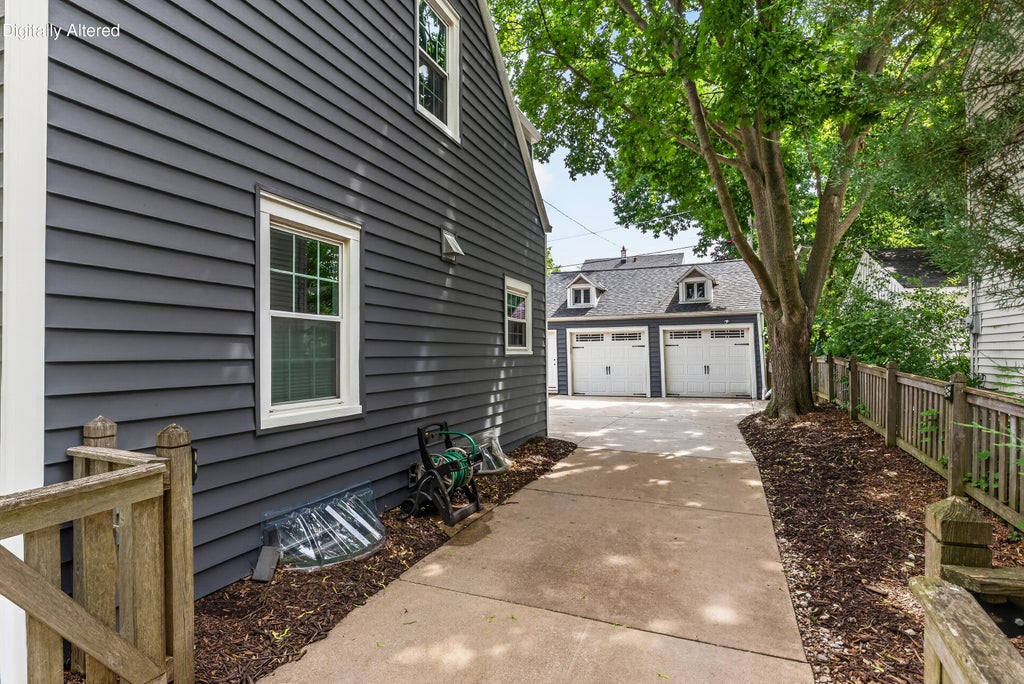

| 3 Beds | 1.5 Baths | 2.5 Car Garage | 1,673 Sq Ft |
Description of 134 N 91st Pl, Milwaukee, WI 53226
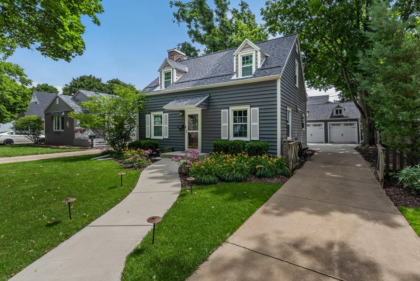
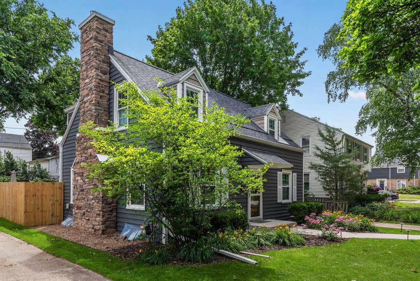
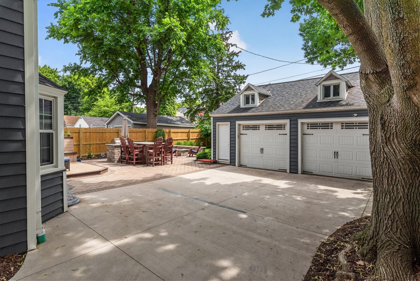
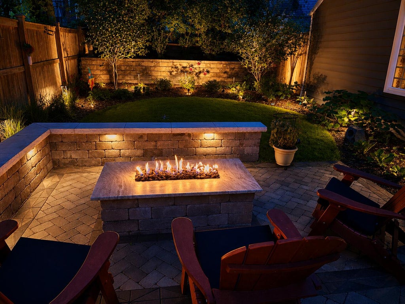
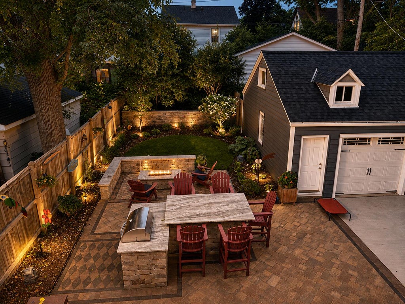
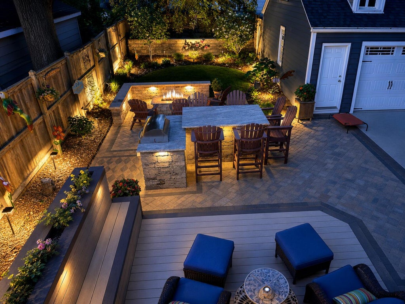
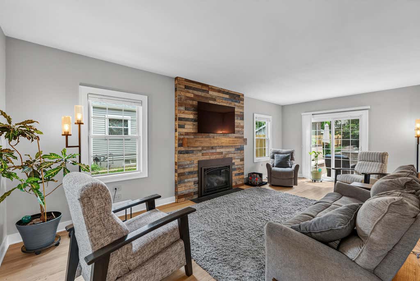
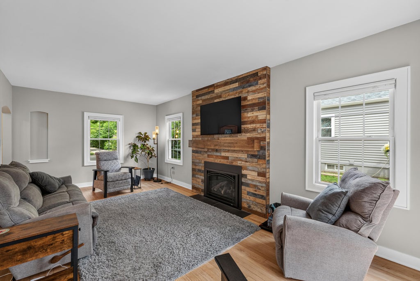
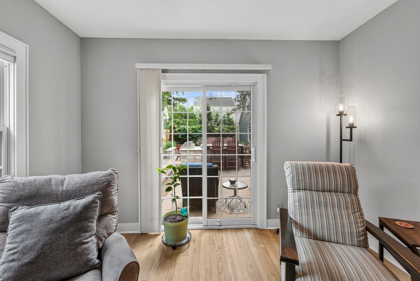
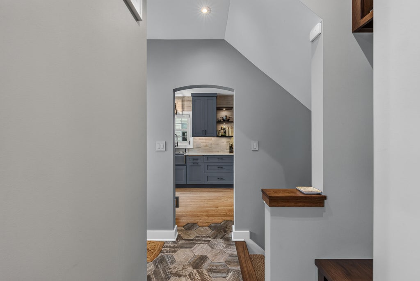
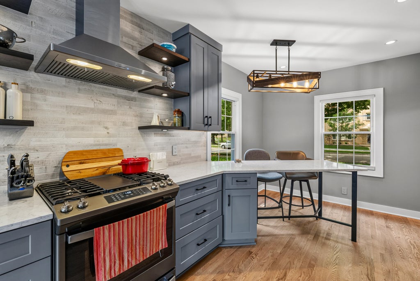
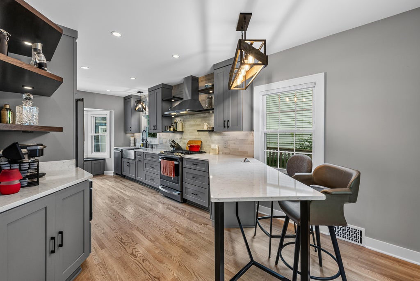
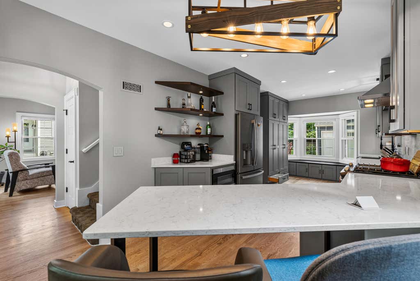
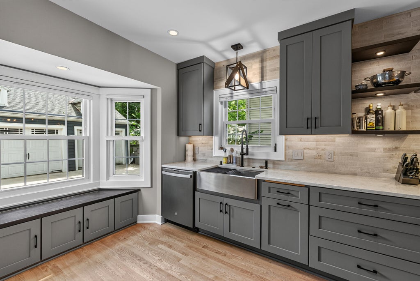
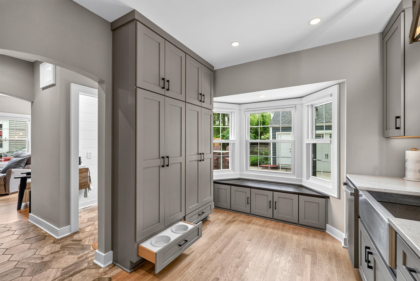
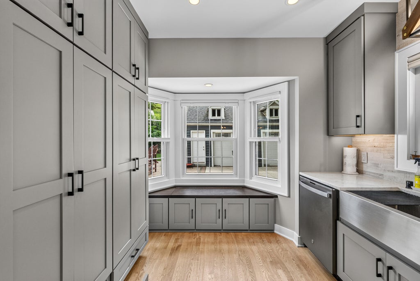
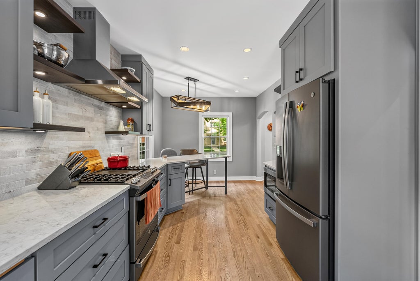
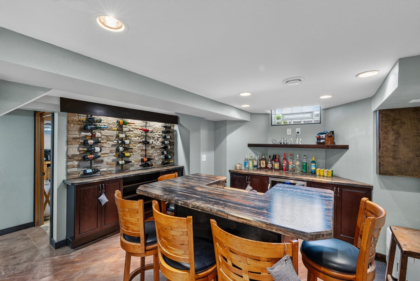
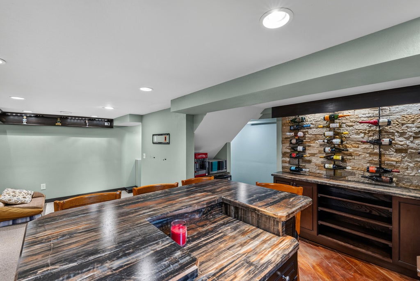
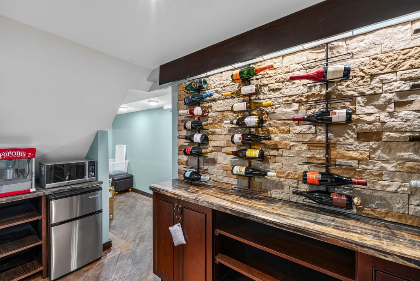
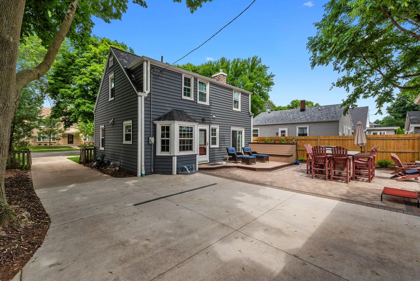
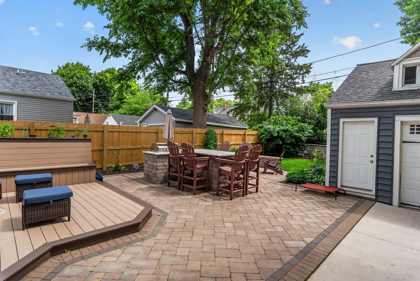
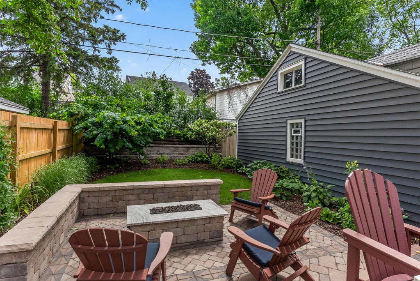
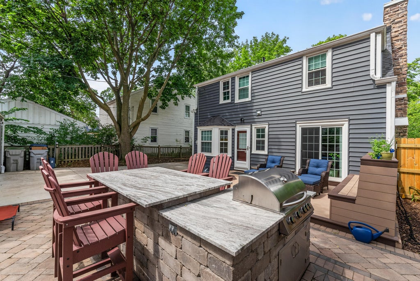
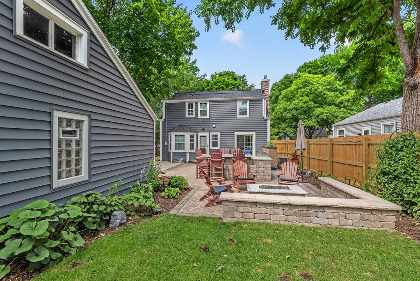
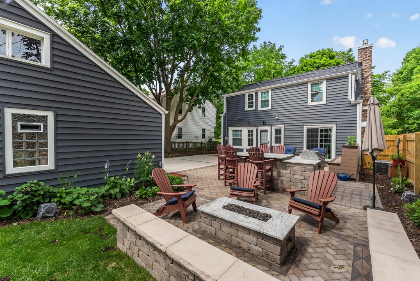
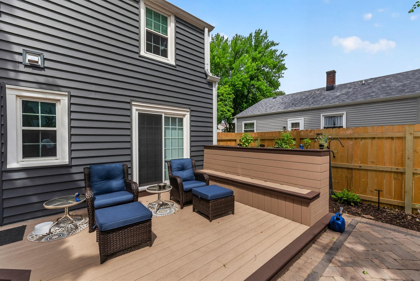
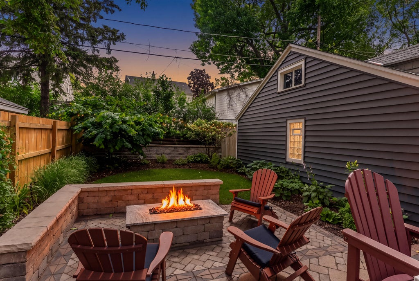
Beautifully remodeled Cape Cod in the highly sought-after Ravenwood area neighborhood of Wauwatosa. This exceptional home showcases luxury finishes throughout, beginning with a welcoming living room featuring a stunning stone gas fireplace, gleaming hardwood floors, and patio doors that open to a spacious deck and paver patio with a built-in gas fire pit. Designed for effortless indoor-outdoor living, the backyard is an entertainer's dream with a built-in gas grill, granite dining island with seating for six, professionally designed landscaping, hardscaping, and elegant landscape lighting. The chef's kitchen is thoughtfully appointed with custom cabinetry, a commercial-style gas range with a stainless steel hood and a, built-in Kitchen dinette breakfast bar seating.Rec Rm with granite bar.
Property Features of 134 N 91st Pl, Milwaukee, WI 53226
Cape Cod
Single Family Residence
1939
$5,249.00
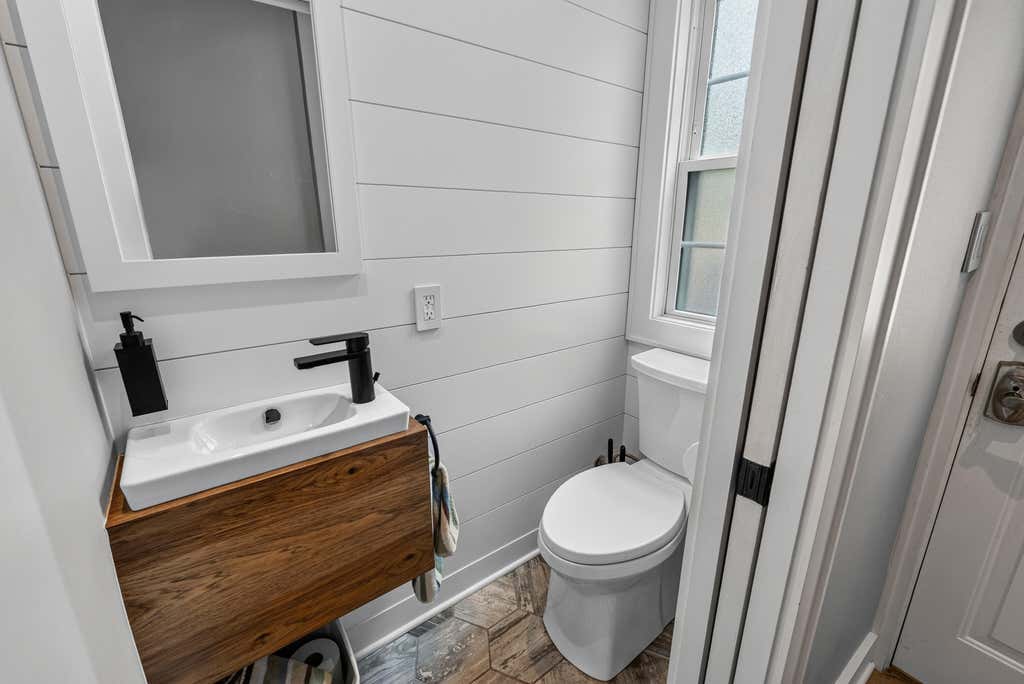
1.5
.13
Features
| Washer |
| Dryer |
| Range |
| Oven |
| Microwave oven |
| Dishwasher |
| Refrigerator |
| Central air |
| Forced air heat |
| Natural gas heat |
| Garage |
| Detached parking |
| Detached garage |
| Garage spaces: 2.5 |
| Wood exterior |
| Stone exterior |
| Patio |
| Deck |
| Fenced yard |
| Lot acreage is: 0.13 |
| Fenced lot |
| Lot sqft: 5662.8 |
| Lot zoned: Res |
| Improvement: sidewalks |
| Garbage disposal |
| Kitchen island |
| Finished basement |
| Full basement |
| Partial basement |
| Sump pump |
| Partially finished basement |
| Paved driveway |
| Public sewer |
| Public water |
| Total square feet: 1673 |
| Total above grade finished sq ft: 1409 |
| Basement square feet: 264 |
| Living square feet: 1673 |
| For sale |
| Tax year: 2025 |
Rooms & Dimensions
| Pantry |
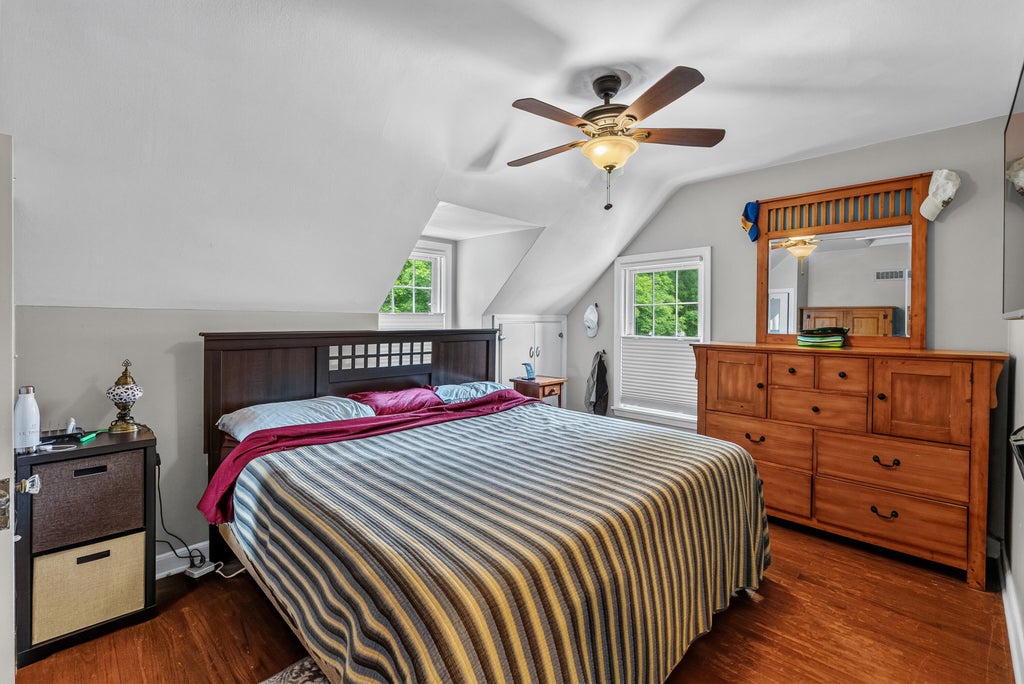
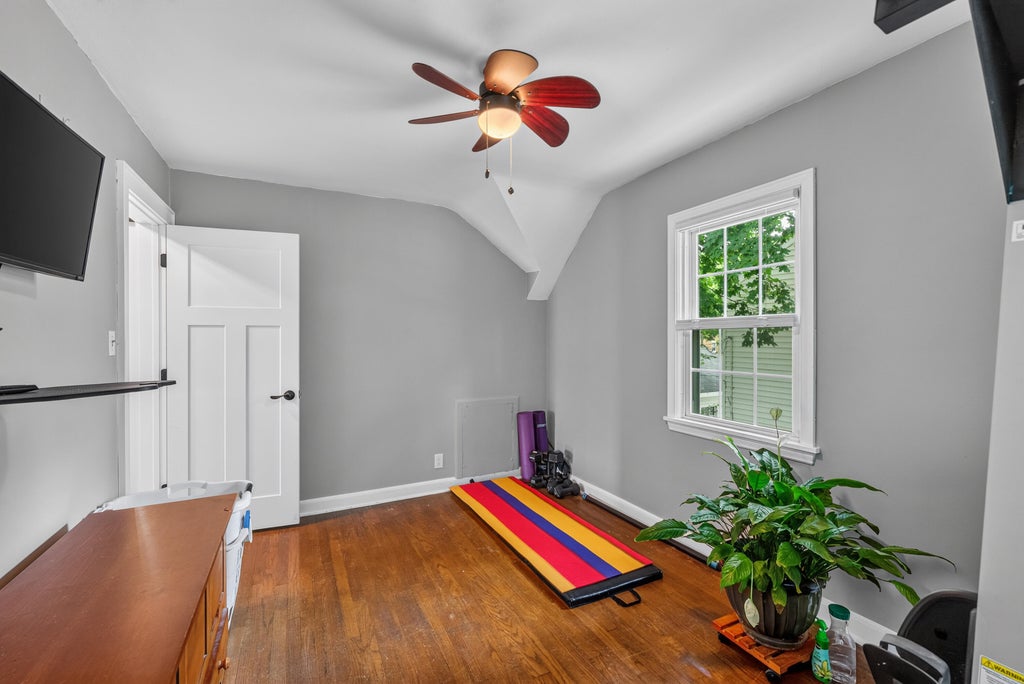
| Bedroom 2 is 15 x 10 |
| Bedroom 2 Level: Upper |
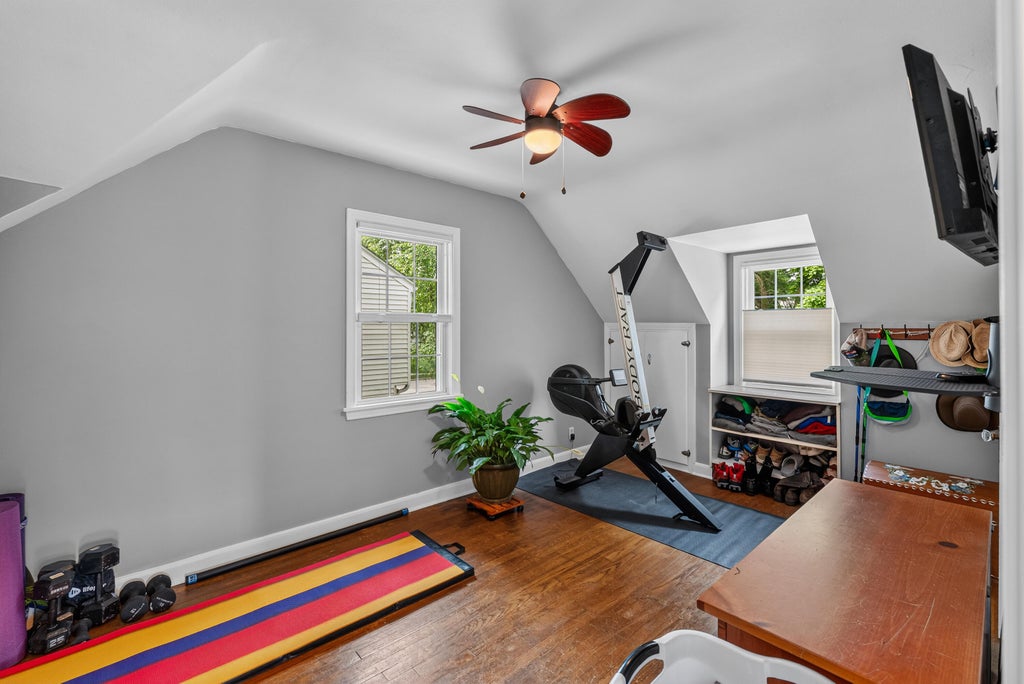
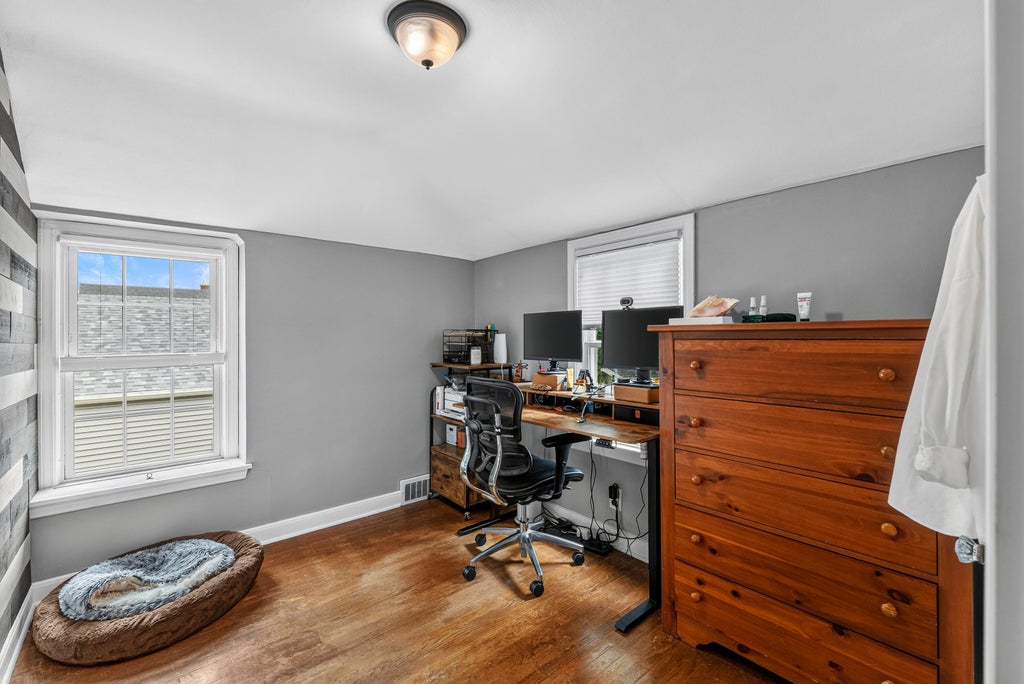
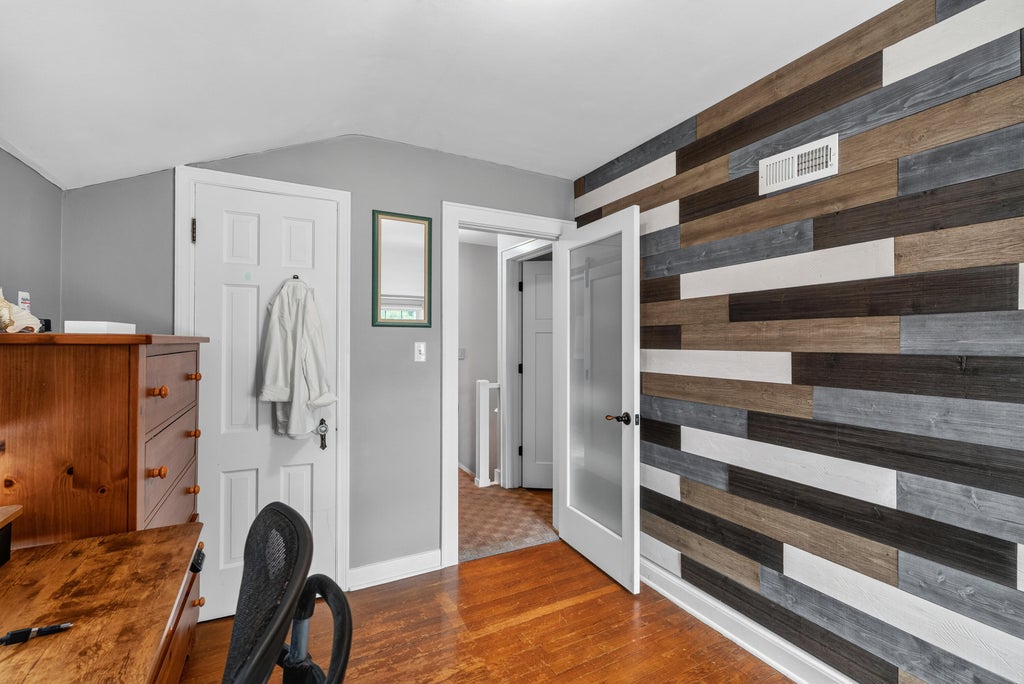
| Bedroom 3 is 11 x 9 |
| Bedroom 3 Level: Upper |
| Dining Room is 12 x 9 |
| Dining Level: Main |
| Living Room is 25 x 12 |
| Living Room Level: Main |
| Number of rooms: 7 |