
7985 59th St, Franklin, WI 53132 CONTINGENT
$420,000
MLS #: 1970271


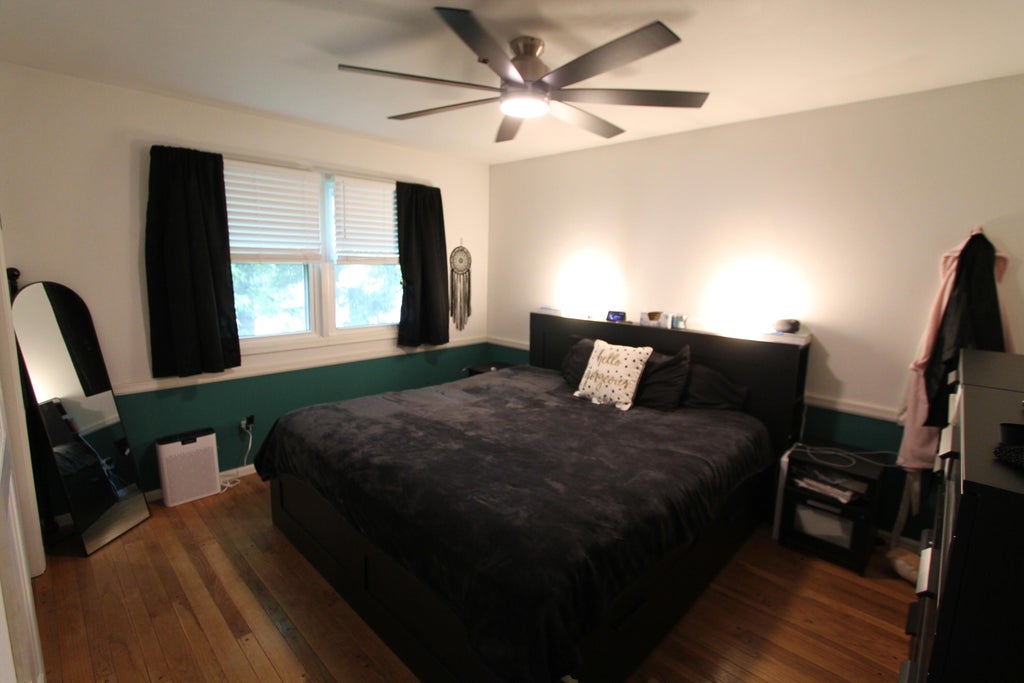


| 3 Beds | 2.5 Baths | 2.5 Car Garage | 1,888 Sq Ft |
Description of 7985 59th St, Franklin, WI 53132
Welcome to this beautifully updated 3-bedroom ranch home, nestled in a quiet and highly desirable subdivision. Inside, you will find a completely remodeled kitchen and bathroom featuring modern finishes and meticulous attention to detail. The property offers numerous recent upgrades throughout, providing a perfect blend of comfort and style. With its spacious single-level layout and serene neighborhood setting, this move-in ready home is a rare find.
Property Features of 7985 59th St, Franklin, WI 53132
HOME STYLE
Ranch
Ranch
TYPE
Single Family Residence
Single Family Residence
Year Built
1972
1972
Annual Taxes
$5,312.00
$5,312.00
Stories
1
1
Acres
.22
.22
Features
| Middle school: Forest Park |
| High school: Franklin |
| Washer |
| Dryer |
| Range |
| Oven |
| Microwave oven |
| Dishwasher |
| Refrigerator |
| Central air |
| Forced air heat |
| Natural gas heat |
| Garage |
| Attached parking |
| Attached garage |
| Garage spaces: 2.5 |
| Vinyl siding |
| Patio |
| Lot acreage is: 0.22 |
| Lot sqft: 9583.2 |
| Lot zoned: Res |
| Present use: Subdivision |
| Full basement |
| Partial basement |
| Sump pump |
| Partially finished basement |
| Paved driveway |
| Public sewer |
| Public water |
| Total square feet: 1888 |
| Total above grade finished sq ft: 1428 |
| Basement square feet: 460 |
| Living square feet: 1888 |
| Property style: ranch |
| For sale |
| Tax year: 2025 |
Rooms & Dimensions
| Family room is 12 x 15 |
| Family Room Level: Main |
| Bedroom 2 is 11 x 13 |
| Bedroom 2 Level: Main |
| Bedroom 3 is 10 x 11 |
| Bedroom 3 Level: Main |
| Dining Room is 10 x 12 |
| Dining Level: Main |
| Living Room is 20 x 13 |
| Living Room Level: Main |
| Number of rooms: 6 |