
N6141 Woodland Meadows Dr, Sheboygan, WI 53083 PENDING
$464,999
MLS #: 1970281
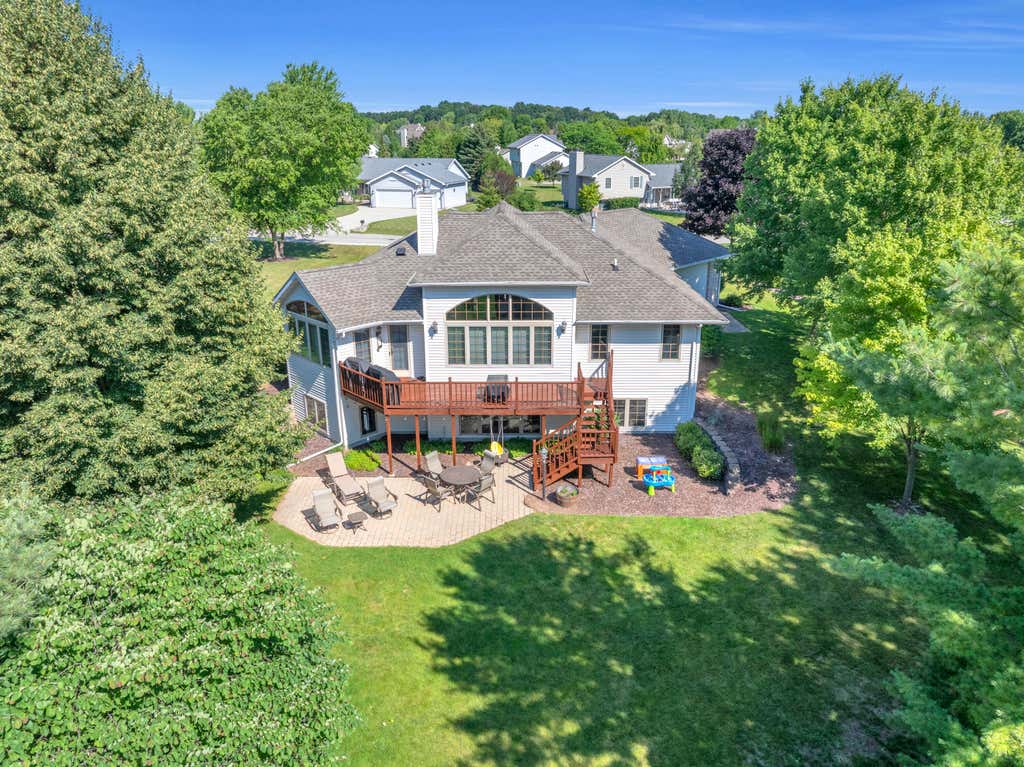
| 3 Beds | 2.5 Baths | 2.5 Car Garage | 2,220 Sq Ft |
Description of N6141 Woodland Meadows Dr, Sheboygan, WI 53083
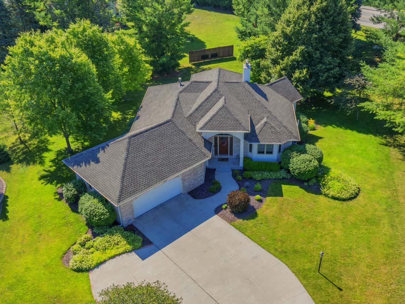
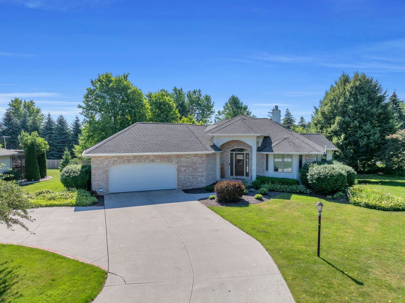
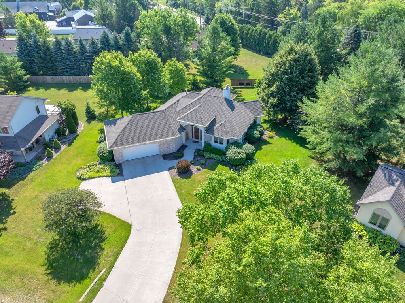
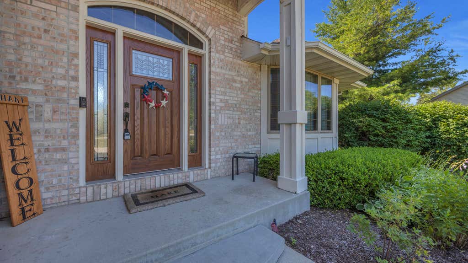
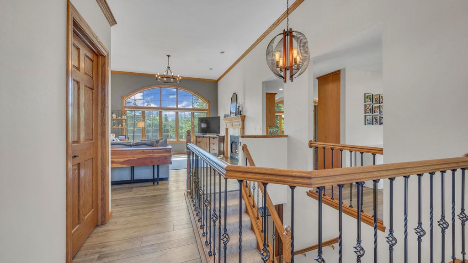
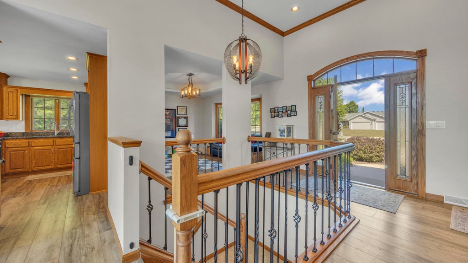
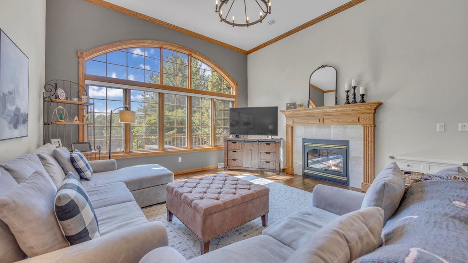
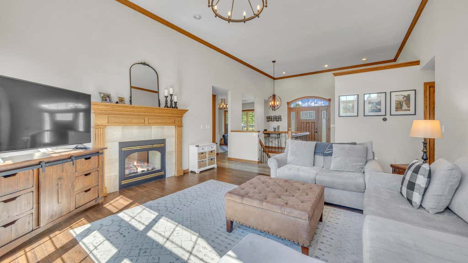
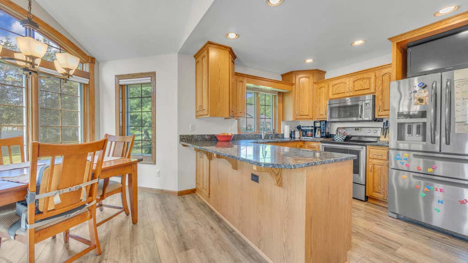
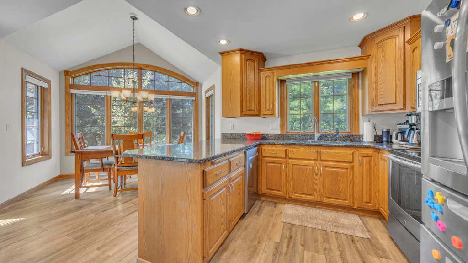
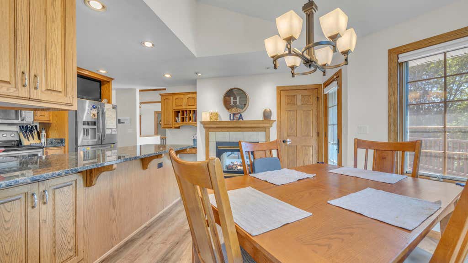
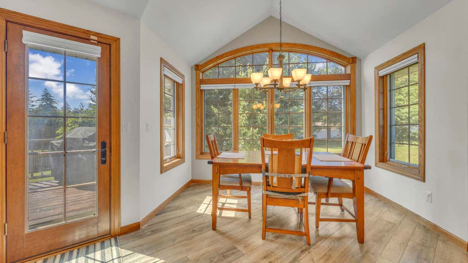
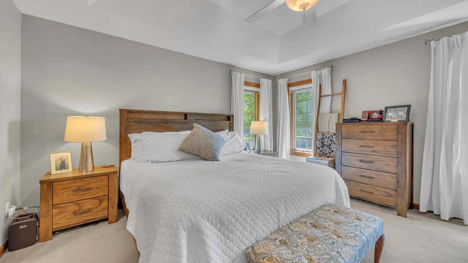
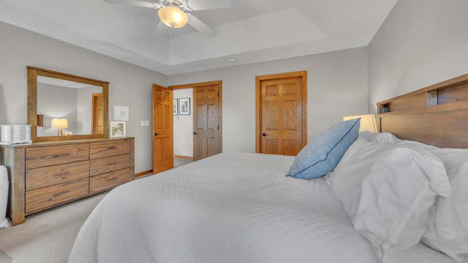
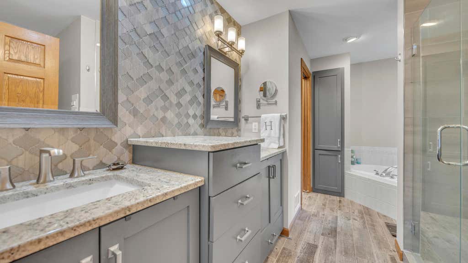
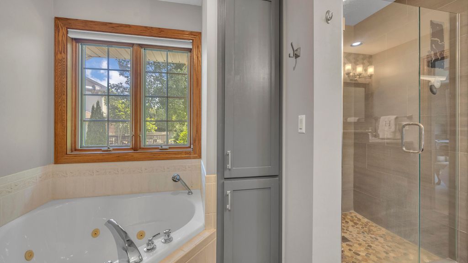
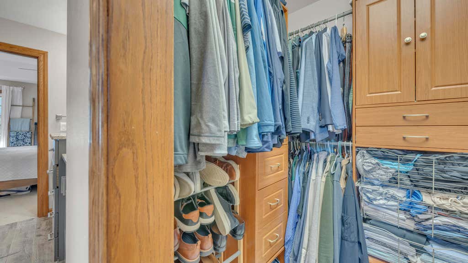
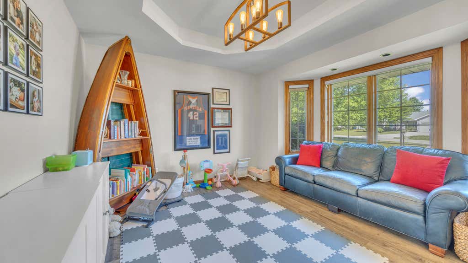
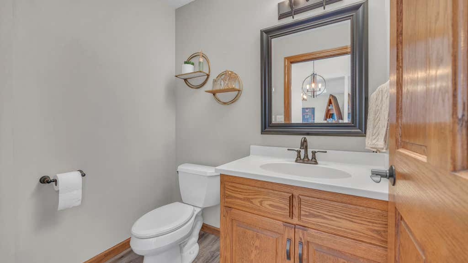
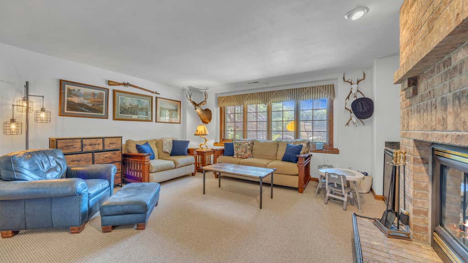
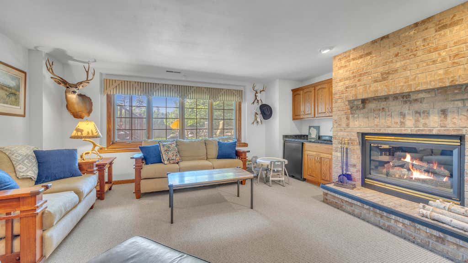
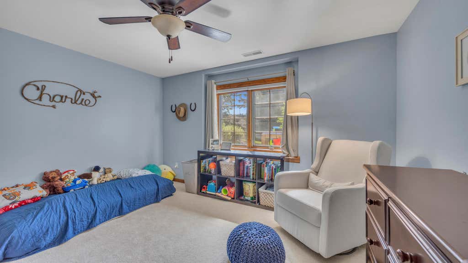
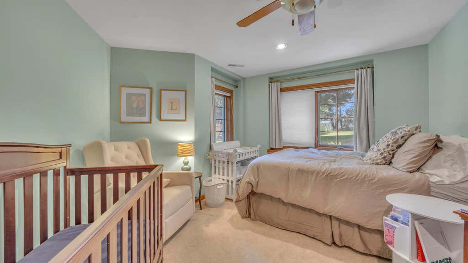
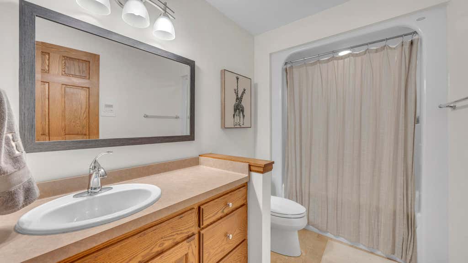
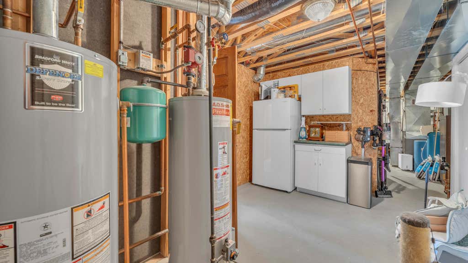
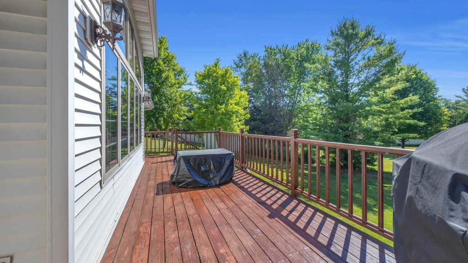
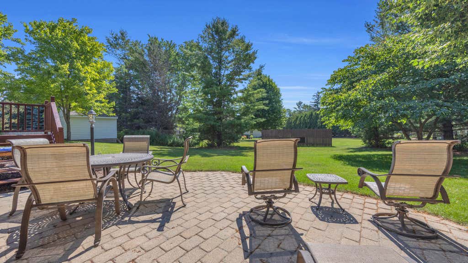
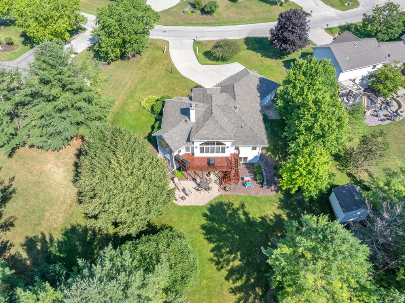
Prime location custom split-bedroom ranch with two levels of living! Height and light welcome you in the foyer. Formal dining leads to a storage-filled kitchen with custom oak cabinetry, granite counters, pantry, and wall to wall windows in the breakfast area. French doors open to the sizable deck overlooking your beautiful half acre lot! Dual-sided gas fireplace leads to the living room with soaring ceilings plus a half bath. First floor laundry outside the primary suite with full bathroom and walk-in closet. Lower level has in-floor heat, two large bedrooms with closet organizers, wet bar with gas fireplace, tons of storage, and direct access to attached heated garage. Roof 2020. Great neighborhood! Come check it out before it is gone!
Property Features of N6141 Woodland Meadows Dr, Sheboygan, WI 53083
Listing courtesy of: BHG RE Special Properties
HOME STYLE
Ranch
Ranch
TYPE
Single Family Residence
Single Family Residence
Year Built
2000
2000
Annual Taxes
$4,637.00
$4,637.00
Stories
1
1
Acres
.5
.5
Features
| Washer |
| Dryer |
| Range |
| Microwave oven |
| Dishwasher |
| Refrigerator |
| Central air |
| Forced air heat |
| Natural gas heat |
| Radiant heat |
| Garage |
| Attached parking |
| Attached garage |
| Garage spaces: 2.5 |
| Brick exterior |
| Wood exterior |
| Patio |
| Deck |
| Lot acreage is: 0.5 |
| Lot sqft: 21780 |
| Lot zoned: R-1 Residential |
| Central vacuum |
| Security system |
| Full basement |
| Partial basement |
| Sump pump |
| Partially finished basement |
| Paved driveway |
| Public sewer |
| Public water |
| Total square feet: 2220 |
| Total above grade finished sq ft: 1420 |
| Basement square feet: 800 |
| Living square feet: 2220 |
| Property style: ranch |
| For sale |
| Tax year: 2025 |
Rooms & Dimensions
| Family room is 15 x 13 |
| Family Room Level: Lower |
| Bedroom 2 is 14 x 12 |
| Bedroom 2 Level: Lower |
| Bedroom 3 is 14 x 11 |
| Bedroom 3 Level: Lower |
| Dining Room is 10 x 7 |
| Dining Level: Main |
| Living Room is 15 x 15 |
| Living Room Level: Main |
| Number of rooms: 12 |