
1610 Fairway Ct, Geneva, WI 53147


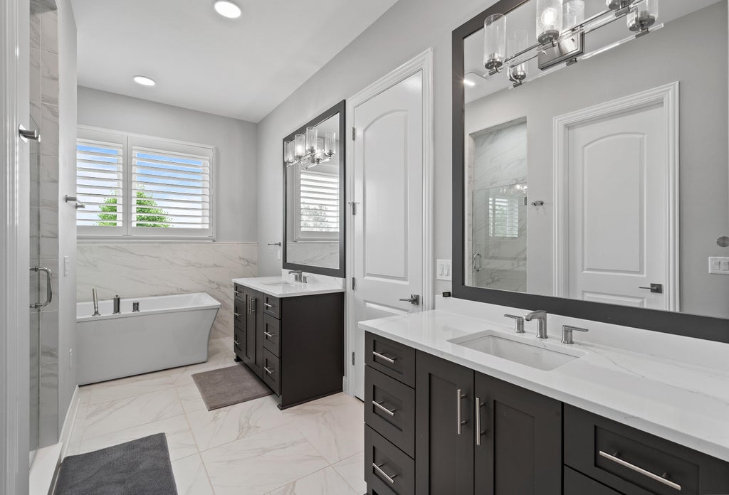
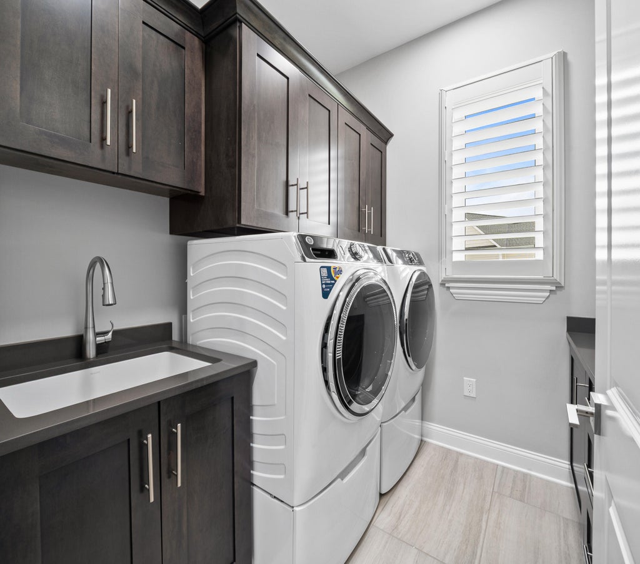
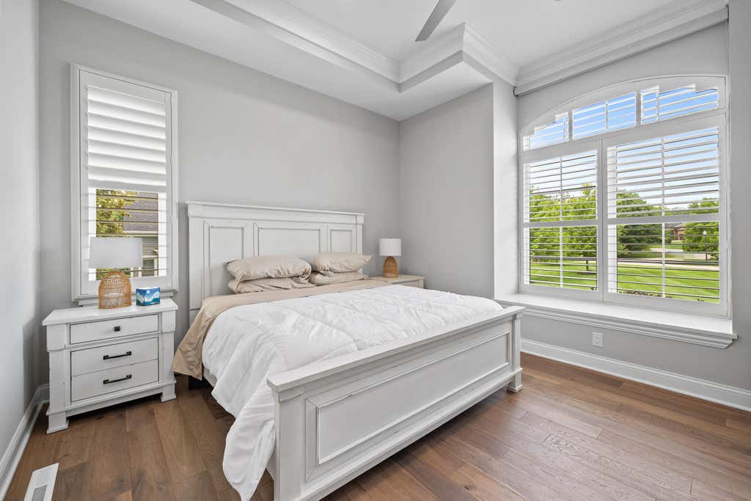
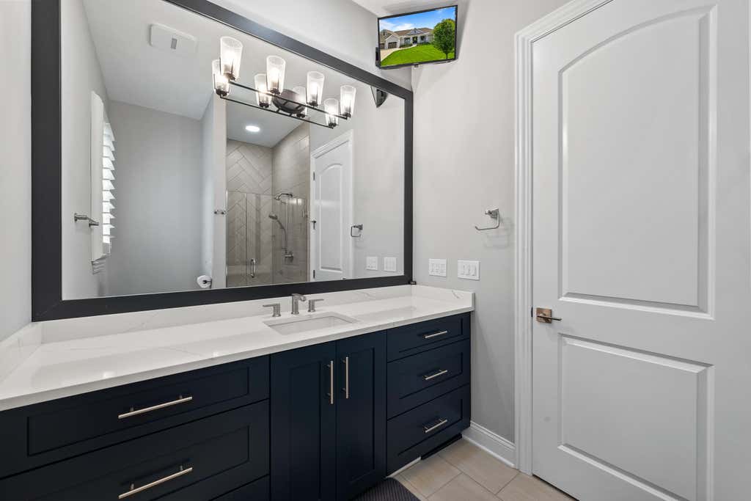
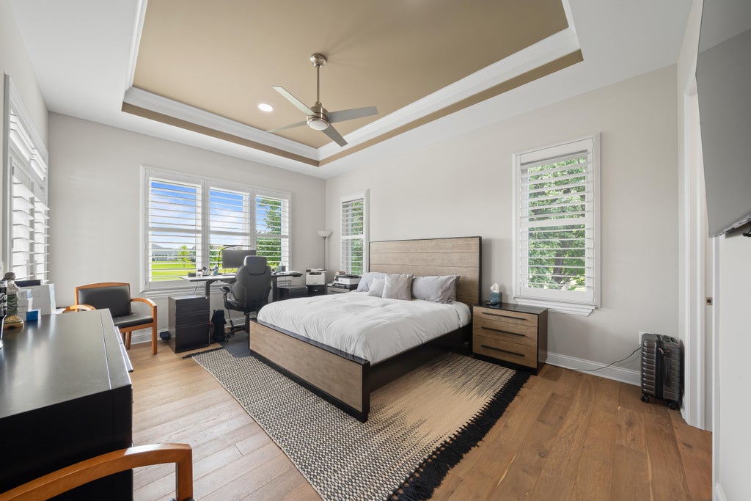
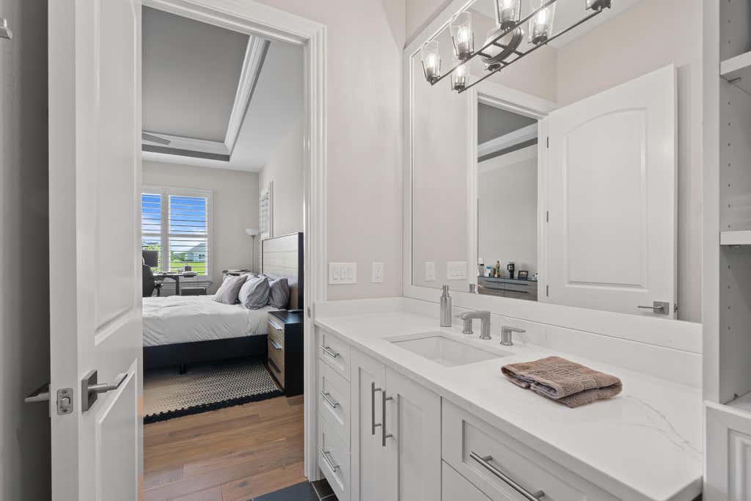
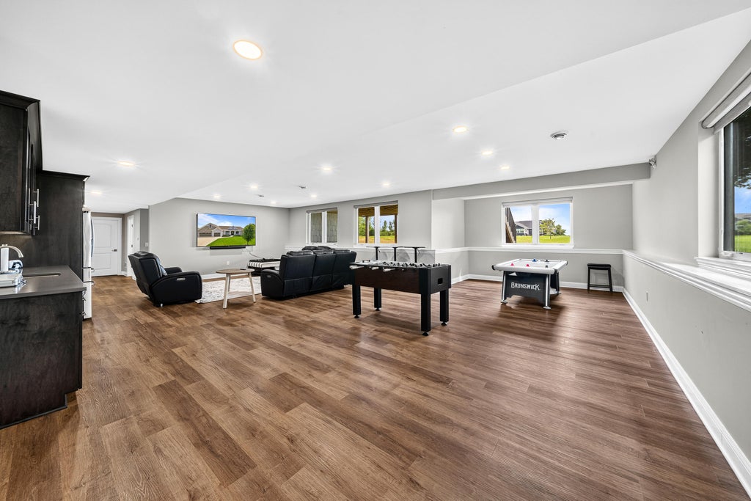
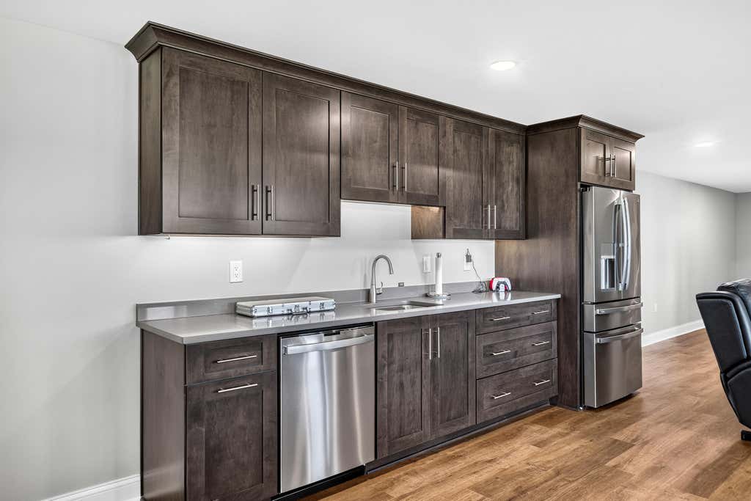
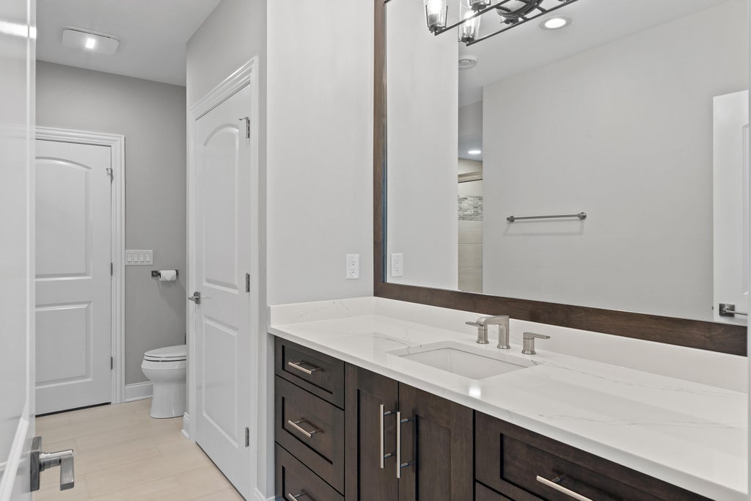
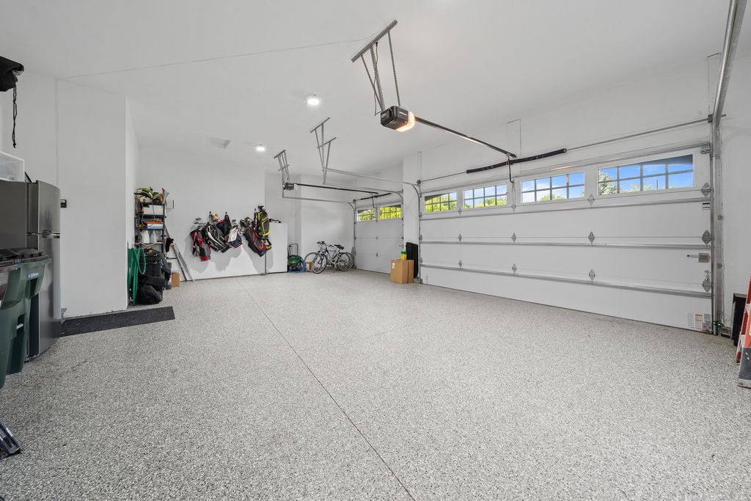
| 6 Beds | 6.5 Baths | 3 Car Garage | 5,252 Sq Ft |
Description of 1610 Fairway Ct, Geneva, WI 53147
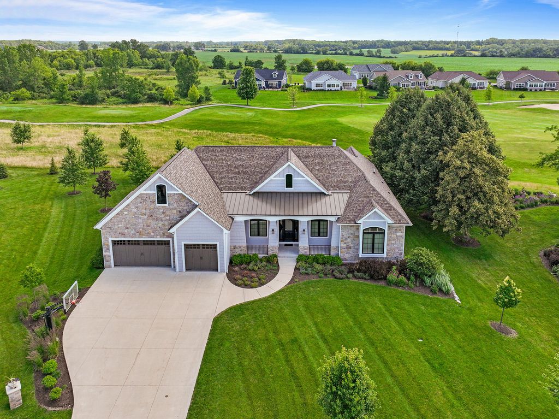
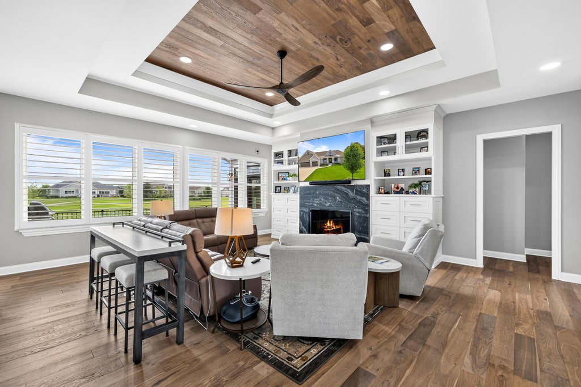
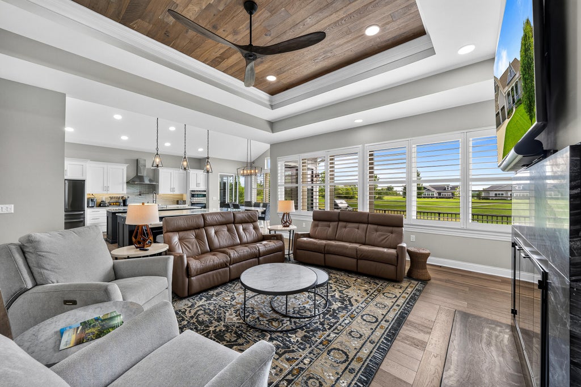
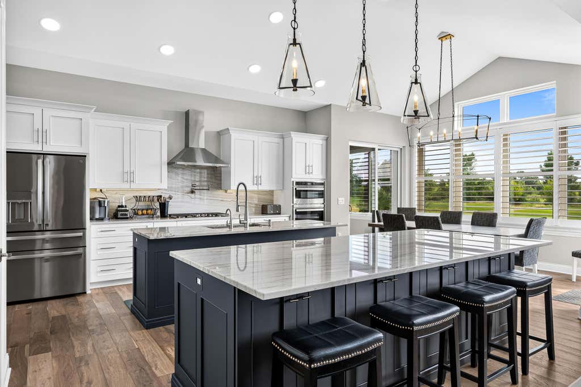
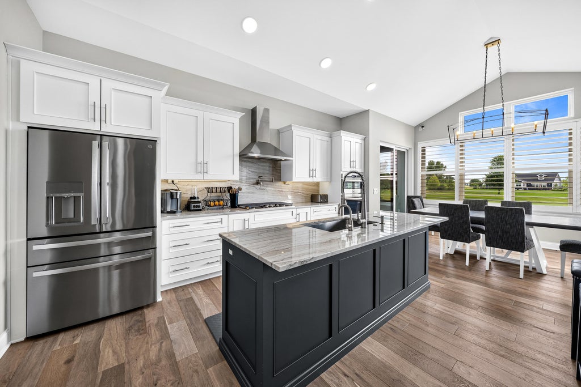
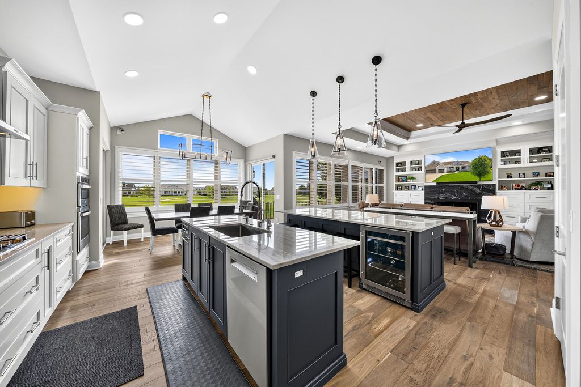
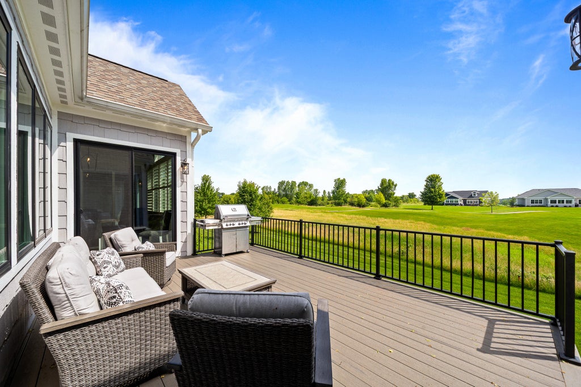
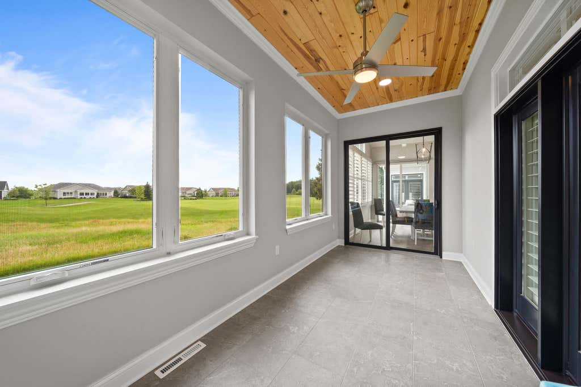
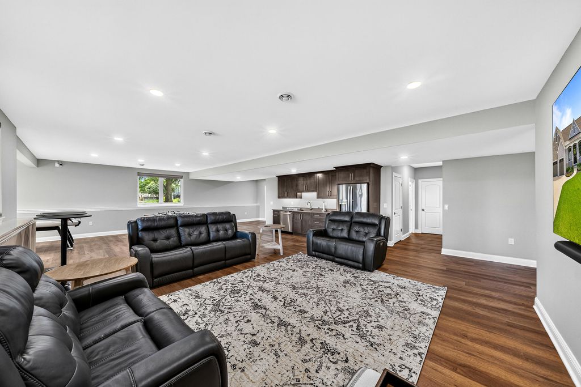
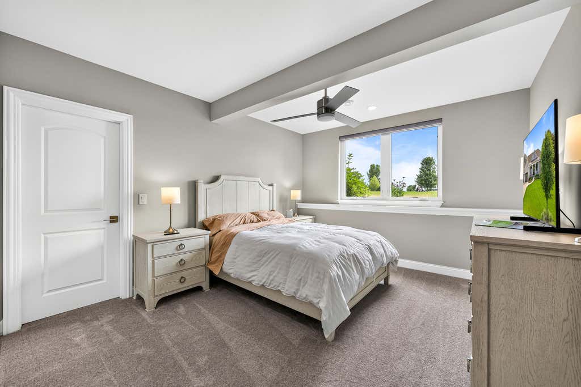
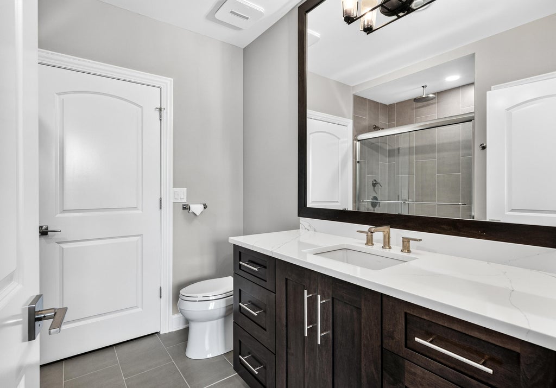
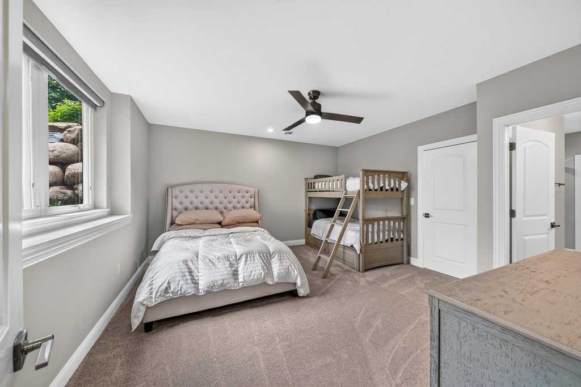
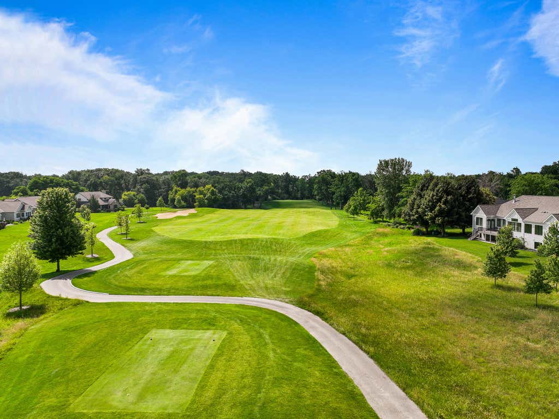
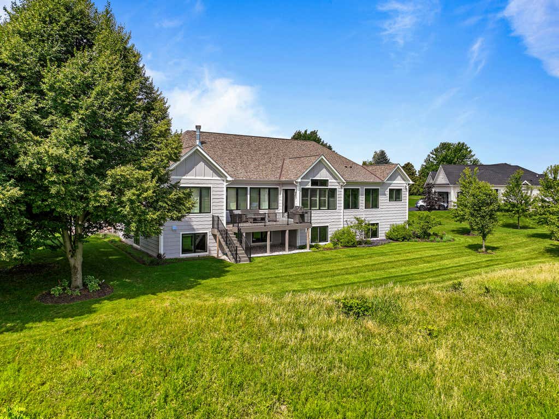
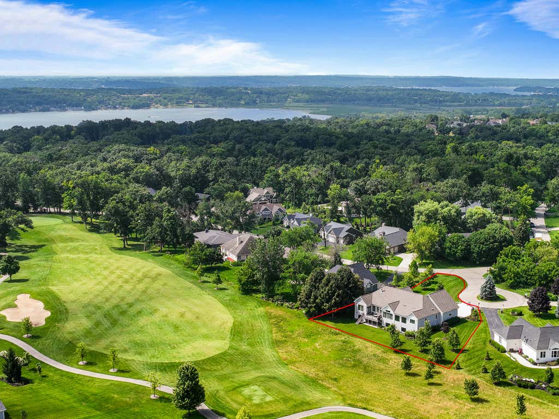
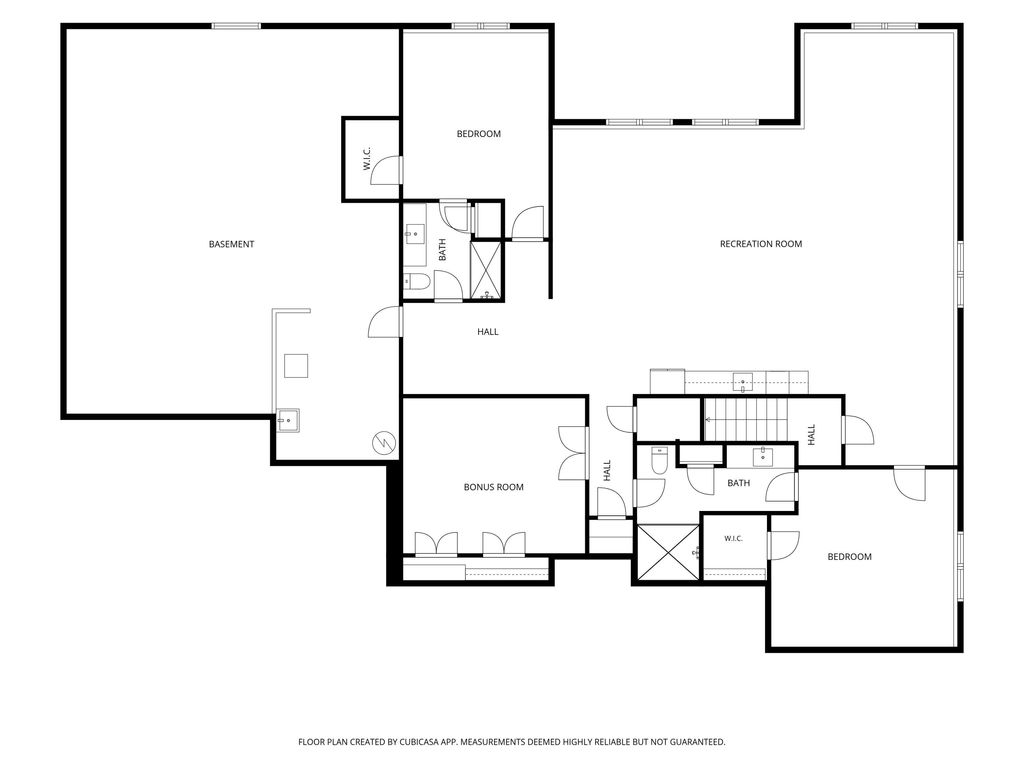
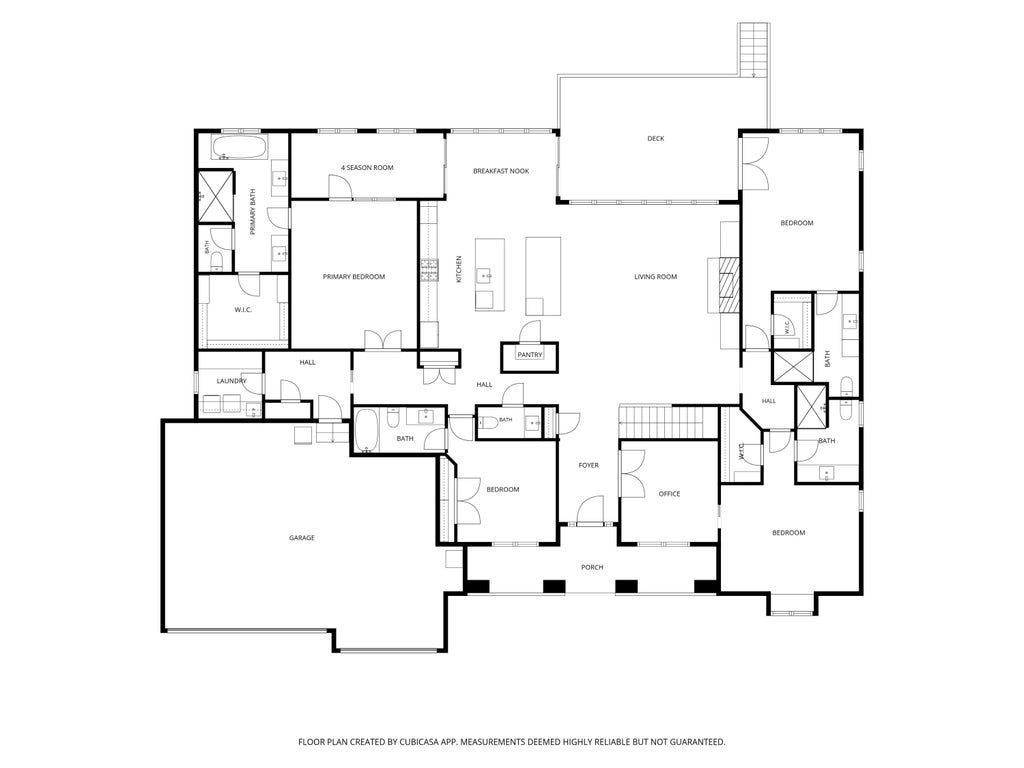
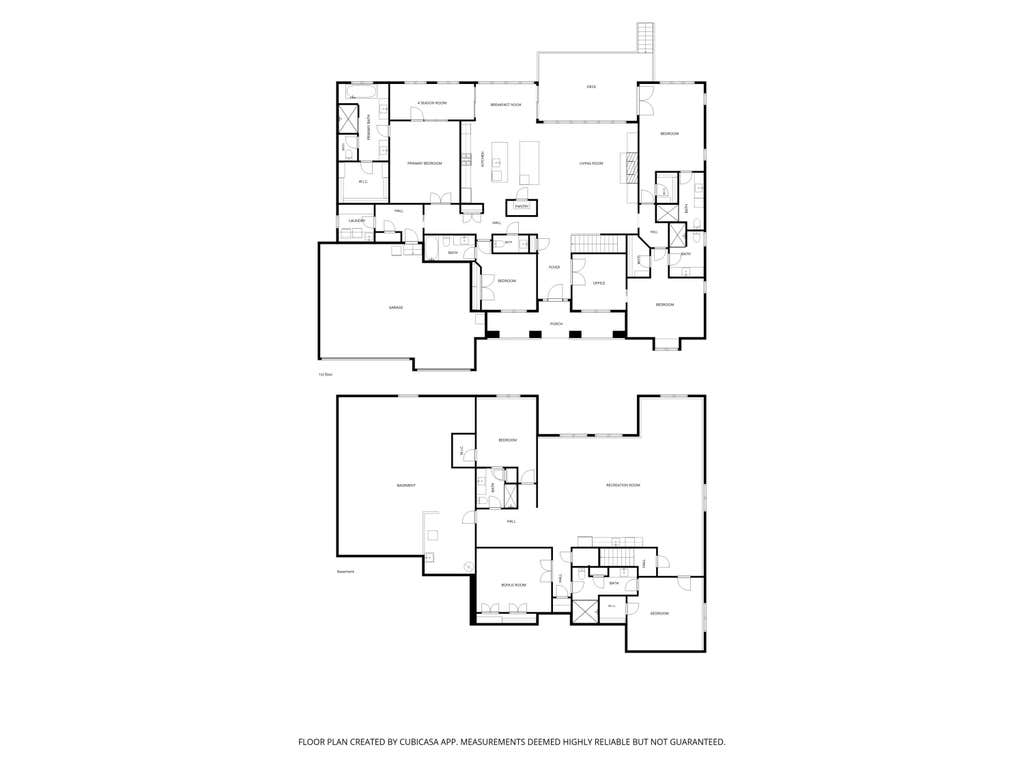
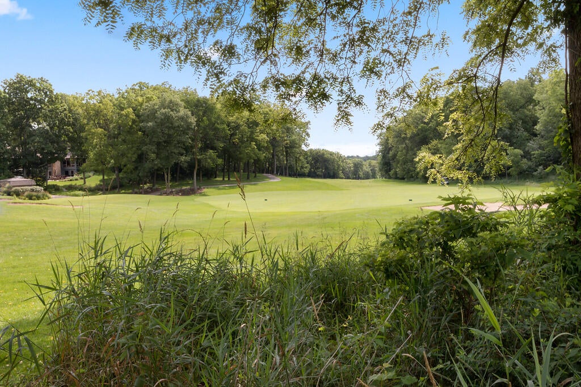
Exceptional custom home offering expansive golf course views overlooking the Palmer #11 course. Nestled on a peaceful cul-de-sac, this one-of-a-kind builder's custom masterpiece combines luxury, comfort, and exceptional craftsmanship .The open-concept main level features a stunning great room with soaring vaulted ceilings, gas FP, built-in bookcases, and 4 bedrooms. The kitchen is designed for entertaining, featuring an impressive 3rd island that provides abundant seating and gathering space for family and friends. Enjoy breathtaking golf course views year-round from the four-season room or relax on the deck off the dining area. Sunny lower level features 2 bedroom suites, rec. room, entertainment kitchen, and more. An extraordinary opportunity to own a distinctive golf course home.
Property Features of 1610 Fairway Ct, Geneva, WI 53147
Condominium
2023
$10,897.70
1
Features
| Middle school: Lake Geneva |
| High school: Badger |
| Washer |
| Dryer |
| Oven |
| Cooktop |
| Microwave oven |
| Dishwasher |
| Refrigerator |
| Water softener |
| Garage |
| Three car garage |
| Attached parking |
| Attached garage |
| Garage spaces: 3 |
| Stone exterior |
| Lot zoned: Condo |
| Cable television available |
| Garbage disposal |
| Concrete basement |
| Finished basement |
| Full basement |
| Sump pump |
| Public sewer |
| Well water |
| Shared well |
| Levels in property: One |
| Total square feet: 5252 |
| Total above grade finished sq ft: 3142 |
| Basement square feet: 2110 |
| Living square feet: 5252 |
| For sale |
| Tax year: 2025 |
| Association clubhouse(s) |
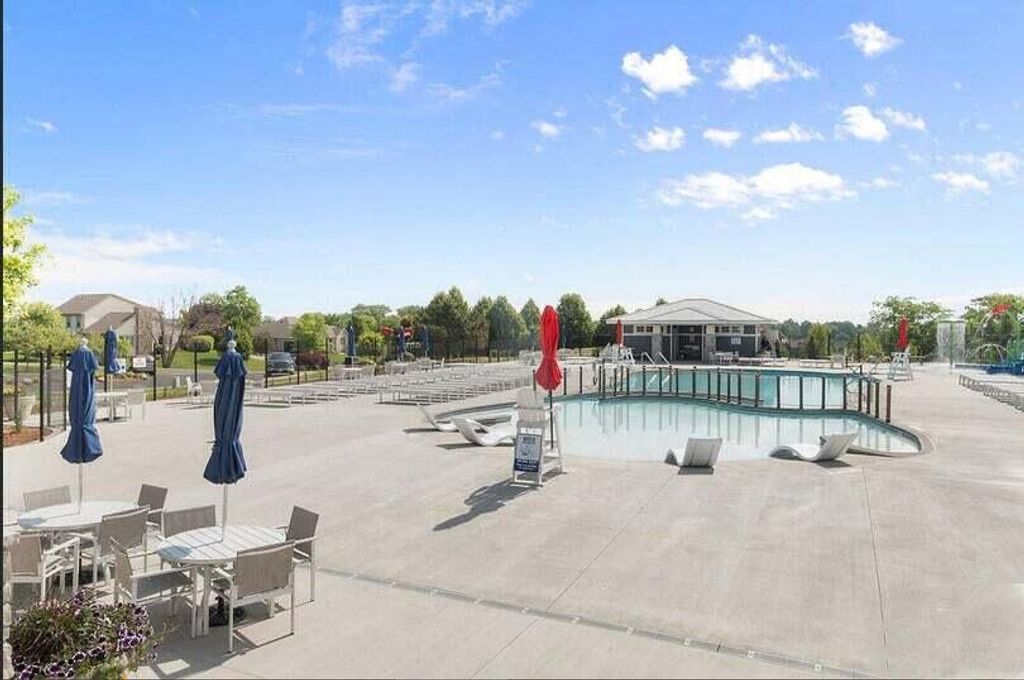
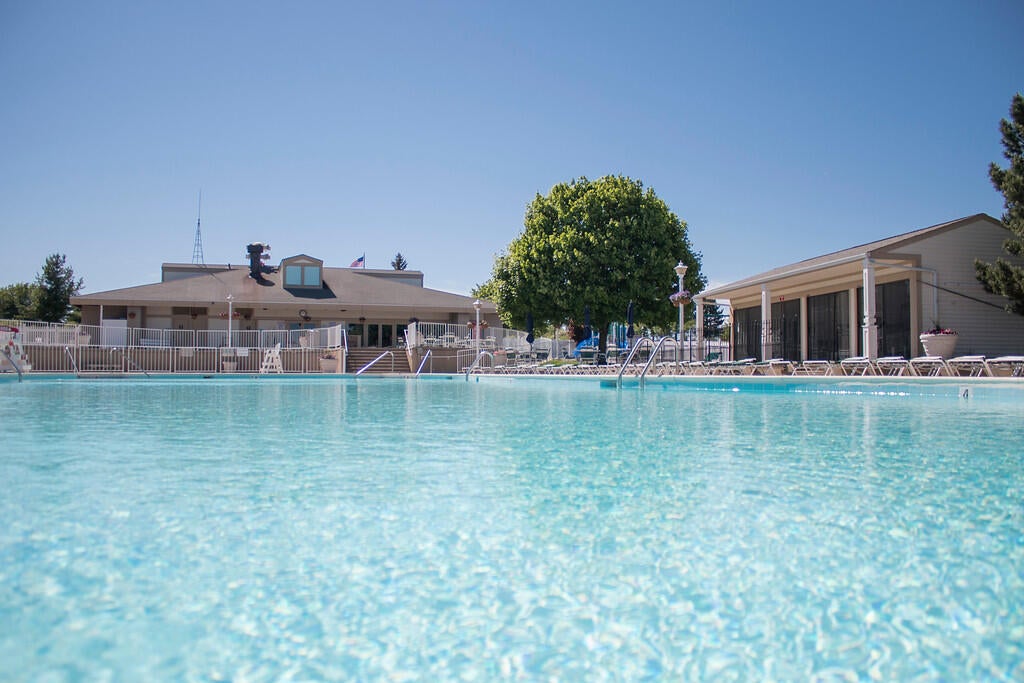
| Association swimming pool(s) |
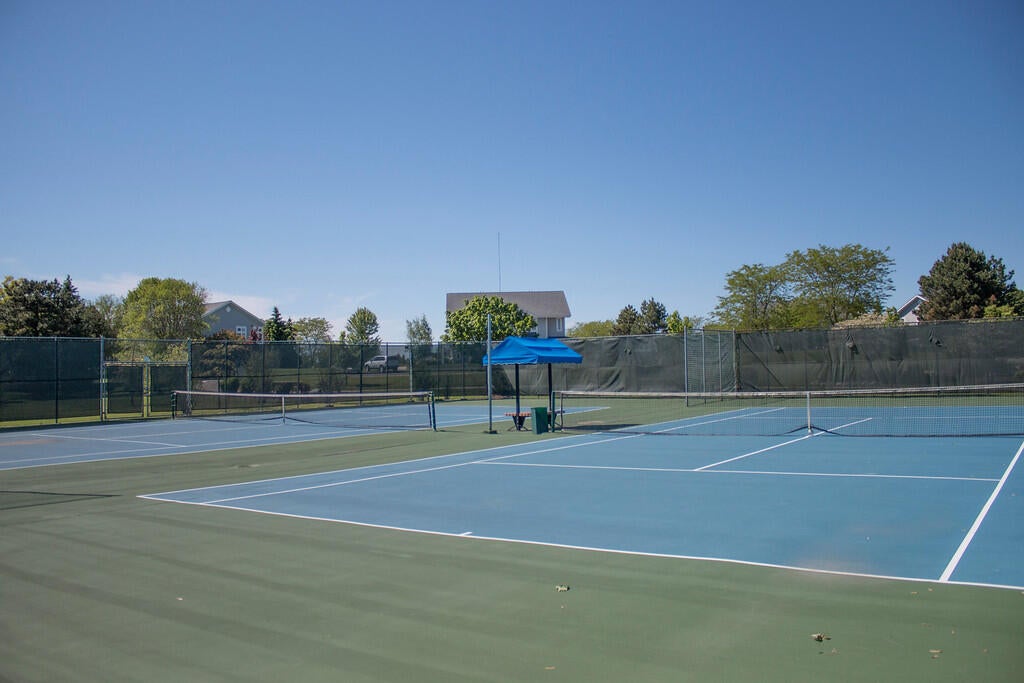
| Association tennis court(s) |
| Pets allowed |
| HOA Dues: 440 |
Rooms & Dimensions
| Den is 11 x 12 |
| Den Level: Main |
| Laundry room |
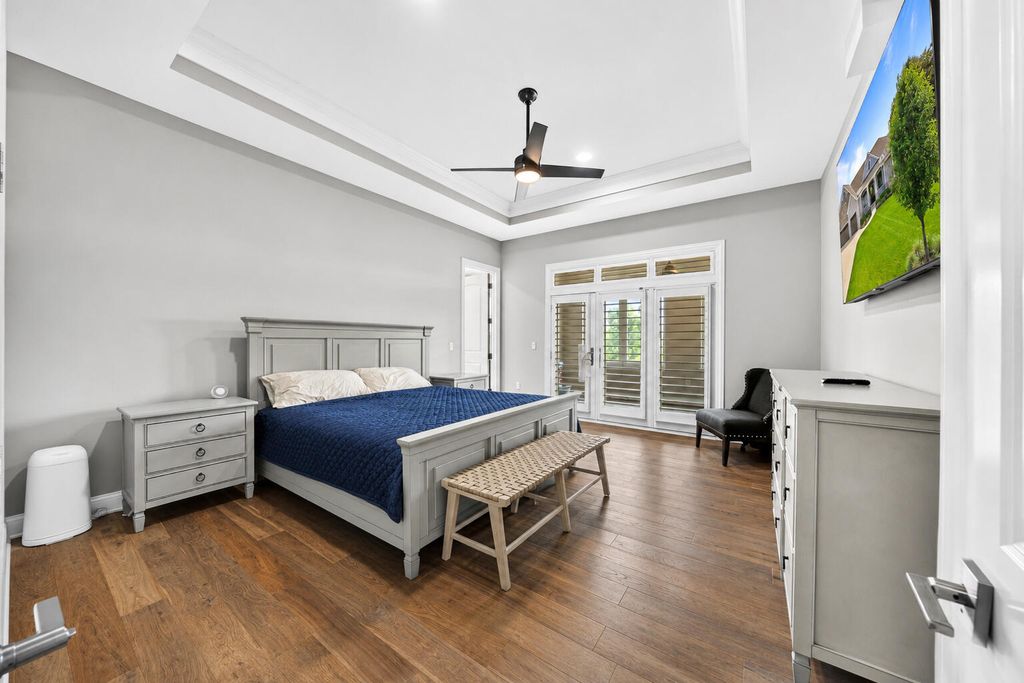
| Bedroom 2 is 18 x 14 |
| Bedroom 2 Level: Main |
| Bedroom 3 is 17 x 13 |
| Bedroom 3 Level: Main |
| Bedroom 4 is 12 x 12 |
| Bedroom 4 Level: Main |
| Bedroom 5 is 14 x 16 |
| Bedroom 5 Level: Lower |
| Dining Room is 13 x 14 |
| Dining Level: Main |
| Living Room is 21 x 23 |
| Living Room Level: Main |
| Laundry Room is 18 x 6 |
| Laundry Room Level: Main |
| Number of rooms: 13 |