
3665 E Fitzsimmons Rd, Oak Creek, WI 53154
$614,900
Was $625,000
Was $625,000
MLS #: 1970287








| 4 Beds | 4.5 Baths | 2.5 Car Garage | 2,837 Sq Ft |
Description of 3665 E Fitzsimmons Rd, Oak Creek, WI 53154
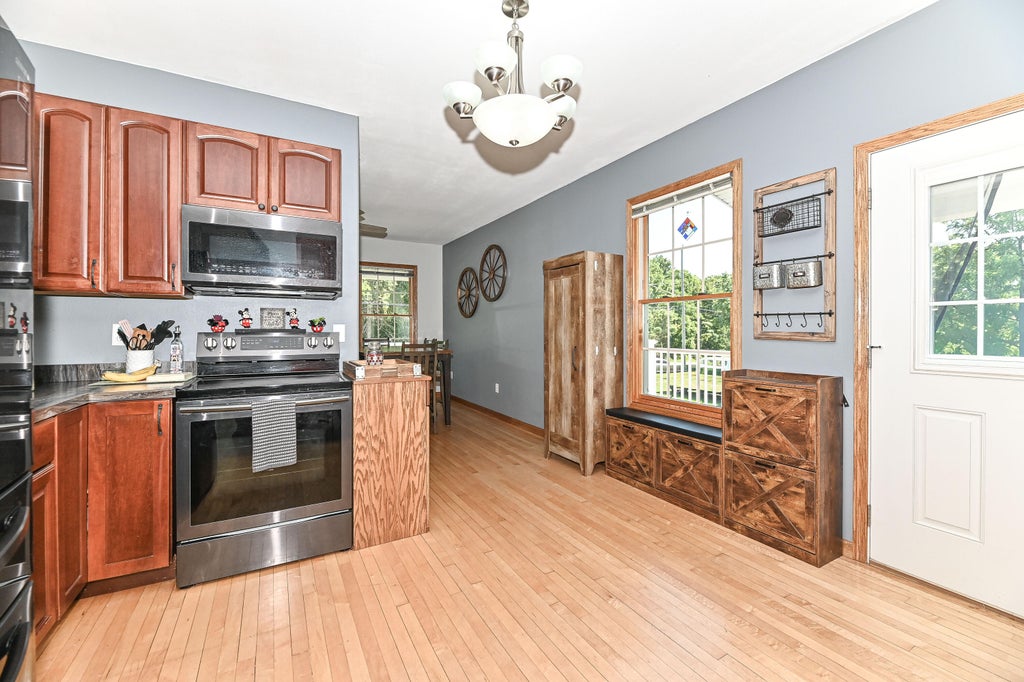
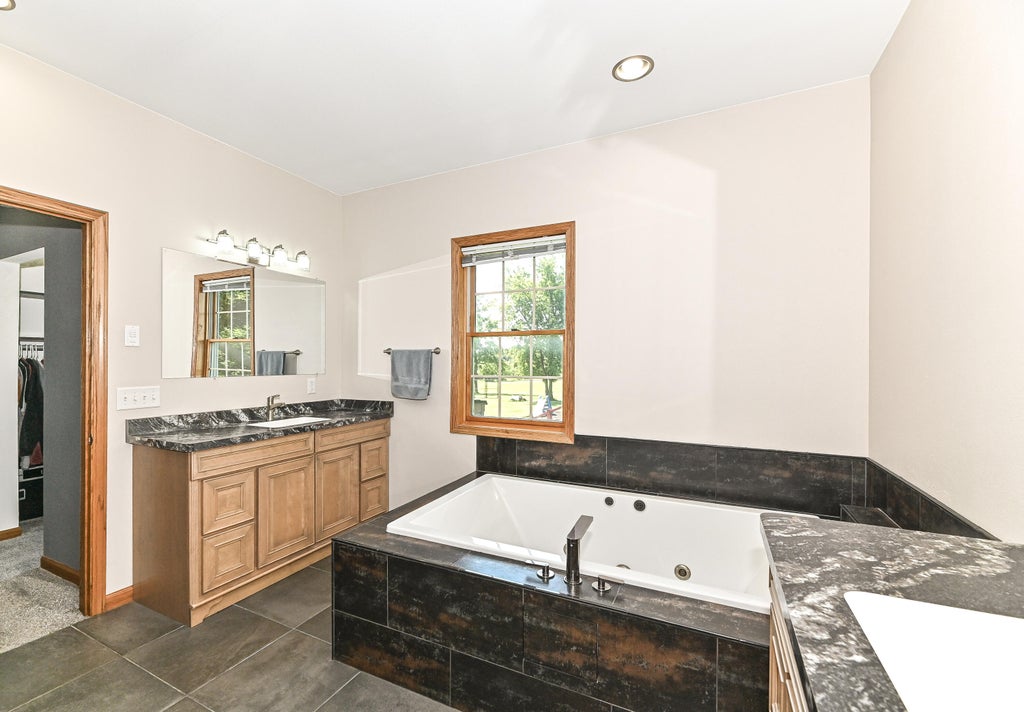
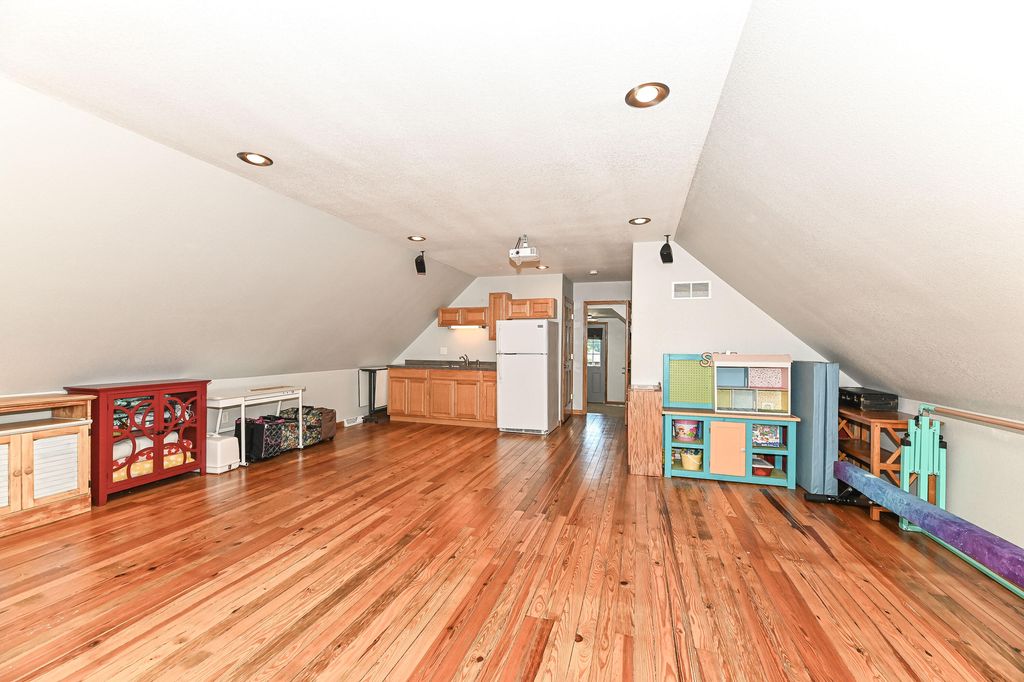
Experience the perfect blend of togetherness and independence in this beautifully reimagined Oak Creek home. Originally a 1917 farmhouse, the home was taken down to the studs and expanded with a substantial 2017 addition, creating nearly 3,900 sq ft of flexible living space. The main-level primary suite offers patio access, dual WICs and spa-inspired bath. The finished LL features a rec room, kitchen, full bath and 4th BR- ideal for guests. Upstairs adds a family room, bonus room, kitchenette, full bath and office, giving everyone room to gather and space of their own. Set on nearly an acre with a 2-sided deck. Per Seller, new mound system (2024) and well pump (2025).
Property Features of 3665 E Fitzsimmons Rd, Oak Creek, WI 53154
Listing courtesy of: Shorewest Realtors, Inc.
HOME STYLE
Contemporary,Farm House
Contemporary,Farm House
TYPE
Single Family Residence
Single Family Residence
Year Built
2017
2017
Annual Taxes
$9,788.23
$9,788.23
Stories
1.5
1.5
Acres
.85
.85
Features
| High school: Oak Creek |
| Washer |
| Dryer |
| Range |
| Microwave oven |
| Dishwasher |
| Refrigerator |
| Central air |
| Forced air heat |
| Natural gas heat |
| Garage |
| Detached parking |
| Detached garage |
| Garage spaces: 2.5 |
| Vinyl siding |
| Patio |
| Fenced yard |
| Lot acreage is: 0.85 |
| Fenced lot |
| Lot sqft: 37026 |
| Lot zoned: RES |
| Garbage disposal |
| Walk-in closet(s) |
| Concrete basement |
| Finished basement |
| Full basement |
| Sump pump |
| Paved driveway |
| Well water |
| Shared well |
| Septic system |
| Total square feet: 2837 |
| Total above grade finished sq ft: 2837 |
| Living square feet: 2837 |
| Property style: contemporary |
| Property style: farm house |
| For sale |
| Tax year: 2025 |
Rooms & Dimensions
| Den is 10 x 12 |
| Den Level: Upper |
| Family room is 20 x 21 |
| Family Room Level: Upper |
| Laundry room |
| Bedroom 2 is 14 x 14 |
| Bedroom 2 Level: Main |
| Bedroom 3 is 12 x 13 |
| Bedroom 3 Level: Main |
| Bedroom 4 is 14 x 12 |
| Bedroom 4 Level: Lower |
| Dining Room is 13 x 9 |
| Dining Level: Main |
| Living Room is 14 x 12 |
| Living Room Level: Main |
| Laundry Room is 12 x 8 |
| Laundry Room Level: Main |
| Number of rooms: 12 |