
3801 Charles St, Racine, WI 53402 CONTINGENT
$299,000
MLS #: 1970295


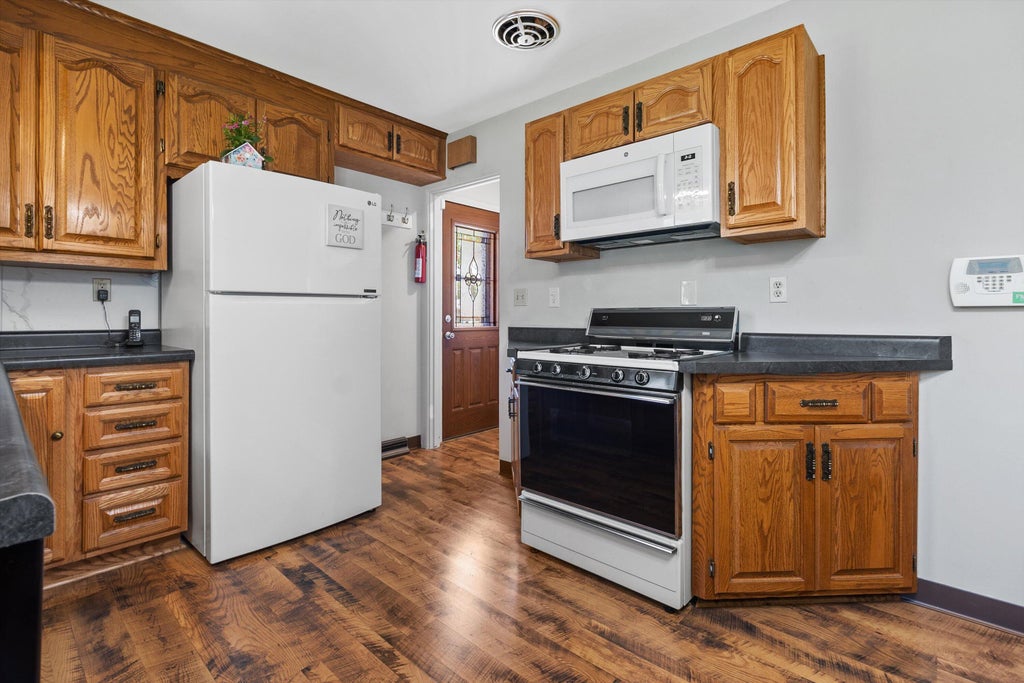
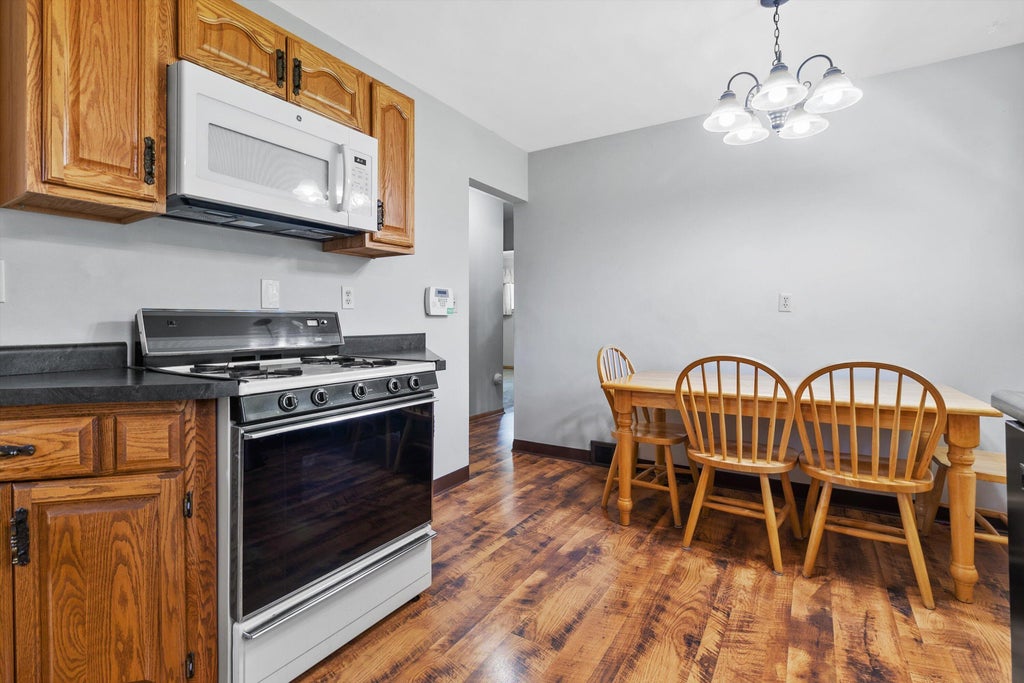
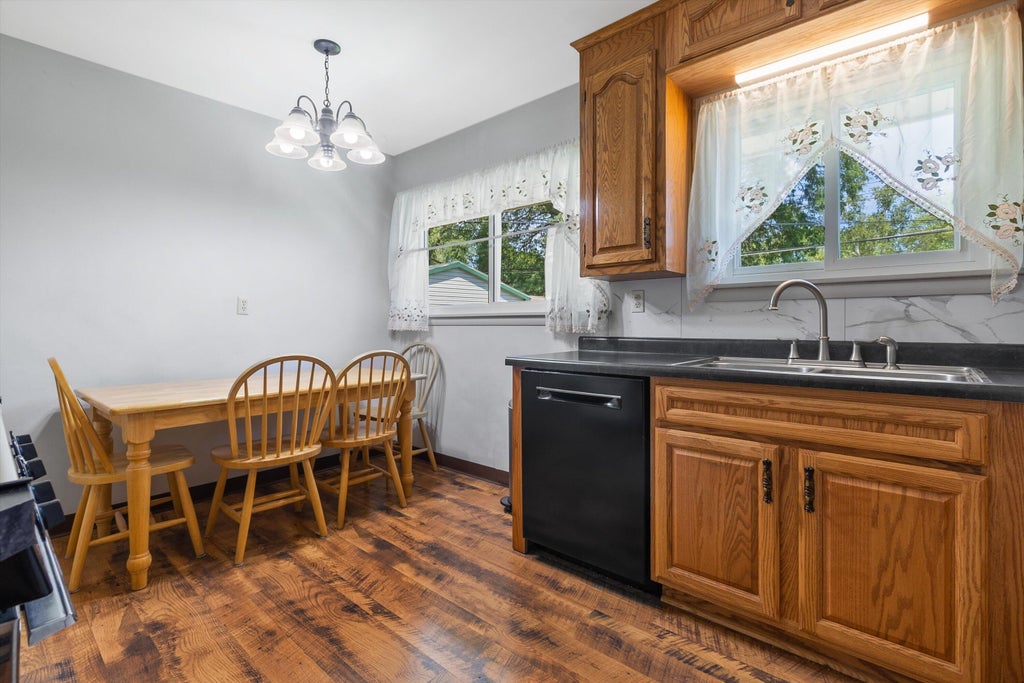


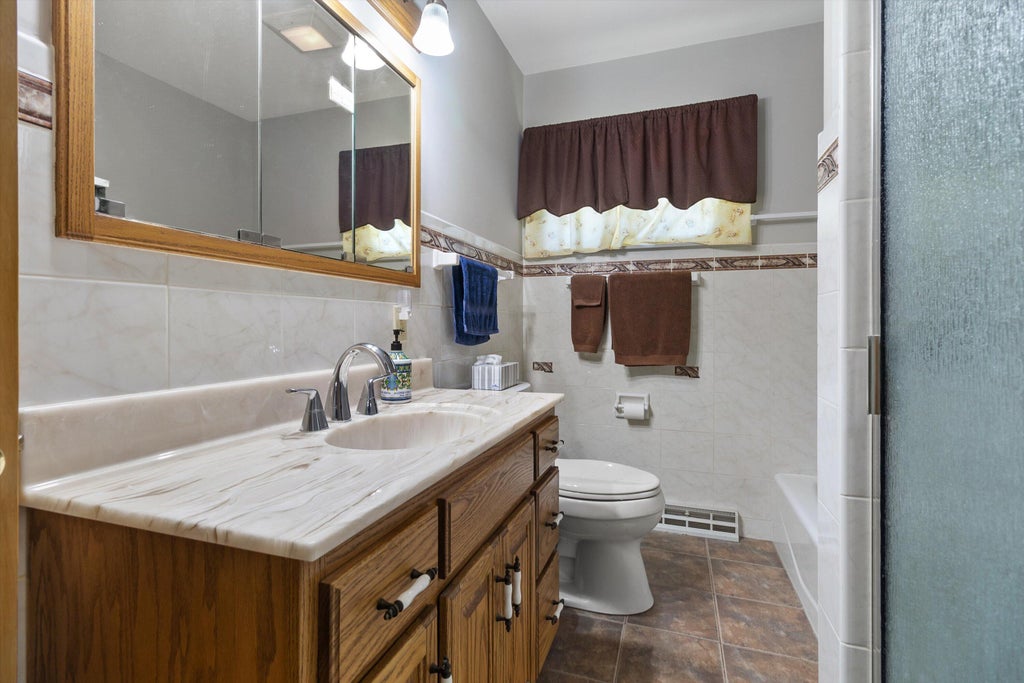





| 3 Beds | 2 Baths | 1.5 Car Garage | 1,318 Sq Ft |
Description of 3801 Charles St, Racine, WI 53402
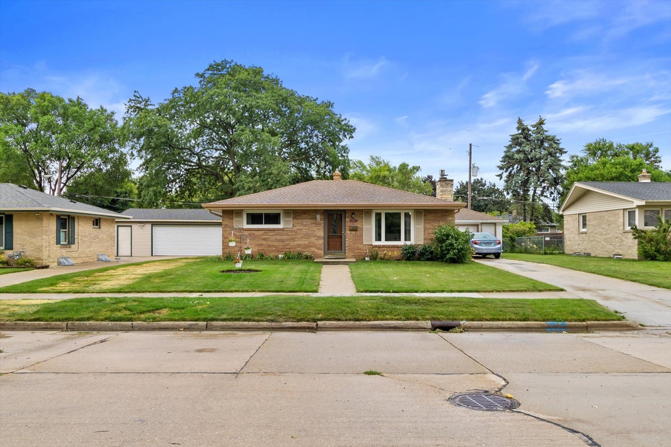
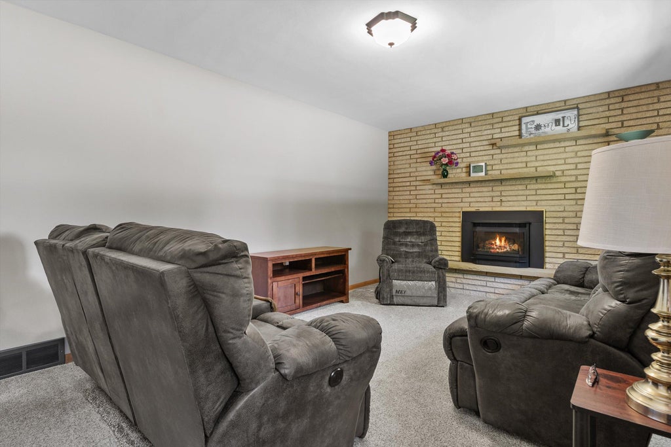
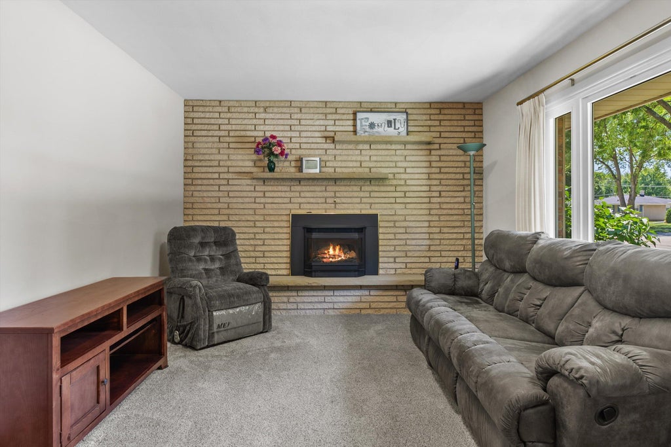
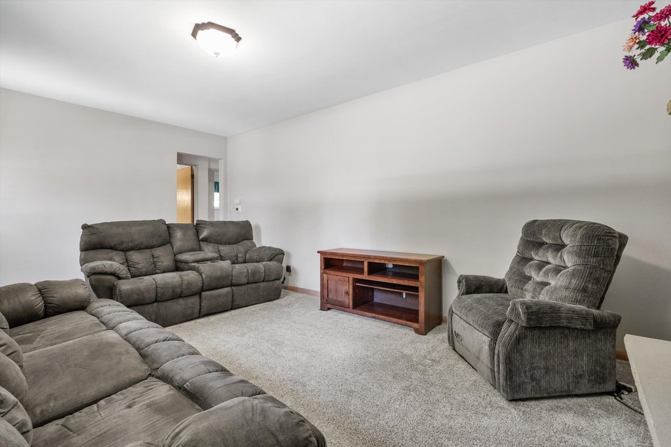
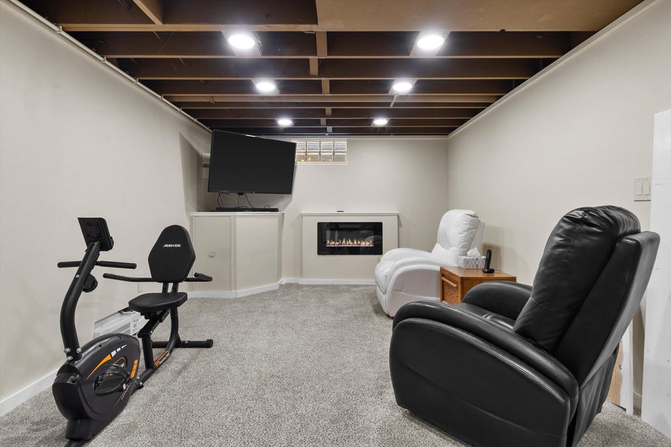
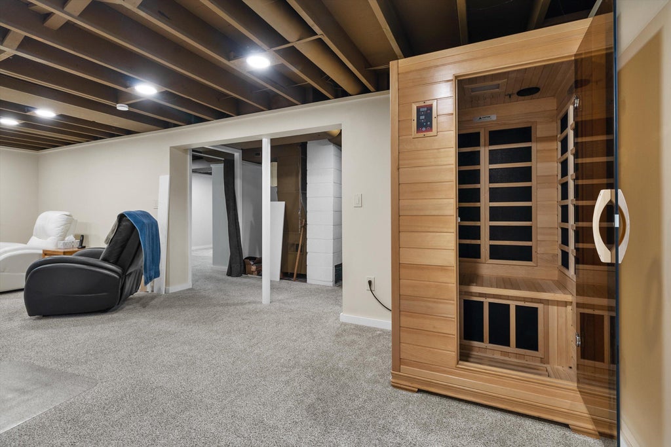
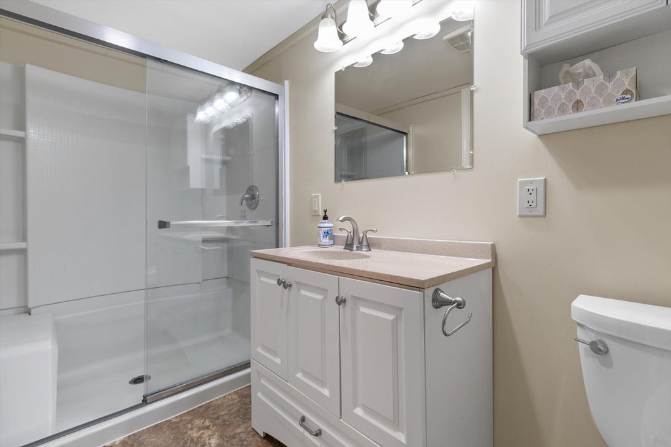
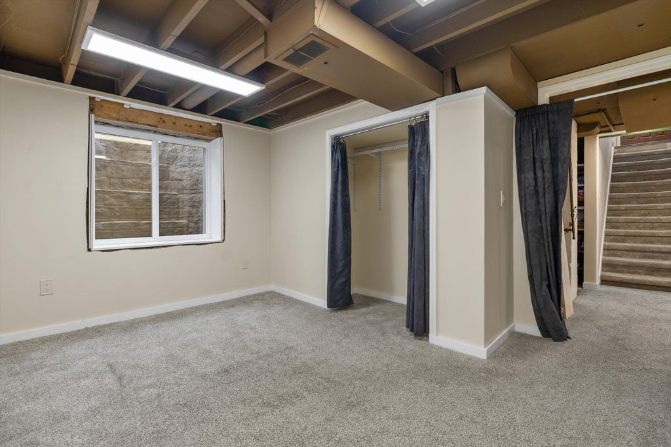
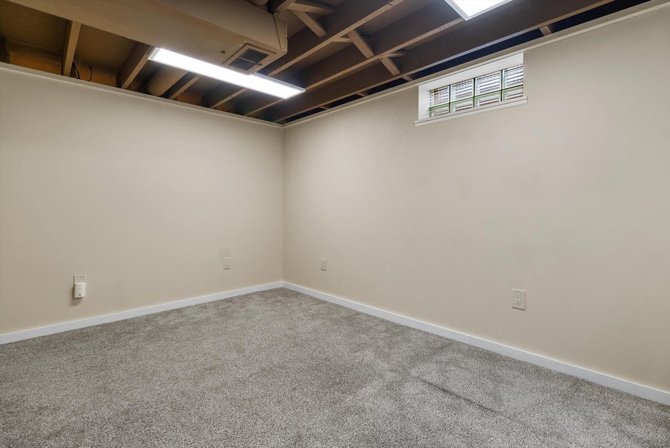
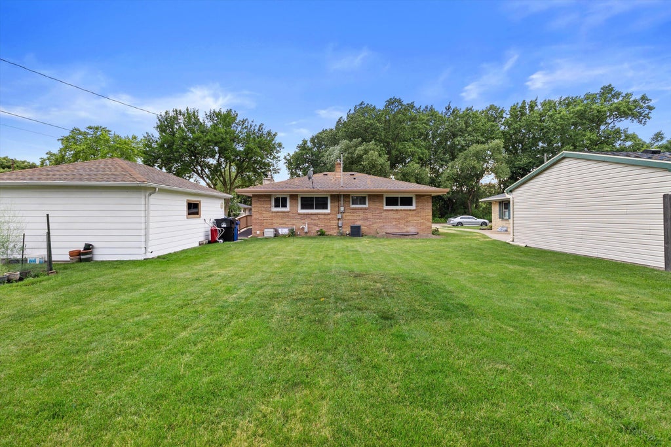
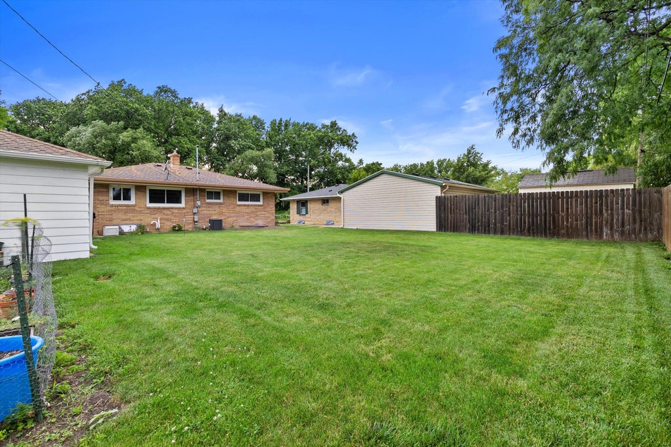
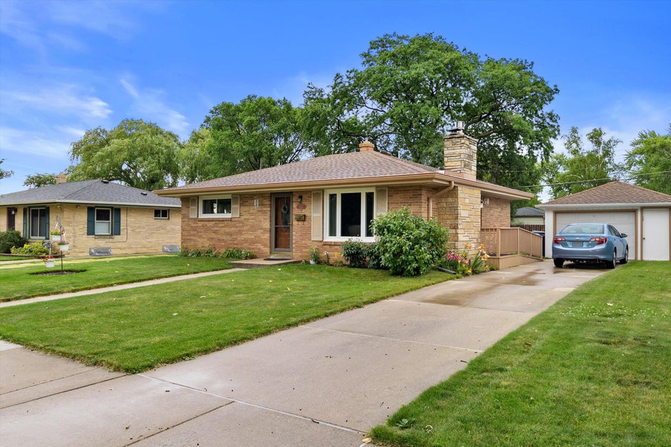
Meticulously maintained ranch on a quiet dead-end street backing directly to Vidian-Cheska Park! The finished lower level features a spacious family room, full bath, electric fireplace and 3rd bedroom with a freshly installed egress window, offering great additional living space. Move-in ready with major updates including windows just 2 years old, updated electrics, furnace and central A/C only 7 years old! Outside, enjoy a peaceful partially fenced backyard with established strawberry and asparagus beds, perfect for gardening enthusiasts. Pride of ownership shines throughout this well-cared-for home in a fantastic location with no through traffic. Don't miss this opportunity!
Property Features of 3801 Charles St, Racine, WI 53402
Listing courtesy of: Redfin Corporation
HOME STYLE
Ranch
Ranch
TYPE
Single Family Residence
Single Family Residence
Year Built
1957
1957
Annual Taxes
$3,827.10
$3,827.10
Stories
1
1
Acres
.18
.18
Features
| Elementary school: Jerstad-Agerholm |
| Middle school: Jerstad-Agerholm |
| High school: Horlick |
| Washer |
| Dryer |
| Range |
| Oven |
| Microwave oven |
| Dishwasher |
| Refrigerator |
| Freezer |
| Central air |
| Forced air heat |
| Natural gas heat |
| Garage |
| Detached parking |
| Detached garage |
| Garage spaces: 1.5 |
| Brick exterior |
| Stone exterior |
| Lot acreage is: 0.18 |
| Lot sqft: 7840.8 |
| Lot zoned: Res |
| Improvement: sidewalks |
| Garbage disposal |
| Handicap access |
| Sauna |
| Full basement |
| Partial basement |
| Sump pump |
| Partially finished basement |
| Paved driveway |
| Public sewer |
| Public water |
| Total square feet: 1318 |
| Total above grade finished sq ft: 759 |
| Basement square feet: 559 |
| Living square feet: 1318 |
| Property style: ranch |
| For sale |
| Tax year: 2025 |
Rooms & Dimensions
| Family room is 25 x 11 |
| Family Room Level: Lower |
| Bedroom 2 is 11 x 10 |
| Bedroom 2 Level: Main |
| Bedroom 3 is 13 x 11 |
| Bedroom 3 Level: Lower |
| Living Room is 17 x 11 |
| Living Room Level: Main |
| Number of rooms: 6 |