
W6019 County Road S -, Onalaska, WI 54650 PENDING


















| 4 Beds | 3 Baths | 8 Car Garage | 4,723 Sq Ft |
Description of W6019 County Road S -, Onalaska, WI 54650
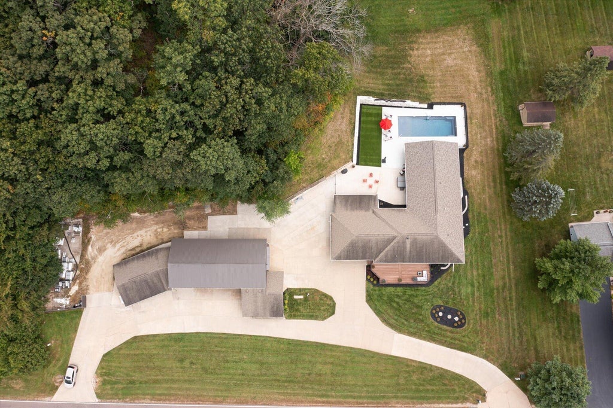
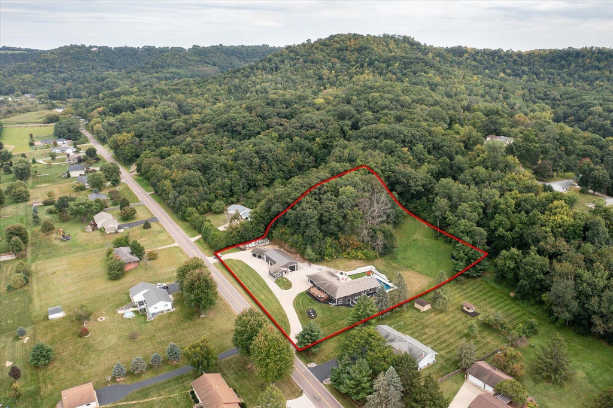
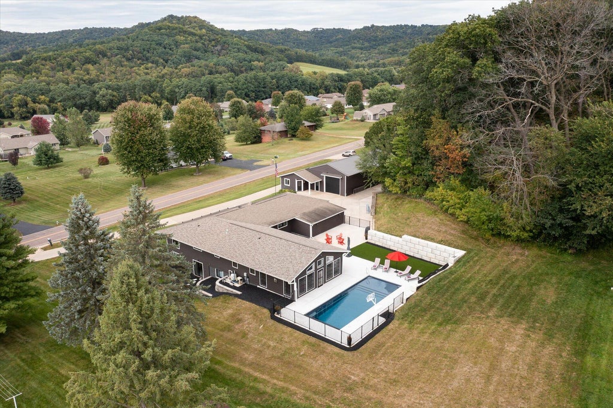
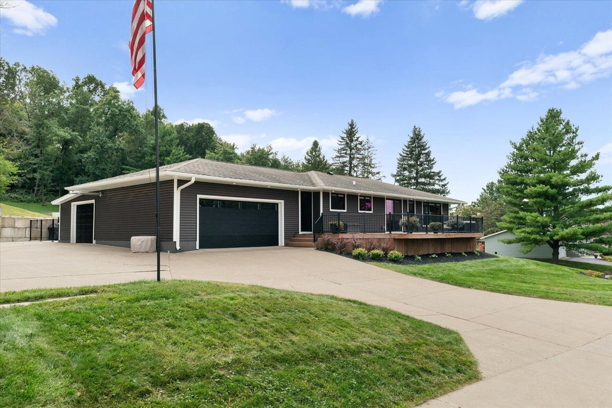
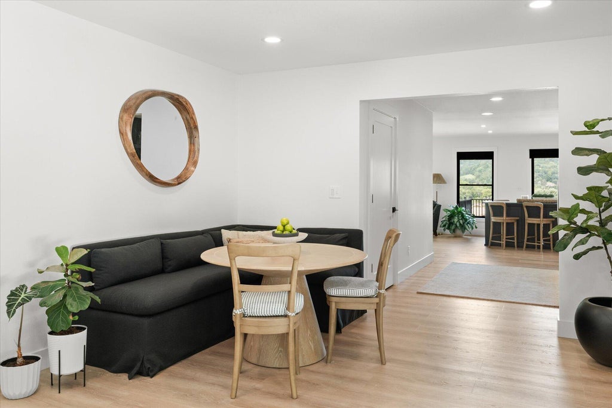
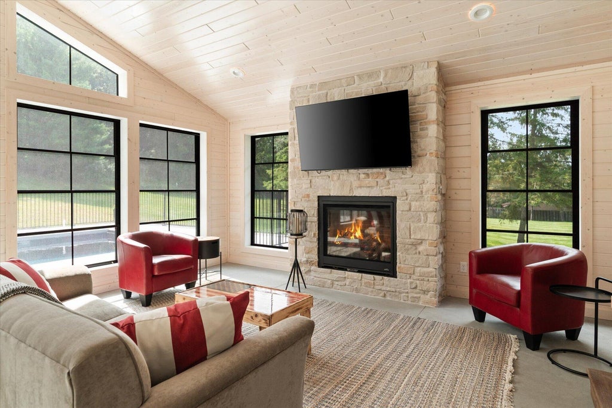
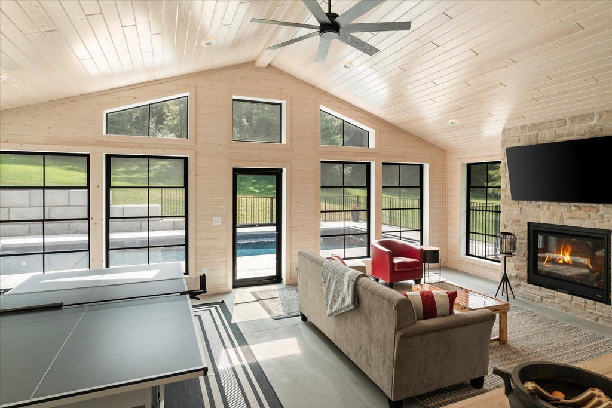
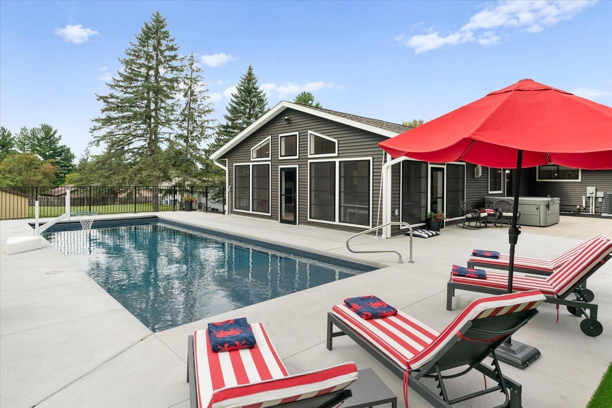
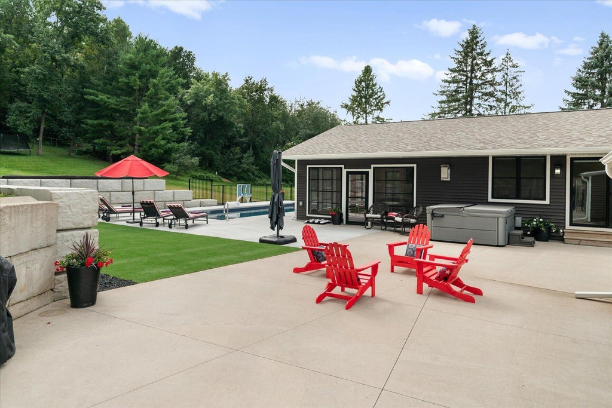
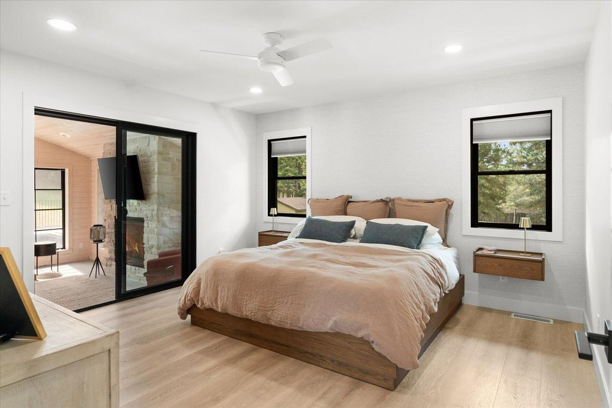
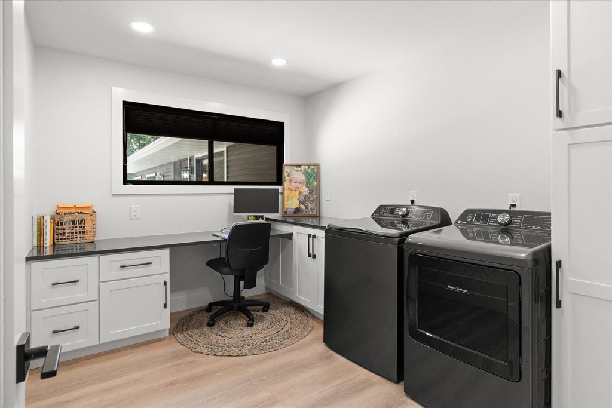
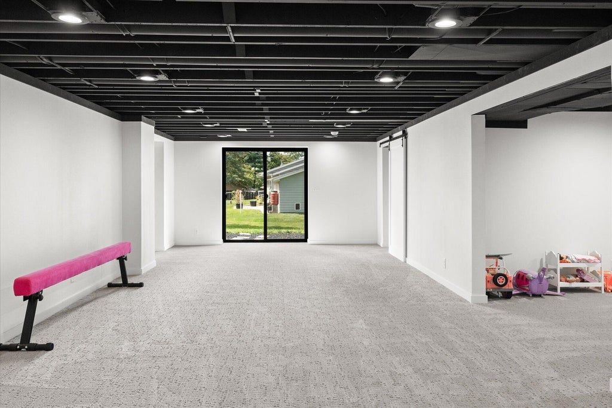
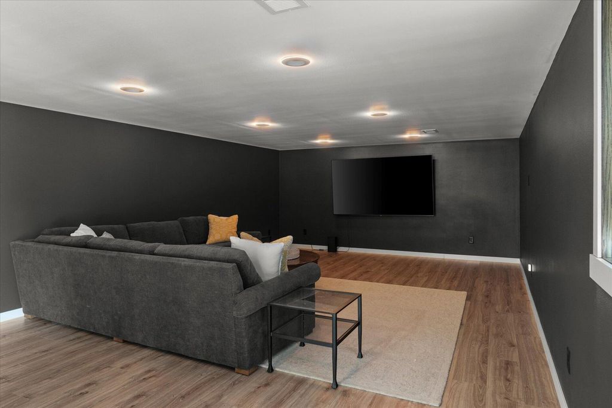
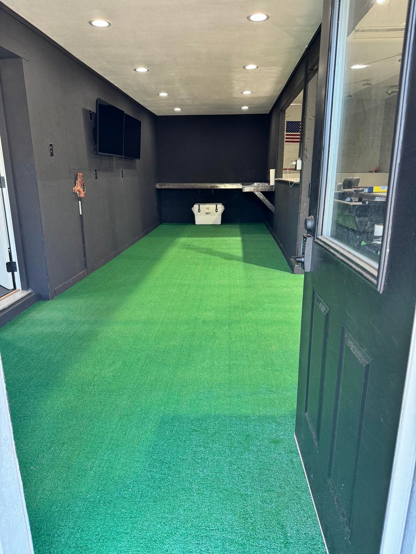
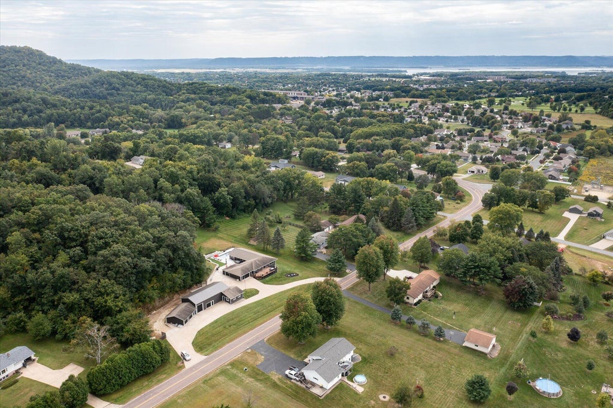
Enjoy the perfect blend of privacy and convenience on 2.15 scenic acres just minutes from Onalaska. This beautifully renovated 4-bedroom, 3-bath walk-out ranch features an open floor plan with a stunning custom kitchen, vaulted 3-season room with every window offering valley views. Outside, the possibilities are endless--relax by the new in-ground pool with slide, entertain on the patio, explore the wooded acreage, or enjoy the expansive yard. The attached 2-car garage is complemented by an incredible 60x32 heated shop with options for an office or gym, water, three overhead doors, and cold storage, making it ideal for hobbies, a home business, vehicles, or recreational toys. A rare property that offers exceptional living both inside and out.
Property Features of W6019 County Road S -, Onalaska, WI 54650
Ranch
Single Family Residence
1965
$5,102.00
1
2.15
Features
| Middle school: Holmen |
| High school: Holmen |
| Washer |
| Dryer |
| Range |
| Oven |
| Microwave oven |
| Dishwasher |
| Refrigerator |
| Central air |
| Forced air heat |
| Natural gas heat |
| Garage |
| Attached parking |
| Attached garage |
| Garage spaces: 8 |
| Vinyl siding |
| Patio |
| Deck |
| Fenced yard |
| Lot acreage is: 2.15 |
| Fenced lot |
| Lot sqft: 93654 |
| Wooded lot |
| Lot zoned: residential |
| Wet bar |
| Vaulted ceilings |
| Kitchen island |
| Walk-in closet(s) |
| Finished basement |
| Full basement |
| Basement has outside entrance |
| Walkout basement |
| Paved driveway |
| Private water |
| Well water |
| Septic system |
| Total square feet: 4723 |
| Total above grade finished sq ft: 2837 |
| Basement square feet: 1886 |
| Living square feet: 4723 |
| Property style: ranch |
| For sale |
| Tax year: 2025 |
Rooms & Dimensions
| Den is 13 x 10 |
| Den Level: Lower |
| Family room is 19 x 13 |
| Family Room Level: Main |
| Laundry room |
| Bedroom 2 is 14 x 10 |
| Bedroom 2 Level: Main |
| Bedroom 3 is 14 x 10 |
| Bedroom 3 Level: Main |
| Bedroom 4 is 14 x 11 |
| Bedroom 4 Level: Lower |
| Dining Room is 12 x 10 |
| Dining Level: Main |
| Living Room is 20 x 14 |
| Living Room Level: Main |
| Laundry Room is 11 x 9 |
| Laundry Room Level: Main |
| Number of rooms: 12 |