
2832 E Grange Ave, Cudahy, WI 53110




| 3 Beds | 1.5 Baths | 1 Car Garage | 1,882 Sq Ft |
Description of 2832 E Grange Ave, Cudahy, WI 53110
Welcome to 2832 E Grange Ave in Cudahy - a well-maintained end-unit offering comfort, convenience, and standout features throughout. This spacious home features a huge living room highlighted by beautiful glass French doors, creating a bright and inviting main living space. Enjoy peace of mind with several recent updates, including a new RO water system and newer windows. As an end unit, this home offers added privacy and natural light. HOA dues provide excellent value, covering water, sewer, and trash service for low-maintenance living. Conveniently located near parks, shopping, dining, and everyday amenities, this home is ideal for both owner-occupants and investors alike. Don't miss this opportunity to own a bright, functional home in a desirable Cudahy location!
Property Features of 2832 E Grange Ave, Cudahy, WI 53110
Condominium
1981
$3,624.00
2
Features
| Elementary school: Cudahy |
| Middle school: Cudahy |
| High school: Cudahy |
| Washer |
| Dryer |
| Range |
| Oven |
| Refrigerator |
| Garage |
| One car garage |
| Detached parking |
| Detached garage |
| Garage spaces: 1 |
| Aluminum siding |
| Vinyl siding |
| Brick exterior |
| Lot zoned: Res |
| Finished basement |
| Full basement |
| Sump pump |
| Public sewer |
| Public water |
| Levels in property: Two |
| Total square feet: 1882 |
| Total above grade finished sq ft: 1557 |
| Basement square feet: 325 |
| Living square feet: 1882 |
| For sale |
| Tax year: 2025 |
| HOA Dues: 250 |
Rooms & Dimensions
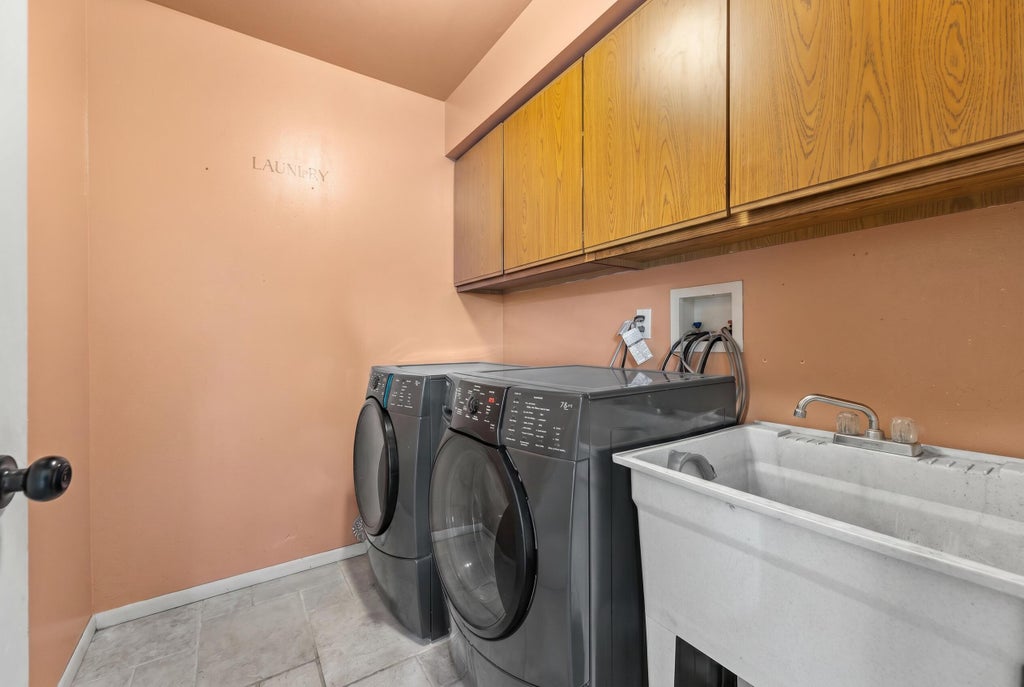
| Laundry room |
| Bedroom 2 is 14 x 10 |
| Bedroom 2 Level: Upper |
| Bedroom 3 is 14 x 10 |
| Bedroom 3 Level: Upper |
| Dining Room is 12 x 10 |
| Dining Level: Main |
| Living Room is 20 x 17 |
| Living Room Level: Main |
| Laundry Room is 8 x 4 |
| Laundry Room Level: Main |
| Number of rooms: 8 |