
536 N 116th St, Wauwatosa, WI 53226
$429,900
Was $459,900
Was $459,900
MLS #: 1970307


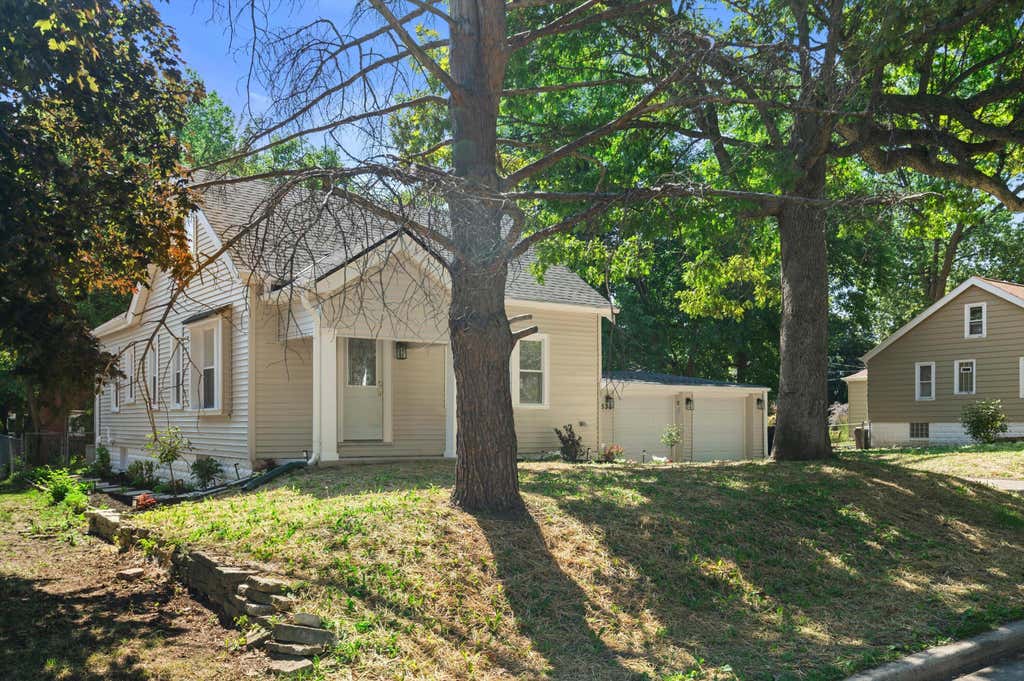
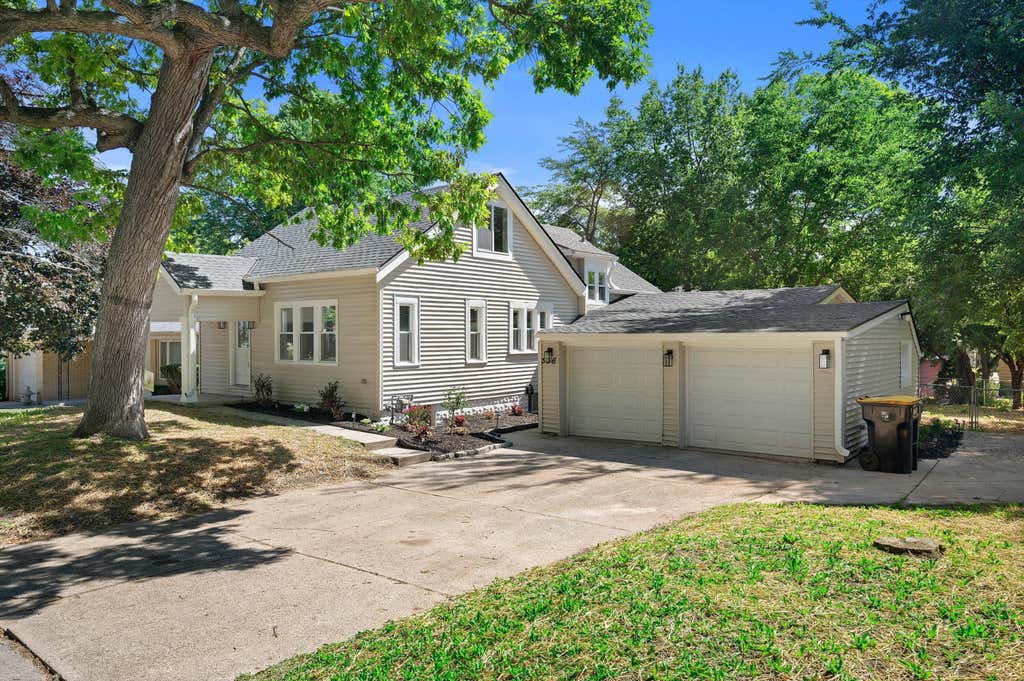
| 4 Beds | 3 Baths | 2 Car Garage | 2,512 Sq Ft |
Description of 536 N 116th St, Wauwatosa, WI 53226
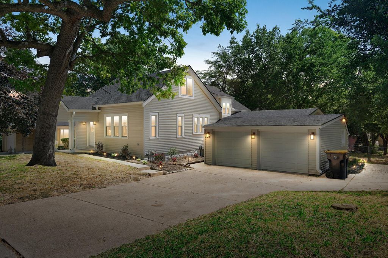
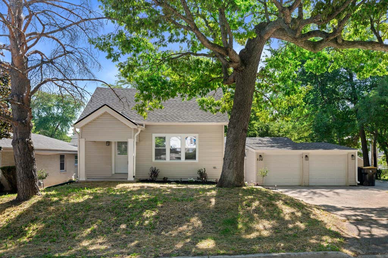
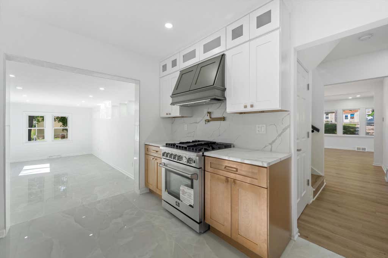
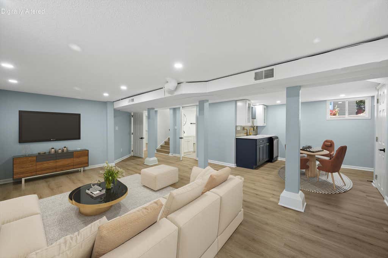
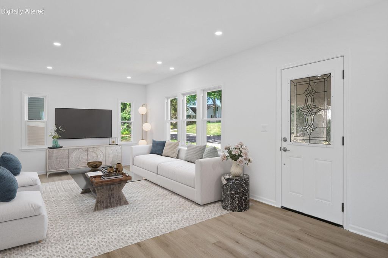
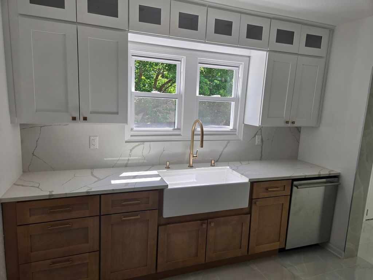
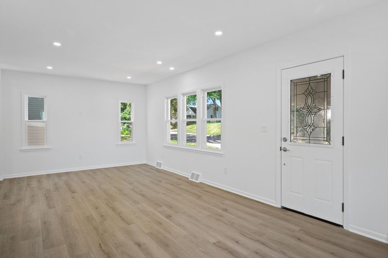
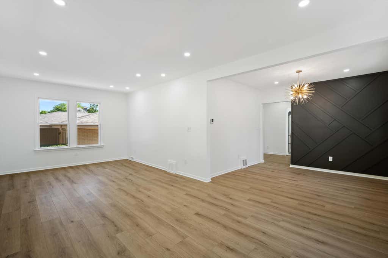
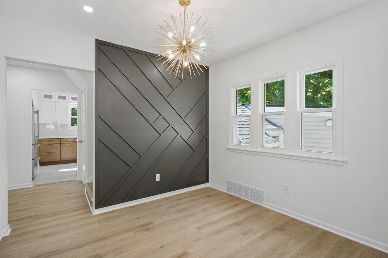
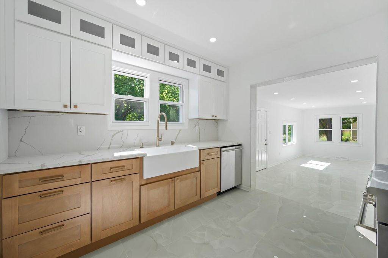
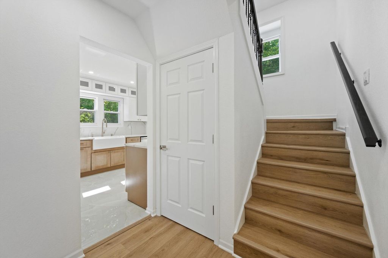
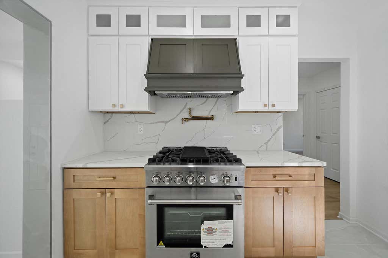
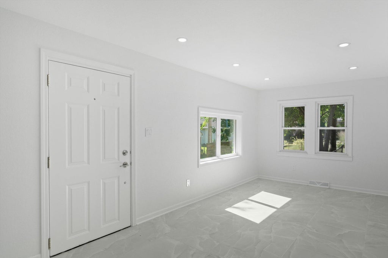
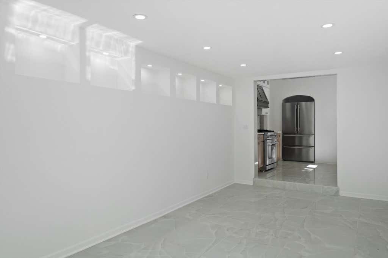
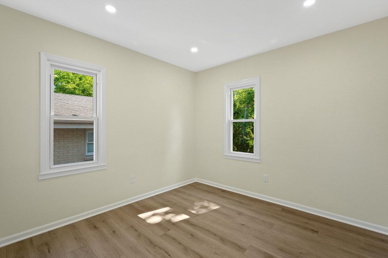
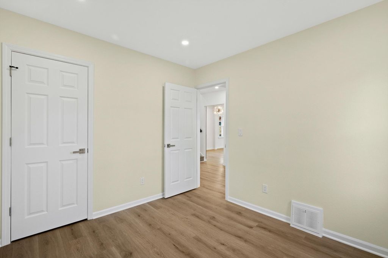
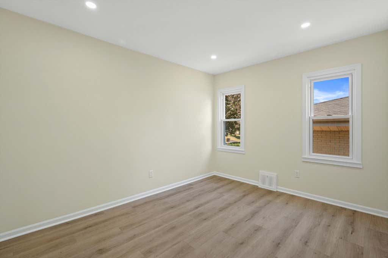
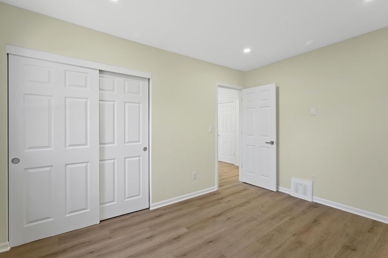
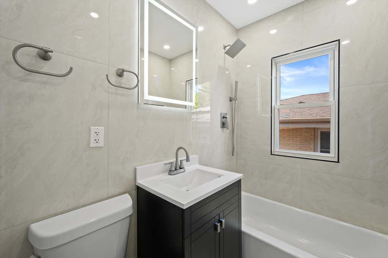
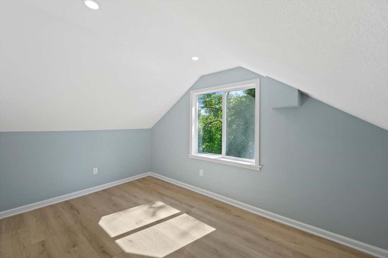
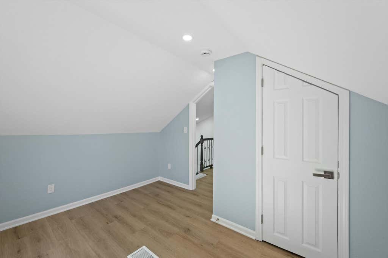
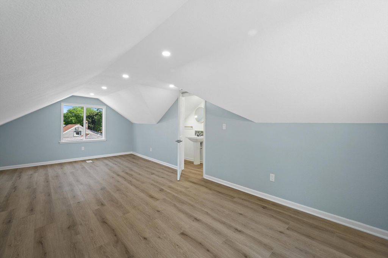
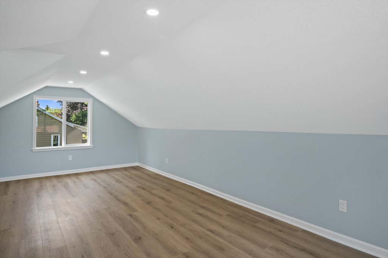
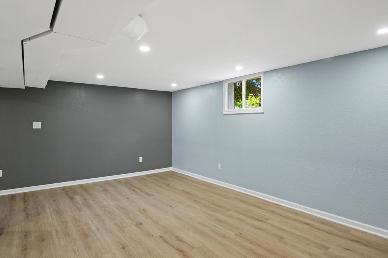
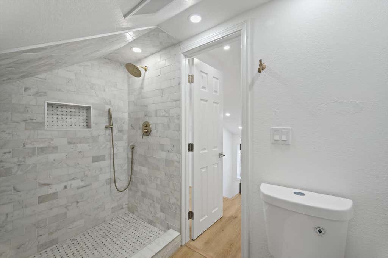

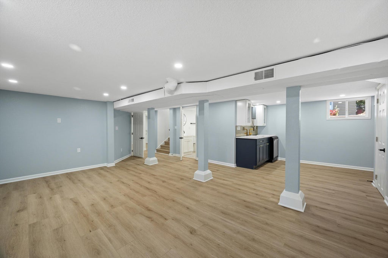
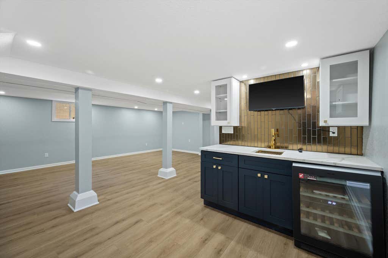
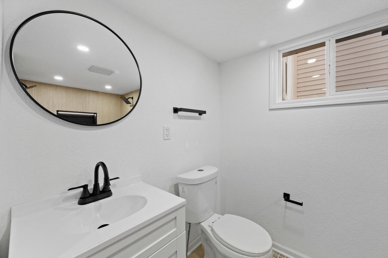
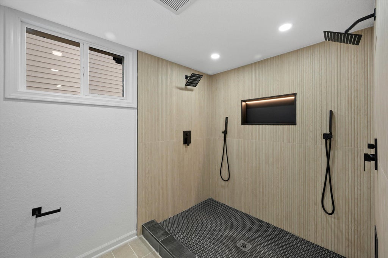
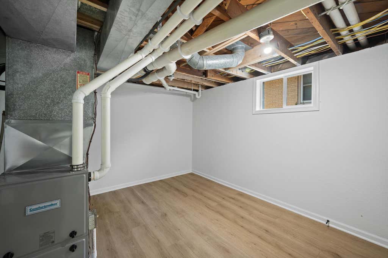
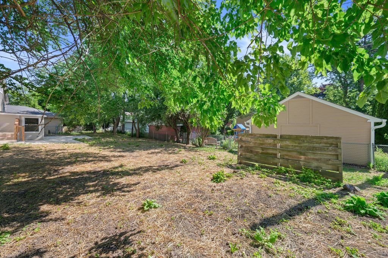
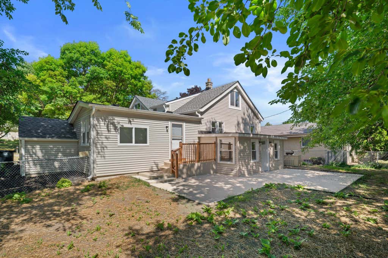
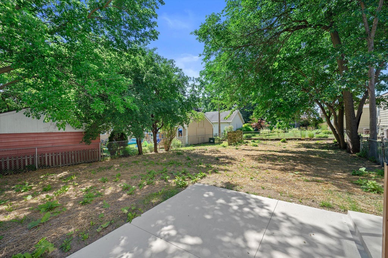
WOW! This home has it all, 4 bedrooms, 3 full baths on on each floor Recroom for extra room to entertain! This home is a turnkey! From the kitchen with new cabinets, counter tops and flooring to the doors, windows, bathrooms are all updated. Don't forget the HUGE yard! This home has everything you could ever want with a great location! Generator for back up power, new roof, close attention to detail went into this home! All new flooring, paint,, doors, lights, electric, plumbing and more! You will love the farmhouse style sink, and all the stainless steel appliances. Some photos are digitally staged. Custom tile work and attention to detail throughout this spacious home. Home Warranty included (13 months)
Property Features of 536 N 116th St, Wauwatosa, WI 53226
Listing courtesy of: Lannon Stone Realty LLC
HOME STYLE
Bungalow,Cape Cod
Bungalow,Cape Cod
TYPE
Single Family Residence
Single Family Residence
Year Built
1926
1926
Annual Taxes
$5,907.23
$5,907.23
Stories
2
2
Acres
.25
.25
Features
| Elementary school: Underwood |
| Middle school: Whitman |
| High school: Wauwatosa West |
| Washer |
| Dryer |
| Range |
| Oven |
| Microwave oven |
| Dishwasher |
| Refrigerator |
| Central air |
| Forced air heat |
| Natural gas heat |
| Garage |
| Two car garage |
| Attached parking |
| Attached garage |
| Garage spaces: 2 |
| Vinyl siding |
| Patio |
| Fenced yard |
| Lot acreage is: 0.25 |
| Fenced lot |
| Lot sqft: 10890 |
| Lot zoned: Res |
| Finished basement |
| Full basement |
| Sump pump |
| Paved driveway |
| Public sewer |
| Public water |
| Total square feet: 2512 |
| Total above grade finished sq ft: 1856 |
| Basement square feet: 656 |
| Living square feet: 2512 |
| Warranty included |
| For sale |
| Tax year: 2025 |
Rooms & Dimensions
| Laundry room |
| Bedroom 2 is 10 x 10 |
| Bedroom 2 Level: Main |
| Bedroom 3 is 12 x 10 |
| Bedroom 3 Level: Main |
| Bedroom 4 is 12 x 10 |
| Bedroom 4 Level: Upper |
| Dining Room is 10 x 10 |
| Dining Level: Main |
| Living Room is 23 x 12 |
| Living Room Level: Main |
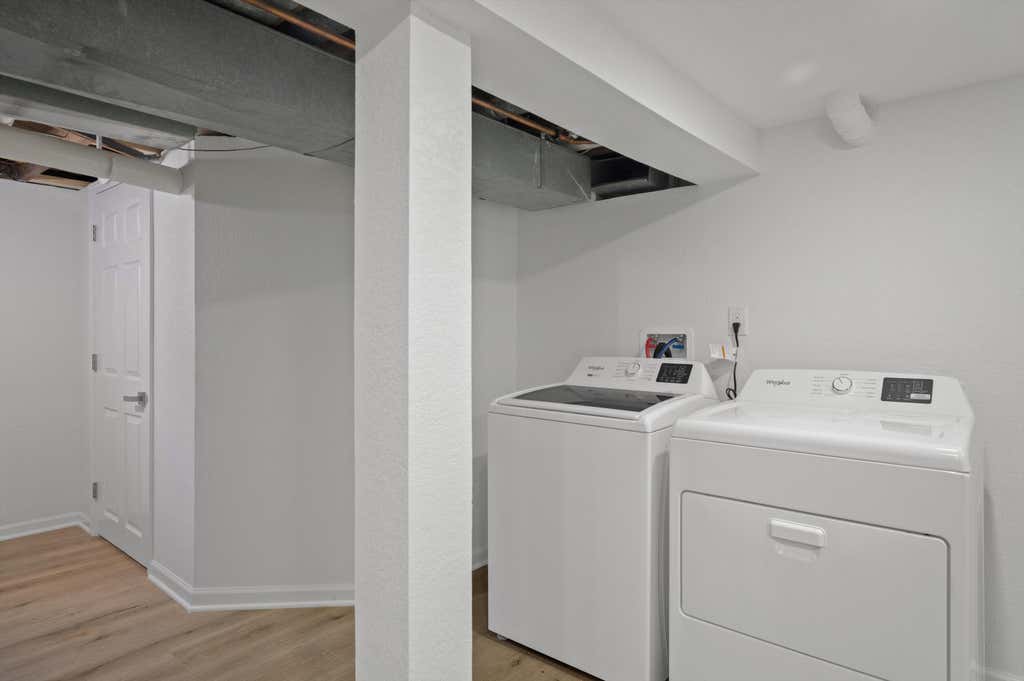
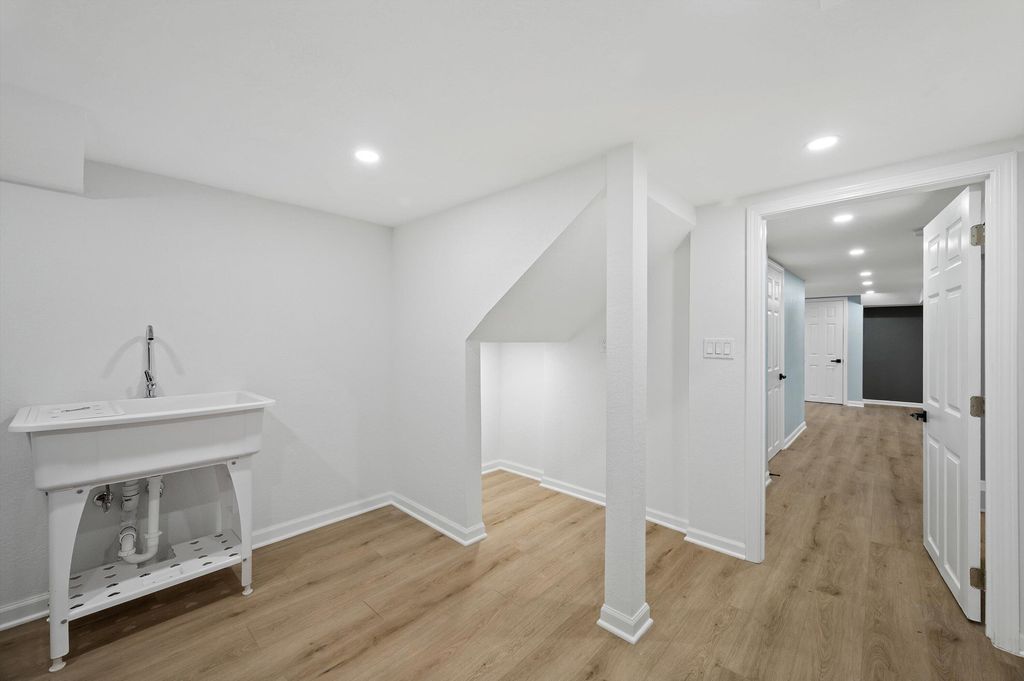
| Laundry Room is 22 x 16 |
| Laundry Room Level: Lower |
| Number of rooms: 9 |